
Address
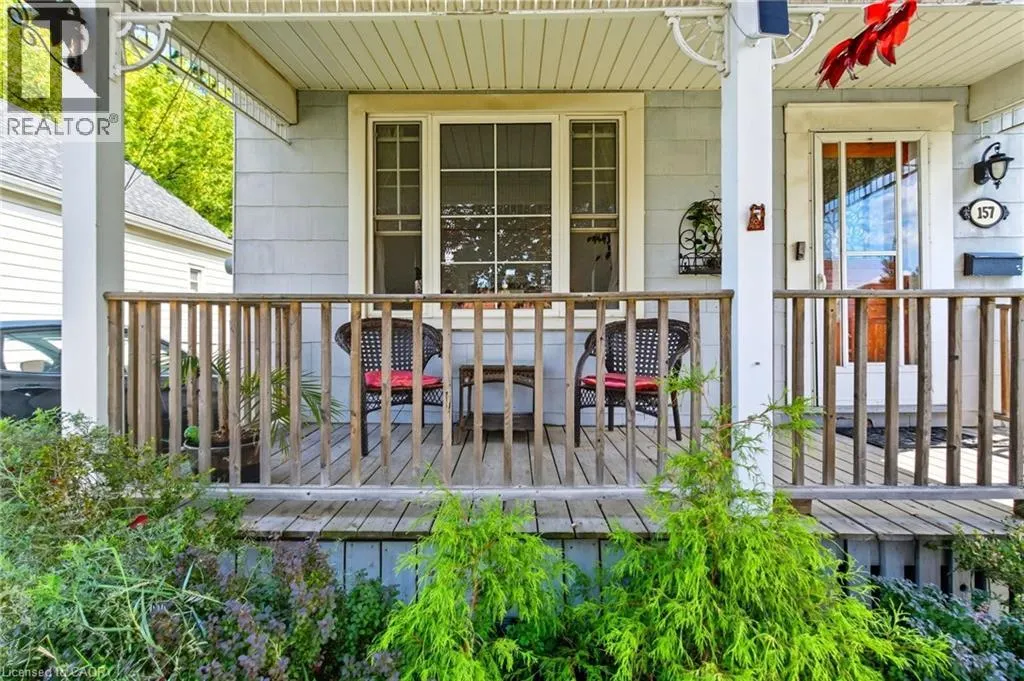
157 East 5th Street, Hamilton, ON
Price
$ 599,990
Property Attributes
- ID#40847306
- TypeSingle Family
- Listing Status Active
- MunicipalityHamilton
- CityHamilton
- AreaHamilton
- Neighbourhood171 - Centremount
- Postal CodeL9A 2Z7
- Style
- Price$ 599,990
- Bedrooms3
- Bathrooms1
- Half Bathrooms0
- Sqr Footage1503
Data Source:
Canadian Real Estate Association (CREA)
Property Description
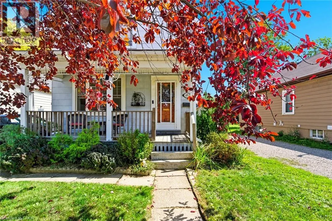
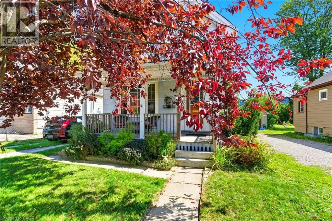
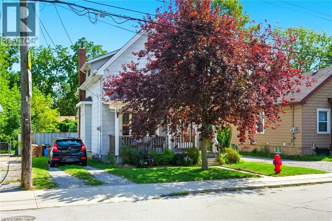
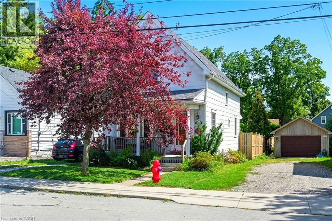
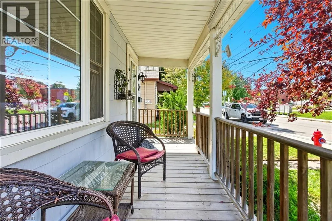
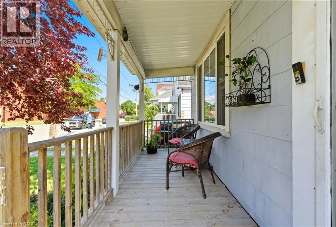
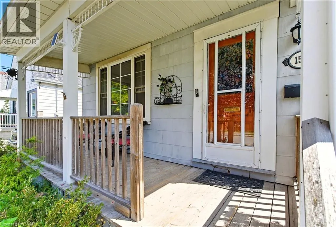
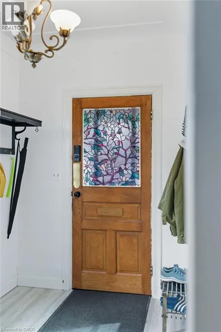
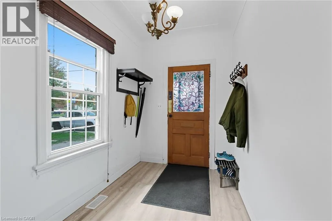
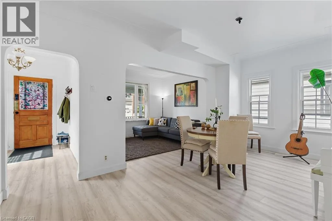
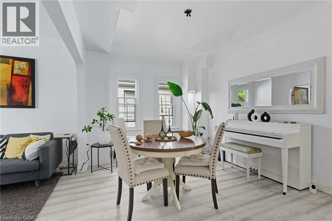
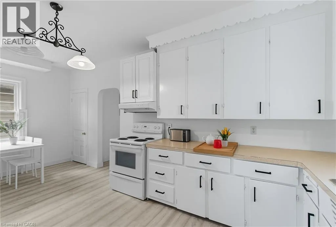
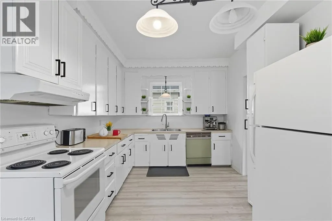
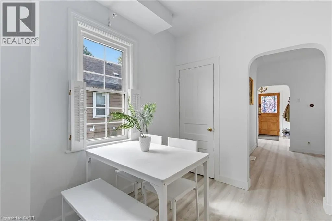
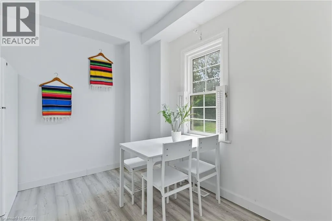
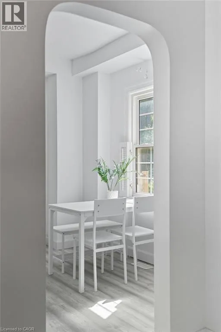
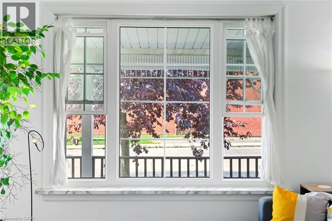
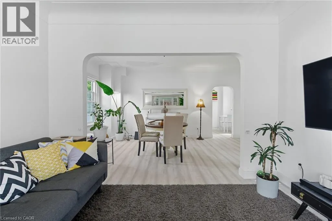
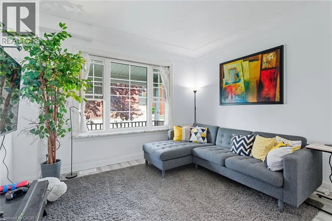
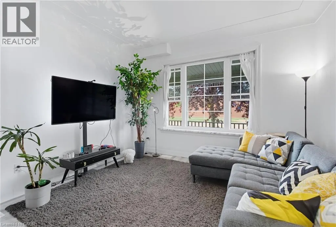
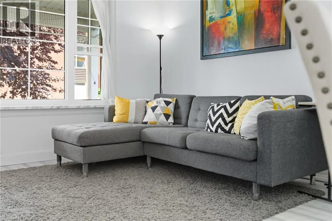
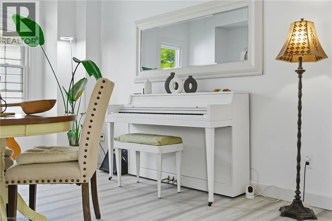
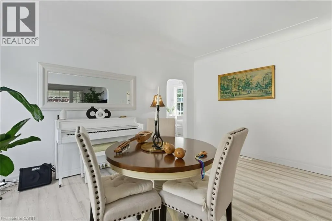
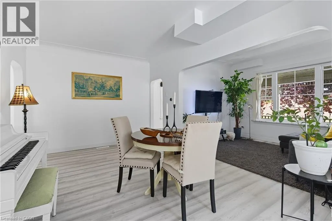
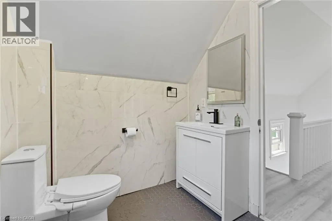
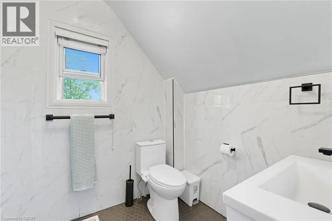
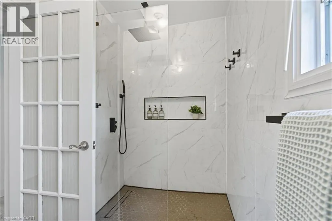
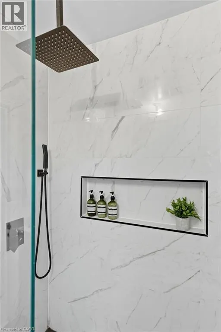
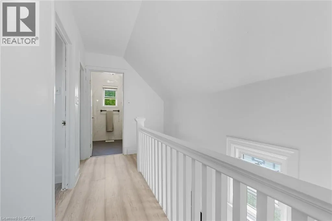
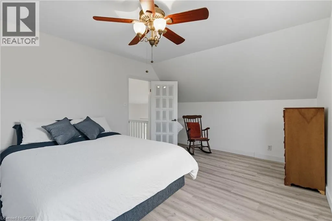
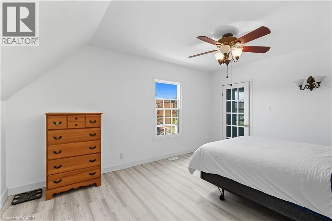
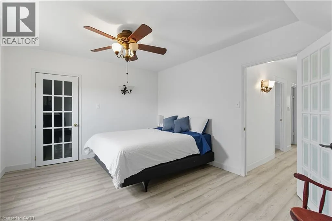
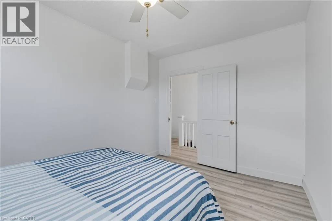
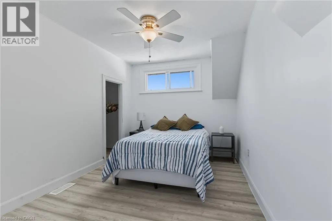
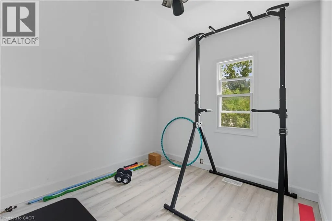
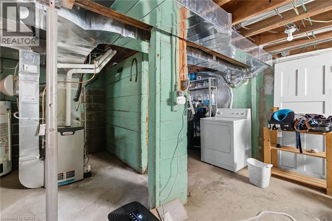
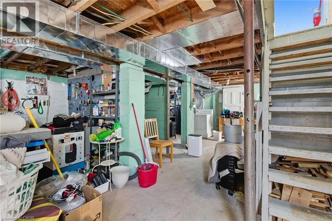
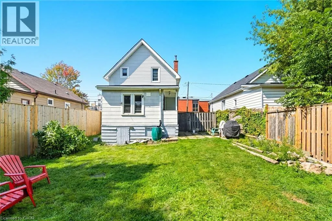
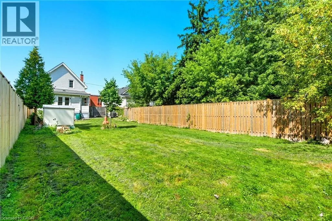
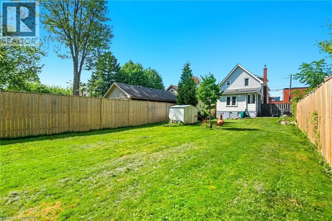
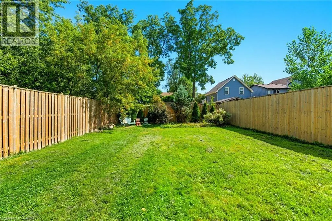
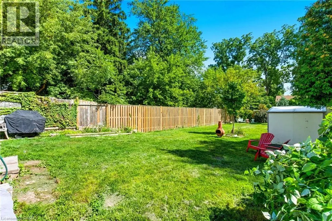
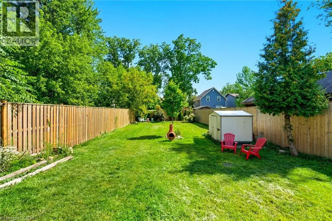
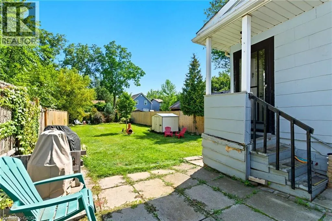
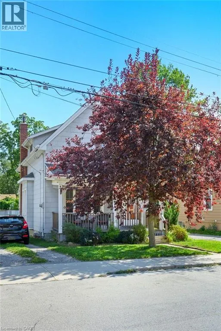
Welcome to this charming, lovingly maintained two-storey home in Hamilton's sought-after Centremount neighbourhood, where comfort, convenience and future potential come together. Offering nearly 1,500 sq ft of bright, inviting living space, this three-bedroom is the perfect place to settle in, grow and create lasting memories. From the moment you step inside, you'll appreciate the warmth of the sun-filled living spaces and the thoughtful updates throughout. Modern flooring, a beautifully refreshed bathroom, newer windows, and a furnace and central air conditioner installed in 2022 offer a move-in-ready experience, while the roof, replaced in 2017, provides added peace of mind. The impressive 162-foot-deep lot is a standout feature, offering a spacious backyard with endless possibilities. Whether you envision summer barbecues, a play space for kids and pets, a beautiful garden retreat, or exploring the potential for an Additional Dwelling Unit (ADU), this property gives you room to dream and grow. The unfinished basement is a blank canvas ready for your vision - create the recreation room, home gym, office or extra storage space you've always wanted. A private driveway with parking for three vehicles makes everyday living even more convenient. Perfectly situated within walking distance of Mohawk College, Upper James Street, parks, schools, shopping, restaurants and public transit, you'll love the ease of having everything you need close to home. Quick access to the LINC and downtown Hamilton also makes commuting simple. Whether you're a first-time buyer, a growing family, or an investor looking for future potential, this move-in-ready home offers the ideal blend of lifestyle, location and opportunity. (id:7434)
General Features
| Property Type | Single Family |
|---|---|
| Zoning Description | C |
| Amenities | Hospital, Park, Place of Worship, Playground, Public Transit, Schools |
| Building Appliances | Dishwasher, Dryer, Refrigerator, Stove, Washer |
| Building Cooling Type | Central air conditioning |
| Location Description | The nearest major intersection is Upper James and Fennel Ave E |
| Parking Space Total | 3 |
| Building Type | House |
| Ownership Type | Freehold |
| Building.StoriesTotal | 2 |
Interior Features
| Building Fireplace Present | False |
|---|---|
| Building Heating Type | Forced air |
| Building Heating Fuel | Natural gas |
| Basement Development | Unfinished |
| Basement Type | Full (Unfinished) |
| Construction Style Attachment | Detached |
| Living Area Range | 1503 |
| Bedrooms | 3 |
Exterior Features
| Land Amenities | Hospital, Park, Place of Worship, Playground, Public Transit, Schools |
|---|---|
| Sewer | Municipal sewage system |
| Exterior Finish | Asbestos, Other |
Room Details
| Room | Dimensions | Level | Flooring | Details |
|---|---|---|---|---|
| 4pc Bathroom | Measurements not available | Second level | ||
| Bedroom | 12'9'' x 9'0'' | Second level | ||
| Dining room | 16'0'' x 10'6'' | Main level | ||
| Eat in kitchen | 19'2'' x 9'10'' | Main level | ||
| Foyer | 9'10'' x 6'3'' | Main level | ||
| Living room | 12'5'' x 9'10'' | Main level | ||
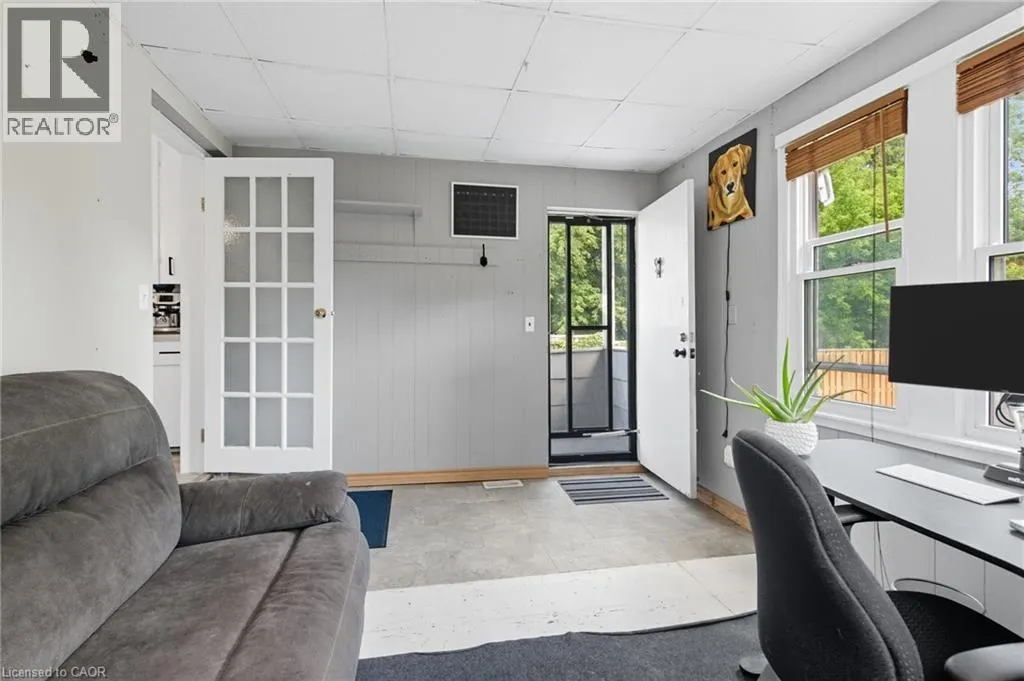
| Office | 13'4'' x 10'3'' | Main level | ||
| Primary Bedroom | 15'1'' x 11'5'' | Second level | ||
| Utility room | 8'11'' x 7'7'' | Basement | ||
| Workshop | 15'9'' x 8'11'' | Basement |
Amenities
- Views
- New Construction
- Adult 55+
- Lease To Own
- No Strata Fees
- Furnished
- Primary On Main
- Air Conditioning
- Seller Finance
- Green
- Fixer Upper
- Horse
- Golf
- Fireplace
- Deck
- Garage
- Basement
- Pool

Property vs Single Family Average in L9A 2Z7
Price
In The Neighbourhood
Hamilton
$ 2,350
- Type
- Single Family
- Size
- 1,000 SqFt
- Rooms
- 2 Beds + 1 Baths
Keller Williams Complete Realty
Hamilton
$ 399,000
- Type
- Single Family
- Size
- 590 SqFt
- Rooms
- 2 Beds + 1 Baths
RE/MAX Escarpment Realty Inc.
Hamilton
$ 659,950
- Type
- Single Family
- Size
- 1,435 SqFt
- Rooms
- 3 Beds + 1.5 Baths
RE/MAX Escarpment Realty Inc.
 Toronto Real Estate Board (TRREB); All information deemed reliable but not guaranteed. All properties are subject to prior sale, change or withdrawal. Neither listing broker(s) or information provider(s) shall be responsible for any typographical errors, misinformation, misprints and shall be held totally harmless. Listing(s) information is provided for consumer's personal, non-commercial use and may not be used for any purpose other than to identify prospective properties consumers may be interested

 All information deemed reliable but not guaranteed. All properties are subject to prior sale, change or withdrawal. Neither listing broker(s) or information provider(s) shall be responsible for any typographical errors, misinformation, misprints and shall be held totally harmless. Listing(s) information is provided for consumer's personal, non-commercial use and may not be used for any purpose other than to identify prospective properties consumers may be interested in purchasing. The data relating