
Address
67 Newcombe Road, Dundas, ON
Price
$ 1,299,900
Property Attributes
- ID#40844597
- TypeSingle Family
- Listing Status Active
- MunicipalityDundas
- CityDundas
- AreaDundas
- Neighbourhood410 - Governor’s Rd
- Postal CodeL9H 7T3
- Style
- Price$ 1,299,900
- Bedrooms4+1
- Bathrooms2
- Half Bathrooms1
- Sqr Footage3262
Data Source:
Canadian Real Estate Association (CREA)
Property Description
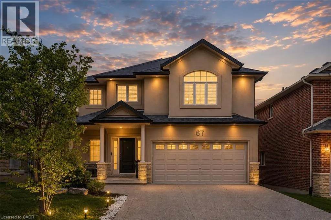
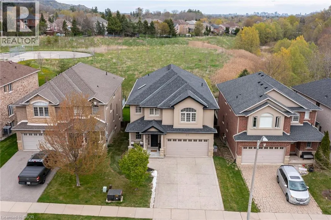
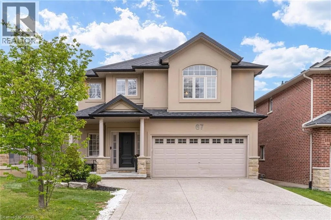
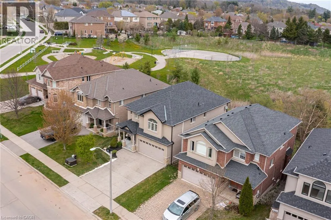
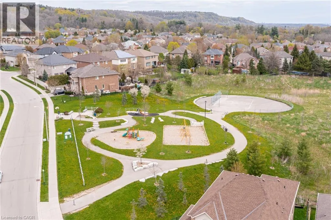
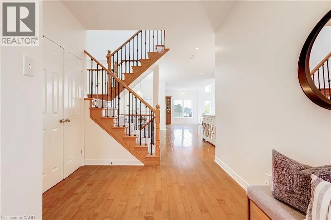
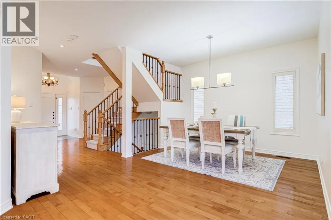
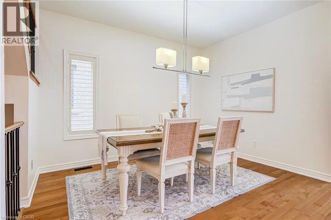
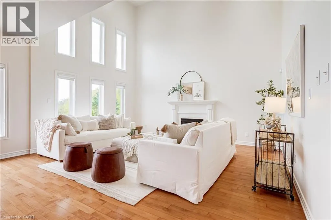
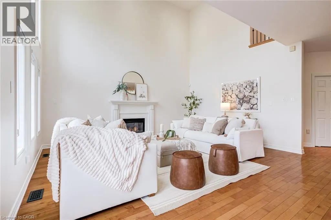
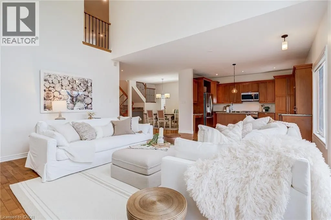
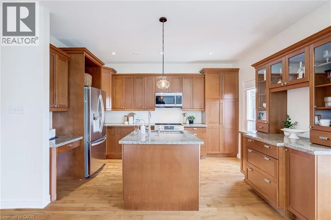
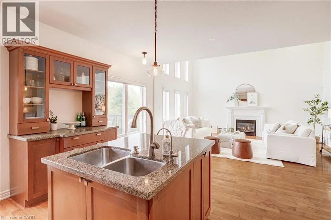
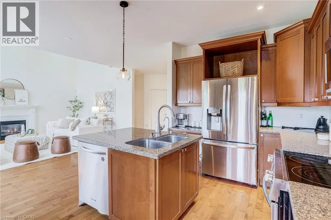
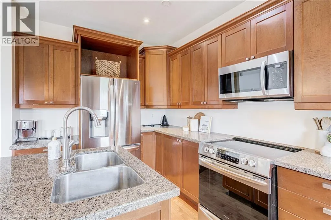
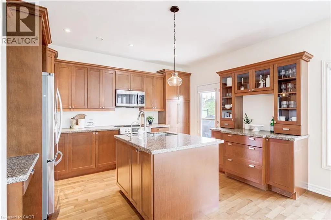
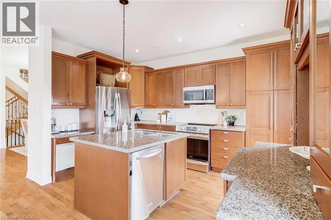
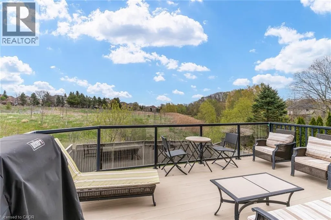
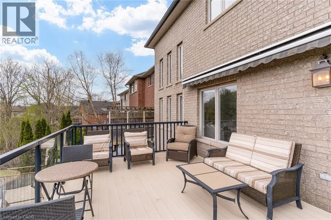
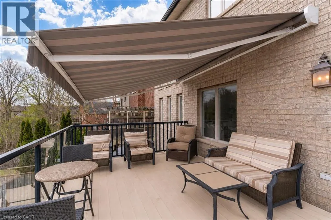
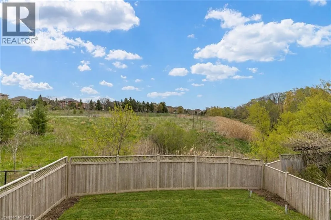
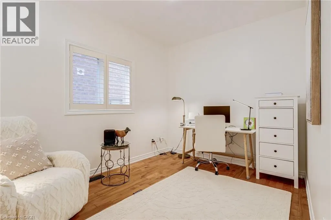
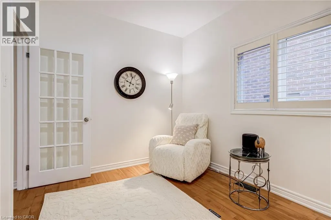
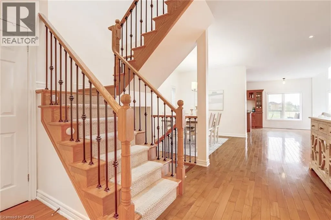
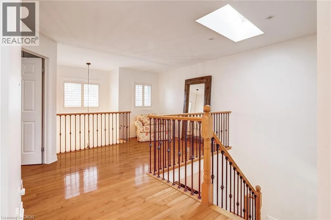
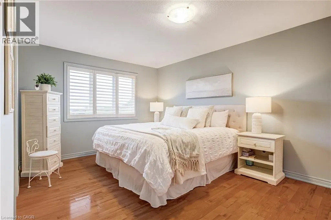
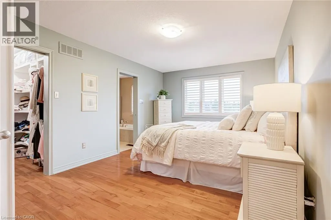
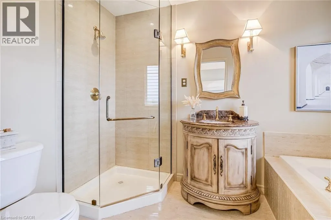
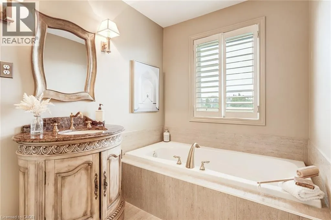
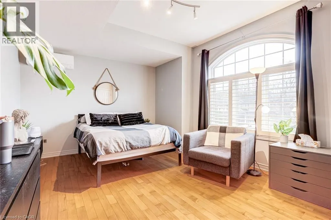
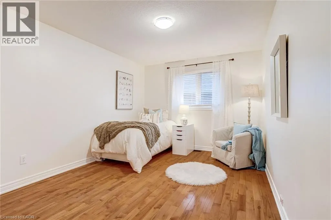
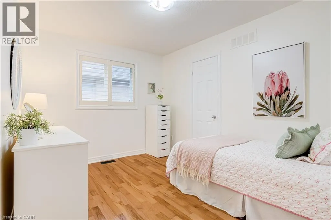
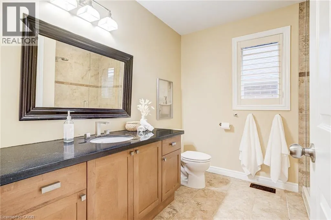
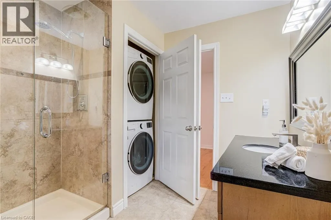
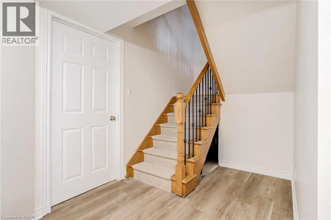
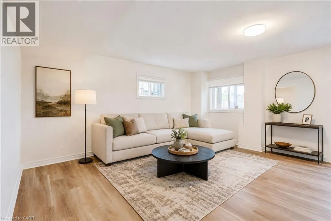
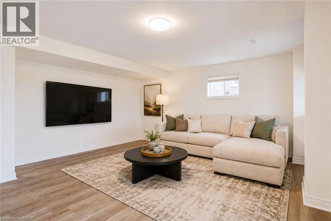
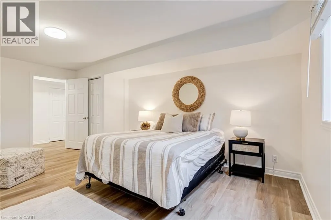
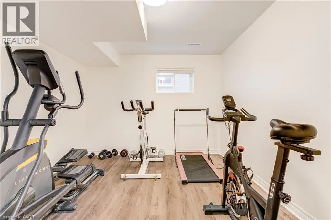
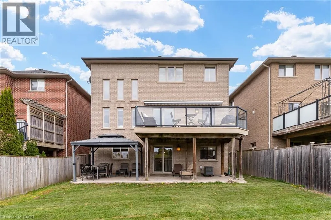
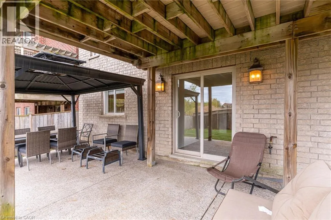
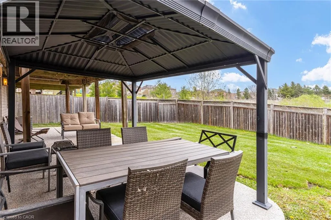
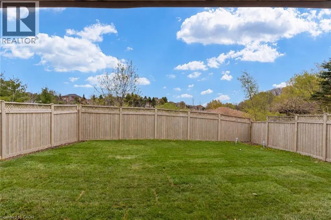
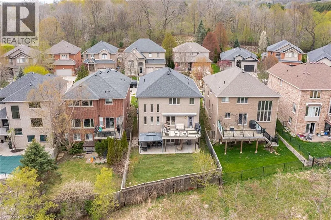
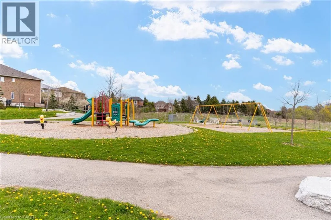
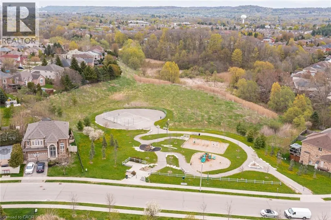
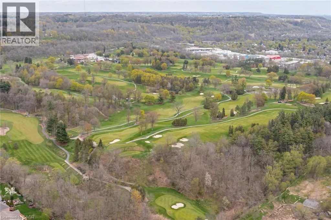
Beautiful 4+1-bedroom family home located in one of Dundas’ most sought-after neighbourhoods backing onto conservation with no rear neighbours. Just steps to de Lottinville Park, Dundas Valley Conservation hiking trails, and minutes to fantastic schools, this home offers the perfect balance of nature, privacy, and convenience. Designed for comfortable family living and effortless entertaining, the open concept main floor features a stunning two-storey great room with a gas fireplace and oversized windows that flood the space with natural light. The spacious kitchen and dining area overlook the private backyard and provide the perfect setting for hosting family and friends, while the dedicated main floor office offers an ideal work-from-home setup. Step outside to the large composite deck complete with a retractable awning and enjoy peaceful views of the surrounding green space. Upstairs, you’ll find 4 spacious bedrooms, 2 full bathrooms, and a versatile loft area perfect for a reading nook, kids’ play space, or homework area. The primary suite features a walk-in closet and a private 4-piece ensuite complete with a soaker tub and glass shower. The finished walk-out basement adds exceptional living space with a large recreation area, 5th bedroom, gym space, and plenty of storage. With direct access to the backyard and flexible layout, there is also excellent potential for a multi-generational in-law suite. Outside, the freshly sodded pool-sized backyard creates endless possibilities for your dream outdoor oasis. With no rear neighbours and direct access to nature trails and conservation lands, this property offers a rare sense of privacy and tranquility while still being close to every amenity Dundas families love. Additional highlights include a double car garage and exposed aggregate double driveway offering excellent curb appeal and parking for the whole family. A true family home in an incredible Dundas location — 67 Newcombe Road is one you won’t want to miss. (id:7434)
General Features
| Features | Conservation/green belt, Skylight, Automatic Garage Door Opener, Private Yard |
|---|---|
| Community Features | Community Centre, School Bus |
| Property Type | Single Family |
| Zoning Description | R2/S95 |
| Amenities | Golf Nearby, Hospital, Playground, Public Transit, Schools, Shopping |
| Building Appliances | Central Vacuum, Water meter |
| Building Cooling Type | Central air conditioning |
| Location Description | Governors Road to Pirie Drive to Newcombe Road |
| Parking Space Total | 6 |
| Foundation Type | Poured Concrete |
| Building Type | House |
| Ownership Type | Freehold |
| Building.StoriesTotal | 2 |
Interior Features
| Building Fireplace Present | True |
|---|---|
| Building Fireplace Total | 1 |
| Building Heating Type | Forced air |
| Building Heating Fuel | Natural gas |
| Basement Development | Finished |
| Basement Type | Full (Finished) |
| Construction Style Attachment | Detached |
| Living Area Range | 3262 |
| Bedrooms | 4+1 |
Exterior Features
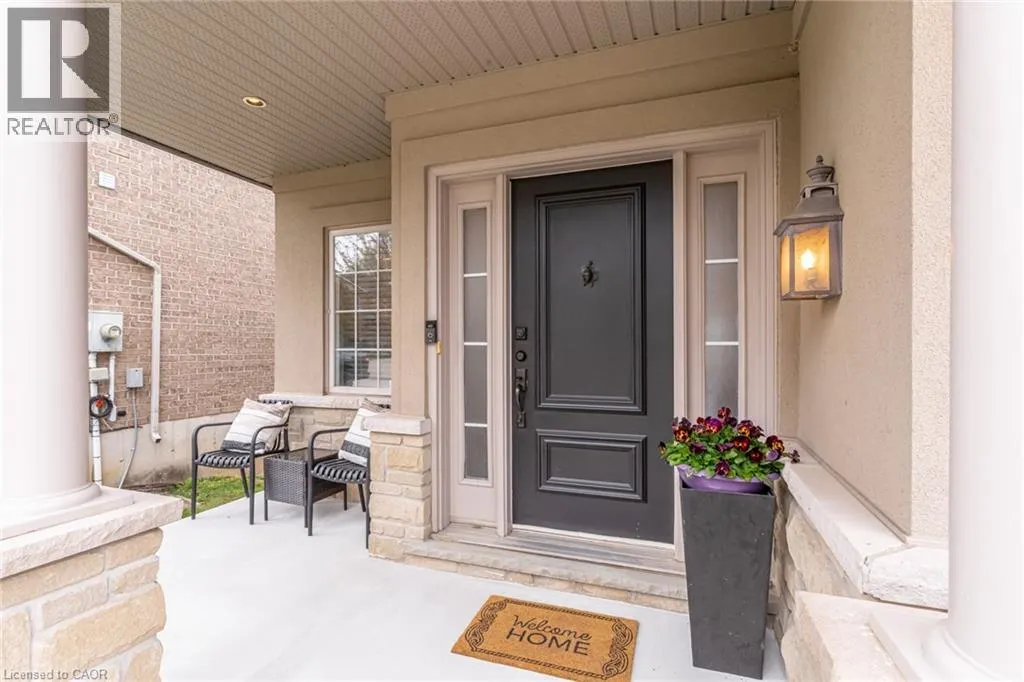
| Structure | Porch |
|---|---|
| ViewType | View (panoramic) |
| Land Amenities | Golf Nearby, Hospital, Playground, Public Transit, Schools, Shopping |
| Sewer | Municipal sewage system |
| Exterior Finish | Brick, Stucco |
Room Details
| Room | Dimensions | Level | Flooring | Details |
|---|---|---|---|---|
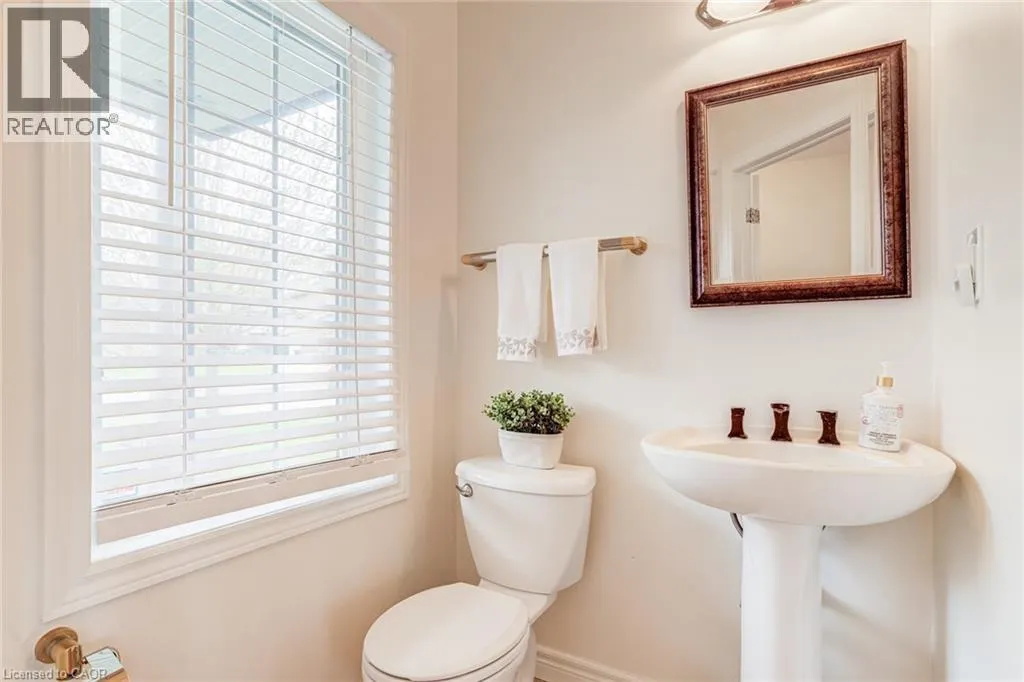
| 2pc Bathroom | Measurements not available | Main level | ||
| 4pc Bathroom | Measurements not available | Second level | ||
| Bedroom | 13'9'' x 18'2'' | Basement | ||
| Dining room | 14'4'' x 18'2'' | Main level | ||
| Exercise room | 12'3'' x 10'1'' | Basement | ||
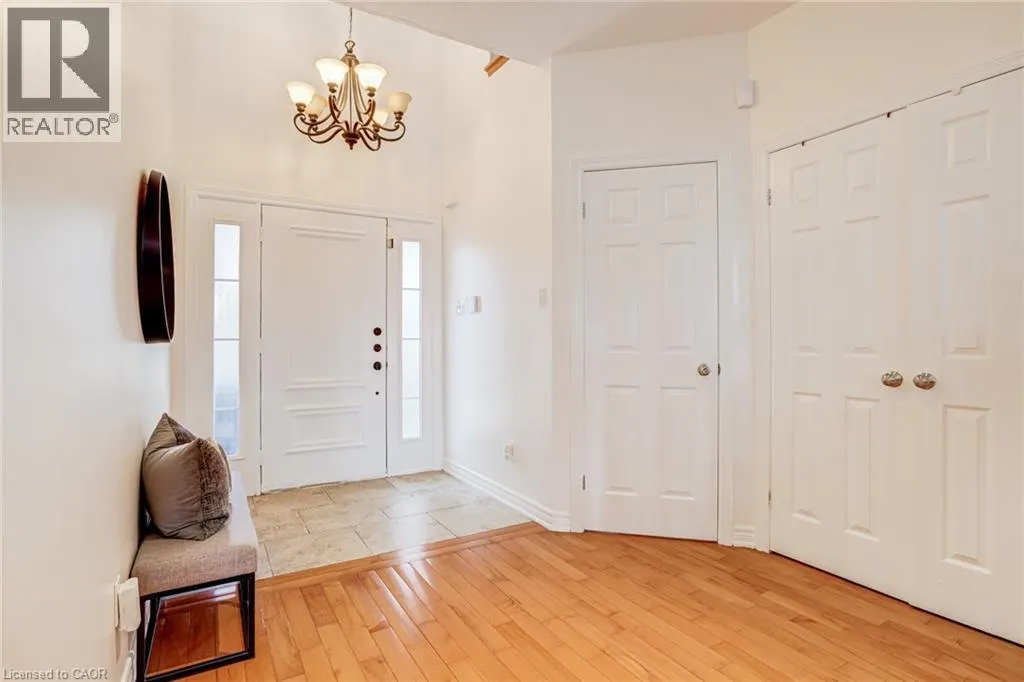
| Foyer | 8'5'' x 13'0'' | Main level | ||
| Kitchen | 16'10'' x 17'2'' | Main level | ||
| Laundry room | 5'8'' x 8'11'' | Main level | ||
| Living room | 12'11'' x 17'2'' | Main level | ||
| Loft | 14'5'' x 14'10'' | Second level | ||
| Office | 8'11'' x 12'3'' | Main level | ||
| Primary Bedroom | 10'10'' x 17'4'' | Second level | ||
| Recreation room | 16'9'' x 16'0'' | Basement | ||
| Storage | 12'7'' x 11'4'' | Basement |
Amenities
- Views
- New Construction
- Adult 55+
- Lease To Own
- No Strata Fees
- Furnished
- Primary On Main
- Air Conditioning
- Seller Finance
- Green
- Fixer Upper
- Horse
- Golf
- Fireplace
- Deck
- Garage
- Basement
- Pool

Property vs Single Family Average in L9H 7T3
Price
In The Neighbourhood
Just Listed
Dundas
$ 814,900
- Type
- Single Family
- Size
- 1,343 SqFt
- Rooms
- 4 Beds + 2 Baths
Royal LePage State Realty Inc.
Just Listed
Hamilton
$ 849,900
- Type
- Single Family
- Size
- 1,397 SqFt
- Rooms
- 3 Beds + 1 Baths
RE/MAX Escarpment Realty Inc.
Dundas
$ 1,300
- Type
- Single Family
- Size
- 960 SqFt
- Rooms
- 1 Beds + 1 Baths
RE/MAX Escarpment Realty Inc.
Dundas
$ 1,149,900
- Type
- Single Family
- Size
- 2,474 SqFt
- Rooms
- 5 Beds + 1.5 Baths
RE/MAX Real Estate Centre Inc.
Dundas
$ 1,395,000
- Type
- Single Family
- Size
- 4,106 SqFt
- Rooms
- 4 Beds + 3.5 Baths
RE/MAX Escarpment Realty Inc.
Hamilton
$ 1,099,900
- Type
- Single Family
- Size
- 3,999 SqFt
- Rooms
- 4 Beds + 3.5 Baths
Corcoran Horizon Realty
Dundas
$ 1,490,000
- Type
- Single Family
- Size
- 1,549 SqFt
- Rooms
- 3 Beds + 3 Baths
Michael St. Jean Realty Inc.
Dundas
$ 699,000
- Type
- Single Family
- Size
- 1,645 SqFt
- Rooms
- 3 Beds + 2 Baths
Waterside Real Estate Group
 Toronto Real Estate Board (TRREB); All information deemed reliable but not guaranteed. All properties are subject to prior sale, change or withdrawal. Neither listing broker(s) or information provider(s) shall be responsible for any typographical errors, misinformation, misprints and shall be held totally harmless. Listing(s) information is provided for consumer's personal, non-commercial use and may not be used for any purpose other than to identify prospective properties consumers may be interested

 All information deemed reliable but not guaranteed. All properties are subject to prior sale, change or withdrawal. Neither listing broker(s) or information provider(s) shall be responsible for any typographical errors, misinformation, misprints and shall be held totally harmless. Listing(s) information is provided for consumer's personal, non-commercial use and may not be used for any purpose other than to identify prospective properties consumers may be interested in purchasing. The data relating