
Address
79 Ann Street, Dundas, ON
Price
$ 852,500
Property Attributes
- ID#40831734
- TypeSingle Family
- Listing Status Active
- MunicipalityDundas
- CityDundas
- AreaDundas
- Neighbourhood410 - Governor’s Rd
- Postal CodeL9H 5R2
- StyleBungalow
- Year Built1975
- Price$ 852,500
- Bedrooms3+1
- Bathrooms2
- Half Bathrooms0
- Sqr Footage2538
Data Source:
Canadian Real Estate Association (CREA)
Property Description
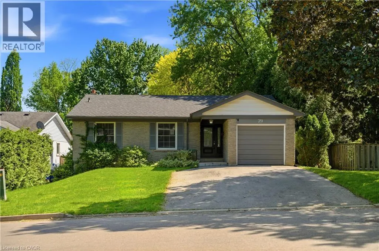
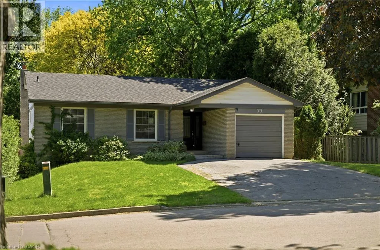
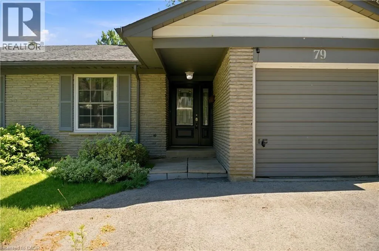
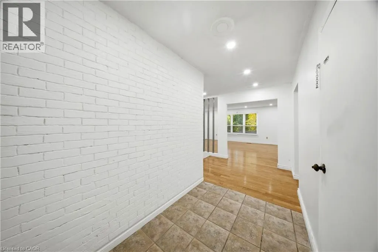
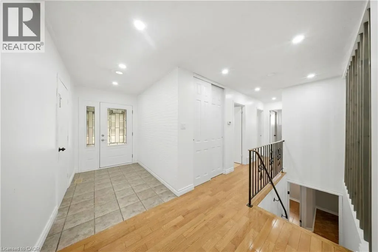
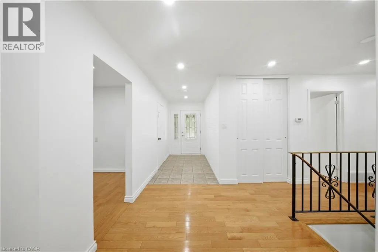
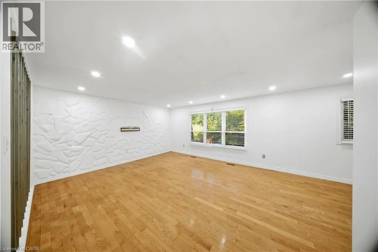
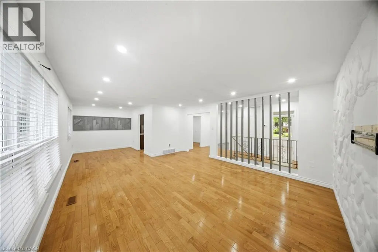
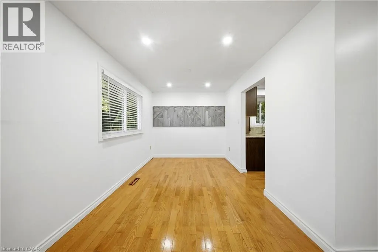
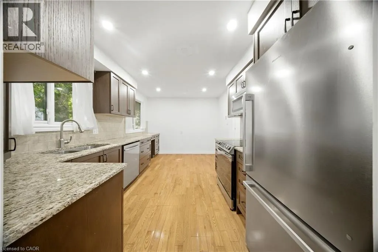
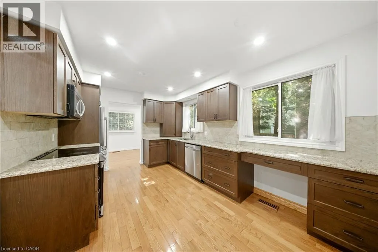
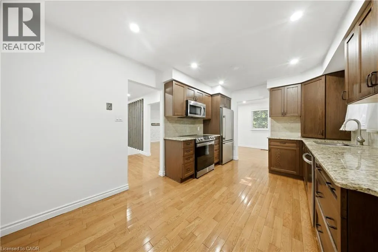
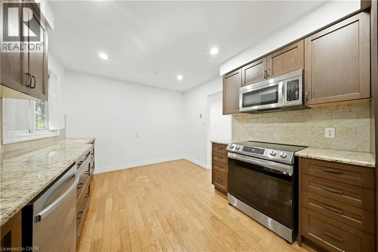
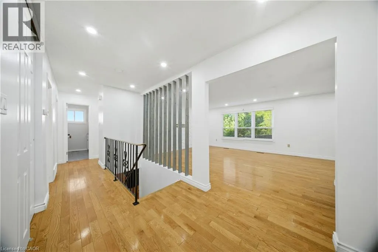
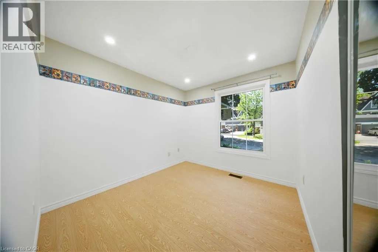
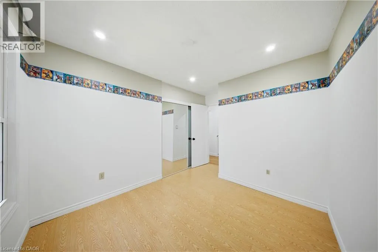
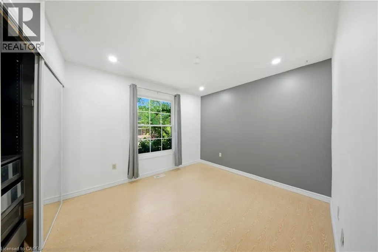
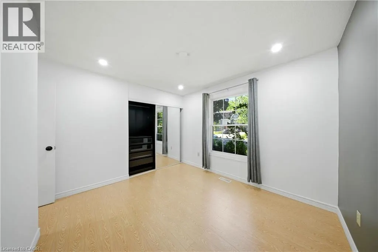
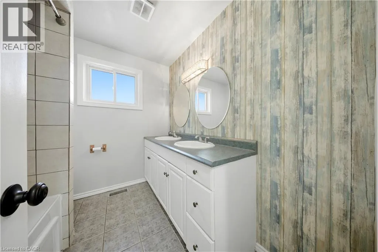
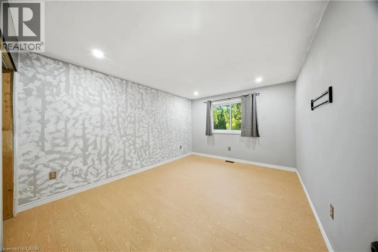
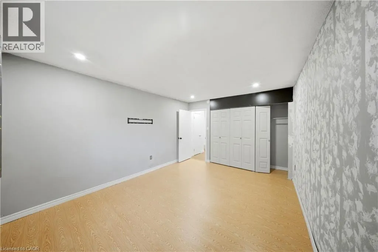
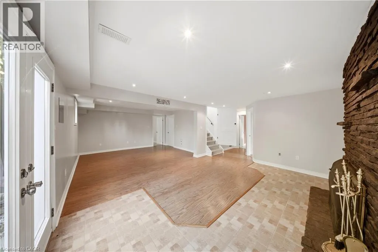
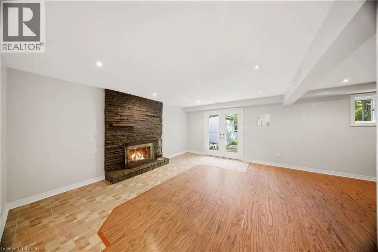
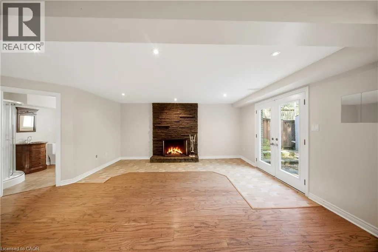
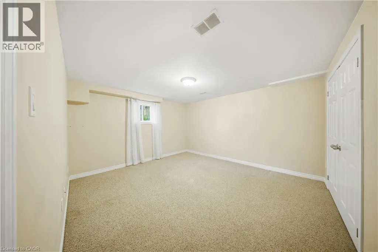
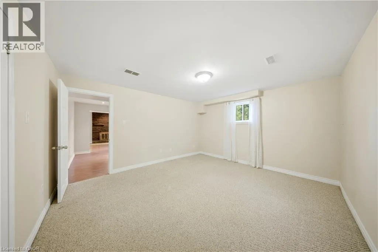
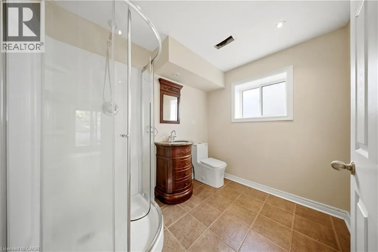
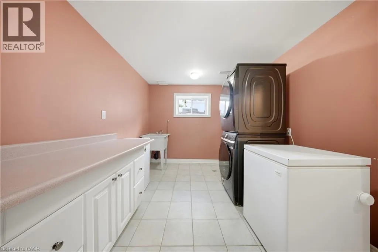
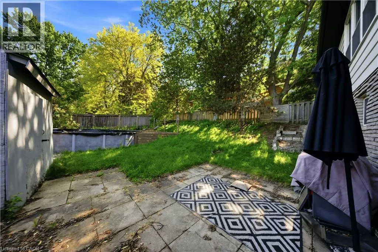
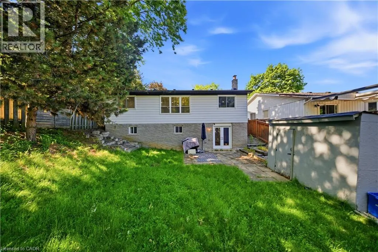
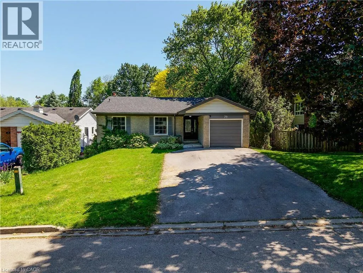
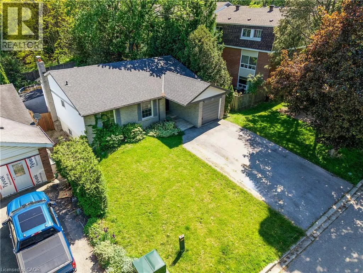
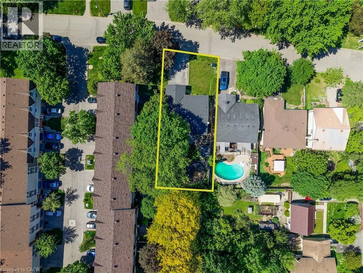
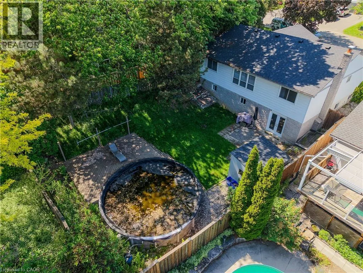
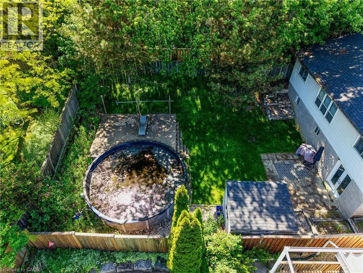
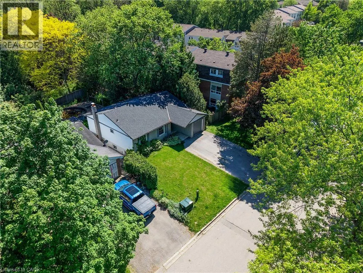
This rare double-wide and extra-long driveway, accommodating up to four vehicles, leads to a welcoming covered porch and stunning front door, ushering you into a bright family home. The spacious living room flows into the dining room, filled with natural light, and the eat-in kitchen boasts upgraded cabinetry and beautiful granite countertops, perfect for preparing gourmet meals. The main floor includes three generous-sized bedrooms, while a fourth bedroom on the lower level offers a walk-out to the backyard. The large, cozy great room next to the bedroom, a massive laundry room, oversized windows, and a full bathroom provide the potential for an in-law or nanny suite, ideal for multi-generational living. Located at the foot of the Escarpment in Dundas, also known as the Valley Town, this area is a haven for outdoor enthusiasts, with stunning waterfalls, trails, and conservation areas. The historic downtown blends small-town charm with vibrant urban life, featuring 19th-century architecture, an arts community with open studios, and boutique shops and eateries offering international cuisine, making it one of the most coveted areas in the Greater Toronto-Hamilton Area. (id:7434)
General Features
| Property Type | Single Family |
|---|---|
| Zoning Description | R2 |
| Amenities | Park, Place of Worship, Schools |
| Building Appliances | Dishwasher, Dryer, Microwave, Refrigerator, Stove, Washer |
| Building Architectural Style | Bungalow |
| Building Cooling Type | Central air conditioning |
| Location Description | Creighton Rd & Ann St |
| Parking Space Total | 5 |
| Foundation Type | Poured Concrete |
| Building Type | House |
| Ownership Type | Freehold |
| Building.StoriesTotal | 1 |
Interior Features
| Building Fireplace Present | True |
|---|---|
| Building Fireplace Total | 1 |
| Building Fireplace Type | Other - See remarks |
| Building Heating Type | Forced air |
| Building Heating Fuel | Natural gas |
| Basement Development | Finished |
| Basement Type | Full (Finished) |
| Construction Style Attachment | Detached |
| Fireplace Fuel | Wood |
| Living Area Range | 2538 |
| Bedrooms | 3+1 |
Exterior Features
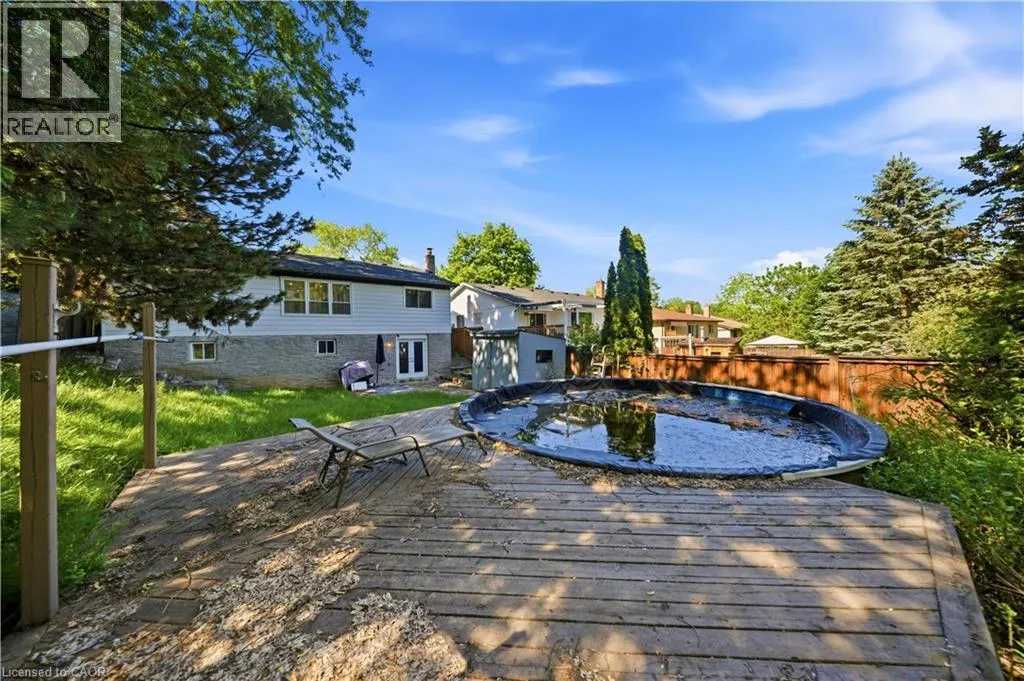
| Pool Type | Above ground pool |
|---|---|
| Land Amenities | Park, Place of Worship, Schools |
| Sewer | Municipal sewage system |
| Exterior Finish | Brick |
Room Details
| Room | Dimensions | Level | Flooring | Details |
|---|---|---|---|---|
| 3pc Bathroom | Measurements not available | Basement | ||
| 5pc Bathroom | Measurements not available | Main level | ||
| Bedroom | 11'2'' x 12'4'' | Main level | ||
| Dining room | 10'4'' x 8'9'' | Main level | ||
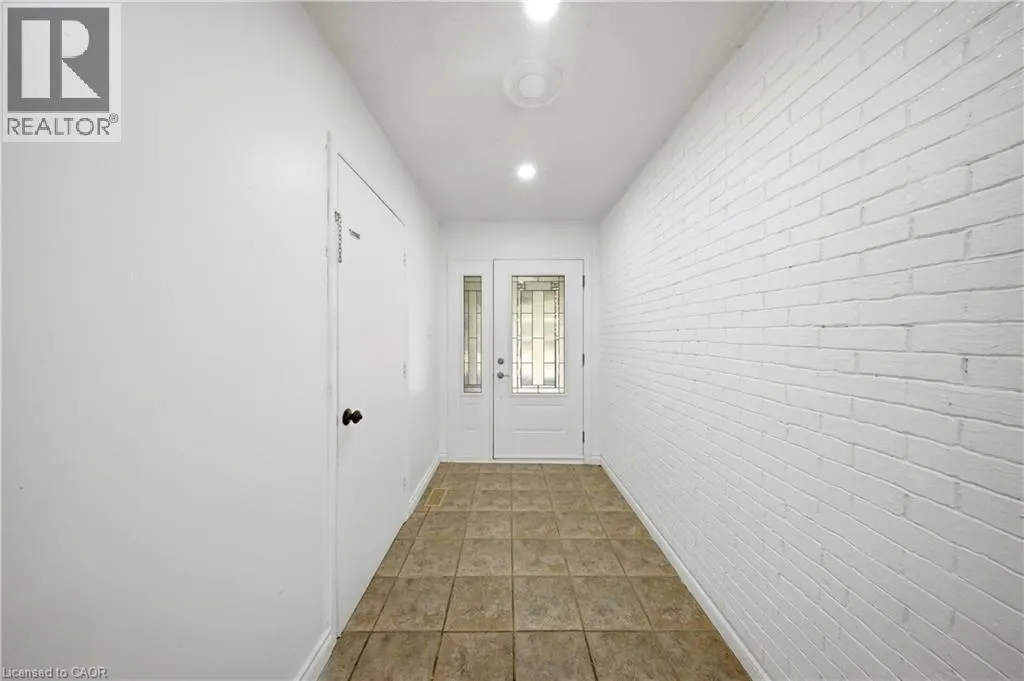
| Foyer | 5'4'' x 8'8'' | Main level | ||
| Kitchen | 9'9'' x 14'9'' | Main level | ||
| Laundry room | 12'5'' x 9'0'' | Basement | ||
| Living room | 17'2'' x 14'11'' | Main level | ||
| Primary Bedroom | 11'3'' x 14'3'' | Main level | ||
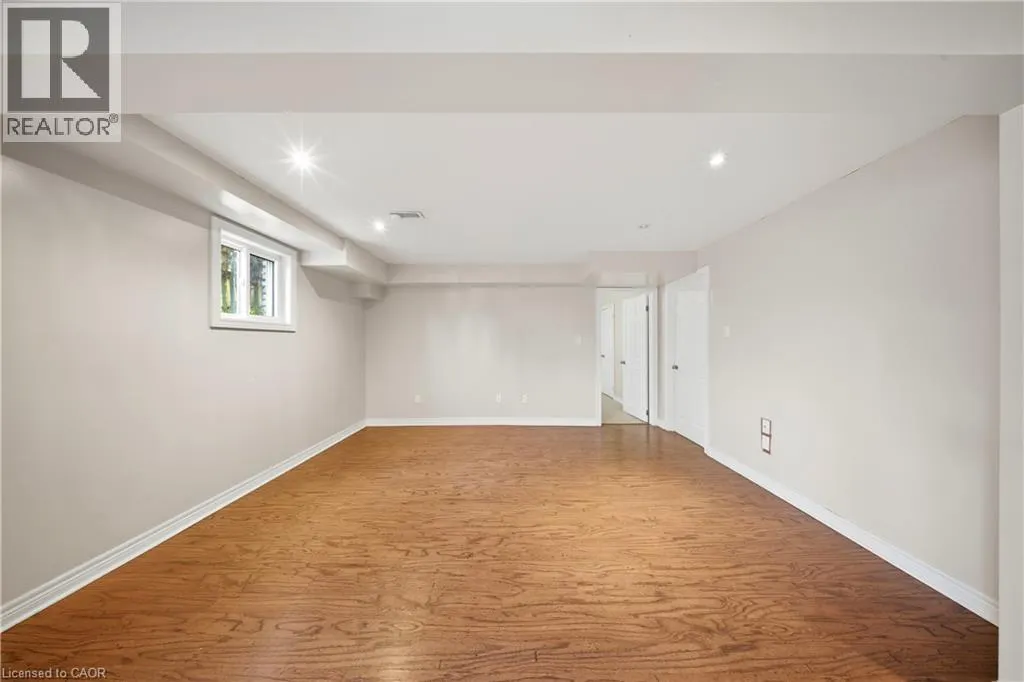
| Recreation room | 24'11'' x 16'6'' | Basement |
Amenities
- Views
- New Construction
- Adult 55+
- Lease To Own
- No Strata Fees
- Furnished
- Primary On Main
- Air Conditioning
- Seller Finance
- Green
- Fixer Upper
- Horse
- Golf
- Fireplace
- Deck
- Garage
- Basement
- Pool

Property vs Single Family Average in L9H 5R2
Price
Year Built
In The Neighbourhood
Just Listed
Dundas
$ 814,900
- Type
- Single Family
- Size
- 1,343 SqFt
- Rooms
- 4 Beds + 2 Baths
Royal LePage State Realty Inc.
Just Listed
Hamilton
$ 849,900
- Type
- Single Family
- Size
- 1,397 SqFt
- Rooms
- 3 Beds + 1 Baths
RE/MAX Escarpment Realty Inc.
Dundas
$ 1,300
- Type
- Single Family
- Size
- 960 SqFt
- Rooms
- 1 Beds + 1 Baths
RE/MAX Escarpment Realty Inc.
Dundas
$ 1,149,900
- Type
- Single Family
- Size
- 2,474 SqFt
- Rooms
- 5 Beds + 1.5 Baths
RE/MAX Real Estate Centre Inc.
Open House
Dundas
$ 1,395,000
- Type
- Single Family
- Size
- 4,106 SqFt
- Rooms
- 4 Beds + 3.5 Baths
RE/MAX Escarpment Realty Inc.
Hamilton
$ 1,099,900
- Type
- Single Family
- Size
- 3,999 SqFt
- Rooms
- 4 Beds + 3.5 Baths
Corcoran Horizon Realty
Dundas
$ 1,490,000
- Type
- Single Family
- Size
- 1,549 SqFt
- Rooms
- 3 Beds + 3 Baths
Michael St. Jean Realty Inc.
Dundas
$ 1,299,900
- Type
- Single Family
- Size
- 3,262 SqFt
- Rooms
- 5 Beds + 2.5 Baths
Royal LePage State Realty Inc.
 Toronto Real Estate Board (TRREB); All information deemed reliable but not guaranteed. All properties are subject to prior sale, change or withdrawal. Neither listing broker(s) or information provider(s) shall be responsible for any typographical errors, misinformation, misprints and shall be held totally harmless. Listing(s) information is provided for consumer's personal, non-commercial use and may not be used for any purpose other than to identify prospective properties consumers may be interested

 All information deemed reliable but not guaranteed. All properties are subject to prior sale, change or withdrawal. Neither listing broker(s) or information provider(s) shall be responsible for any typographical errors, misinformation, misprints and shall be held totally harmless. Listing(s) information is provided for consumer's personal, non-commercial use and may not be used for any purpose other than to identify prospective properties consumers may be interested in purchasing. The data relating