
Just Listed






Address
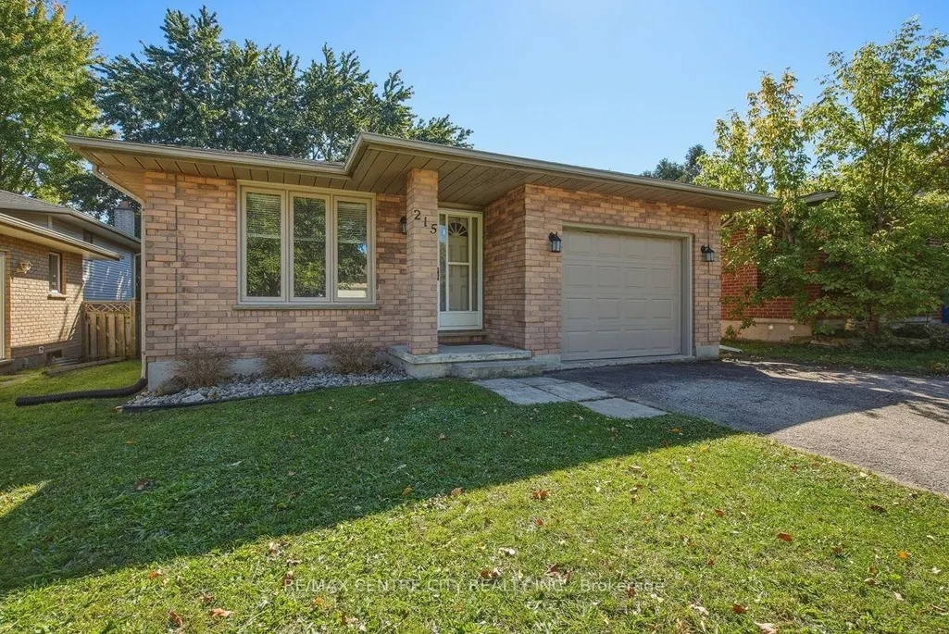
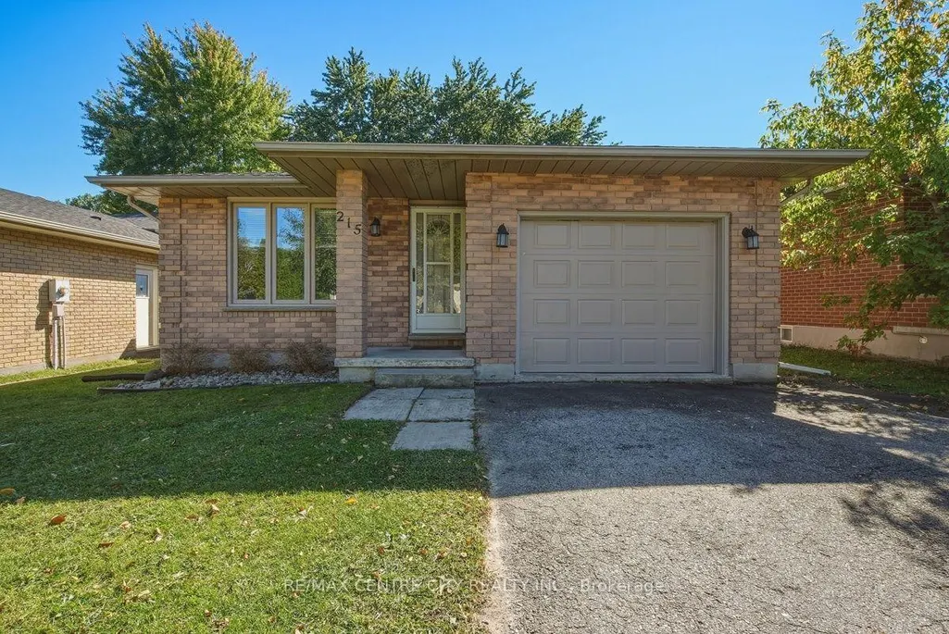
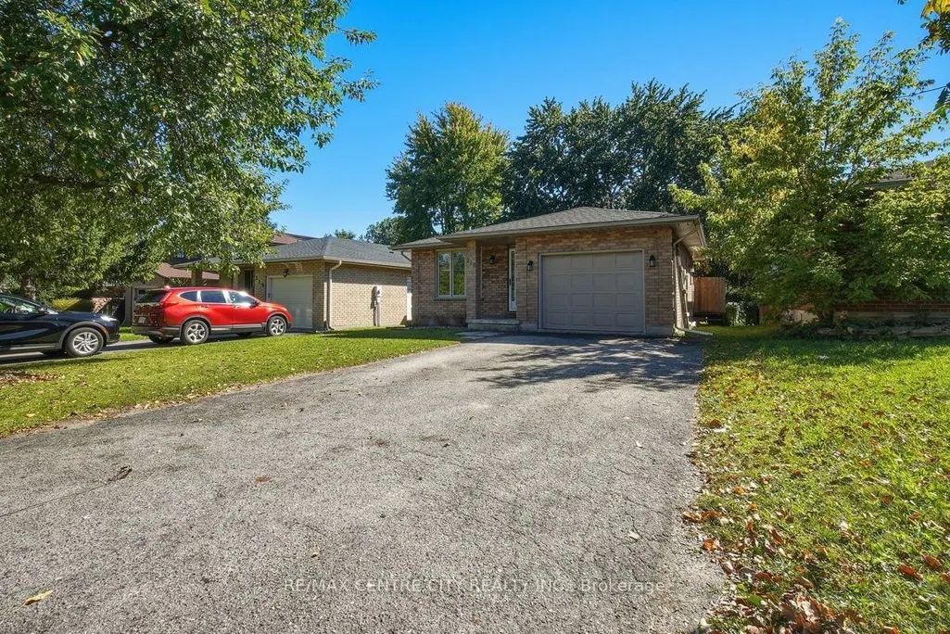
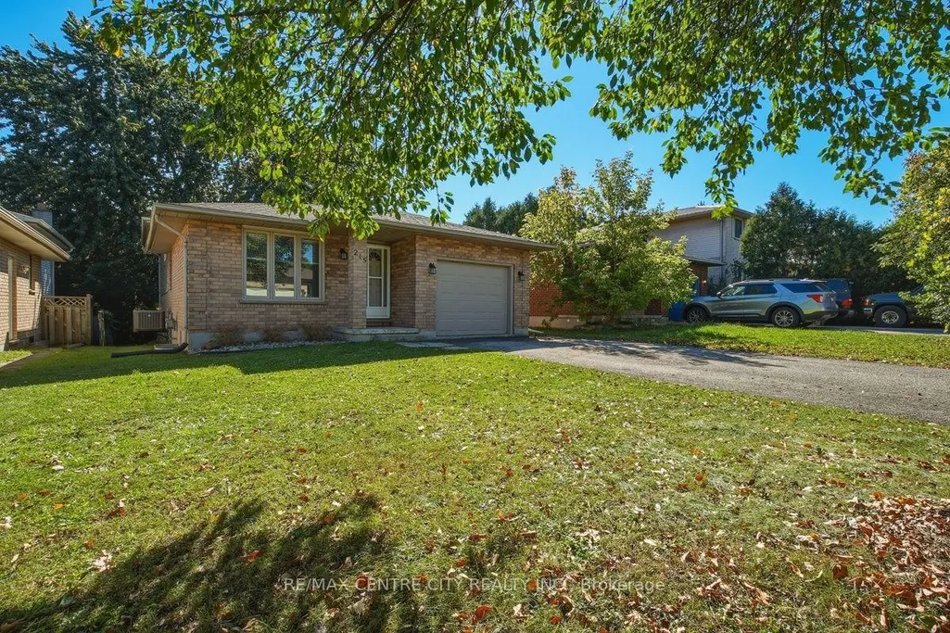
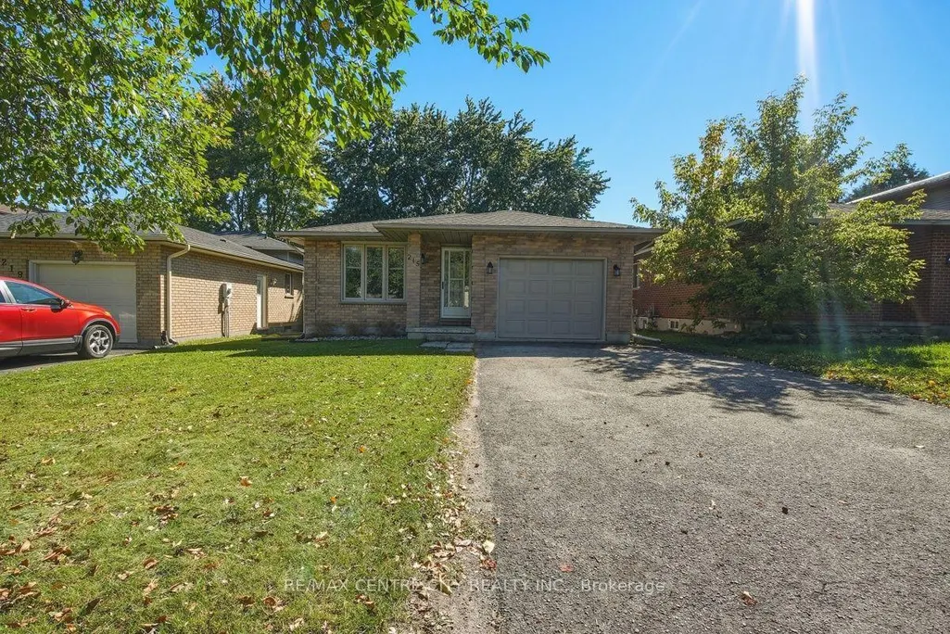
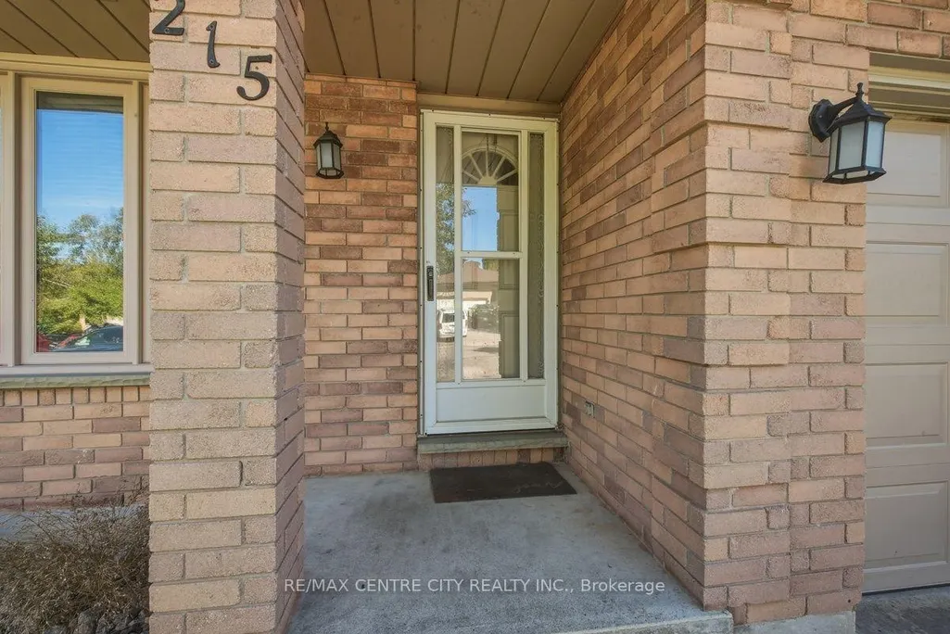
215 Walmer Grove, London North, ON
Price
$ 599,900
Property Attributes
- ID#X13827330
- TypeSingle Family
- Listing Status New
- CityLondon North
- AreaNorth K
- NeighbourhoodNorth K
- Postal CodeN6G 4G8
- StyleBacksplit 4
- Taxes$ 4794
- Price$ 599,900
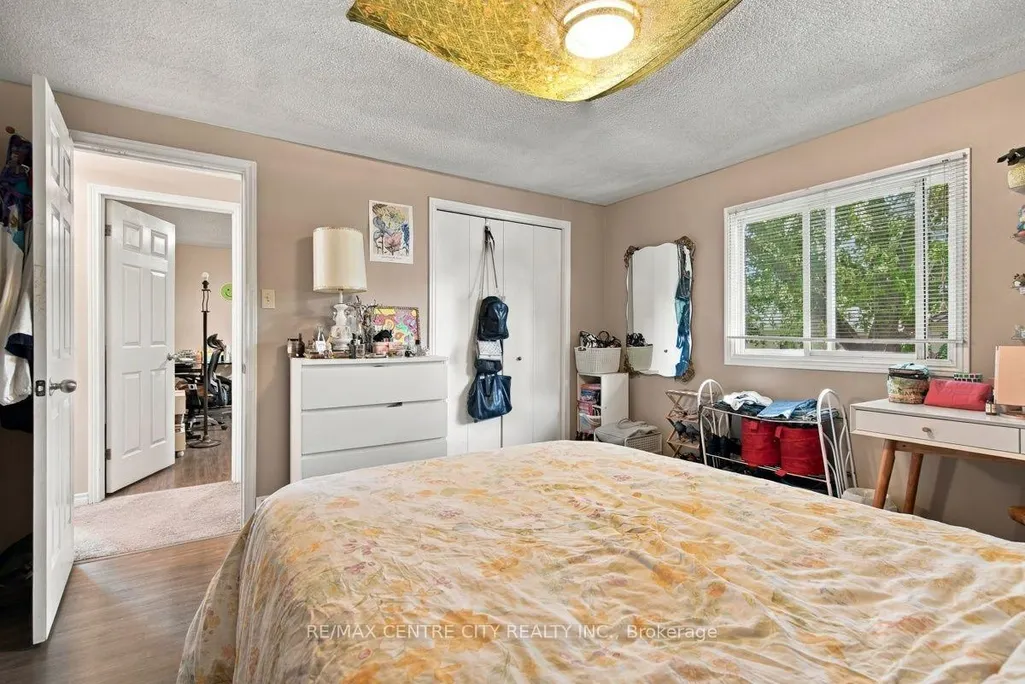
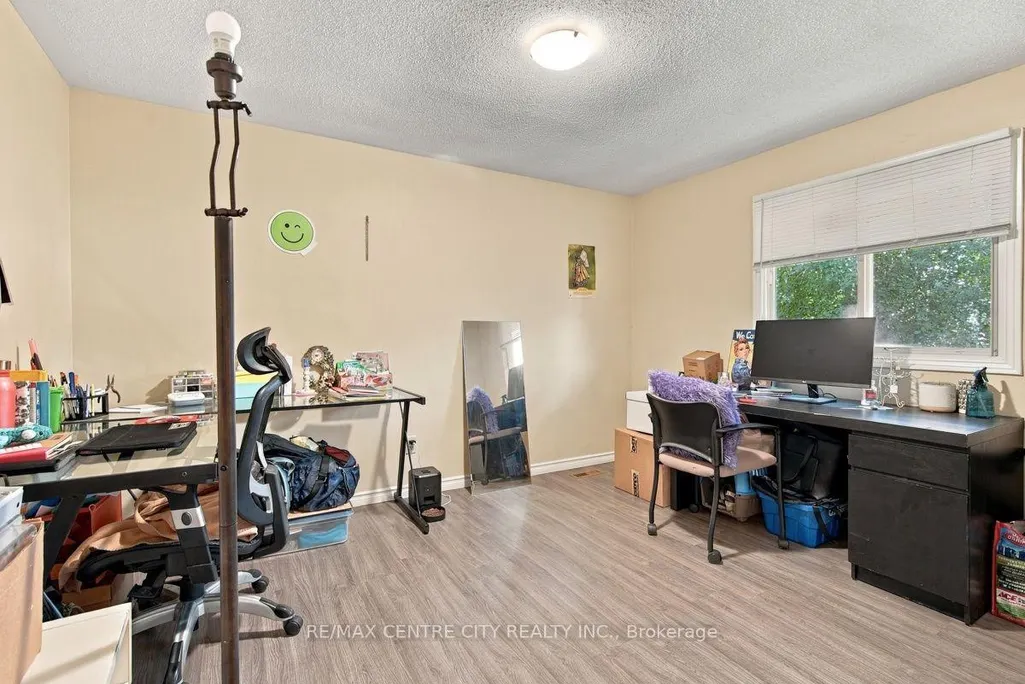
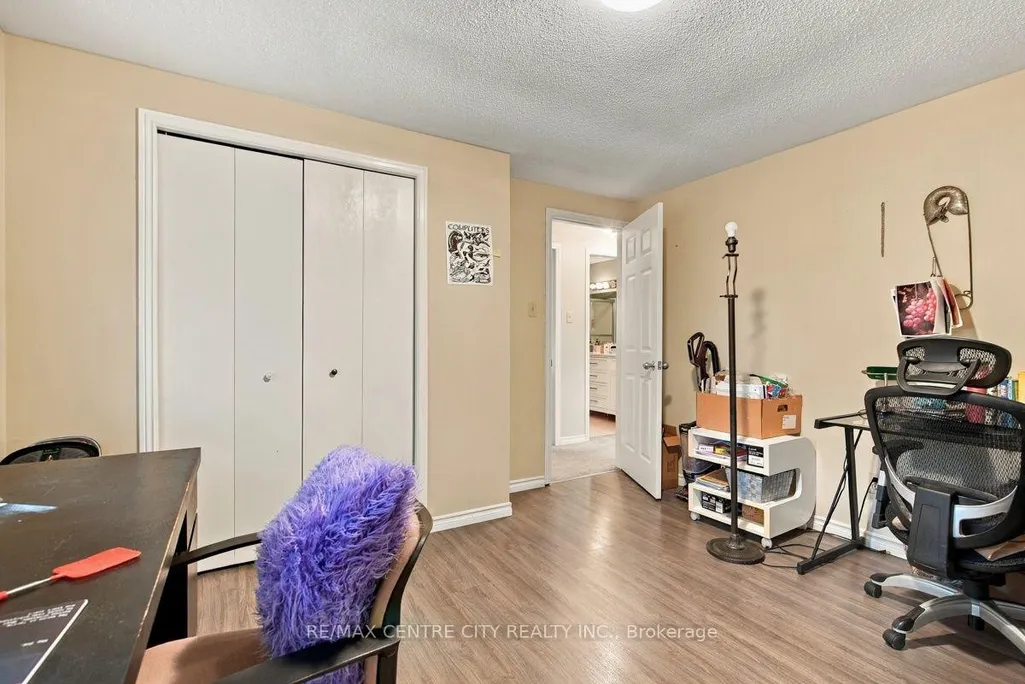
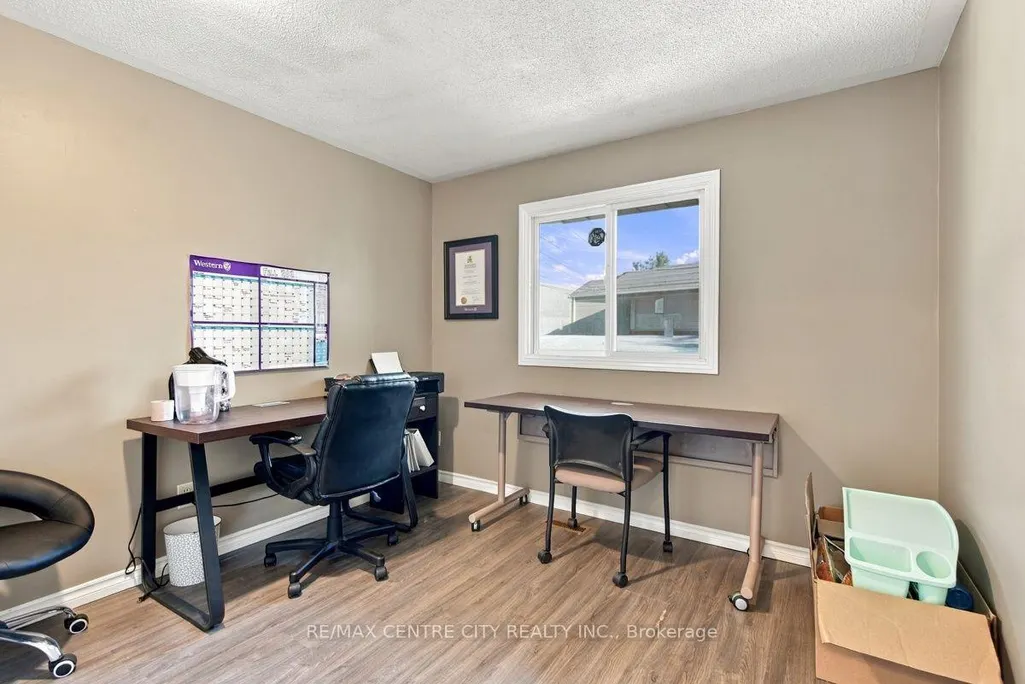
- Bedrooms6
- Full Bathrooms2
- Half Bathrooms0
- Sqr Footage1500-2000
- Lot Size0.098 Acres
Data Source:
Toronto Real Estate Board (TRREB)
Property Description
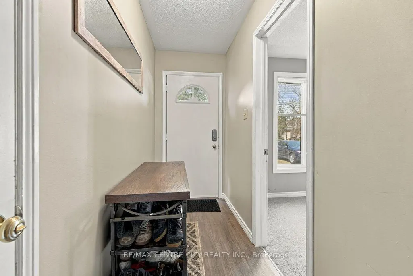
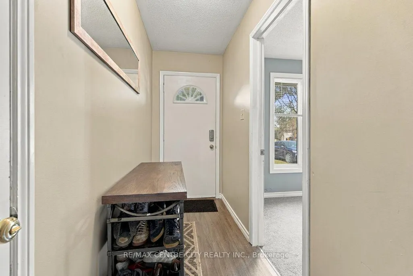
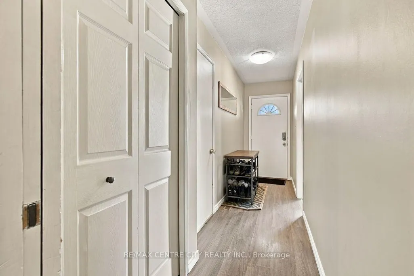
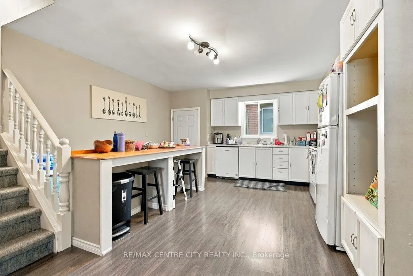
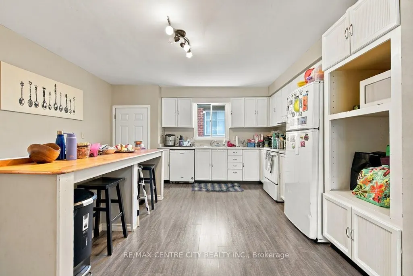
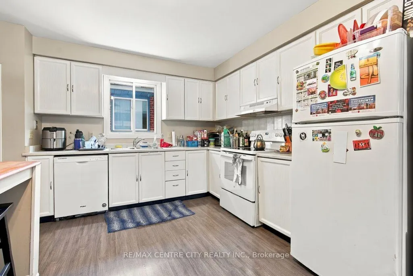
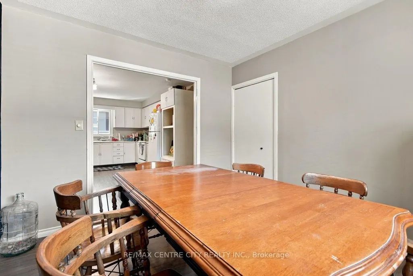
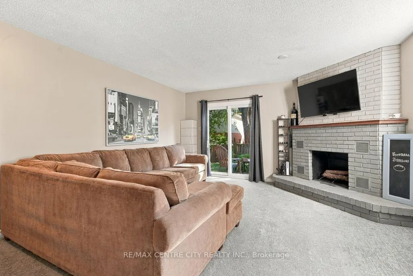
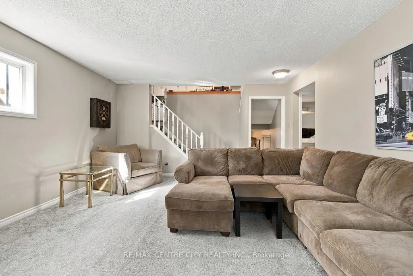
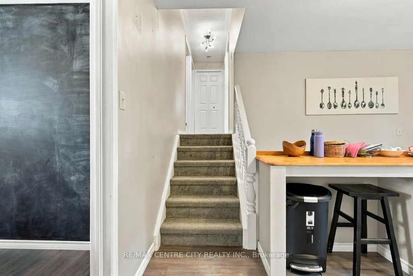
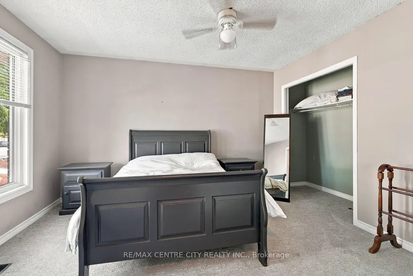
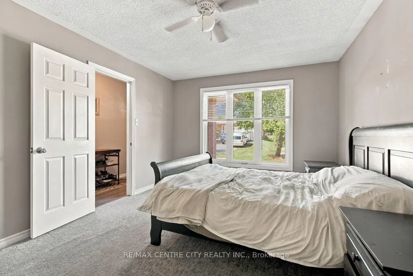
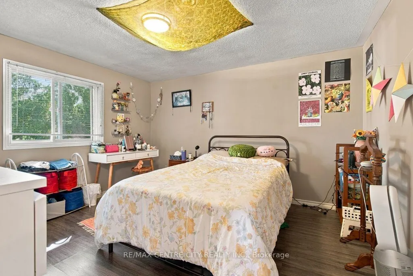
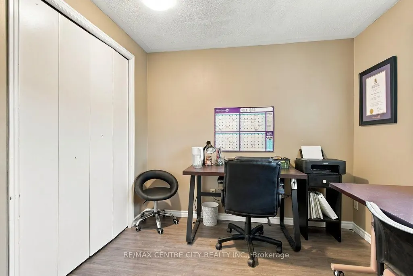
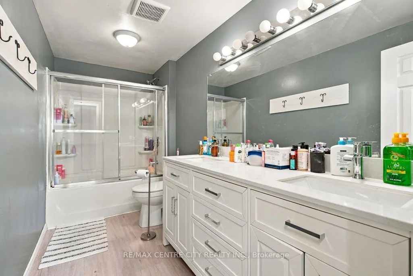
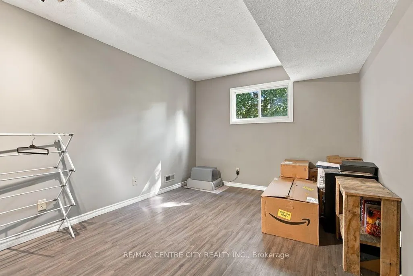
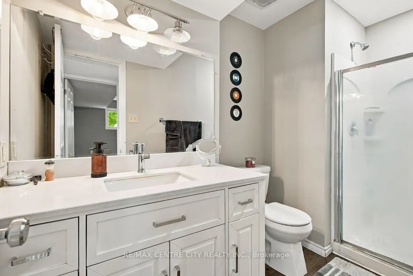
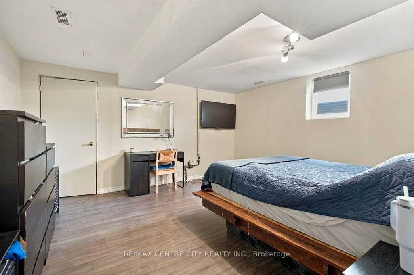
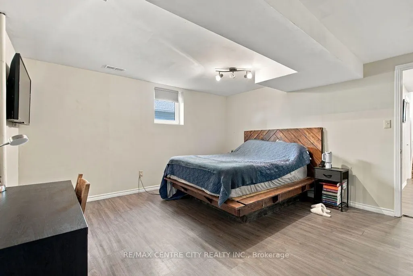
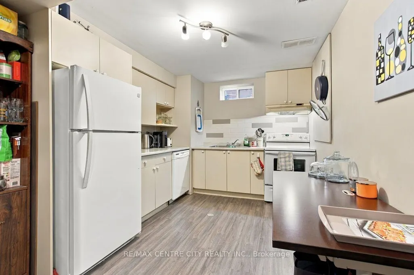
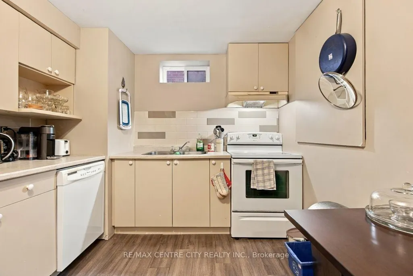
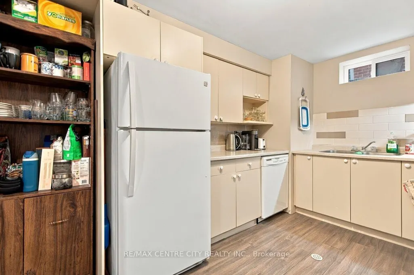
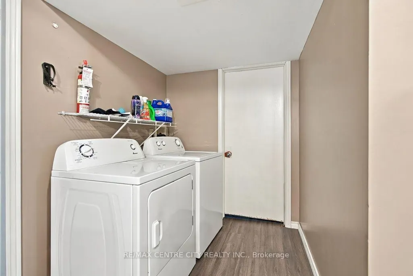
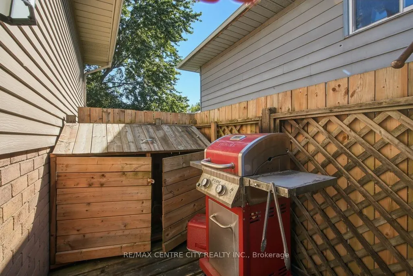
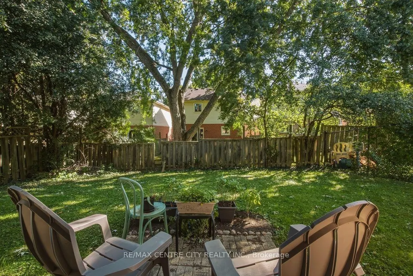
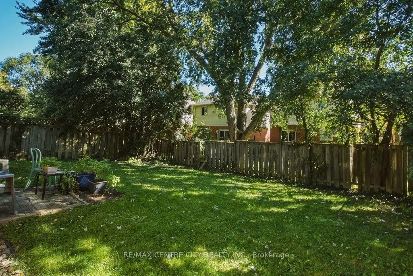
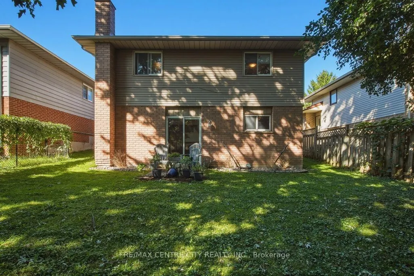
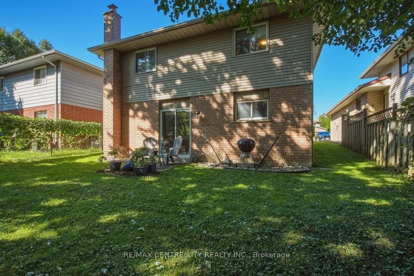
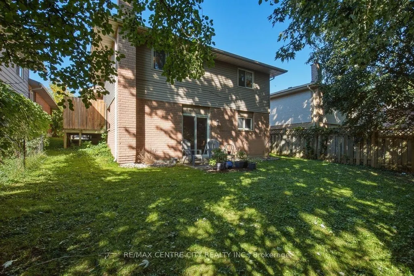
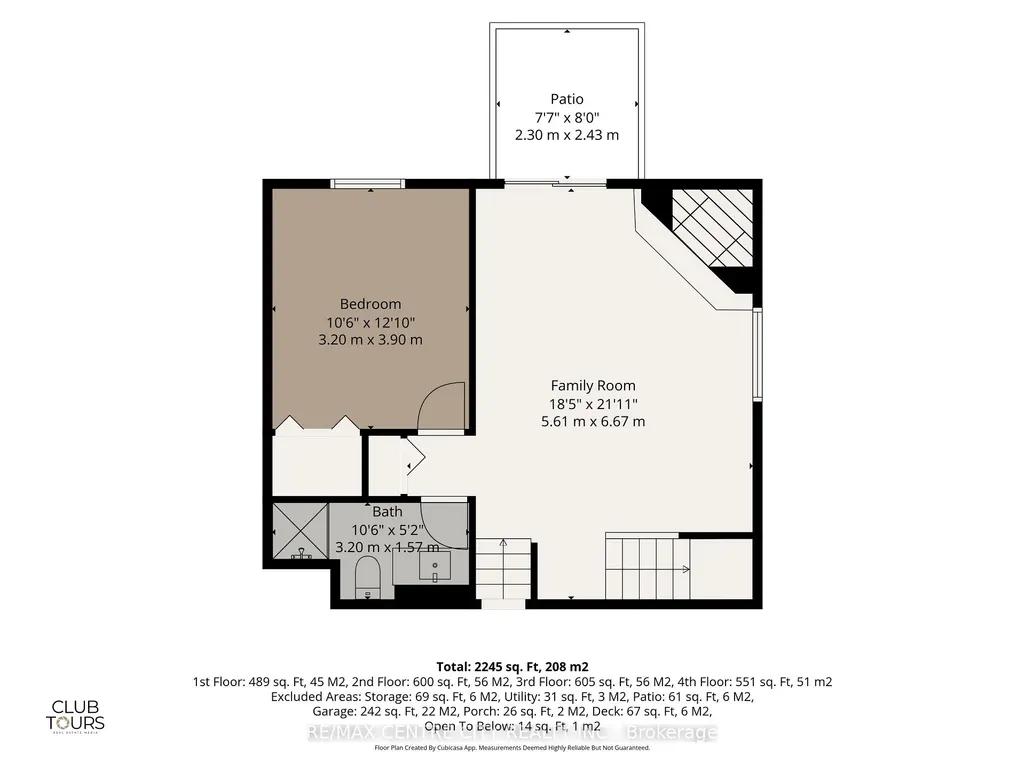
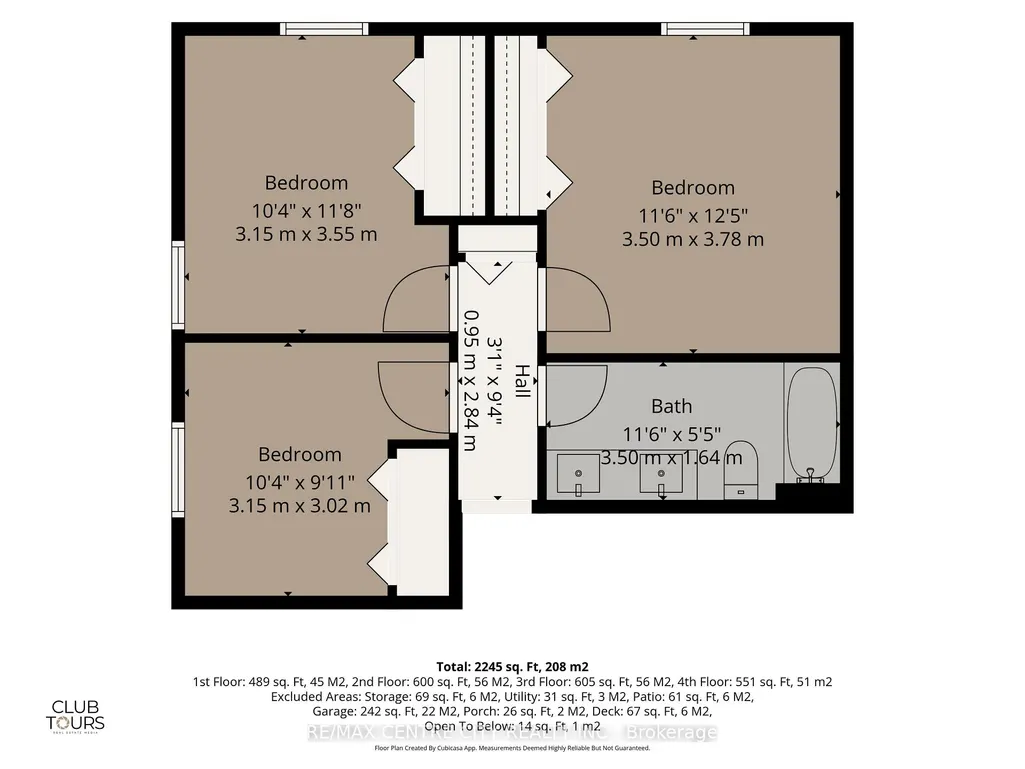
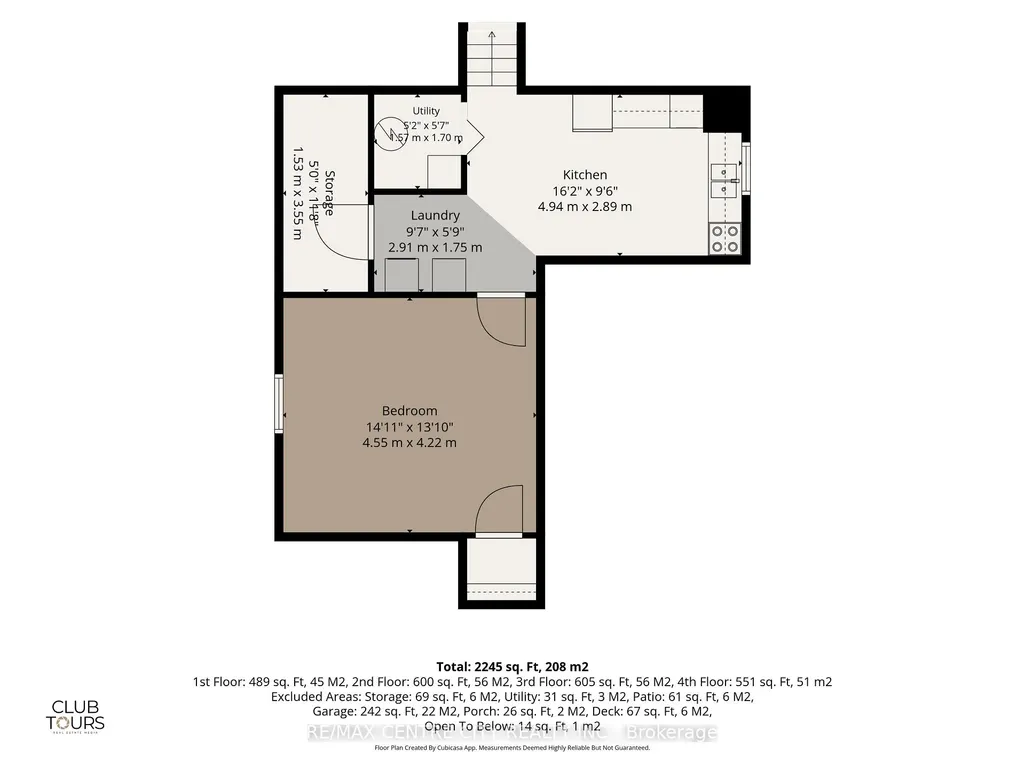
ATTENTION WESTERN PARENTS AND INVESTORS!!!! THIS SPACIOUS 4 LEVEL SIDESPLIT IN CHESHAM ESTATES IS EXACTLY WHAT YOU HAVE BEEN LOOKING FOR!!! 5+1 SPACIOUS BEDROOMS, 2 FULL BATHS, 2 KITCHEN AREAS, WITH PLENTY OF COMMON AREA, LOWER LEVEL WALKOUT AND SIDE DECKING (CONVENIENT BBQ AREA OFF THE KITCHEN).THE PROPERTY IS IMMACULATE, WITH UPGRADED FLOORING, NEUTRAL PAINT TONES THROUGH OUT, RENOVATED BATHS AND PLENTY OF PARKING!!! JUST MINUTES TO WESTERN CAMPUS ALONG WESTERN RD.!!!! CURRENTLY RENTED AT $800.00/BD +UTIL., AND CAN BE VACANT FOR MAY 1, 2027.
| Price History | |
|---|---|
| 9/25/2026 | Listed $799,900 |
| 9/25/2026 | 26$599,900 |
General Features
| Sewer | Sewer |
|---|---|
| Cooling | Central Air |
| Roof | Asphalt Shingle |
| Architectural Style | Backsplit 4 |
| Pool Features | None |
| Security Features | Smoke Detector |
| Construction Materials | Aluminum Siding,Brick |
| View | City,Trees/Woods |
| Heater Type | Forced Air |
| Parking Spaces | 4 |
| Topography | Rolling,Sloping |
| Property Subtype | Detached |
| Tax Year | 2025 |
| Lot Depth | 106.0 |
| PropertyFeatures | Cul de Sac/Dead End,Hospital,Public Transit,Rec./Commun.Centre,School,Wooded/Treed |
| County | Middlesex |
| New Construction | No |
| Property Type | Residential Freehold |
| Attached Garage | No |
| Facing Direction | South |
| Garage Y/N | Yes |
| Other Structures | Fence - Partial |
| Status | New |
| City | London North |
| Senior Community Y/N | No |
| Lot Size Units | Feet |
| Property Attached Y/N | No |
| Tax Annual Amount | 4794.0 |
| Virtual Tour | https://media.clubtours.ca/215_walmer_grove-5222?branding=false |
| Standard Status | Active |
| Occupancy Type | Owner+Tenant |
| Tax Assessed Value | 286000 |
| Legal Description | PARCEL 269-1,SECTION M70 LOT 269,PLAN M70,SUBJECT TO LT39394 LONDON/LONDON TOWNSHIP CITY OF LONDON |
Interior Features
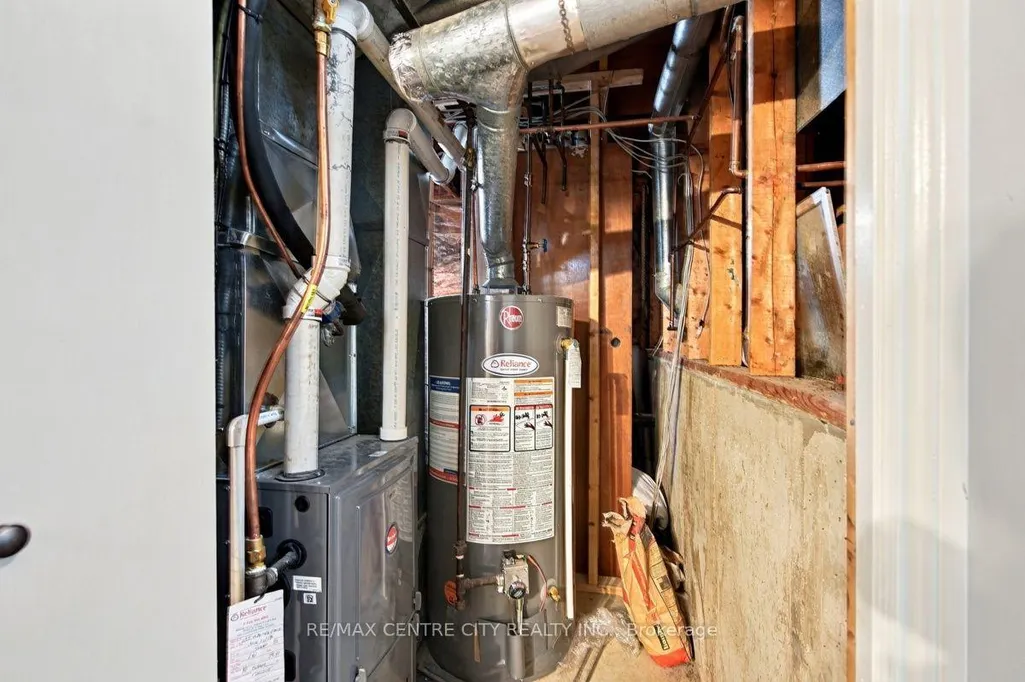
| Interior Amenities | Water Heater,Floor Drain,In-Law Capability,Rough-In Bath,Storage Area Lockers |
|---|---|
| Basement | Walk-Out,Finished |
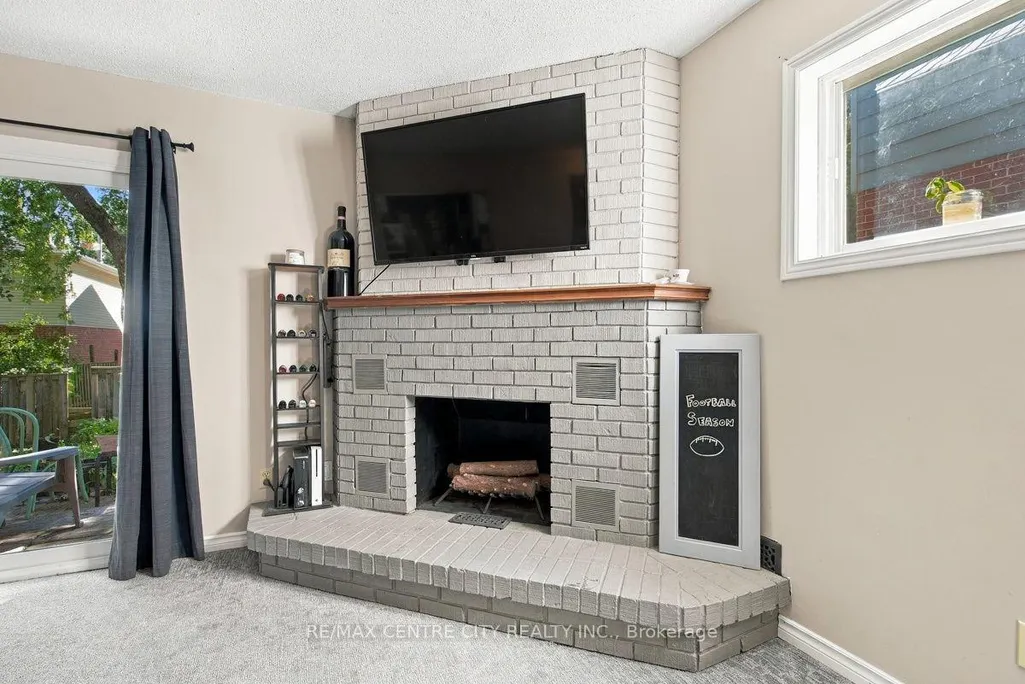
| Fireplace Features | Wood |
| Heat Source | Wood |
| Basement (Y/N) | No |
| Air Conditioning Y/N | Yes |
| Heating Y/N | Yes |
| Fireplace Y/N | Yes |
| Total Bedrooms | 6 |
| Elevator? | No |
| Total Baths | 2 |
| Bedrooms | 5+1 |
| Living Area Range | 1500-2000 |
Exterior Features
| Exterior Amenities | Landscaped,Deck |
|---|---|
| Parking Features | Private Double |
| Total Parking | 45.0 |
| Garage Type | Attached |
| Foundation Details | Poured Concrete |
| Spa | No |
| Lot Size Source | GeoWarehouse |
| Waterfront Y/N | No |
| Covered Spaces | 1.0 |
Amenities
- Views
- New Construction
- Adult 55+
- Lease To Own
- No Strata Fees
- Furnished
- Primary On Main
- Air Conditioning
- Seller Finance
- Green
- Fixer Upper
- Horse
- Golf
- Fireplace
- Deck
- Garage
- Basement
- Pool
Property vs Single Family Average in N6G 4G8
Price
In The Neighbourhood
London North (North K)
$ 718,000
- Type
- Single Family
- Rooms
- 6 Beds + 2 Baths
RE/MAX CENTRE CITY REALTY INC.
London North (North K)
$ 2,950
- Type
- Single Family
- Rooms
- 5 Beds + 2 Baths
CENTURY 21 FIRST CANADIAN CORP
London North (North K)
$ 989,000
- Type
- Single Family
- Rooms
- 4 Beds + 3 Baths
LONDON LIVING REAL ESTATE LTD.
London North (North K)
$ 749,000
- Type
- Single Family
- Rooms
- 3 Beds + 3.5 Baths
SUTTON GROUP - SELECT REALTY
 Toronto Real Estate Board (TRREB); All information deemed reliable but not guaranteed. All properties are subject to prior sale, change or withdrawal. Neither listing broker(s) or information provider(s) shall be responsible for any typographical errors, misinformation, misprints and shall be held totally harmless. Listing(s) information is provided for consumer's personal, non-commercial use and may not be used for any purpose other than to identify prospective properties consumers may be interested

 All information deemed reliable but not guaranteed. All properties are subject to prior sale, change or withdrawal. Neither listing broker(s) or information provider(s) shall be responsible for any typographical errors, misinformation, misprints and shall be held totally harmless. Listing(s) information is provided for consumer's personal, non-commercial use and may not be used for any purpose other than to identify prospective properties consumers may be interested in purchasing. The data relating