
Just Listed








Address
1296 Lakeshore Road W, Oakville, ON
Price
$ 4,880,000
Property Attributes
- ID#W13837238
- TypeSingle Family
- Listing Status New
- CityOakville
- Area1017 - SW Southwest
- Neighbourhood1017 - SW Southwest
- Postal CodeL6L 1G2
- StyleBungalow
- Taxes$ 19848
- Price$ 4,880,000
- Bedrooms4
- Full Bathrooms3
- Half Bathrooms0
- Sqr Footage3500-5000
- Lot Size0.564 Acres
Data Source:
Toronto Real Estate Board (TRREB)
Property Description
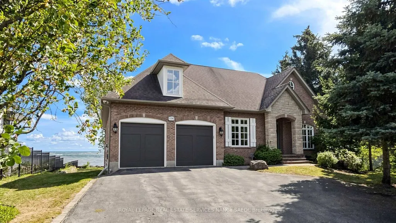
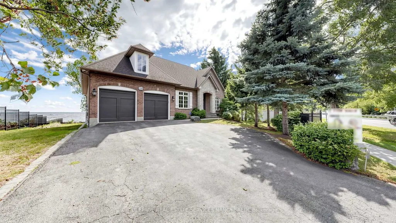
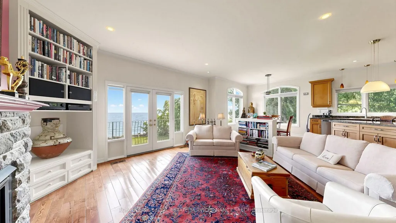
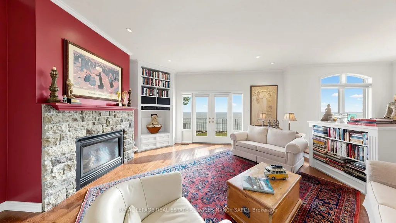
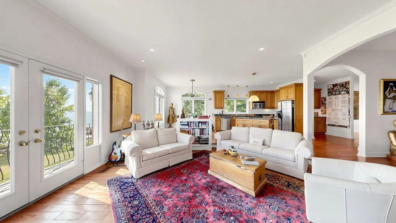
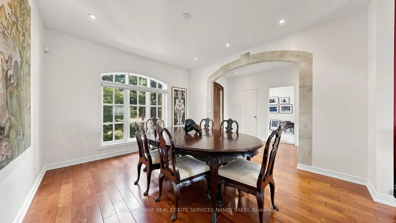
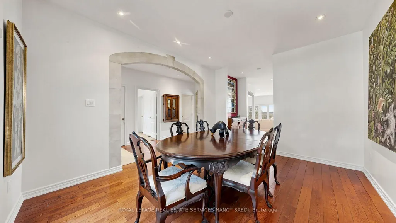
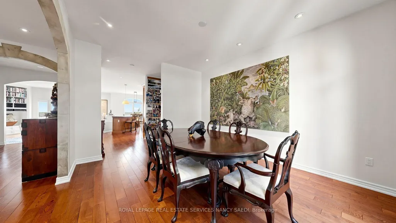
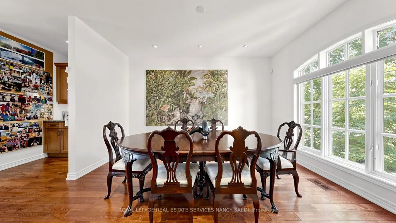
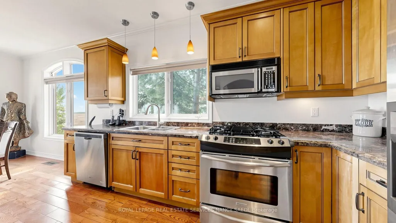
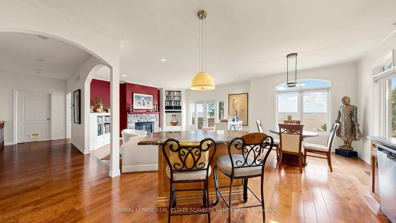
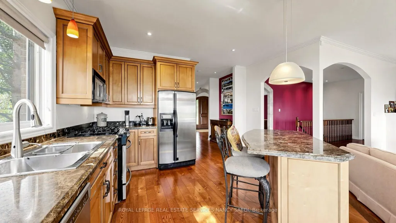
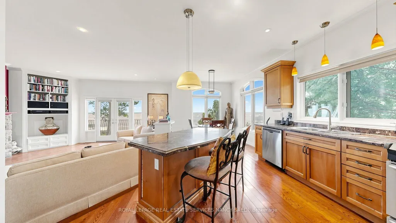
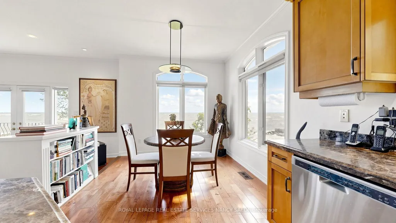
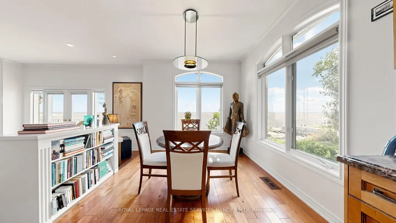
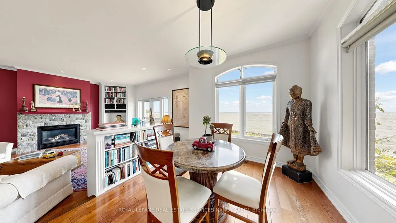
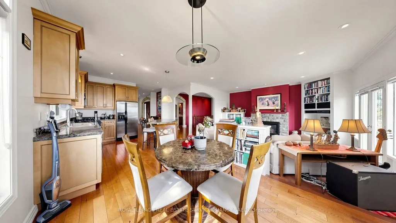
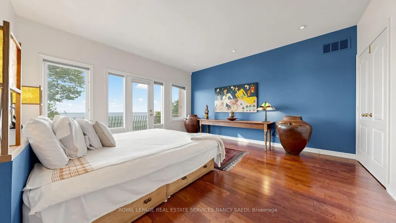
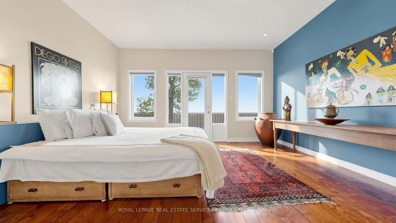
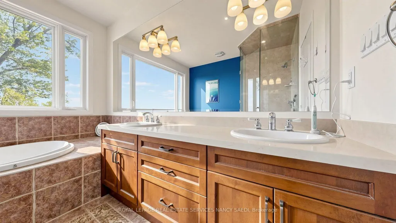
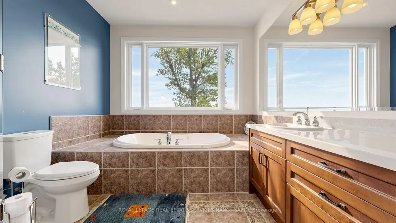
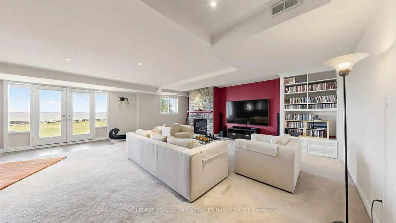
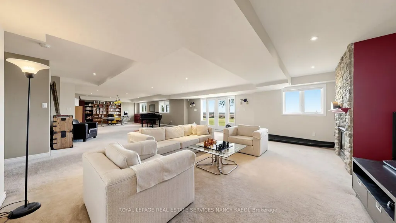
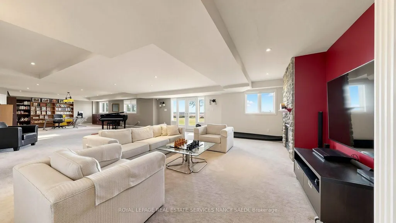
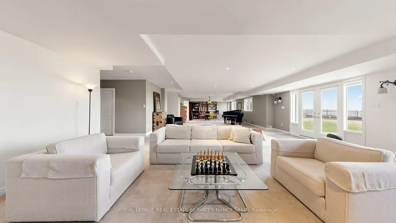
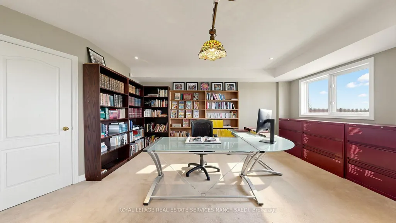
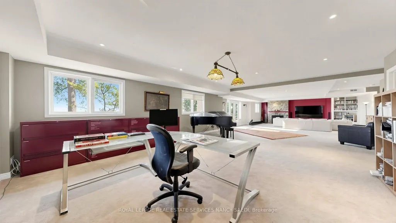
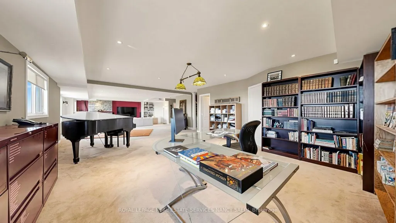
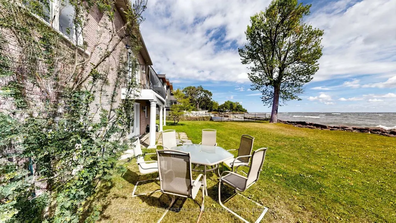
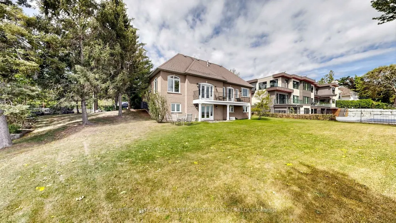
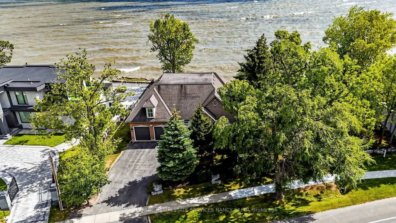
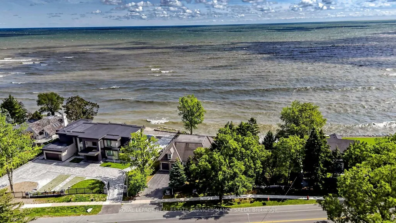
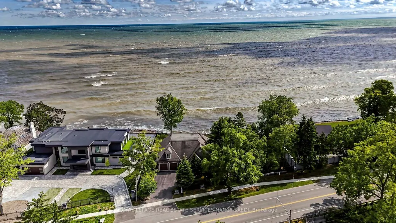
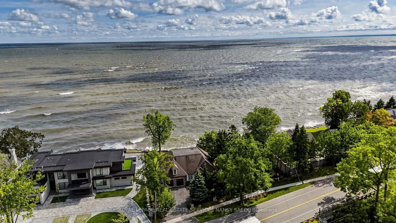
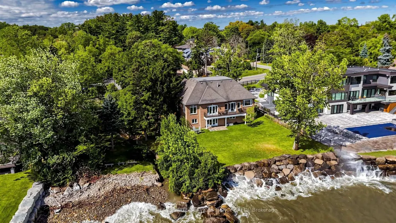
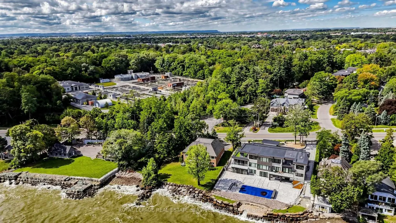
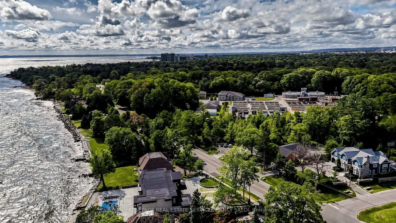
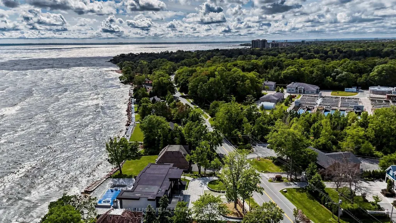
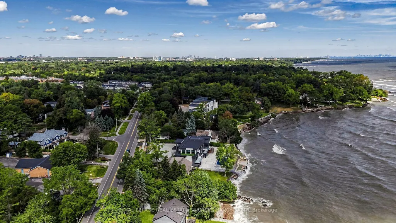
Welcome To 1296 Lakeshore Road West, A Lakefront Property Set On An Approximately 0.564-Acre Lot With 156.42 Ft Of Road Frontage And 157.74 Ft Along The Water. Enjoy Sweeping Views Of Lake Ontario From Every Room, With Generous Windows Bringing Natural Light Into The Home. The Open Kitchen Features Stone Counters, Stainless Steel Appliances, And A Breakfast Bar Connecting To The Dining And Living Areas. A Stone Fireplace, Built-In Shelving, And Doors To The Outdoors Add Warmth And Character. The Spacious Lower-Level Recreation Area Offers More Room To Relax Or Entertain. An Attached Double Garage And Wide Driveway Complete This Lakeshore Offering With Riparian Rights And A New Seawall. With Its Peaceful Setting And Sweeping Lake Views, It Is Easy To See Why The Owner Says Friends Affectionately Call This Home "The Sanctuary."
| Price History | |
|---|---|
| 9/29/2026 | Listed $4,880,000 |
General Features
| Sewer | Sewer |
|---|---|
| Cooling | Central Air |
| Roof | Shingles |
| Architectural Style | Bungalow |
| Pool Features | None |
| Construction Materials | Brick,Stone |
| Waterview | Direct,Unobstructive |
| View | Clear,Lake,Water |
| Heater Type | Forced Air |
| Parking Spaces | 4 |
| Property Subtype | Detached |
| Tax Year | 2025 |
| Lot Depth | 140.0 |
| PropertyFeatures | Arts Centre,Beach,Clear View,Golf,Lake/Pond,Park |
| Waterfront Features | Not Applicable |
| County | Halton |
| New Construction | No |
| Property Type | Residential Freehold |
| Attached Garage | No |
| Facing Direction | East |
| Garage Y/N | Yes |
| Status | New |
| City | Oakville |
| Body of Water | Lake Ontario |
| Disclosures | Unknown |
| Senior Community Y/N | No |
| Lot Size Units | Feet |
| Property Attached Y/N | No |
| Tax Annual Amount | 19848.0 |
| Virtual Tour | https://www.winsold.com/tour/477940 |
| Standard Status | Active |
| Occupancy Type | Owner |
| Legal Description | PT LT 23,CON 4 TRAF SDS,AS IN 501249 ; OAKVILLE. S/T EASE HR305254. |
Interior Features
| Interior Amenities | Built-In Oven,Central Vacuum,Sump Pump,Primary Bedroom - Main Floor,Guest Accommodations |
|---|---|
| Basement | Finished with Walk-Out |
| Heat Source | Gas |
| Basement (Y/N) | No |
| Air Conditioning Y/N | Yes |
| Heating Y/N | Yes |
| Fireplace Y/N | Yes |
| Total Bedrooms | 4 |
| Elevator? | No |
| Total Baths | 3 |
| Bedrooms | 4 |
| Living Area Range | 3500-5000 |
Exterior Features
| Waterfront | Direct |
|---|---|
| Parking Features | Private Double |
| Total Parking | 6.0 |
| Garage Type | Built-In |
| Foundation Details | Unknown |
| Spa | No |
| Waterfront Y/N | Yes |
| Covered Spaces | 2.0 |
Amenities
- Views
- New Construction
- Adult 55+
- Lease To Own
- No Strata Fees
- Furnished
- Primary On Main
- Air Conditioning
- Seller Finance
- Green
- Fixer Upper
- Horse
- Golf
- Fireplace
- Deck
- Garage
- Basement
- Pool
Property vs Single Family Average in L6L 1G2
Price
Taxes
In The Neighbourhood
Oakville (SW Southwest)
$ 2,998,000
- Type
- Single Family
- Rooms
- 7 Beds + 4.5 Baths
ROYAL LEPAGE REAL ESTATE SERVICES LTD.
Oakville (SW Southwest)
$ 4,575,000
- Type
- Single Family
- Rooms
- 5 Beds + 4.5 Baths
RE/MAX WEALTH BUILDERS REAL ESTATE
Halton
$ 1,949,000
- Type
- Single Family
- Size
- 2,898 SqFt
- Rooms
- 4 Beds + 2.5 Baths
Century 21 Miller Real Estate Ltd.
 Toronto Real Estate Board (TRREB); All information deemed reliable but not guaranteed. All properties are subject to prior sale, change or withdrawal. Neither listing broker(s) or information provider(s) shall be responsible for any typographical errors, misinformation, misprints and shall be held totally harmless. Listing(s) information is provided for consumer's personal, non-commercial use and may not be used for any purpose other than to identify prospective properties consumers may be interested

 All information deemed reliable but not guaranteed. All properties are subject to prior sale, change or withdrawal. Neither listing broker(s) or information provider(s) shall be responsible for any typographical errors, misinformation, misprints and shall be held totally harmless. Listing(s) information is provided for consumer's personal, non-commercial use and may not be used for any purpose other than to identify prospective properties consumers may be interested in purchasing. The data relating