
Open House Sat, Oct 3rd 2:00 PM - 4:00 PM
Address
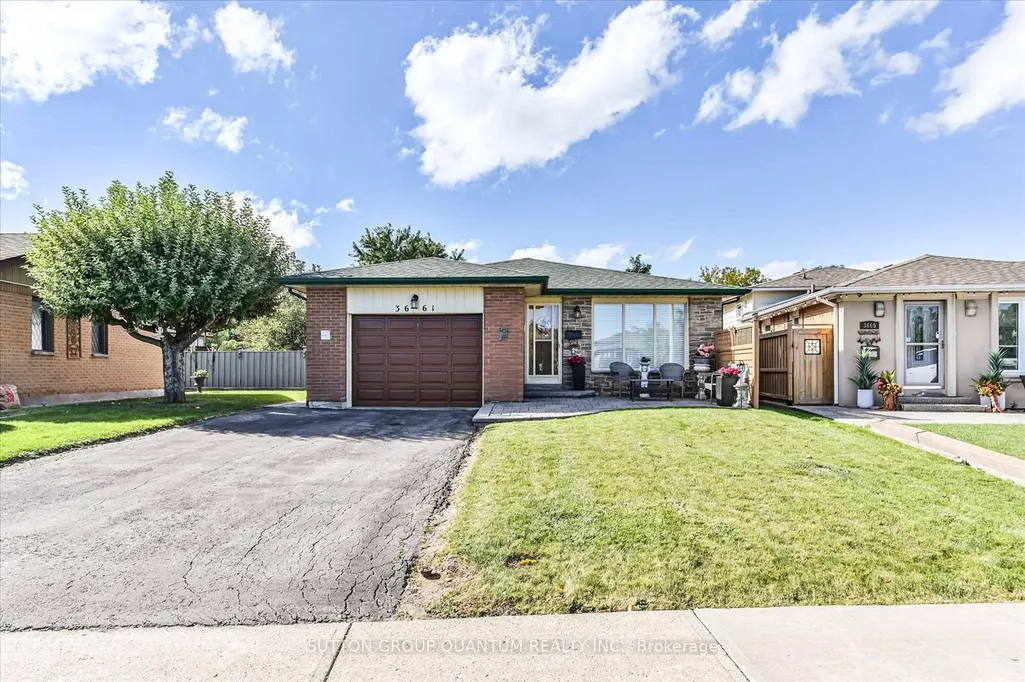
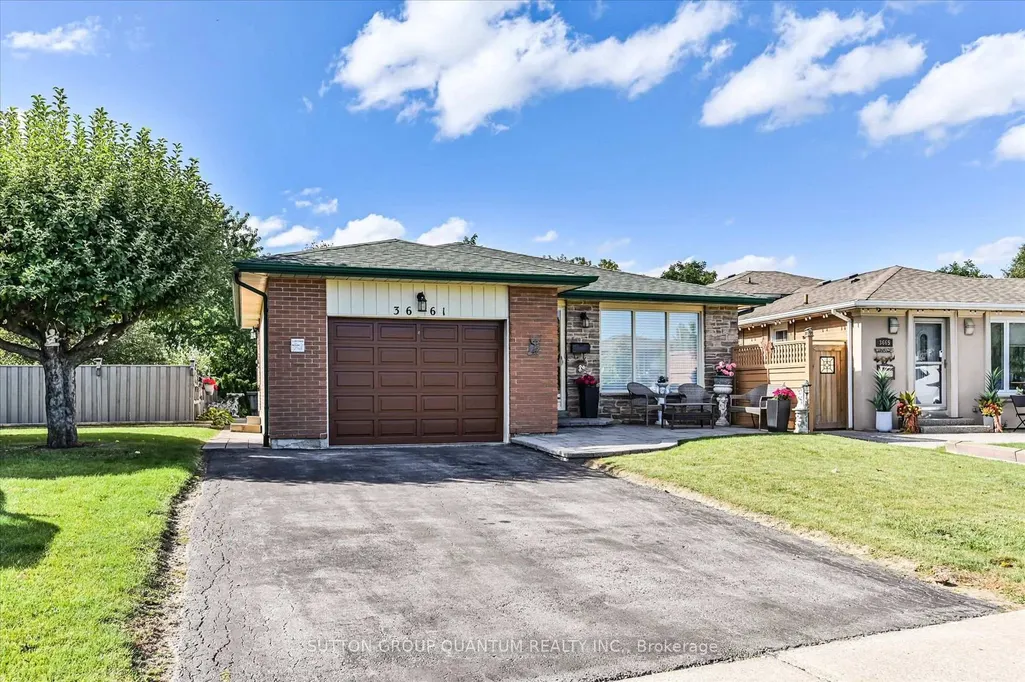
3661 Keenan Crescent, Mississauga, ON
Price
$ 799,900
Property Attributes
- ID#W13835718
- TypeSingle Family
- Listing Status New
- CityMississauga
- AreaMalton
- NeighbourhoodMalton
- Postal CodeL4T 3M1
- StyleBacksplit 3
- Taxes$ 5134
- Price$ 799,900
- Bedrooms3
- Full Bathrooms2
- Half Bathrooms0
- Sqr Footage1100-1500
Data Source:
Toronto Real Estate Board (TRREB)
Property Description
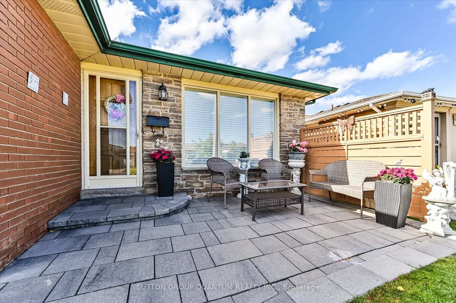
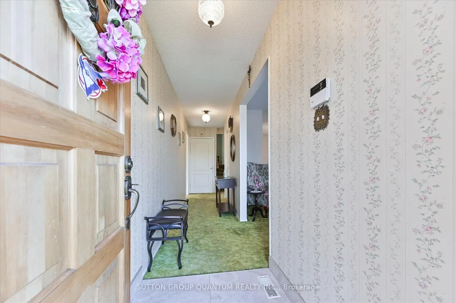
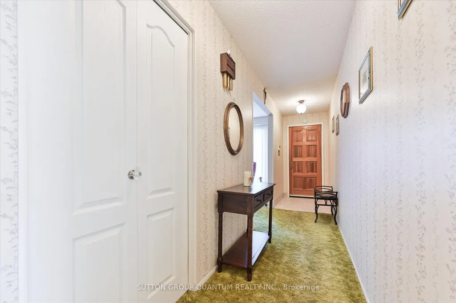
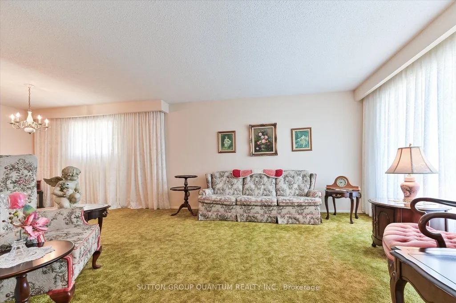
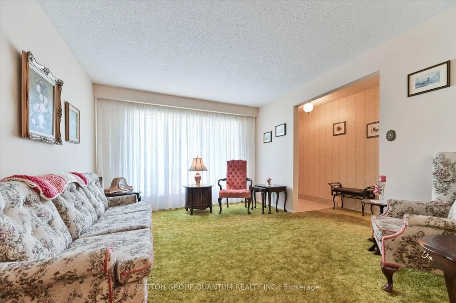
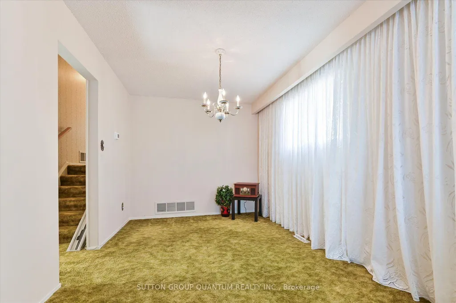
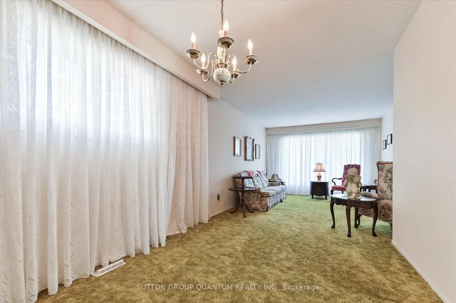
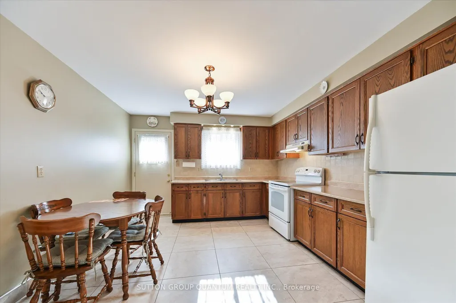
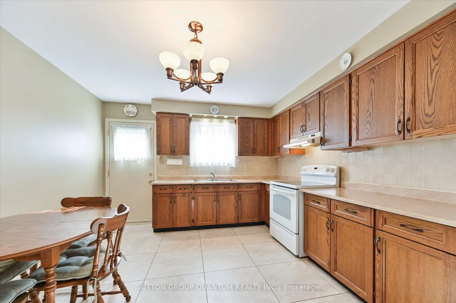
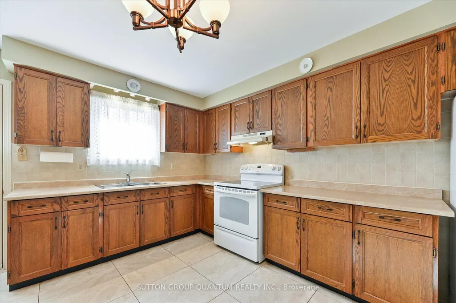
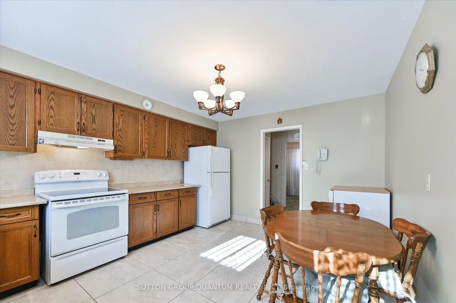
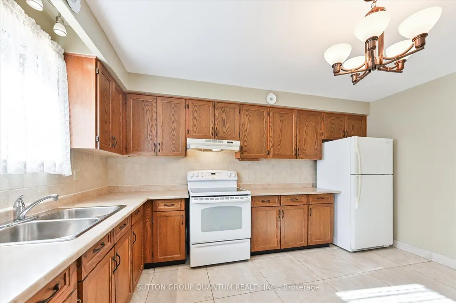
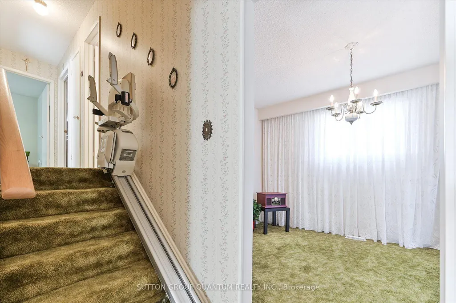
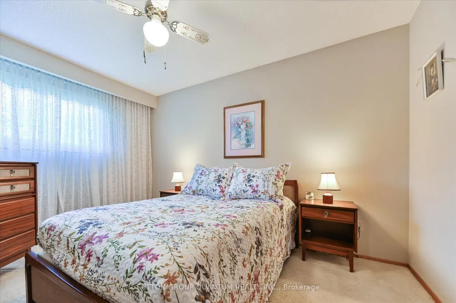
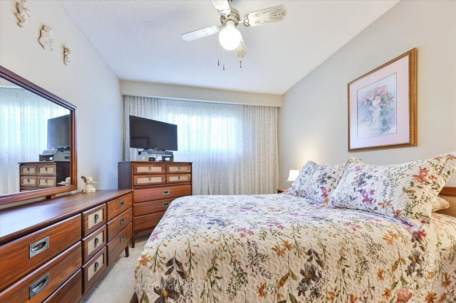
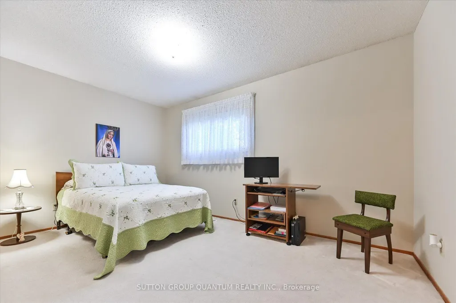
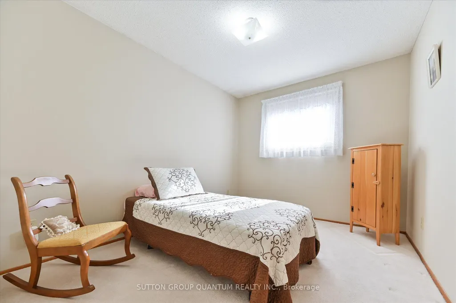
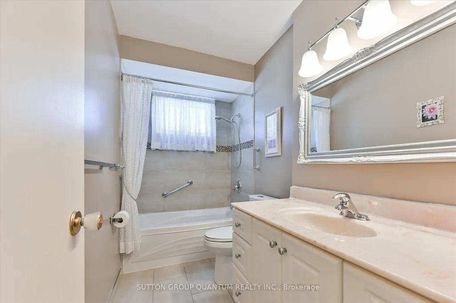
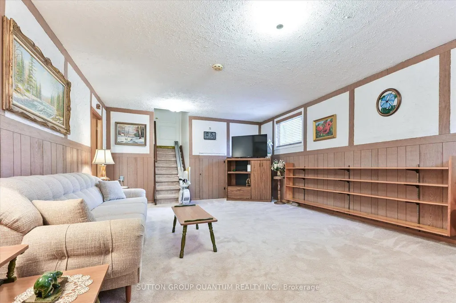
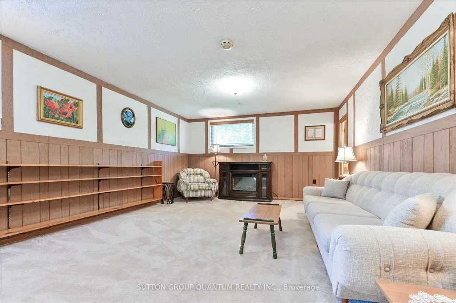
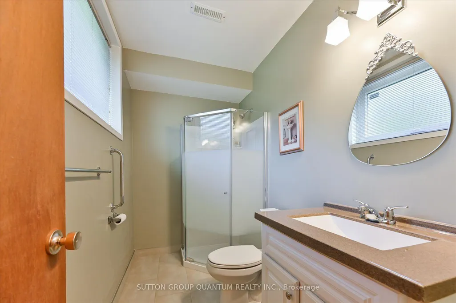
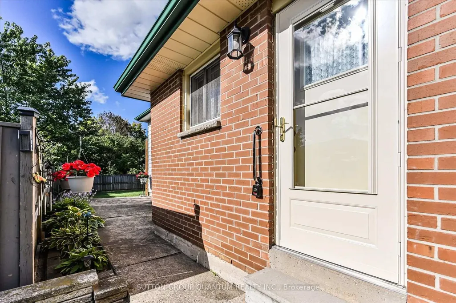
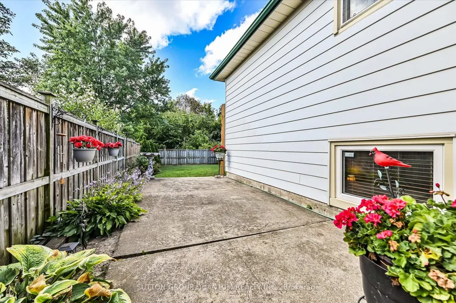
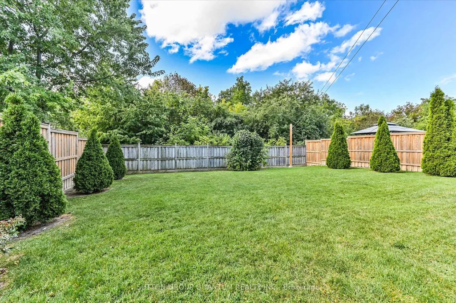
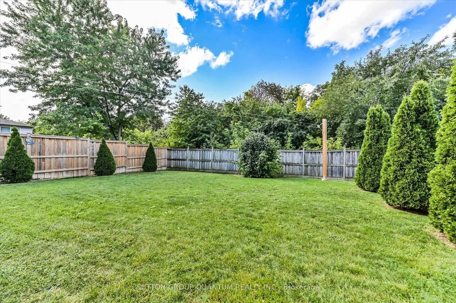
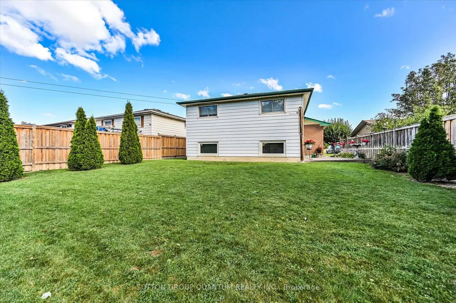
Welcome to 3661 Keenan Crescent - offered for sale for the first time in 50 years! Owned by the same family since 1976 and enjoyed by only two occupants, this immaculately maintained 3-level backsplit reflects true pride of ownership. Set on a private ravine lot with no neighbours directly behind, this home offers a peaceful backyard setting in a convenient, centrally located neighbourhood. Move in and enjoy it as-is, or make it your own - a blank canvas offering the opportunity to bring your personal style and vision to a solid home with great bones. Original hardwood flooring is preserved beneath much of the carpeting. The kitchen and bathrooms were renovated in 2015, with updated roof (2022), furnace (2022), air conditioner (2022) and hot water tank (2026). All appliances are owned. Conveniently located close to schools, parks, shopping and transit, with easy access to Malton GO, Pearson Airport and major highways including the 401, 427 and 407.
| Price History | |
|---|---|
| 9/28/2026 | Listed $799,900 |
General Features
| Sewer | Sewer |
|---|---|
| Cooling | Central Air |
| Roof | Asphalt Shingle |
| Architectural Style | Backsplit 3 |
| Pool Features | None |
| Security Features | Alarm System,Carbon Monoxide Detectors,Smoke Detector |
| Construction Materials | Brick,Vinyl Siding |
| Heater Type | Forced Air |
| Parking Spaces | 2 |
| Property Subtype | Detached |
| Tax Year | 2026 |
| Lot Depth | 120.0 |
| PropertyFeatures | Golf,Park,Ravine,Public Transit,Campground,Hospital |
| County | Peel |
| New Construction | No |
| Property Type | Residential Freehold |
| Attached Garage | No |
| Facing Direction | West |
| Garage Y/N | Yes |
| Other Structures | Fence - Full |
| Status | New |
| City | Mississauga |
| Senior Community Y/N | No |
| Lot Size Units | Feet |
| Property Attached Y/N | No |
| Tax Annual Amount | 5134.95 |
| Standard Status | Active |
| Occupancy Type | Owner |
| Legal Description | PCL 129 -1,SEC M 7; LT 129,PL M 7; S/T A RIGHT AS IN LT11158 ; MISSISSAUGA |
Interior Features
| Interior Amenities | Water Heater Owned |
|---|---|
| Basement | Finished |
| Heat Source | Gas |
| Basement (Y/N) | No |
| Air Conditioning Y/N | Yes |
| Heating Y/N | Yes |
| Fireplace Y/N | No |
| Total Bedrooms | 3 |
| Elevator? | No |
| Total Baths | 2 |
| Bedrooms | 3 |
| Living Area Range | 1100-1500 |
Exterior Features
| Exterior Amenities | Landscaped |
|---|---|
| Parking Features | Private |
| Total Parking | 3.0 |
| Garage Type | Built-In |
| Foundation Details | Poured Concrete |
| Spa | No |
| Lot Size Source | MPAC |
| Waterfront Y/N | No |
| Covered Spaces | 1.0 |
Amenities
- Views
- New Construction
- Adult 55+
- Lease To Own
- No Strata Fees
- Furnished
- Primary On Main
- Air Conditioning
- Seller Finance
- Green
- Fixer Upper
- Horse
- Golf
- Fireplace
- Deck
- Garage
- Basement
- Pool
Property vs Single Family Average in L4T 3M1
Price
Taxes
In The Neighbourhood
Just Listed
Mississauga (Malton)
$ 2,100
- Type
- Single Family
- Rooms
- 2 Beds + 1 Baths
CENTURY 21 PEOPLE'S CHOICE REALTY INC.
Just Listed
Mississauga (Malton)
$ 883,000
- Type
- Single Family
- Rooms
- 4 Beds + 3 Baths
RE/MAX MILLENNIUM REAL ESTATE
Just Listed
Mississauga (Malton)
$ 995,000
- Type
- Single Family
- Rooms
- 5 Beds + 3 Baths
RE/MAX REALTY SERVICES INC.
Mississauga (Malton)
$ 674,900
- Type
- Single Family
- Rooms
- 4 Beds + 1.5 Baths
RE/MAX PROFESSIONALS INC.
 Toronto Real Estate Board (TRREB); All information deemed reliable but not guaranteed. All properties are subject to prior sale, change or withdrawal. Neither listing broker(s) or information provider(s) shall be responsible for any typographical errors, misinformation, misprints and shall be held totally harmless. Listing(s) information is provided for consumer's personal, non-commercial use and may not be used for any purpose other than to identify prospective properties consumers may be interested

 All information deemed reliable but not guaranteed. All properties are subject to prior sale, change or withdrawal. Neither listing broker(s) or information provider(s) shall be responsible for any typographical errors, misinformation, misprints and shall be held totally harmless. Listing(s) information is provided for consumer's personal, non-commercial use and may not be used for any purpose other than to identify prospective properties consumers may be interested in purchasing. The data relating