
Just Listed
Address
7 Stonegate Drive, Brampton, ON
Price
$ 1,549,999
Property Attributes
- ID#W13795644
- TypeSingle Family
- Listing Status New
- CityBrampton
- AreaSnelgrove
- NeighbourhoodSnelgrove
- Postal CodeL6Z 3L7
- Style2-Storey
- Taxes$ 9629
- Price$ 1,549,999
- Bedrooms6
- Full Bathrooms5
- Half Bathrooms0
- Sqr Footage3000-3500
Data Source:
Toronto Real Estate Board (TRREB)
Property Description
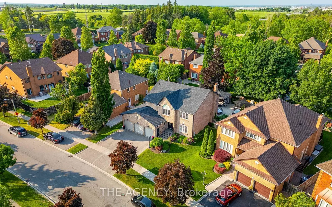
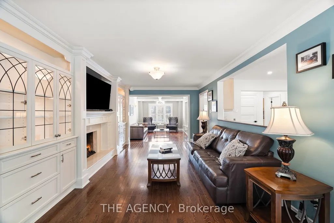
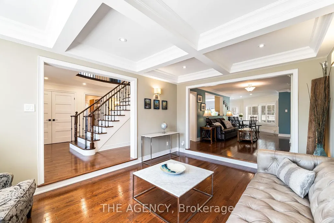
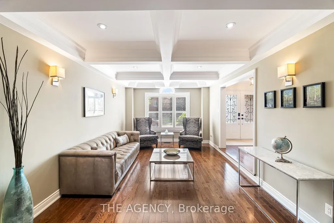
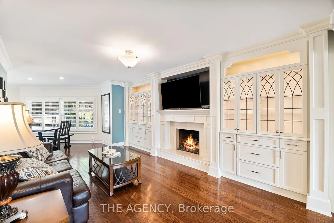
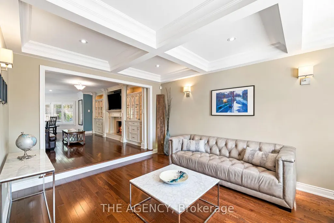
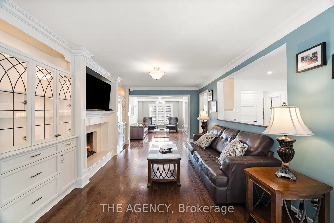
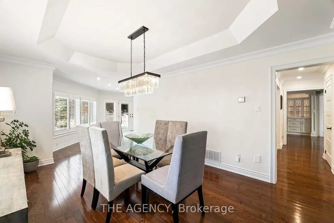
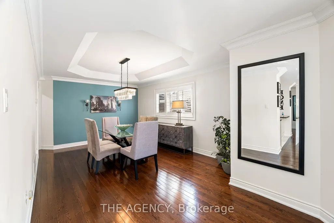
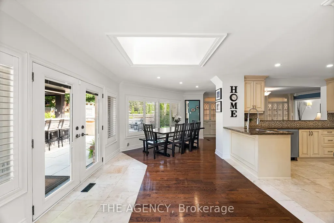
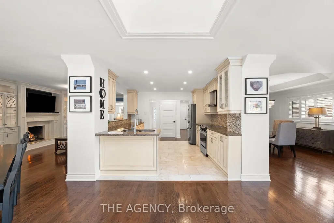
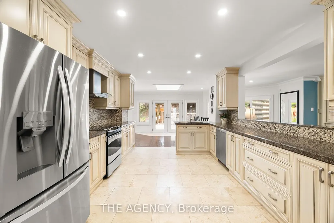
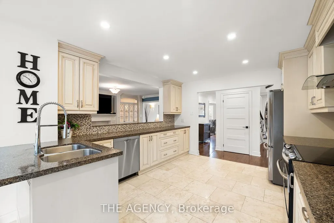
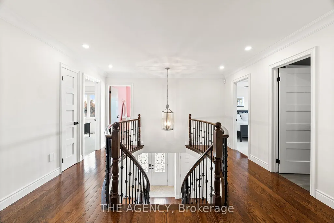
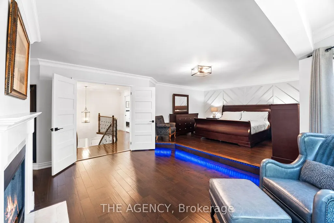
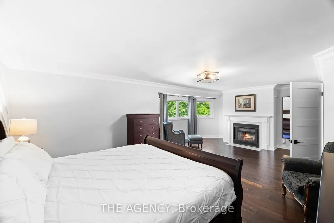
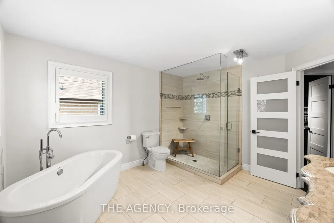
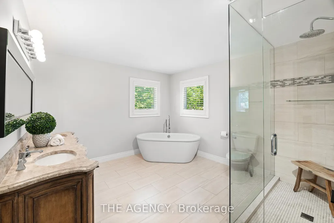
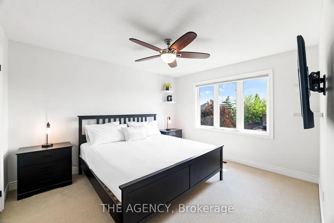
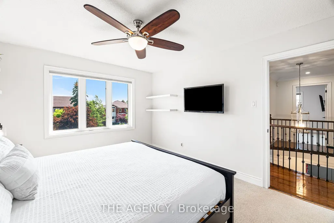
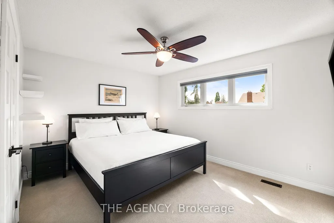
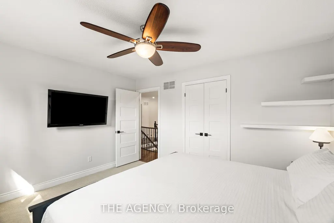
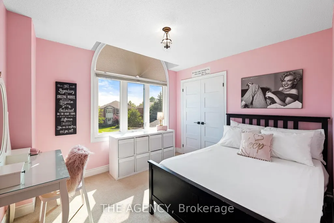
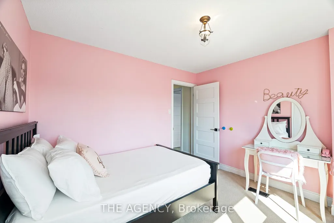
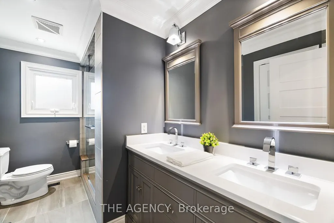
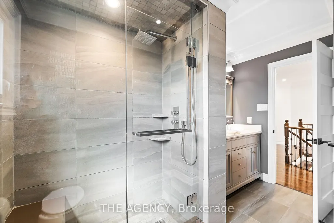
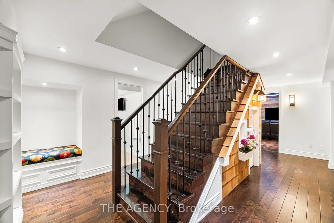
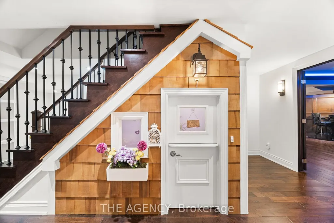
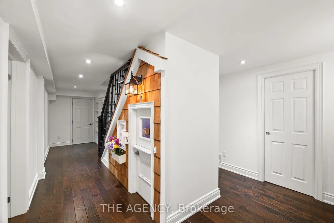
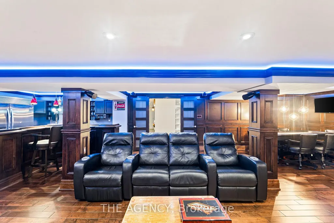
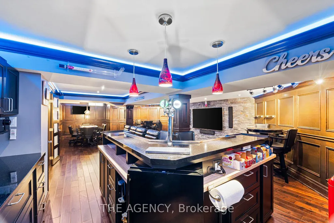
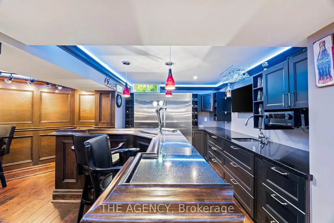
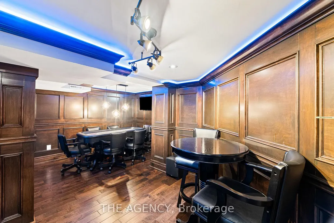
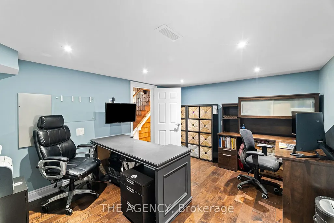
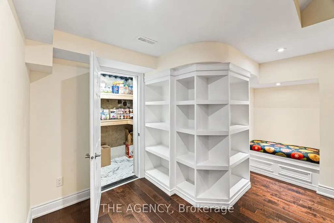
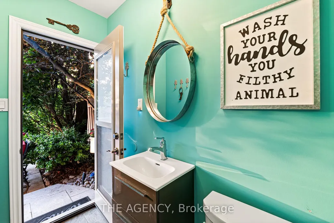
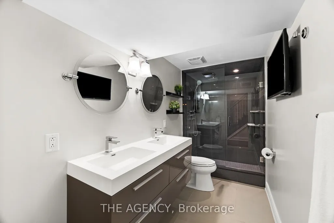
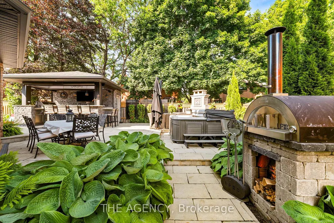
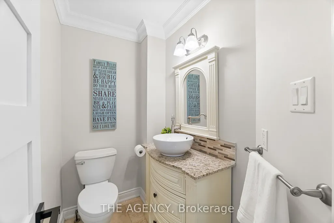
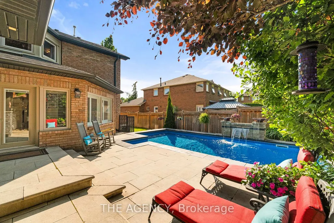
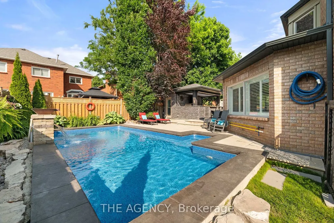
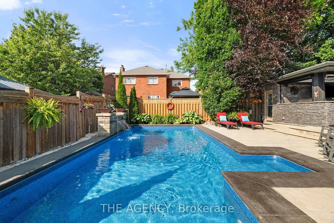
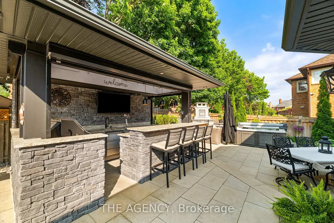
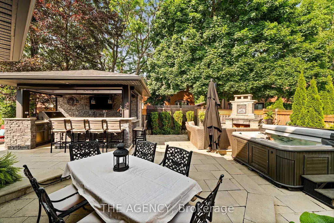
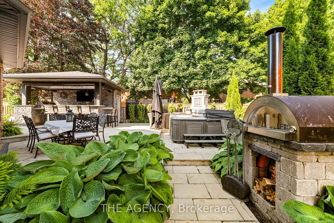
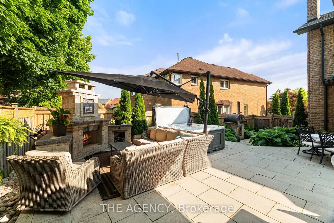
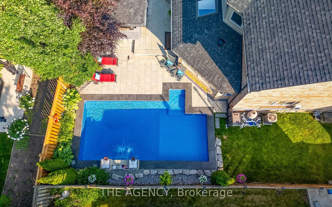
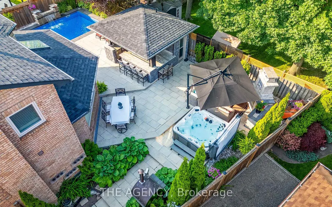
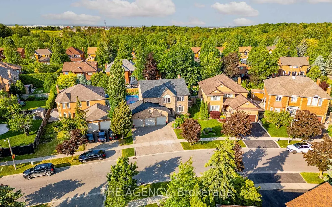
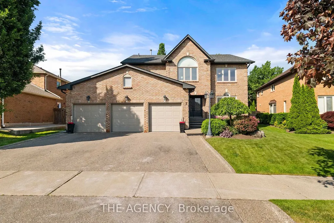
Welcome to this exceptional executive home in prestigious Snelgrove, offering 4+2 bedrooms, 5baths, luxurious upgrades & a spectacular resort-style backyard. The bright, open-concept interior is filled w/natural light and thoughtfully curated finishes. At the heart of the home is a custom gourmet kitchen featuring premium appliances, granite countertops& elegant cabinetry, seamlessly flowing into the spacious family room w/designer built-ins, illuminated shelving & a cozy gas fireplace. The refined formal living rm features tray ceilings & overlooks the beautifully landscaped backyard, while the functional laundry room offers custom cabinetry & convenient side-entrance access. Upstairs, the luxurious primary suite is a true private retreat, complete w/its own fireplace, custom walk-in closet & spa-inspired 5-piece ensuite featuring a freestanding tub and glass shower. Three additional generously sized beds provide exceptional space for family living. The professionally finished basement takes entertaining to another level w/rich maple panelling, a stylish wet bar with beer taps, built-in double fridge/freezer & surround sound. 2 additional rooms provide flexible space for a home office, guest suite or nanny quarters. Custom storage, a cold cellar and a charming walk-in children's dollhouse complete this remarkable level. The showpiece of this property is the extraordinary backyard oasis, enhanced by over $250,000 in professional landscaping. Enjoy golf course-quality turf, an irrigation system, saltwater pool w/waterfall& dramatic flame pots, hot tub, wood-burning pizza oven & grand outdoor fireplace. The covered cabana is an entertainer's dream, complete w/a granite bar, built-in outdoor kitchen & grill, beer taps, powder room and lounge area - creating an incredible private resort experience right at home. A truly special Snelgrove residence offering exceptional indoor & outdoor living, beautifully designed for family life, entertaining & unforgettable gatherings.
| Price History | |
|---|---|
| 9/17/2026 | Listed $1,549,999 |
General Features
| Sewer | Sewer |
|---|---|
| Cooling | Central Air |
| Roof | Asphalt Shingle |
| Architectural Style | 2-Storey |
| Pool Features | Inground |
| Security Features | Security System |
| Construction Materials | Brick |
| Heater Type | Forced Air |
| Parking Spaces | 3 |
| Property Subtype | Detached |
| Tax Year | 2025 |
| Lot Depth | 108.13 |
| County | Peel |
| New Construction | No |
| Property Type | Residential Freehold |
| Attached Garage | No |
| Facing Direction | East |
| Garage Y/N | Yes |
| Status | New |
| City | Brampton |
| Senior Community Y/N | No |
| Lot Size Units | Feet |
| Property Attached Y/N | No |
| Tax Annual Amount | 9629.16 |
| Virtual Tour | https://media.picturesofonehouse.ca/sites/pnazgrx/unbranded |
| Standard Status | Active |
| Occupancy Type | Owner |
| Legal Description | PCL 111-1,SEC 43M520 ; LT 111,PL 43M520,S/T RIGHT AS IN LT760992 CITY OF BRAMPTON |
Interior Features
| Interior Amenities | Auto Garage Door Remote,Bar Fridge,In-Law Suite,Upgraded Insulation,Built-In Oven |
|---|---|
| Basement | Finished |
| Heat Source | Gas |
| Basement (Y/N) | No |
| Air Conditioning Y/N | Yes |
| Heating Y/N | Yes |
| Fireplace Y/N | Yes |
| Total Bedrooms | 6 |
| Elevator? | No |
| Total Baths | 5 |
| Bedrooms | 4+2 |
| Living Area Range | 3000-3500 |
Exterior Features
| Total Parking | 6.0 |
|---|---|
| Garage Type | Attached |
| Foundation Details | Poured Concrete |
| Spa | No |
| Waterfront Y/N | No |
| Covered Spaces | 3.0 |
Amenities
- Views
- New Construction
- Adult 55+
- Lease To Own
- No Strata Fees
- Furnished
- Primary On Main
- Air Conditioning
- Seller Finance
- Green
- Fixer Upper
- Horse
- Golf
- Fireplace
- Deck
- Garage
- Basement
- Pool
Property vs Single Family Average in L6Z 3L7
Price
Taxes
Visits
In The Neighbourhood
Just Listed
Brampton (Snelgrove)
$ 1,090,000
- Type
- Single Family
- Rooms
- 5 Beds + 3.5 Baths
ROYAL LEPAGE CERTIFIED REALTY
Brampton (Snelgrove)
$ 3,600
- Type
- Single Family
- Rooms
- 4 Beds + 2 Baths
ROYAL LEPAGE FLOWER CITY REALTY
Brampton (Snelgrove)
$ 879,000
- Type
- Single Family
- Rooms
- 3 Beds + 3 Baths
RE/MAX REAL ESTATE CENTRE INC.
Brampton (Snelgrove)
$ 1,195,000
- Type
- Single Family
- Rooms
- 5 Beds + 3.5 Baths
RE/MAX REALTY SERVICES INC.
Brampton (Snelgrove)
$ 3,250
- Type
- Single Family
- Rooms
- 4 Beds + 3.5 Baths
RE/MAX HALLMARK CHAY REALTY
 Toronto Real Estate Board (TRREB); All information deemed reliable but not guaranteed. All properties are subject to prior sale, change or withdrawal. Neither listing broker(s) or information provider(s) shall be responsible for any typographical errors, misinformation, misprints and shall be held totally harmless. Listing(s) information is provided for consumer's personal, non-commercial use and may not be used for any purpose other than to identify prospective properties consumers may be interested

 All information deemed reliable but not guaranteed. All properties are subject to prior sale, change or withdrawal. Neither listing broker(s) or information provider(s) shall be responsible for any typographical errors, misinformation, misprints and shall be held totally harmless. Listing(s) information is provided for consumer's personal, non-commercial use and may not be used for any purpose other than to identify prospective properties consumers may be interested in purchasing. The data relating