
Just Listed
Address
6356 Chaumont Crescent, Mississauga, ON
Price
$ 825,000
Property Attributes
- ID#W13778868
- TypeSingle Family
- Listing Status New
- CityMississauga
- AreaMeadowvale
- NeighbourhoodMeadowvale
- Postal CodeL5N 2M8
- StyleBacksplit 3
- Taxes$ 5461
- Price$ 825,000
- Bedrooms4
- Full Bathrooms2
- Half Bathrooms0
- Sqr Footage1100-1500
Data Source:
Toronto Real Estate Board (TRREB)
Property Description
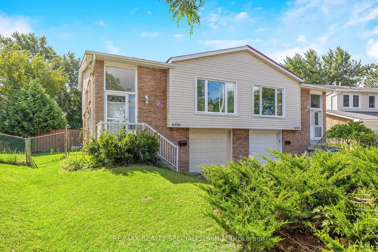
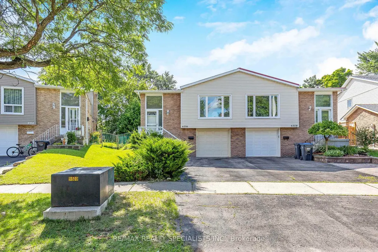
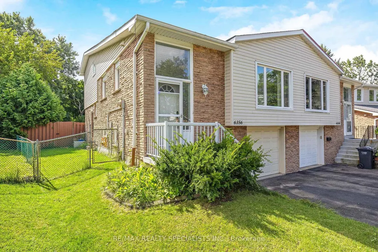
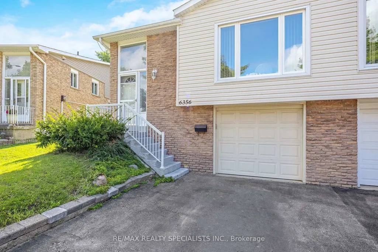
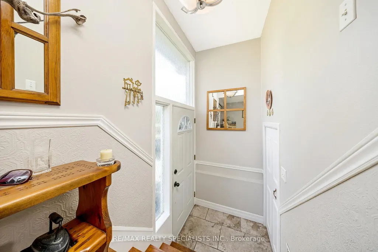
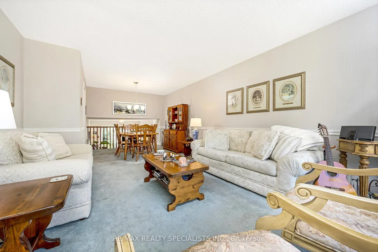
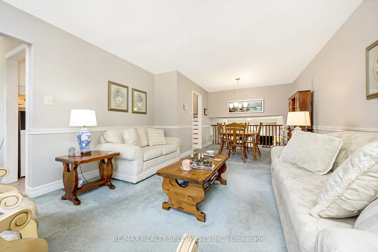
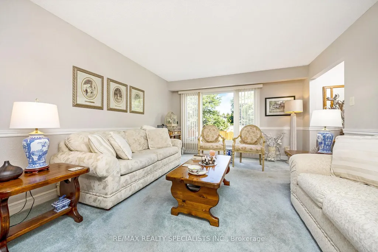
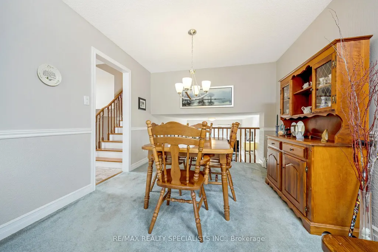
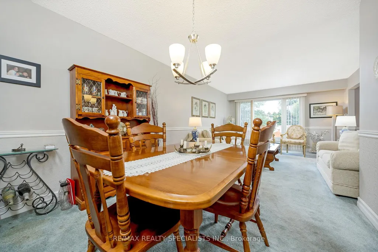
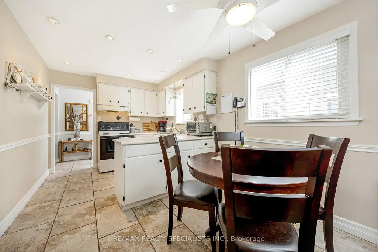
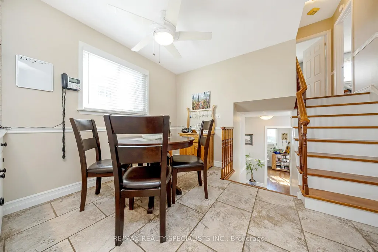
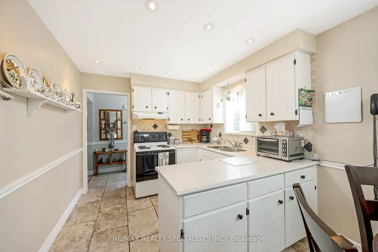
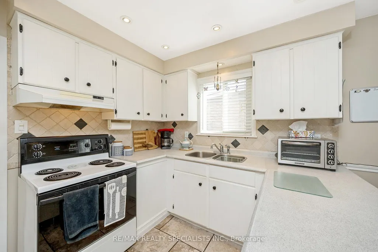
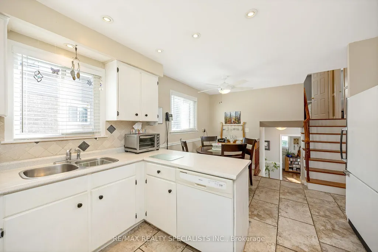
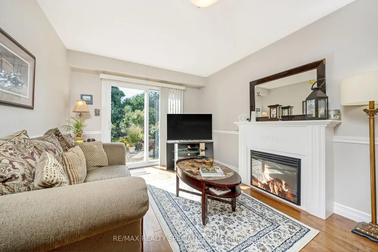
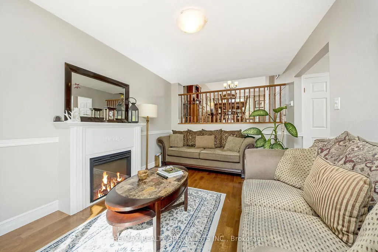
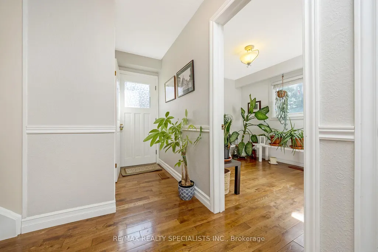
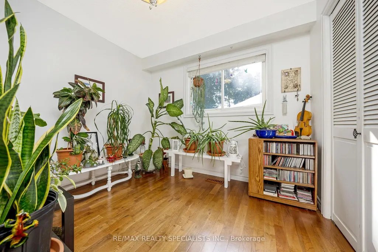
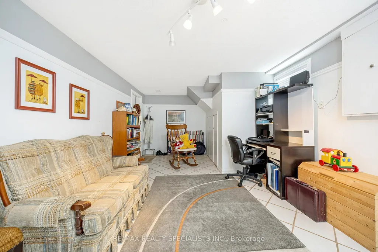
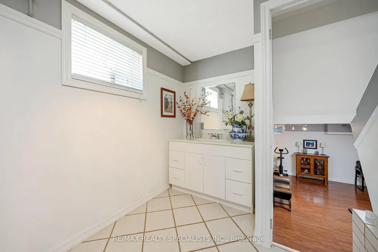
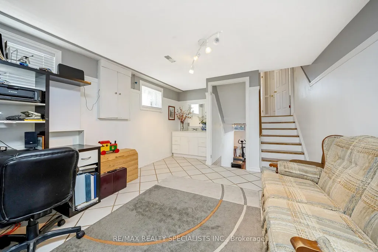
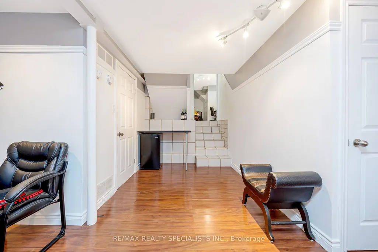
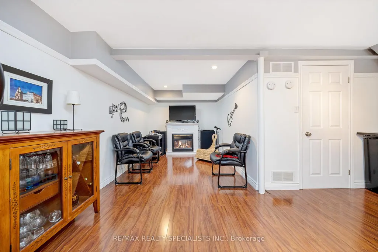
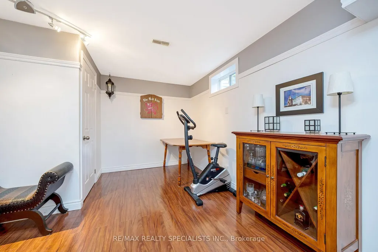
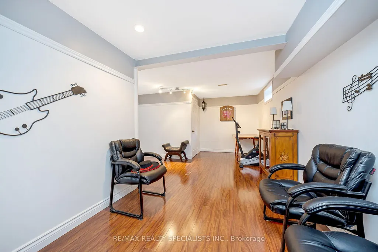
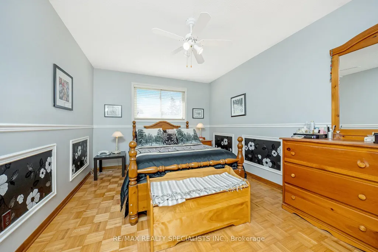
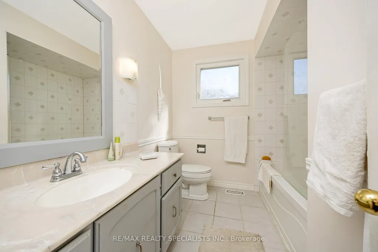
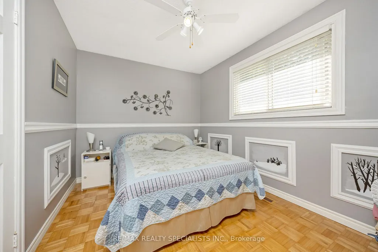
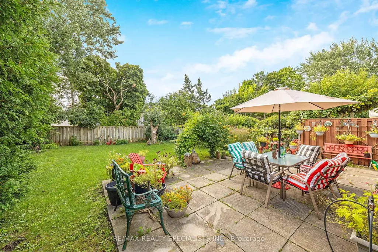
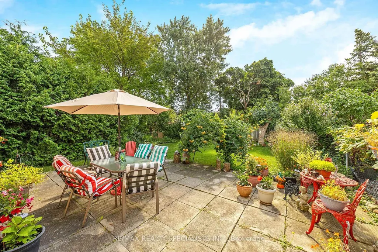
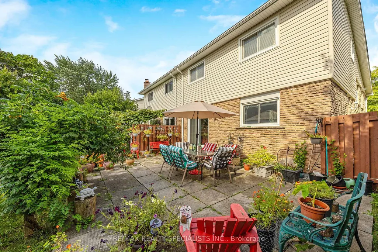
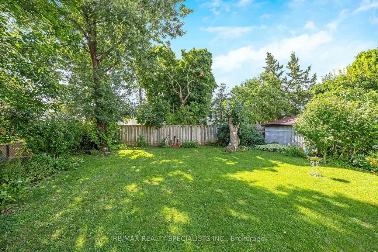
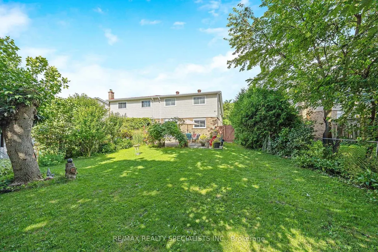
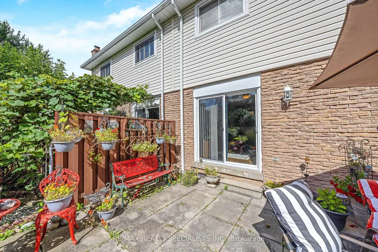
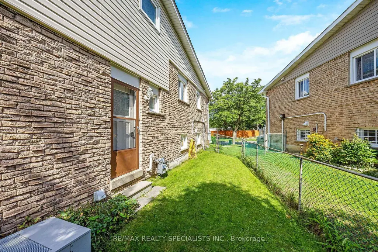
Nestled in the sought-after community of Meadowvale, Mississauga, this charming 3-bedroom plus den, 1.5-bathroom home offers the perfect blend of space, style, and opportunity. The unique 5-level back split design provides an abundance of living space, ideal for families or those looking for a versatile layout. The large family room is a highlight, featuring gleaming hardwood floors, a cozy gas fireplace, and a walkout to a private backyard your personal oasis where beautiful gardens bloom all summer long. The bright, white kitchen is functional and inviting, complete with pot lights and an eat-in breakfast area that's perfect for morning coffee or casual meals. One of the standout features of this home is the lower level, which includes a separate side entrance, presenting an excellent opportunity for rental income or an in-law suite. The updated roof, windows, patio doors, and furnace ensure peace of mind and energy efficiency. Additional convenience comes from a separate entrance directly from the garage, adding to the potential for flexible living arrangements. Living in Meadowvale means you're close to everything that makes this neighbourhood special. Spend your weekends exploring the lush trails of Lake Aquitaine Park or take advantage of the Meadowvale Theatre for a night of culture and entertainment. This home offers not just a place to live, but a lifestyle to be enjoyed. Don't miss out on making this exceptional property your own!
| Price History | |
|---|---|
| 9/14/2026 | Listed $825,000 |
General Features
| Sewer | Sewer |
|---|---|
| Cooling | Central Air |
| Roof | Asphalt Shingle |
| Architectural Style | Backsplit 3 |
| Pool Features | None |
| Construction Materials | Brick Front,Other |
| Heater Type | Forced Air |
| Parking Spaces | 2 |
| Property Subtype | Semi-Detached |
| Tax Year | 2026 |
| Lot Depth | 129.0 |
| County | Peel |
| New Construction | No |
| Property Type | Residential Freehold |
| Attached Garage | No |
| Facing Direction | South |
| Garage Y/N | Yes |
| Status | New |
| City | Mississauga |
| Senior Community Y/N | No |
| Lot Size Units | Feet |
| Property Attached Y/N | No |
| Tax Annual Amount | 5461.27 |
| Virtual Tour | https://tour.shutterhouse.ca/6356chaumontcrescent?mls |
| Standard Status | Active |
| Occupancy Type | Owner |
| Legal Description | PCL 4-3,SEC M146 ; PT LT 4,PL M146,PART 6,43R4591,THE CENTRE LINE OF THE WALL BETWEEN THE HOUSES ERECTED ON PARTS 6 & 5 ON THE SAID PLAN SURVEY 43R4591 IS HEREBY ACKNOWLEDGED AND DECLARED TO BE A PAR |
Interior Features
| Interior Amenities | Water Heater |
|---|---|
| Basement | Full,Finished |
| Fireplace Features | Natural Gas |
| Heat Source | Gas |
| Basement (Y/N) | No |
| Air Conditioning Y/N | Yes |
| Heating Y/N | Yes |
| Fireplace Y/N | Yes |
| Total Bedrooms | 4 |
| Elevator? | No |
| Total Baths | 2 |
| Bedrooms | 3+1 |
| Living Area Range | 1100-1500 |
Exterior Features
| Parking Features | Private Double |
|---|---|
| Total Parking | 3.0 |
| Garage Type | Built-In |
| Foundation Details | Concrete |
| Spa | No |
| Waterfront Y/N | No |
| Covered Spaces | 1.0 |
Amenities
- Views
- New Construction
- Adult 55+
- Lease To Own
- No Strata Fees
- Furnished
- Primary On Main
- Air Conditioning
- Seller Finance
- Green
- Fixer Upper
- Horse
- Golf
- Fireplace
- Deck
- Garage
- Basement
- Pool
Property vs Single Family Average in L5N 2M8
Price
Taxes
Visits
In The Neighbourhood
Just Listed
Mississauga (Meadowvale)
$ 909,900
- Type
- Single Family
- Rooms
- 4 Beds + 3 Baths
FUTURE GROUP REALTY SERVICES LTD.
Just Listed
Mississauga (Meadowvale)
$ 950,000
- Type
- Single Family
- Rooms
- 4 Beds + 1.5 Baths
RE/MAX REALTY SPECIALISTS INC.
Mississauga (Meadowvale)
$ 899,900
- Type
- Single Family
- Rooms
- 4 Beds + 1.5 Baths
SUTTON GROUP QUANTUM REALTY INC.
 Toronto Real Estate Board (TRREB); All information deemed reliable but not guaranteed. All properties are subject to prior sale, change or withdrawal. Neither listing broker(s) or information provider(s) shall be responsible for any typographical errors, misinformation, misprints and shall be held totally harmless. Listing(s) information is provided for consumer's personal, non-commercial use and may not be used for any purpose other than to identify prospective properties consumers may be interested

 All information deemed reliable but not guaranteed. All properties are subject to prior sale, change or withdrawal. Neither listing broker(s) or information provider(s) shall be responsible for any typographical errors, misinformation, misprints and shall be held totally harmless. Listing(s) information is provided for consumer's personal, non-commercial use and may not be used for any purpose other than to identify prospective properties consumers may be interested in purchasing. The data relating