
Just Listed
Address
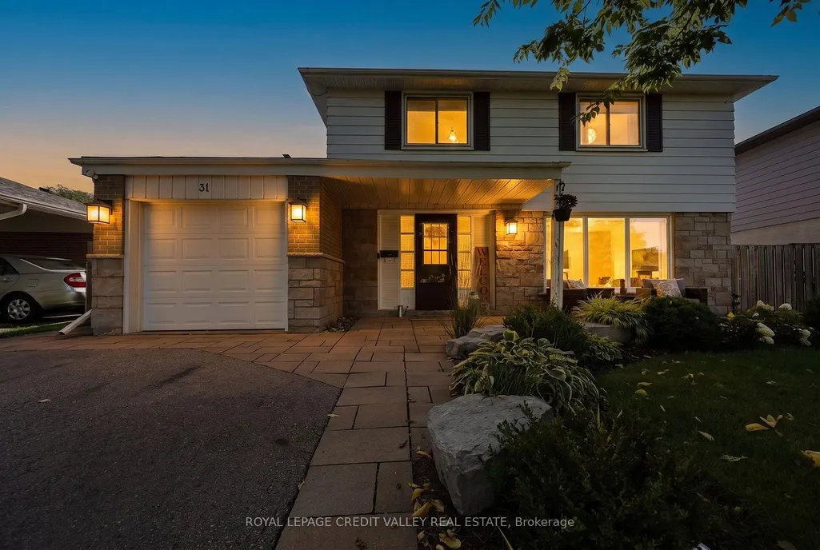
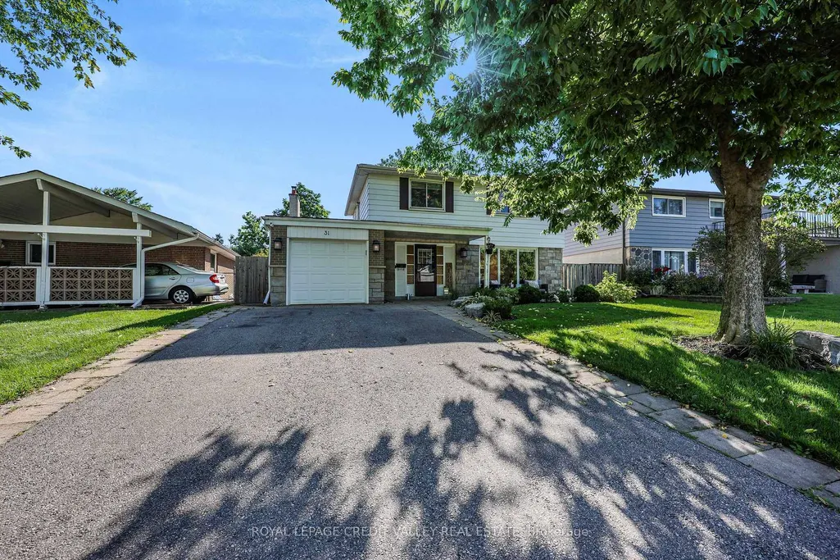
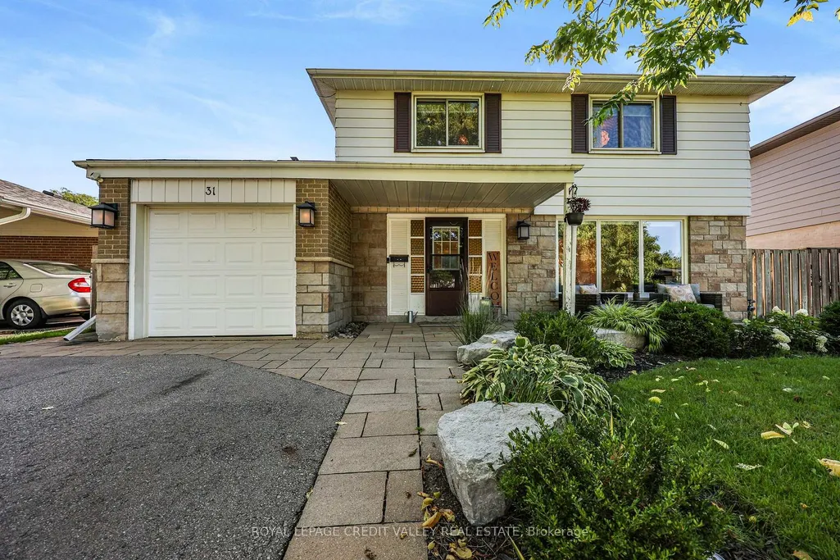
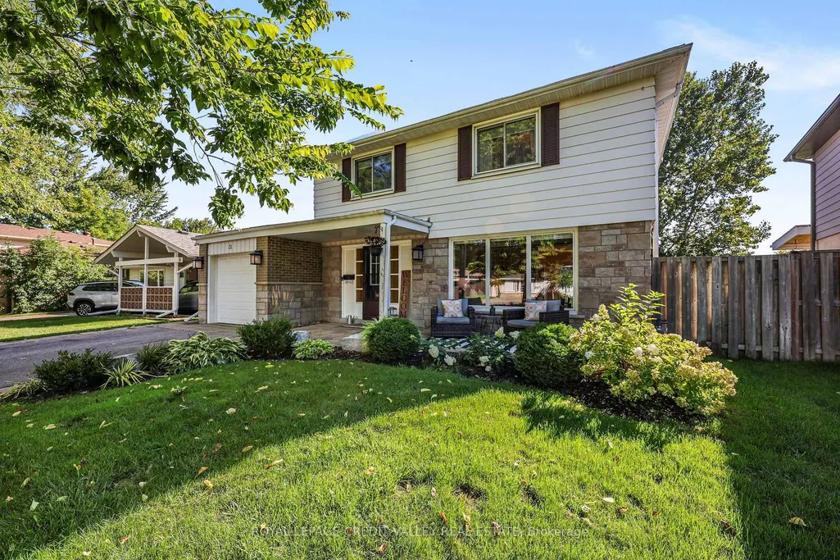
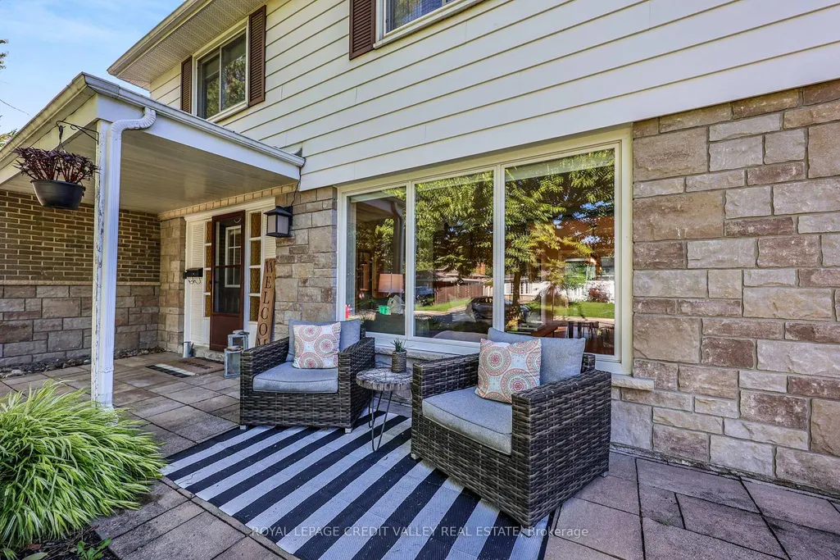
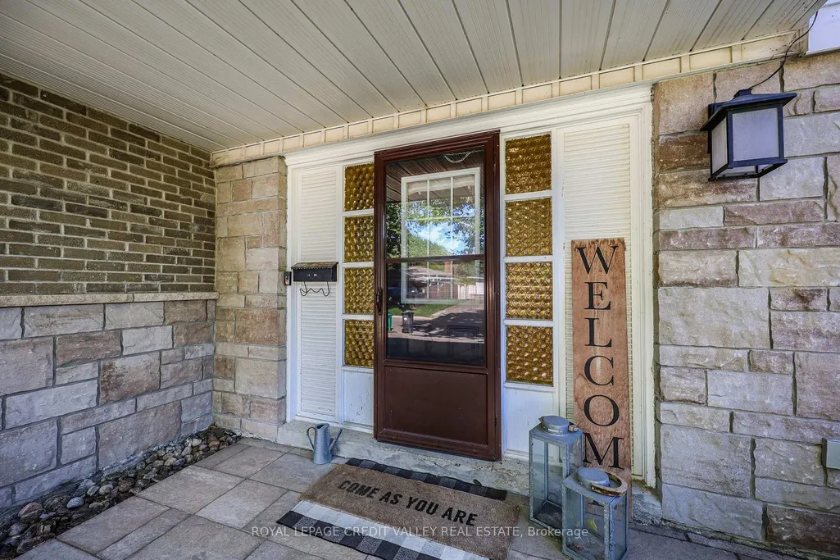
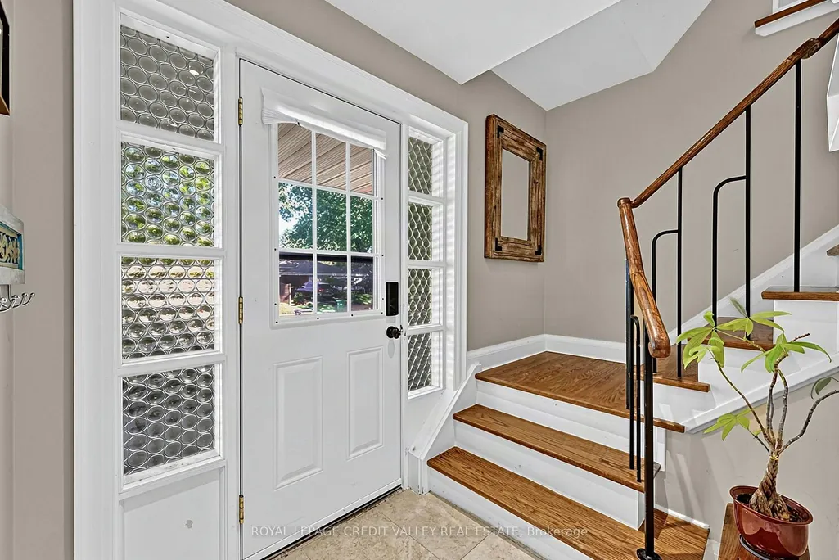
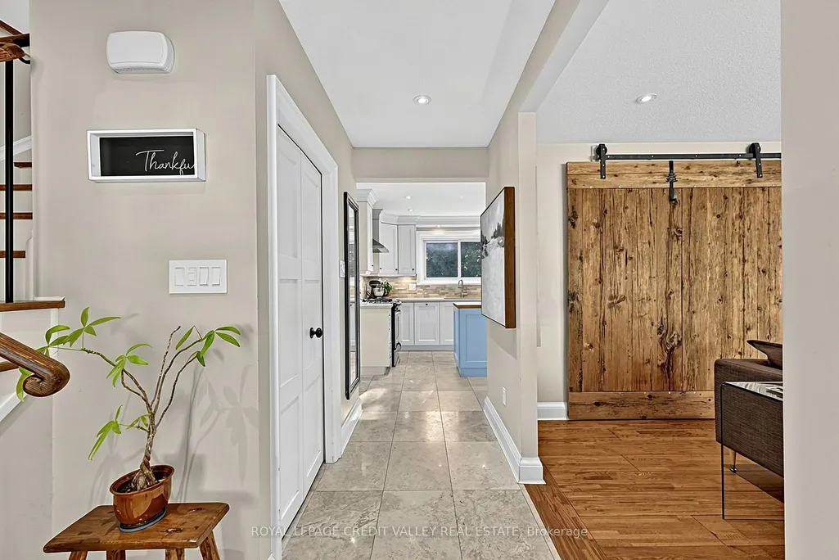
31 Melville Crescent, Brampton, ON
Price
$ 929,900
Property Attributes
- ID#W13774142
- TypeSingle Family
- Listing Status New
- CityBrampton
- AreaBrampton East
- NeighbourhoodBrampton East
- Postal CodeL6W 2S3
- Style2-Storey
- Taxes$ 6605
- Price$ 929,900
- Bedrooms3
- Full Bathrooms3
- Half Bathrooms0
- Sqr Footage1500-2000
Data Source:
Toronto Real Estate Board (TRREB)
Property Description
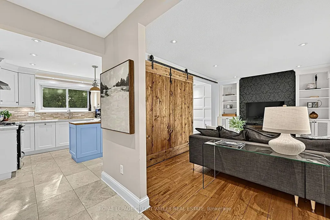
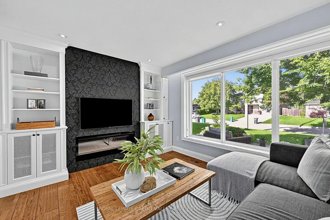
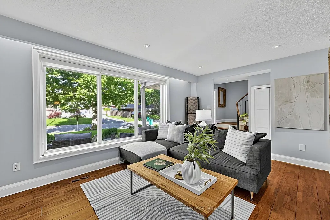
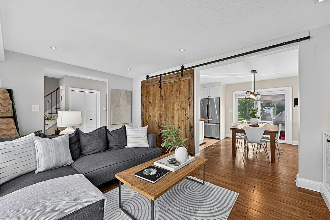
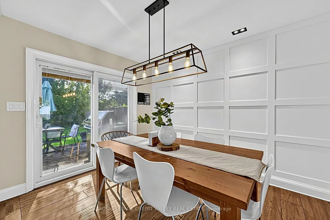
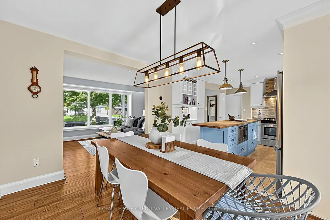
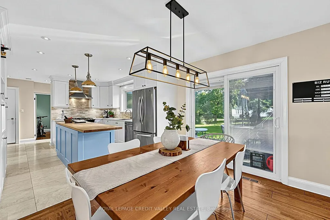
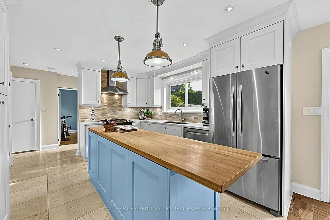
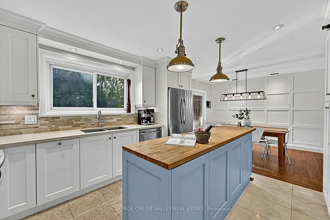
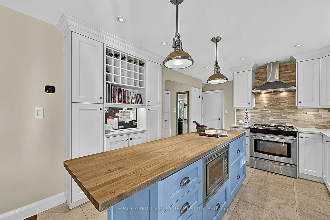
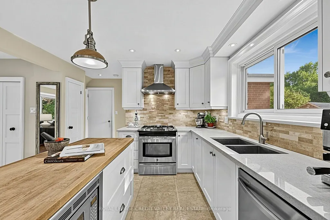
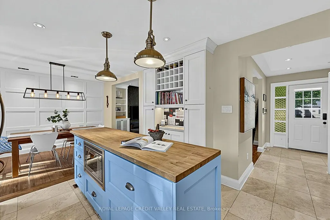
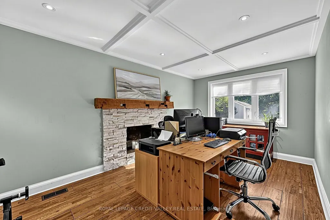
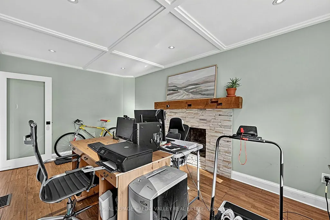
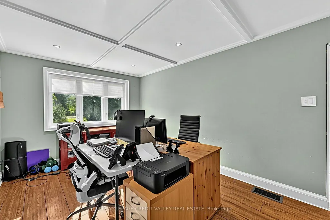
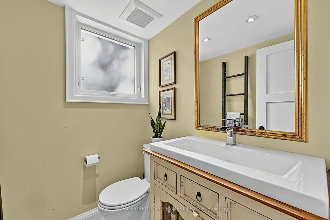
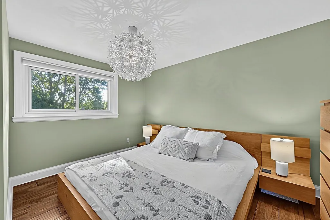
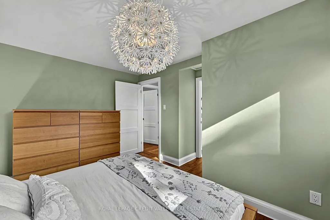
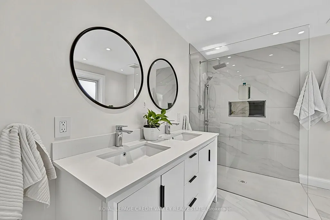
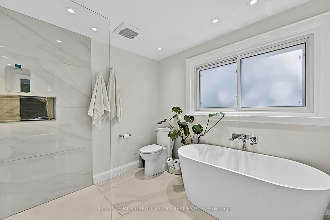
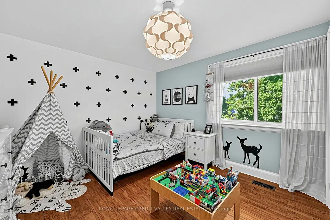
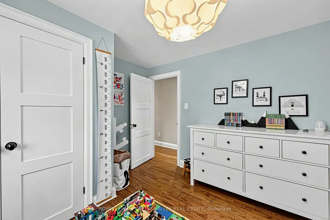
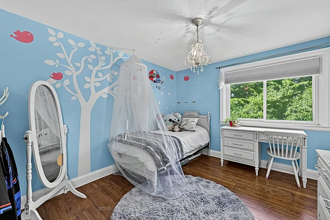
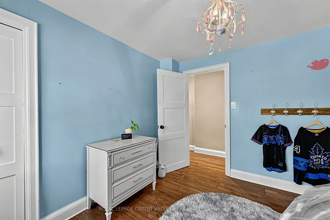
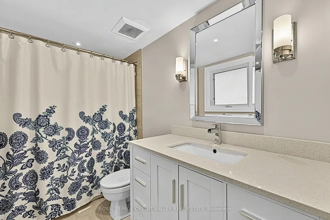
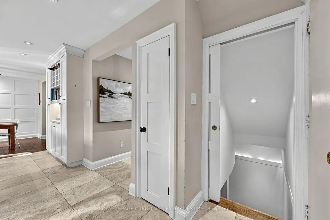
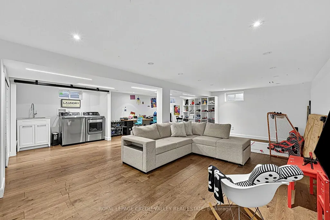
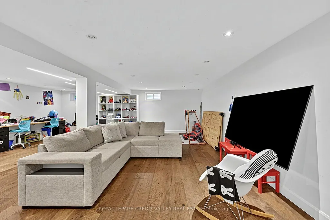
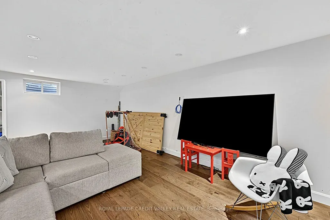
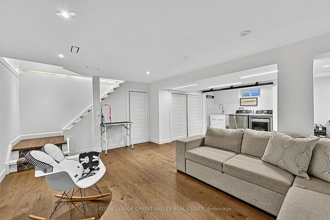
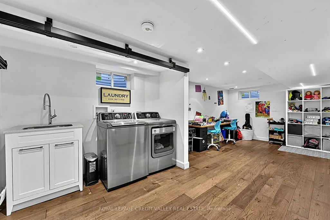
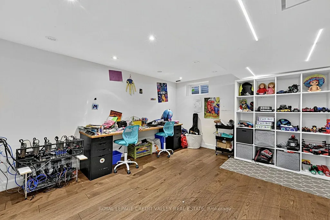
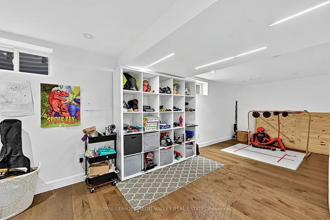
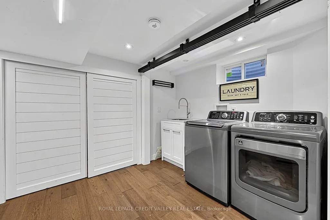
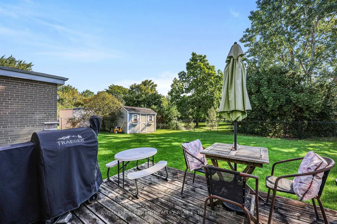
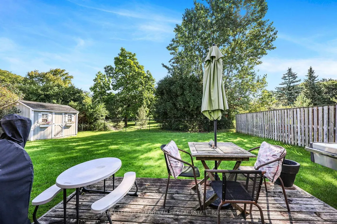
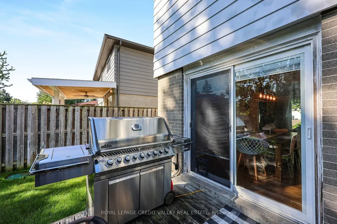
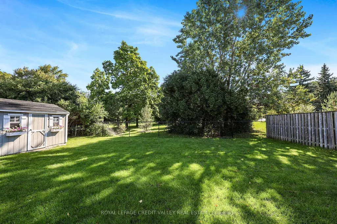
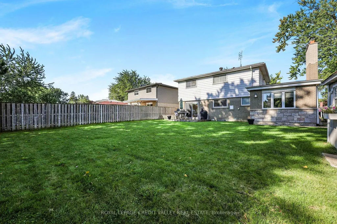
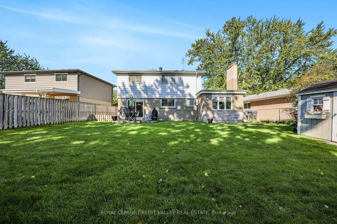
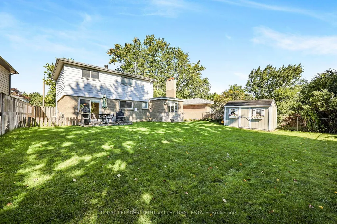
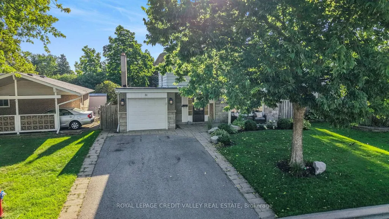
Welcome to 31 Melville Crescent, ideally located in the highly sought-after Peel Village neighbourhood of Brampton! This executive two-storey family home offers a wonderful combination of stylish updates, comfortable living spaces, and an exceptional location. Featuring 3 bedrooms and 3 bathrooms, the home showcases new hardwood flooring throughout the two main levels. The updated kitchen is designed for both everyday family living and entertaining, featuring stainless steel appliances, quartz countertops, a stone backsplash, a centre island, and an abundance of cabinetry and counter space with travertine flooring. The inviting main floor family room features a wood-burning fireplace, while the living room offers a beautiful electric fireplace, creating a warm and welcoming space throughout the home. Upstairs, the spacious primary bedroom is a true retreat, complete with a new 4-piece ensuite bathroom and walk-in closet. A unique second-floor walkout provides stunning potential for a private terrace or outdoor retreat. The fully finished basement adds valuable living space and features engineered hardwood flooring and pot lights-ideal for a recreation room, home office, gym, or additional family space. Outside, enjoy a very private, fully fenced backyard featuring a wood deck and stone patio. With parking for up to 5 vehicles and a single-car attached garage, there is plenty of convenience for the entire family. A special bonus is the entranceway to Peel Village Park, providing easy access to green space and outdoor recreation. Situated in a wonderful family-friendly neighbourhood, close to highly regarded schools, shopping, major highways, parks, and everyday amenities, this is an excellent opportunity to live in one of Brampton's established and desirable communities. A beautifully updated home in a fantastic Peel Village location-move-in ready and perfect for family living!
| Price History | |
|---|---|
| 9/11/2026 | Listed $929,900 |
General Features
| Sewer | Sewer |
|---|---|
| Cooling | Central Air |
| Roof | Asphalt Shingle |
| Architectural Style | 2-Storey |
| Pool Features | None |
| Security Features | Carbon Monoxide Detectors,Smoke Detector |
| Construction Materials | Aluminum Siding,Stone |
| Heater Type | Forced Air |
| Parking Spaces | 4 |
| Property Subtype | Detached |
| Tax Year | 2026 |
| Lot Depth | 97.24 |
| PropertyFeatures | Fenced Yard,Hospital,Park,Place Of Worship,School,School Bus Route |
| County | Peel |
| New Construction | No |
| Property Type | Residential Freehold |
| Attached Garage | No |
| Facing Direction | West |
| Garage Y/N | Yes |
| Other Structures | Fence - Full,Garden Shed |
| Status | New |
| City | Brampton |
| Senior Community Y/N | No |
| Lot Size Units | Feet |
| Property Attached Y/N | No |
| Tax Annual Amount | 6605.32 |
| Virtual Tour | https://listings.wylieford.com/sites/evwmpjzo/unbranded |
| Standard Status | Active |
| Occupancy Type | Owner |
| Legal Description | Lt 269 Pl 679 Brampton,S/T BR46430 City of Brampton |
Interior Features
| Interior Amenities | Auto Garage Door Remote,Carpet Free,Central Vacuum,Floor Drain,On Demand Water Heater,Water Heater Owned,Water Meter |
|---|---|
| Basement | Full,Finished |
| Fireplace Features | Electric,Family Room,Wood Stove |
| Heat Source | Gas |
| Basement (Y/N) | No |
| Air Conditioning Y/N | Yes |
| Heating Y/N | Yes |
| Fireplace Y/N | Yes |
| Total Bedrooms | 3 |
| Elevator? | No |
| Total Baths | 3 |
| Bedrooms | 3 |
| Living Area Range | 1500-2000 |
Exterior Features
| Exterior Amenities | Deck,Landscape Lighting,Landscaped,Lawn Sprinkler System,Patio |
|---|---|
| Parking Features | Private Double |
| Total Parking | 5.0 |
| Garage Type | Attached |
| Foundation Details | Concrete |
| Spa | No |
| Waterfront Y/N | No |
| Covered Spaces | 1.0 |
Amenities
- Views
- New Construction
- Adult 55+
- Lease To Own
- No Strata Fees
- Furnished
- Primary On Main
- Air Conditioning
- Seller Finance
- Green
- Fixer Upper
- Horse
- Golf
- Fireplace
- Deck
- Garage
- Basement
- Pool
Property vs Single Family Average in L6W 2S3
Price
Visits
In The Neighbourhood
Open House
Brampton (Brampton East)
$ 835,000
- Type
- Single Family
- Rooms
- 5 Beds + 2 Baths
REVEL REALTY INC.
Open House
Brampton (Brampton East)
$ 1,150,000
- Type
- Single Family
- Rooms
- 4 Beds + 2.5 Baths
RE/MAX REALTY SERVICES INC.
Brampton (Brampton East)
$ 829,900
- Type
- Single Family
- Rooms
- 3 Beds + 1.5 Baths
ROYAL LEPAGE CREDIT VALLEY REAL ESTATE
 Toronto Real Estate Board (TRREB); All information deemed reliable but not guaranteed. All properties are subject to prior sale, change or withdrawal. Neither listing broker(s) or information provider(s) shall be responsible for any typographical errors, misinformation, misprints and shall be held totally harmless. Listing(s) information is provided for consumer's personal, non-commercial use and may not be used for any purpose other than to identify prospective properties consumers may be interested

 All information deemed reliable but not guaranteed. All properties are subject to prior sale, change or withdrawal. Neither listing broker(s) or information provider(s) shall be responsible for any typographical errors, misinformation, misprints and shall be held totally harmless. Listing(s) information is provided for consumer's personal, non-commercial use and may not be used for any purpose other than to identify prospective properties consumers may be interested in purchasing. The data relating