
Address
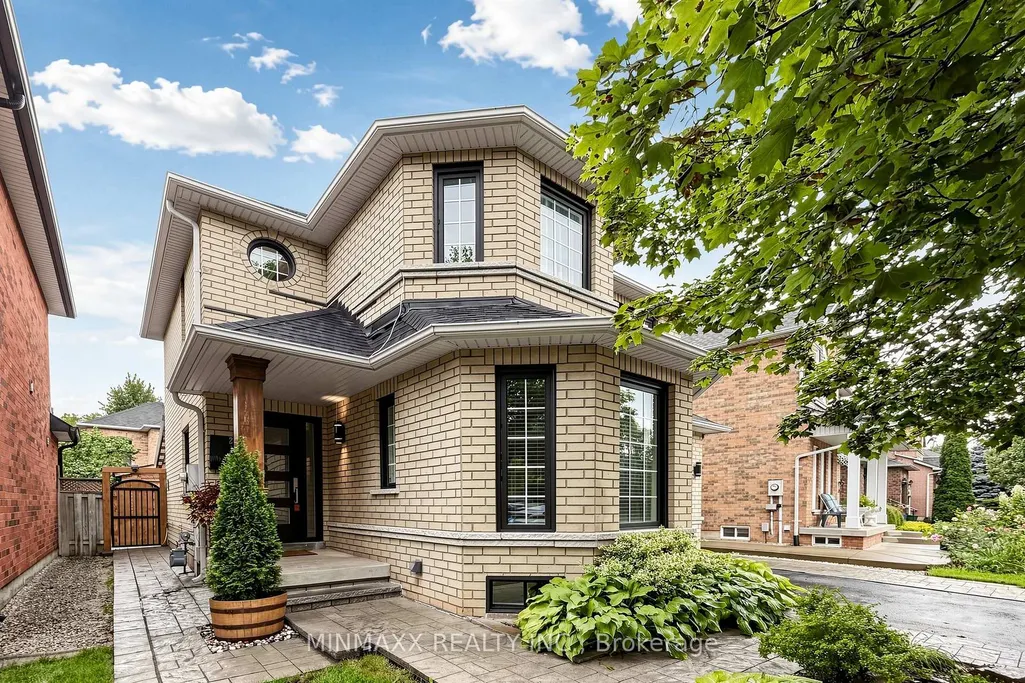
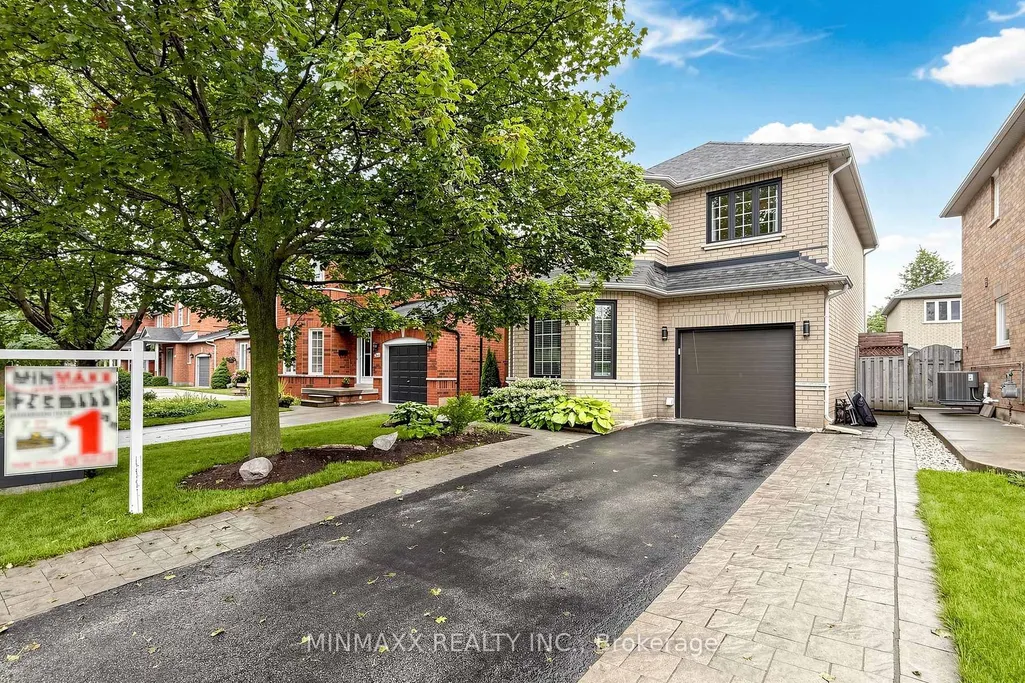
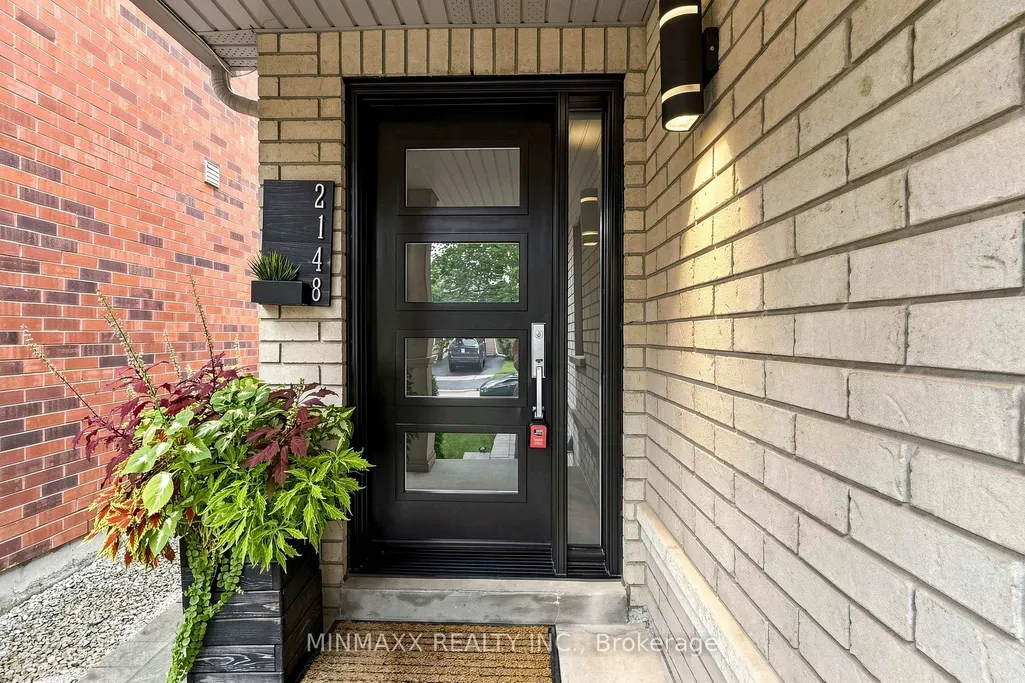
2148 Stillmeadow Road, Oakville, ON
Price
$ 1,098,000
Property Attributes
- ID#W13769372
- TypeSingle Family
- Listing Status New
- CityOakville
- Area1019 - WM Westmount
- Neighbourhood1019 - WM Westmount
- Postal CodeL6M 3R1
- Style2-Storey
- Taxes$ 5812
- Price$ 1,098,000
- Bedrooms3
- Full Bathrooms3
- Half Bathrooms0
- Sqr Footage1500-2000
Data Source:
Toronto Real Estate Board (TRREB)
Property Description
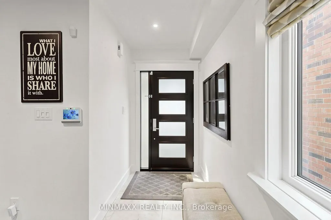
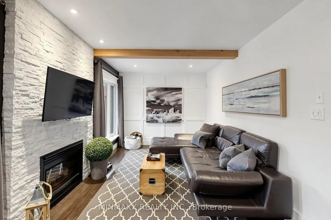
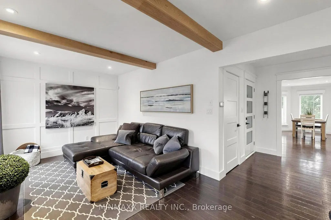
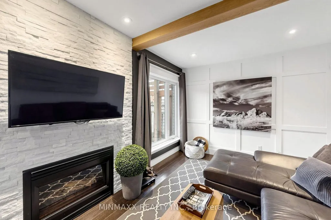
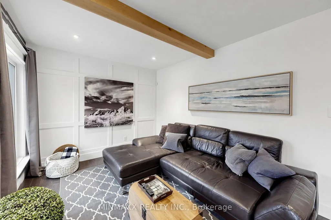
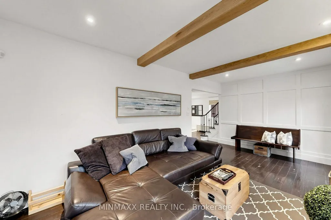
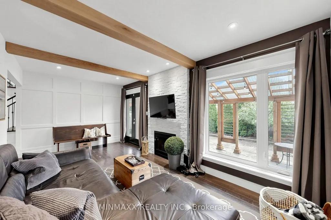
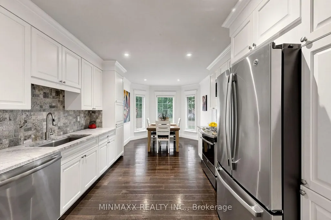
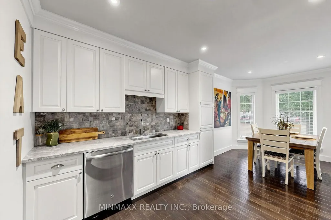
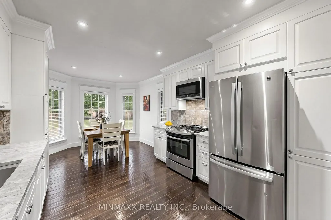
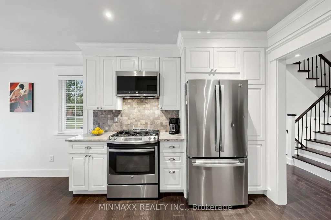
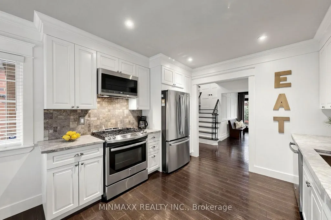
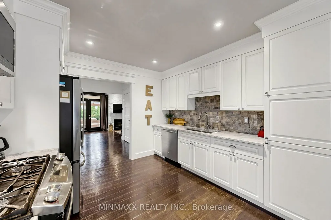
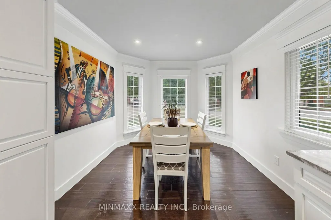
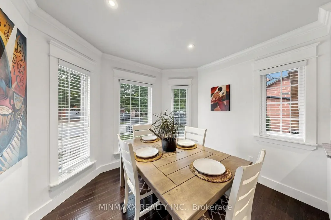
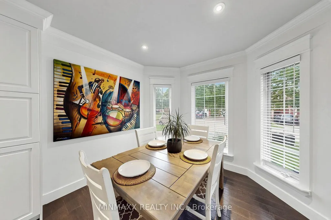
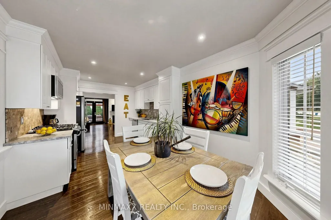
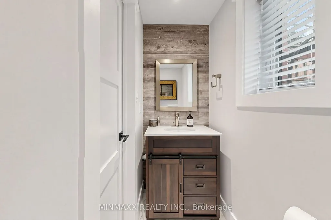
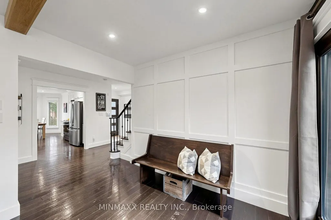
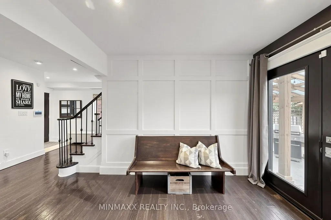
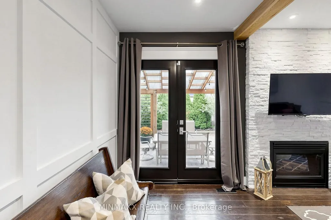
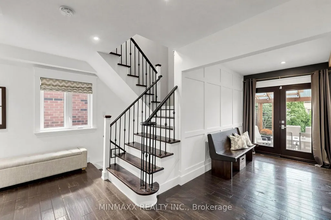
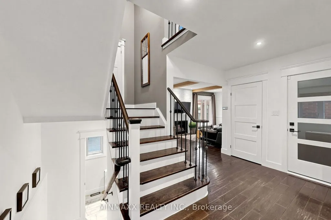
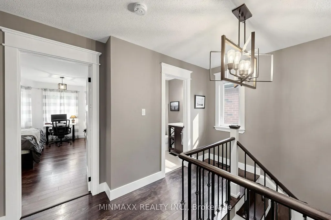
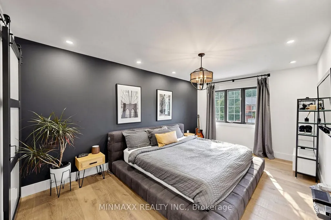
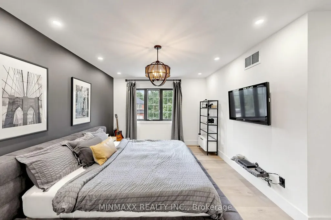
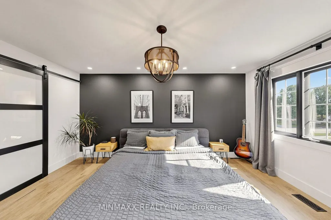
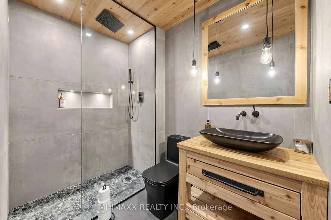
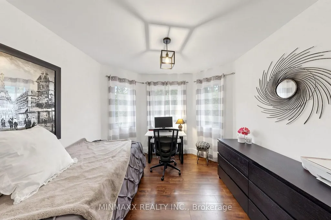
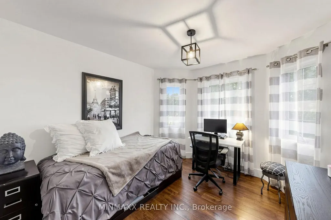
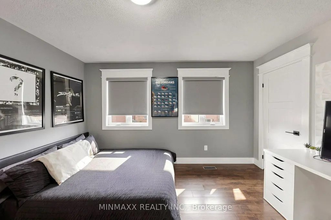
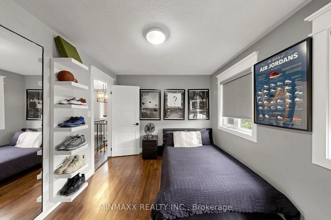
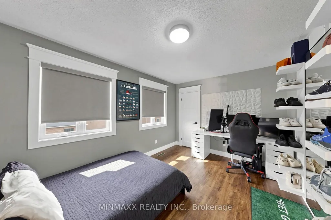
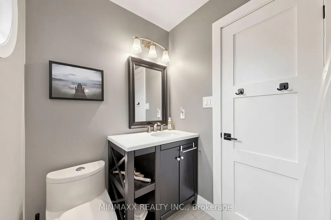
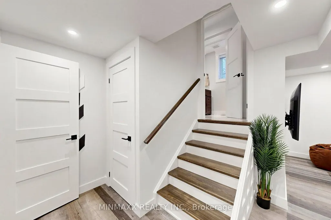
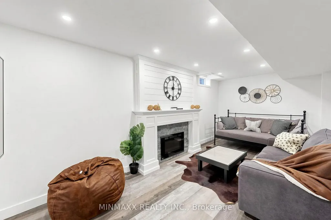
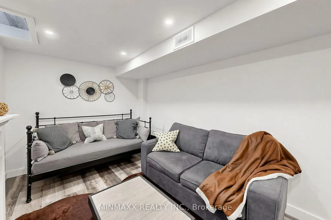
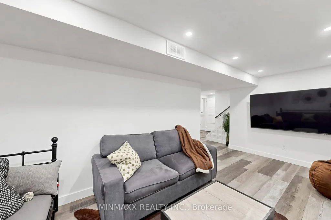
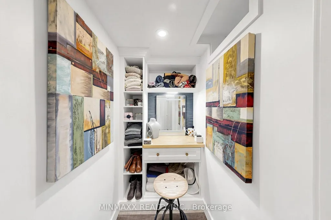
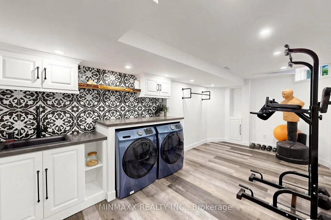
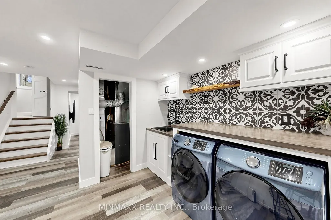
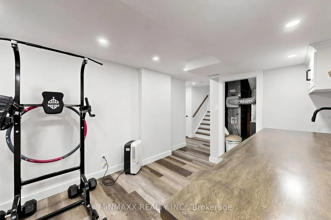
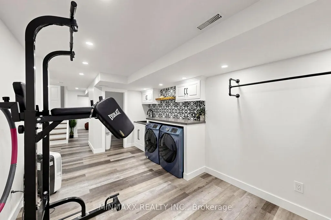
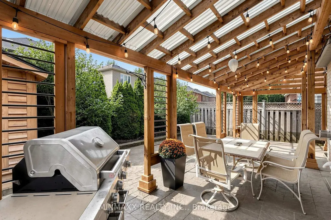
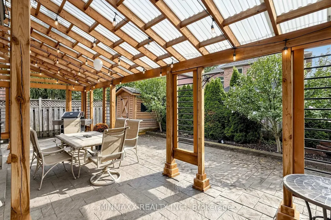
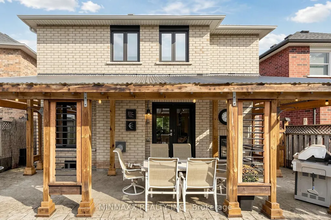
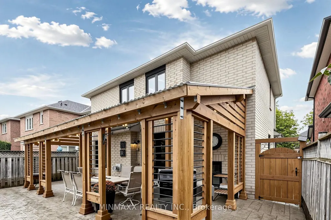
Nestled In The Highly Sought-After Community Of West Oak Trails, This Beautifully Upgraded Family Home Offers The Perfect Blend Of Modern Farmhouse Charm, Comfort, And Exceptional Outdoor Living. Step Outside To A Low-Maintenance Entertainer's Dream Backyard Featuring Custom Interlock, A Cedar Garden, A Custom-Built Insulated Shed, And A Covered Pergola-Complete With A Natural Gas Line For Barbecue Hook-Up, Ideal For Al Fresco Dining And Weekend Gatherings. New Modern French Doors (2020) Along With New Back And Side Windows (2020) Seamlessly Connect Indoor And Outdoor Living. Inside, The Inviting Great Room Boasts Upgraded Reclaimed Hardwood, A Cozy Gas Fireplace, And Abundant Natural Light. The Bright Family-Sized Kitchen Showcases Granite Countertops, Stainless Steel Appliances, And A Warm Breakfast/Dining Area, While The Upgraded Powder Room Features Elegant Marble Floors. Custom Crown Moulding, Refinished Staircases To Upper And Lower Levels, And Refinished Hardwood On The Upper Level Add Timeless Sophistication Throughout. The Fully Renovated Primary Suite Is A True Retreat, With New Hardwood And A Custom-Built Boutique-Style Ensuite. Custom Closet Built-Ins Grace Every Bedroom, And The Former Cold Cellar Has Been Beautifully Converted Into A Dressing/Vanity Area With Built-In Storage. The Fully Finished Basement Extends The Living Space With A Fireplace, Storage Rooms, Full Laundry, And Dedicated Gym Area. Additional Highlights Include Upgraded Insulation Throughout (Including Attic), A Newer Roof (2016), Inside Garage Entry With A Custom-Built Mudroom, A Custom Workshop And Shelving In The Garage, And Parking For Four Cars In The Driveway. Ideally Located In An Excellent School District, Minutes To Scenic Trails, Parks, Shopping, And The New Oakville Hospital-Offering An Exceptional Lifestyle In One Of Oakville's Most Desirable Neighbourhoods.
| Price History | |
|---|---|
| 9/10/2026 | Listed $1,098,000 |
General Features
| Sewer | Sewer |
|---|---|
| Cooling | Central Air |
| Roof | Shingles,Other |
| Architectural Style | 2-Storey |
| Pool Features | None |
| Construction Materials | Brick,Other |
| Heater Type | Forced Air |
| Parking Spaces | 2 |
| Property Subtype | Detached |
| Tax Year | 2026 |
| Lot Depth | 78.97 |
| PropertyFeatures | Fenced Yard,Hospital,Park,Public Transit,School,Rec./Commun.Centre |
| County | Halton |
| New Construction | No |
| Property Type | Residential Freehold |
| Attached Garage | Yes |
| Facing Direction | West |
| Garage Y/N | Yes |
| Total Rooms | 7 |
| Status | New |
| City | Oakville |
| Senior Community Y/N | No |
| Lot Size Units | Feet |
| Property Attached Y/N | No |
| Tax Annual Amount | 5812.4 |
| Virtual Tour | https://www.winsold.com/tour/476137 |
| Standard Status | Active |
| Occupancy Type | Owner |
| Legal Description | Lot 125,Plan 20M666,Oakville |
Interior Features
| Interior Amenities | Other |
|---|---|
| Basement | Finished |
| Heat Source | Gas |
| Basement (Y/N) | No |
| Air Conditioning Y/N | Yes |
| Heating Y/N | Yes |
| Fireplace Y/N | Yes |
| Total Bedrooms | 3 |
| Elevator? | No |
| Total Baths | 3 |
| Bedrooms | 3 |
| Living Area Range | 1500-2000 |
Exterior Features
| Parking Features | Private |
|---|---|
| Lot Features | Irregular Lot |
| Total Parking | 3.0 |
| Garage Type | Built-In |
| Foundation Details | Concrete |
| Spa | No |
| Waterfront Y/N | No |
| Covered Spaces | 1.0 |
| LotDimensionsSource | Other |
Amenities
- Views
- New Construction
- Adult 55+
- Lease To Own
- No Strata Fees
- Furnished
- Primary On Main
- Air Conditioning
- Seller Finance
- Green
- Fixer Upper
- Horse
- Golf
- Fireplace
- Deck
- Garage
- Basement
- Pool
Property vs Single Family Average in L6M 3R1
Price
Taxes
Visits
In The Neighbourhood
Oakville (WM Westmount)
$ 1,299,900
- Type
- Single Family
- Rooms
- 4 Beds + 3 Baths
Bosley Real Estate Ltd.
Oakville
$ 1,199,900
- Type
- Single Family
- Size
- 2,001 SqFt
- Rooms
- 5 Beds + 3.5 Baths
eXp Realty (Agent Branch)
Oakville (WM Westmount)
$ 1,599,000
- Type
- Single Family
- Rooms
- 4 Beds + 4.5 Baths
ROYAL LEPAGE REAL ESTATE SERVICES LTD.
Oakville (WM Westmount)
$ 1,358,000
- Type
- Single Family
- Rooms
- 4 Beds + 3.5 Baths
ROYAL LEPAGE REAL ESTATE SERVICES LTD.
Oakville (WM Westmount)
$ 5,500
- Type
- Single Family
- Rooms
- 4 Beds + 3.5 Baths
RE/MAX Escarpment Realty Inc., Brokerage
 Toronto Real Estate Board (TRREB); All information deemed reliable but not guaranteed. All properties are subject to prior sale, change or withdrawal. Neither listing broker(s) or information provider(s) shall be responsible for any typographical errors, misinformation, misprints and shall be held totally harmless. Listing(s) information is provided for consumer's personal, non-commercial use and may not be used for any purpose other than to identify prospective properties consumers may be interested

 All information deemed reliable but not guaranteed. All properties are subject to prior sale, change or withdrawal. Neither listing broker(s) or information provider(s) shall be responsible for any typographical errors, misinformation, misprints and shall be held totally harmless. Listing(s) information is provided for consumer's personal, non-commercial use and may not be used for any purpose other than to identify prospective properties consumers may be interested in purchasing. The data relating