
Address
4263 Couples Crescent, Burlington, ON
Price
$ 1,999,999
Property Attributes
- ID#W13500984
- TypeSingle Family
- Listing Status New
- CityBurlington
- AreaRose
- NeighbourhoodRose
- Postal CodeL7M 4Z2
- Style2-Storey
- Taxes$ 10231
- Price$ 1,999,999
- Bedrooms6
- Full Bathrooms4
- Half Bathrooms0
- Sqr Footage3500-5000
Data Source:
Toronto Real Estate Board (TRREB)
Property Description
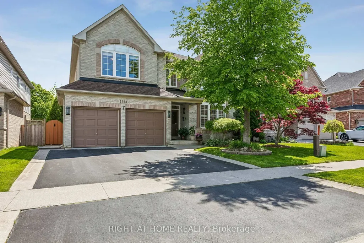
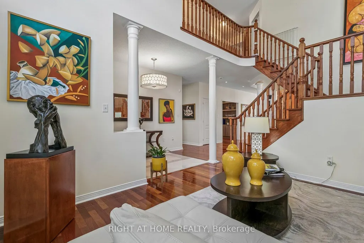
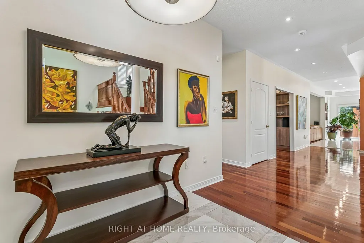
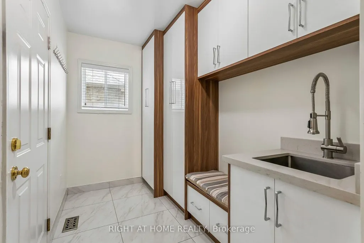
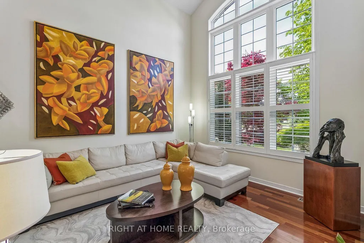
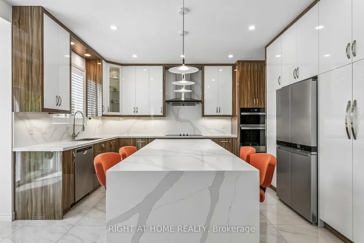
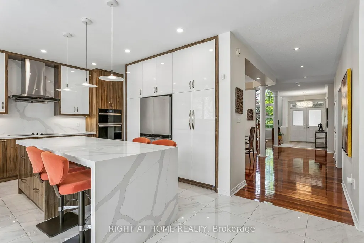
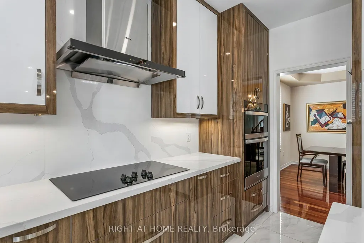
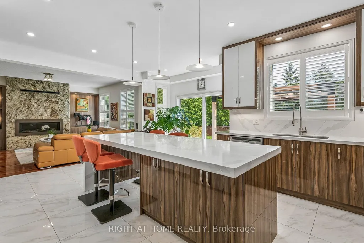
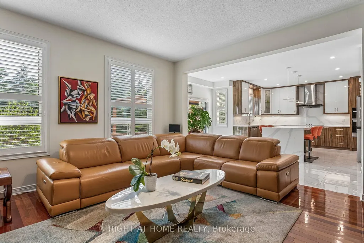
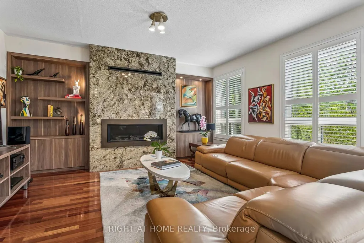
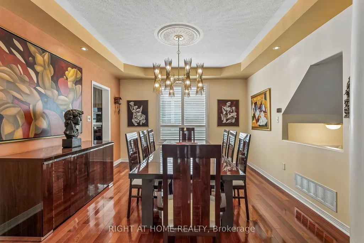
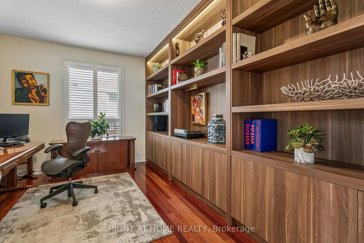
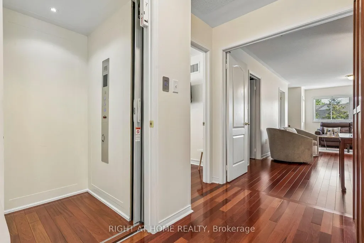
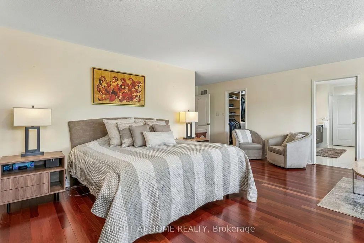
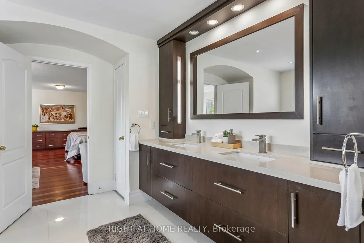
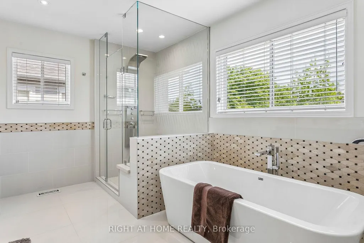
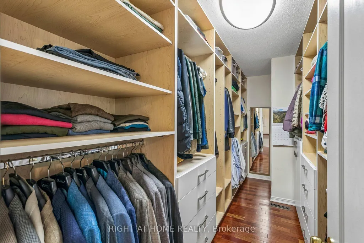
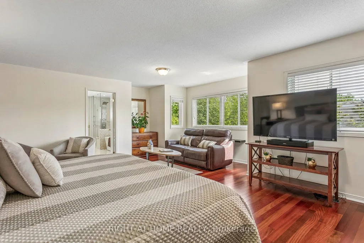
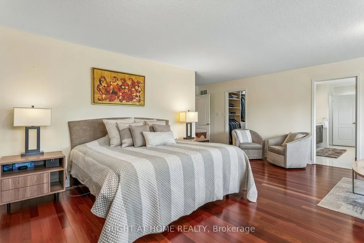
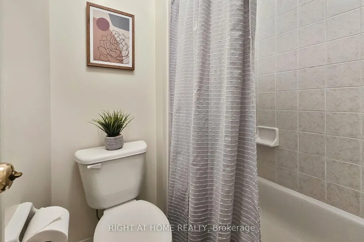
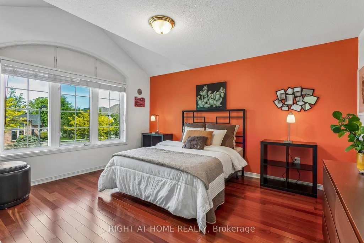
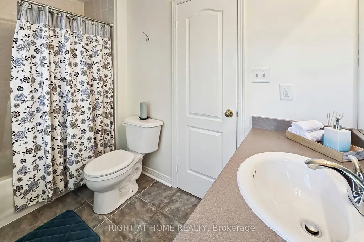
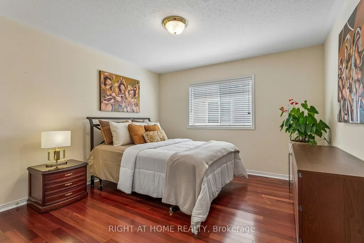
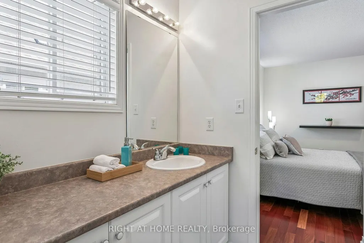
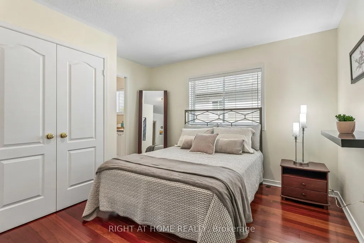
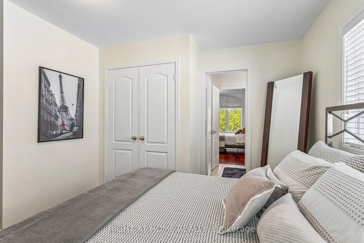
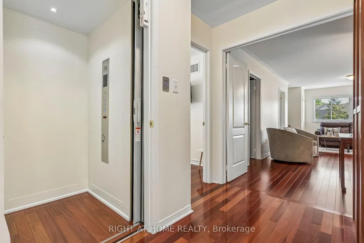
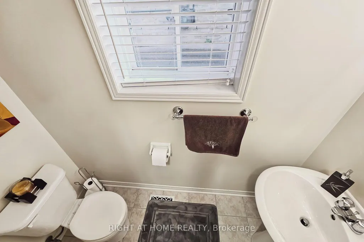
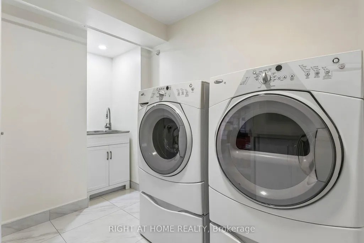
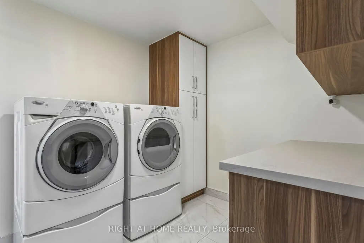
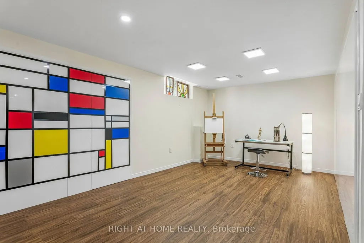
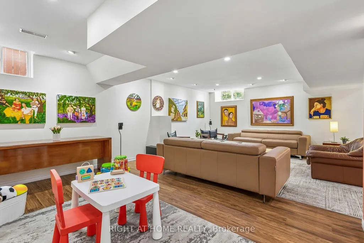
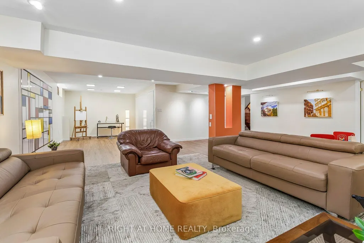
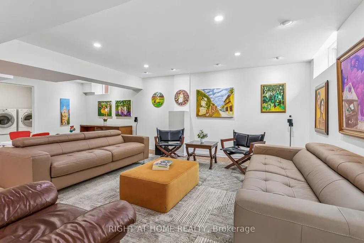
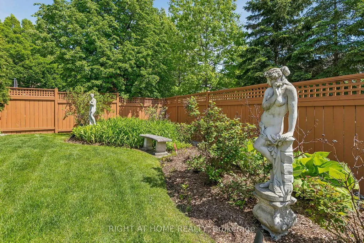
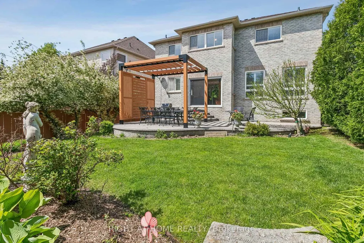
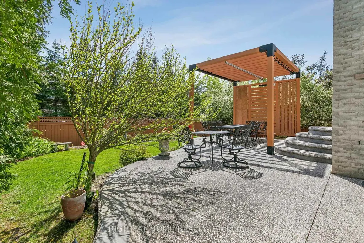
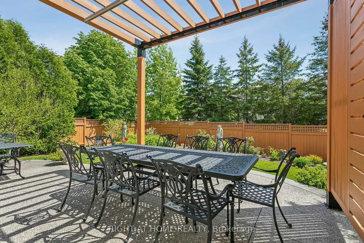
A stunning north-facing detached two-storey home offering over 5000 Sqft of built area, 4 spacious bedrooms, 3.5 bathrooms, finished basement and a private elevator connecting all three levels for the ultimate luxury and accessibility. The bright open-concept main floor is enhanced by Brazilian hardwood flooring, pot lights throughout, and a spectacular two-storey window that floods the home with natural light. The family room features a striking fireplace framed by built-in shelving. A separate dining room comfortably accommodates a 10-seat dining table The private office showcases a wall-to-wall built-in library, offering an elegant workspace or reading retreat. Designed with both style and functionality in mind, the fully renovated kitchen features quartz countertops, 24" ceramic flooring, soft-close cabinetry, and a stunning waterfall island with seating for six. A walkout leads directly to the backyard, seamlessly blending indoor and outdoor living. Upstairs, the oversized primary suite serves as a luxurious retreat, complete with a beautifully renovated 5-piece ensuite featuring a soaker tub, separate spa-like shower, and a spectacular walk-in dress room. Three additional bedrooms each include a custom closet and oversized windows. A Jack-and-Jill bathroom provides ensuite-style comfort for two of the bedrooms, while a large walk-in linen closet adds exceptional storage space. The finished basement provides incredible flexibility with two potential bedrooms, an open-concept recreational area, four built-in closets, a soundproof mechanical room, and a separate laundry room. Finally, step outside to a beautifully designed backyard featuring a high-durability pebble concrete deck, a pergola with electric shades, an automatic sprinkler system, and integrated evening lighting - the perfect setting for entertaining or relaxing in complete privacy. A rare opportunity to own a meticulously upgraded home in one of Burlington's most desirable neighborhoods.
| Price History | |
|---|---|
| 6/29/2026 | Listed $1,999,999 |
General Features
| Sewer | Sewer |
|---|---|
| Cooling | Central Air |
| Roof | Unknown |
| Architectural Style | 2-Storey |
| Pool Features | None |
| Construction Materials | Brick |
| Heater Type | Forced Air |
| Parking Spaces | 2 |
| Property Subtype | Detached |
| Tax Year | 2025 |
| Lot Depth | 118.04 |
| County | Halton |
| New Construction | No |
| Property Type | Residential Freehold |
| Attached Garage | No |
| Facing Direction | North |
| Garage Y/N | Yes |
| Status | New |
| City | Burlington |
| Senior Community Y/N | No |
| Lot Size Units | Feet |
| Property Attached Y/N | No |
| Tax Annual Amount | 10231.0 |
| Virtual Tour | https://sites.odyssey3d.ca/mls/248416466 |
| Standard Status | Active |
| Occupancy Type | Owner |
| Legal Description | LOT 92,PLAN 20M868,BURLINGTON/NELSON TWP. T/W EASE 149995 OVER PT 8,20R6131. T/W EASE 153572 O VER PTS 9 & 10,20R6131. S/T EASE HR209170 OVER PT 10,20R15180. (EASE 14995 AMENDED TO 149995 BY J. O'ROU |
Interior Features
| Interior Amenities | Carpet Free,Built-In Oven,Auto Garage Door Remote,Central Vacuum |
|---|---|
| Basement | Finished,Full |
| Fireplace Features | Electric |
| Heat Source | Gas |
| Basement (Y/N) | No |
| Air Conditioning Y/N | Yes |
| Heating Y/N | Yes |
| Fireplace Y/N | Yes |
| Total Bedrooms | 6 |
| Elevator? | Yes |
| Total Baths | 4 |
| Bedrooms | 4+2 |
| Living Area Range | 3500-5000 |
Exterior Features
| Parking Features | Available,Private |
|---|---|
| Total Parking | 4.0 |
| Garage Type | Built-In |
| Foundation Details | Unknown |
| Spa | No |
| Lot Size Source | MPAC |
| Waterfront Y/N | No |
| Covered Spaces | 2.0 |
Amenities
- Views
- New Construction
- Adult 55+
- Lease To Own
- No Strata Fees
- Furnished
- Primary On Main
- Air Conditioning
- Seller Finance
- Green
- Fixer Upper
- Horse
- Golf
- Fireplace
- Deck
- Garage
- Basement
- Pool
Property vs Single Family Average in L7M 4Z2
Price
Visits
In The Neighbourhood
Open House
Burlington (Rose)
$ 1,749,900
- Type
- Single Family
- Rooms
- 5 Beds + 4.5 Baths
ROYAL LEPAGE BURLOAK REAL ESTATE SERVICES
Just Listed
Burlington (Rose)
$ 1,849,900
- Type
- Single Family
- Rooms
- 5 Beds + 4.5 Baths
ROYAL LEPAGE BURLOAK REAL ESTATE SERVICES
Burlington (Rose)
$ 1,875,000
- Type
- Single Family
- Rooms
- 5 Beds + 3.5 Baths
ROYAL LEPAGE TERREQUITY SW REALTY
Burlington (Rose)
$ 6,700
- Type
- Single Family
- Rooms
- 5 Beds + 3.5 Baths
ROYAL LEPAGE TERREQUITY SW REALTY
Burlington (Rose)
$ 1,775,000
- Type
- Single Family
- Rooms
- 4 Beds + 3.5 Baths
RE/MAX ESCARPMENT REALTY INC.
Burlington (Rose)
$ 1,189,000
- Type
- Single Family
- Rooms
- 2 Beds + 2.5 Baths
KELLER WILLIAMS EDGE REALTY
Open House
Burlington (Rose)
$ 1,899,000
- Type
- Single Family
- Rooms
- 3 Beds + 3 Baths
RE/MAX ESCARPMENT REALTY INC.
 Toronto Real Estate Board (TRREB); All information deemed reliable but not guaranteed. All properties are subject to prior sale, change or withdrawal. Neither listing broker(s) or information provider(s) shall be responsible for any typographical errors, misinformation, misprints and shall be held totally harmless. Listing(s) information is provided for consumer's personal, non-commercial use and may not be used for any purpose other than to identify prospective properties consumers may be interested

 All information deemed reliable but not guaranteed. All properties are subject to prior sale, change or withdrawal. Neither listing broker(s) or information provider(s) shall be responsible for any typographical errors, misinformation, misprints and shall be held totally harmless. Listing(s) information is provided for consumer's personal, non-commercial use and may not be used for any purpose other than to identify prospective properties consumers may be interested in purchasing. The data relating