
Just Listed





Address
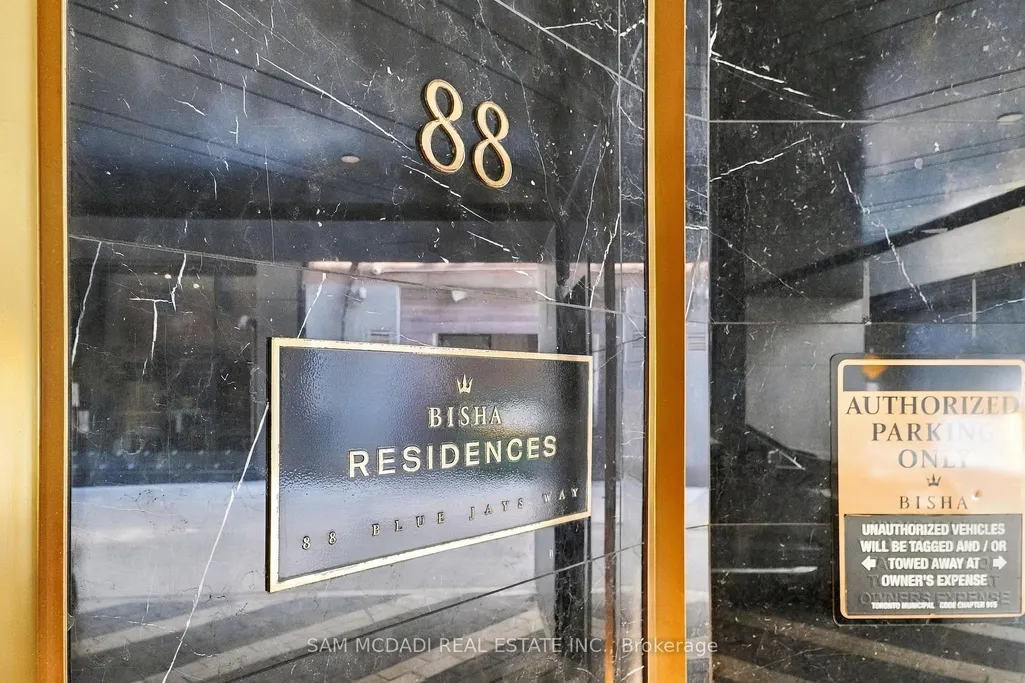
88 Blue Jays Way # 1603, Toronto, ON
Price
$ 3,450
Property Attributes
- ID#C13818744
- TypeRentals
- Listing Status New
- CityToronto
- AreaWaterfront Communities C1
- NeighbourhoodWaterfront Communities C1
- Postal CodeM5V 0L7
- StyleApartment
- Price$ 3,450
- Bedrooms2
- Full Bathrooms1
- Half Bathrooms0
- Sqr Footage600-699
Data Source:
Toronto Real Estate Board (TRREB)
Property Description
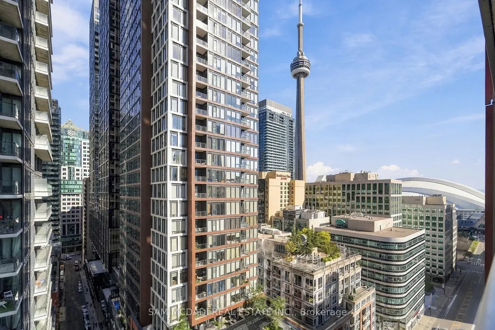
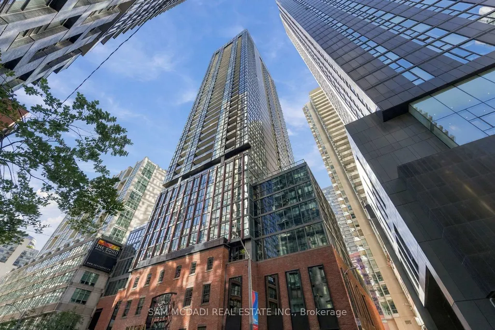
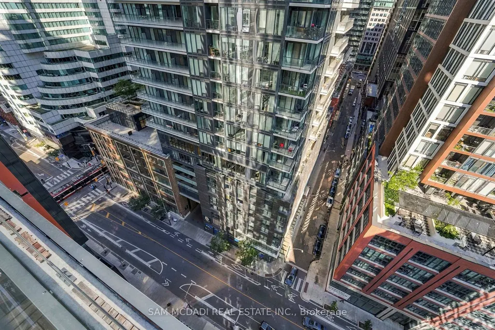
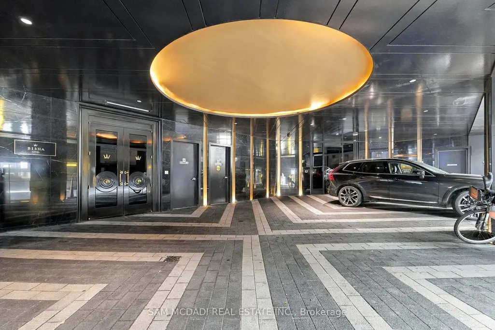
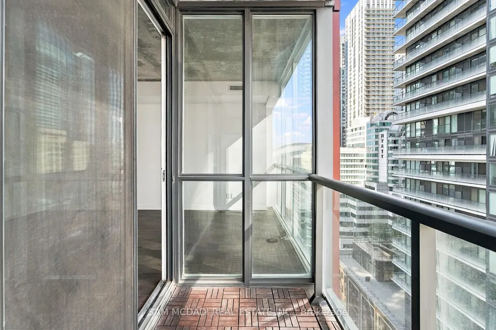
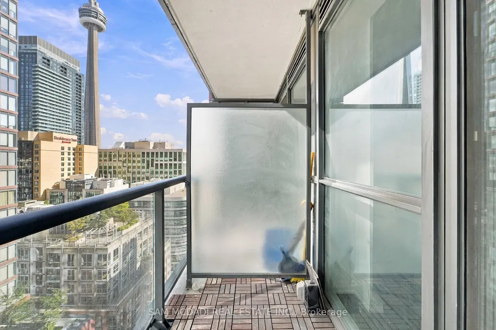
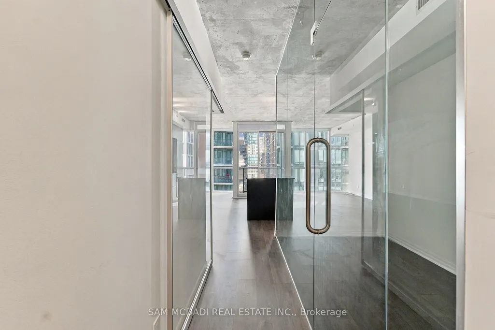
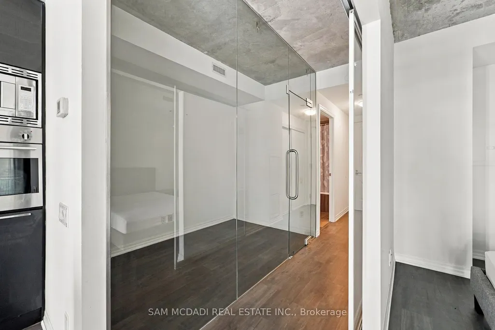
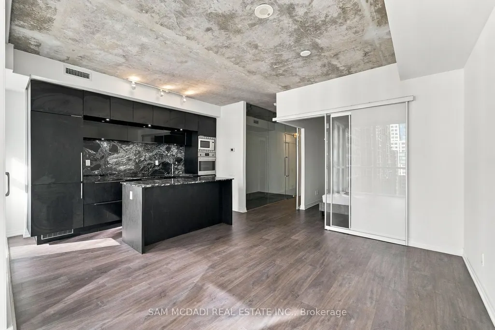
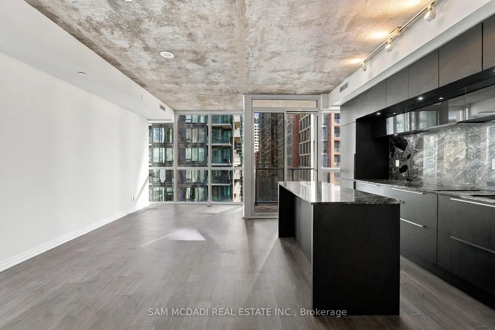
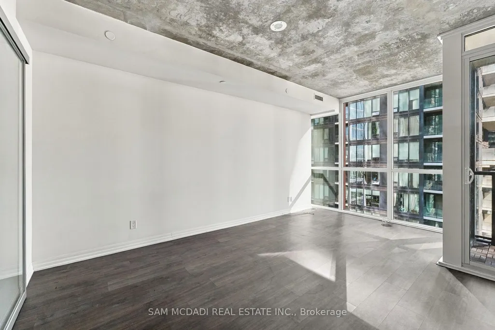
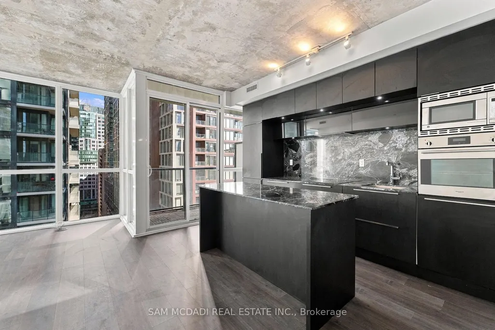
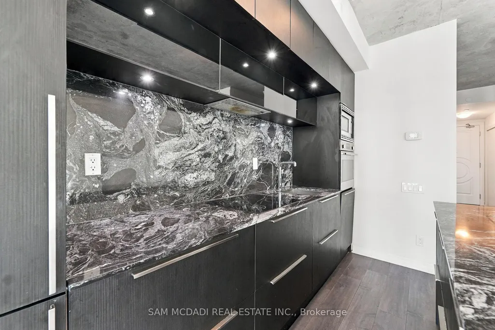
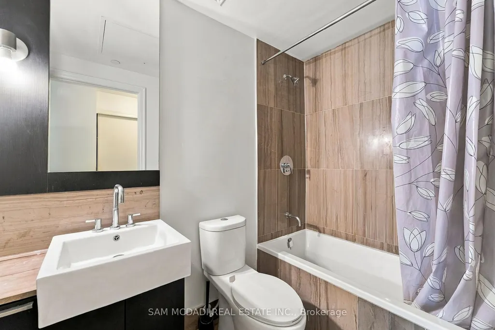
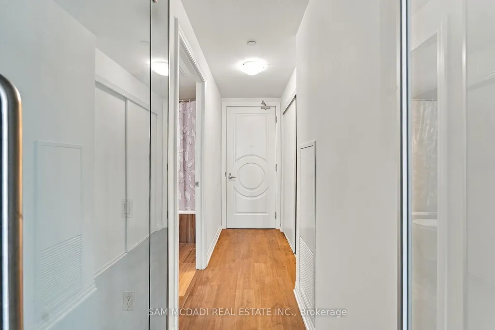
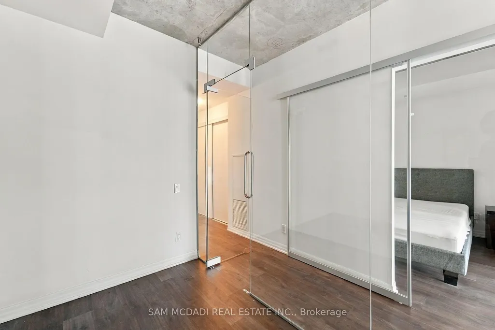
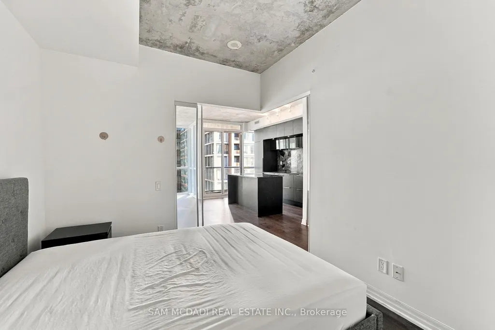
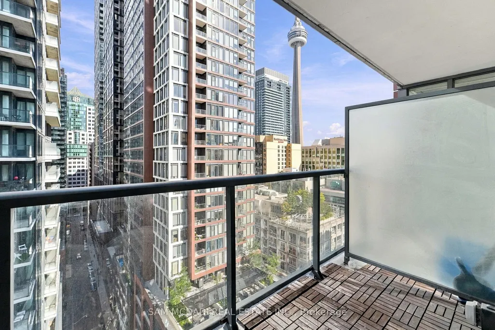
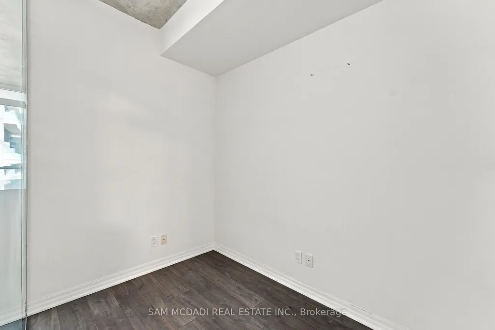
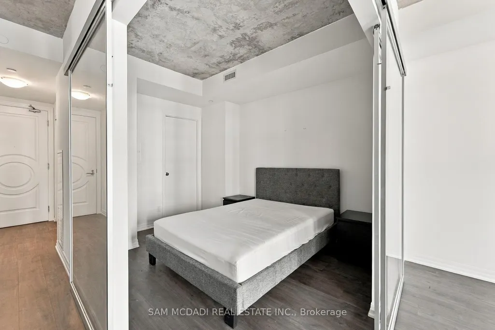
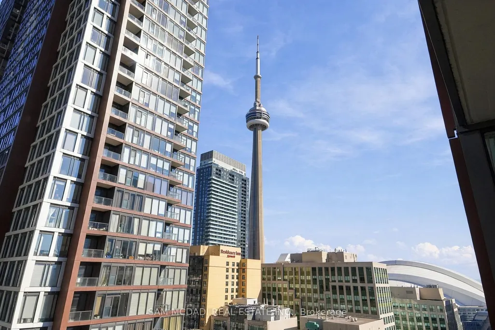
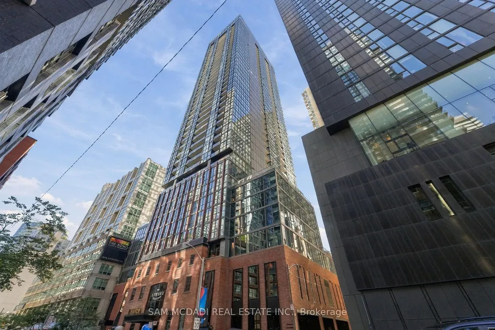
Welcome To Suite 1603 At The Iconic Bisha Hotel & Residences, Where World-Class Design Meets Hotel-Grade Luxury In The Heart Of Toronto's Vibrant Entertainment District. This Beautifully Designed [662 SF 1+1 Bedroom ] Suite Offers A Rare Combination Of Sophistication, Functionality, And Downtown Living. Step Inside To A Welcoming Foyer That Opens To A Striking Glass-Enclosed Den, Perfect As A Home Office, Guest Space, Or Creative Workspace. The Open-Concept Living Area Features Exposed Concrete Ceilings, Rich Hardwood Floors, And Floor-To-Ceiling Windows That Create A Modern, Loft-Inspired Ambiance.The Sleek Designer Kitchen, Featuring Interiors By Studio Munge And Kravitz Design Inc., Showcases Bold Quartz Countertops, A Centre Island, Custom Marble Backsplash, Integrated Stainless Steel Appliances, And Generous Prep Space. The Kitchen Flows Seamlessly Into The Spacious Living And Dining Areas, Creating An Ideal Setting For Entertaining Or Relaxed Everyday Living.Sliding Doors From The Living Area Lead To A Private Balcony With Stunning Views Of The Downtown Skyline And CN Tower. The Thoughtfully Separated Primary Bedroom Offers A Peaceful Retreat With Ample Storage And Convenient Access To The Updated 4-Piece Bathroom.Residents Enjoy An Exceptional Collection Of Full-Service Amenities, Including A Rooftop Infinity Pool, State-Of-The-Art Fitness Centre, Billiards Room, Party Lounge, 24-Hour Concierge, And More. Indulge In World-Class Dining Without Leaving The Building, With Acclaimed Restaurants Including Akira Back And KOST, One Of Toronto's Most Coveted Rooftop Destinations.Perfectly Situated Steps From Rogers Centre, Scotiabank Arena, The Underground PATH, TIFF Bell Lightbox, And The Best Of Downtown Toronto, Suite 1603 Offers An Exceptional Opportunity To Experience Luxury, Style, And Unparalleled Convenience In One Of The City's Most Iconic Residences.
| Price History | |
|---|---|
| 9/23/2026 | Listed $3,450 |
General Features
| Cooling | Central Air |
|---|---|
| Architectural Style | Apartment |
| Construction Materials | Metal/Steel Siding |
| Pets Allowed | Yes-with Restrictions |
| Heater Type | Forced Air |
| Parking Spaces | 1 |
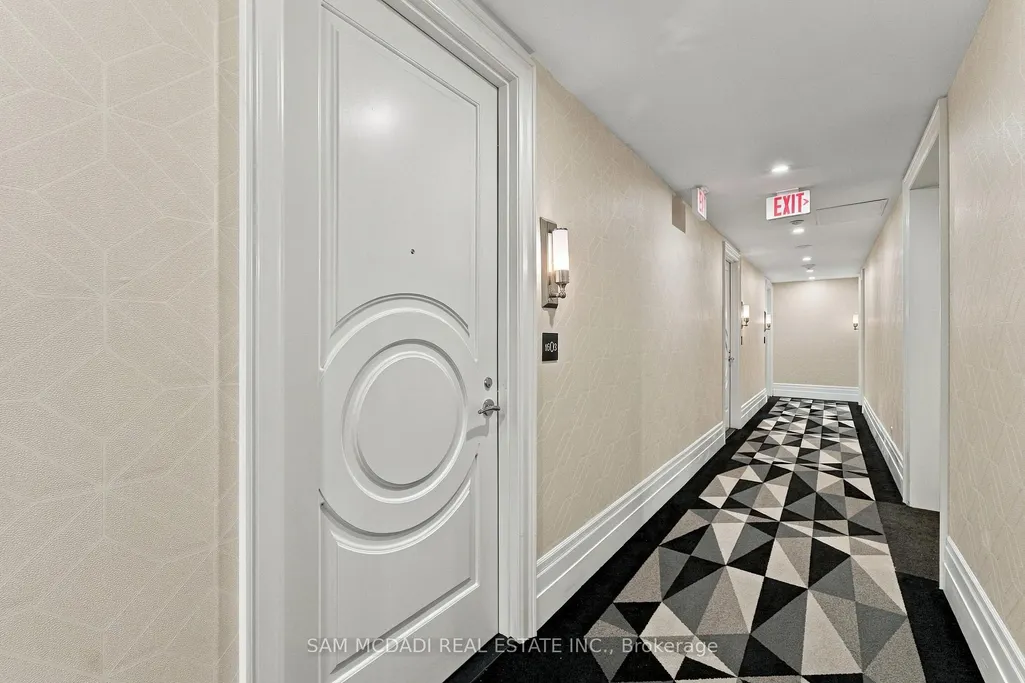
| Unit Number | 1603 |
| Property Subtype | Condo Apartment |
| Exposure | South East |
| County | Toronto |
| New Construction | No |
| Property Type | Residential Condo & Other |
| Association Amenities | BBQs Allowed,Concierge,Guest Suites,Gym,Outdoor Pool,Rooftop Deck/Garden |
| Attached Garage | No |
| Garage Y/N | Yes |
| Rent Includes | Heat,Water |
| Status | New |
| City | Toronto C01 |
| Association Name | TSCC |
| Senior Community Y/N | No |
| Property Attached Y/N | No |
| Standard Status | Active |
| Occupancy Type | Partial |
Interior Features
| Interior Amenities | Countertop Range,Storage Area Lockers |
|---|---|
| Basement | None |
| Furnished Y/N | Partially |
| Heat Source | Gas |
| Basement (Y/N) | No |
| Air Conditioning Y/N | Yes |
| Heating Y/N | Yes |
| Fireplace Y/N | No |
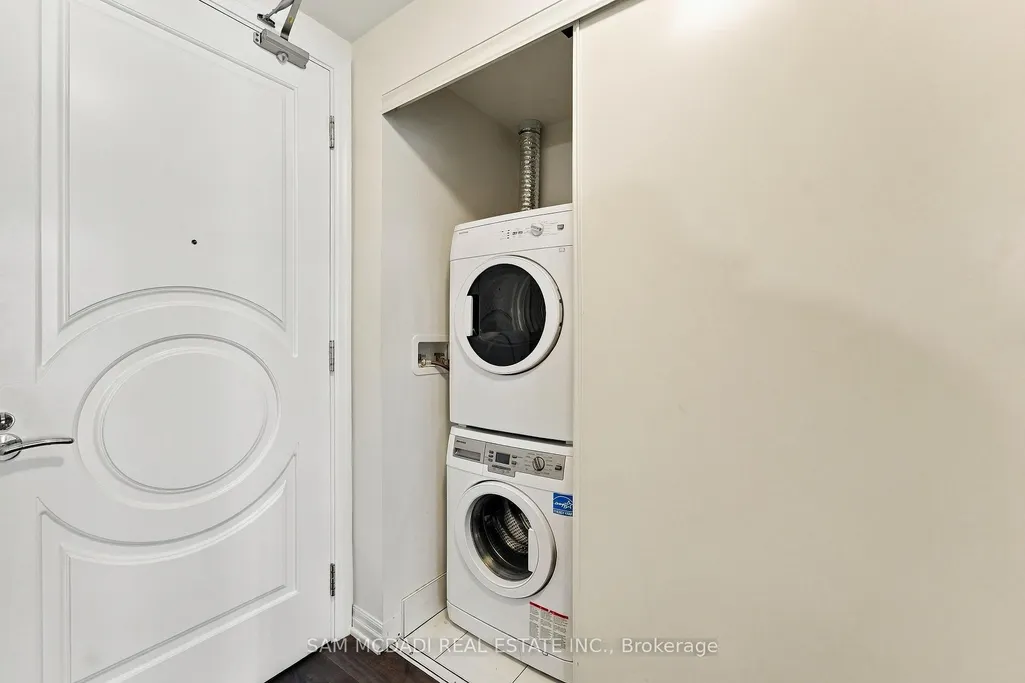
| Laundry Features | Ensuite |
| Total Bedrooms | 2 |
| Elevator? | No |
| Total Baths | 1 |
| Bedrooms | 1+1 |
| Living Area Range | 600-699 |
Exterior Features
| Parking Features | Underground |
|---|---|
| Total Parking | 1.0 |
| Garage Type | Underground |
| Spa | No |
| Waterfront Y/N | No |
| Covered Spaces | 1.0 |
Amenities
- Views
- New Construction
- Adult 55+
- Lease To Own
- No Strata Fees
- Furnished
- Pets
- Primary On Main
- Air Conditioning
- Seller Finance
- Green
- Fixer Upper
- Horse
- Golf
- Fireplace
- Deck
- Garage
- Basement
- Pool
Property vs Rentals Average in M5V 0L7
Price
 Toronto Real Estate Board (TRREB); All information deemed reliable but not guaranteed. All properties are subject to prior sale, change or withdrawal. Neither listing broker(s) or information provider(s) shall be responsible for any typographical errors, misinformation, misprints and shall be held totally harmless. Listing(s) information is provided for consumer's personal, non-commercial use and may not be used for any purpose other than to identify prospective properties consumers may be interested

 All information deemed reliable but not guaranteed. All properties are subject to prior sale, change or withdrawal. Neither listing broker(s) or information provider(s) shall be responsible for any typographical errors, misinformation, misprints and shall be held totally harmless. Listing(s) information is provided for consumer's personal, non-commercial use and may not be used for any purpose other than to identify prospective properties consumers may be interested in purchasing. The data relating