
Just Listed




Address
119 Upper Lorne Beach Road, Kincardine, ON
Price
$ 1,599,900
Property Attributes
- ID#X13835320
- TypeSingle Family
- Listing Status Active
- MunicipalityKincardine
- CityKincardine
- AreaKincardine
- NeighbourhoodKincardine
- Postal CodeN0G 2T0
- StyleBungalow
- Price$ 1,599,900
- Bedrooms3+2
- Bathrooms3
- Half Bathrooms1
Data Source:
Canadian Real Estate Association (CREA)
Property Description
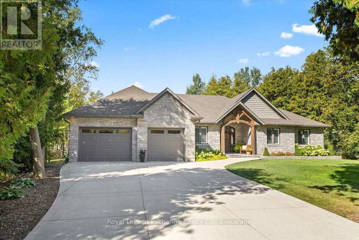
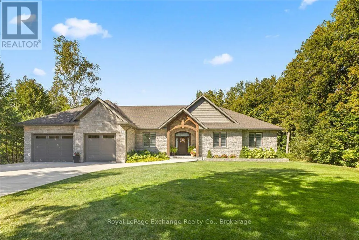
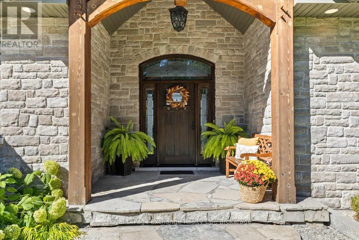
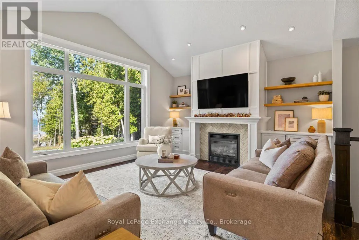
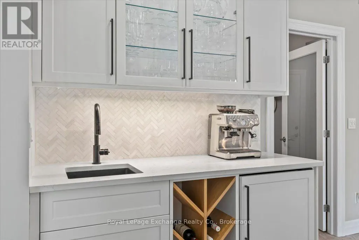
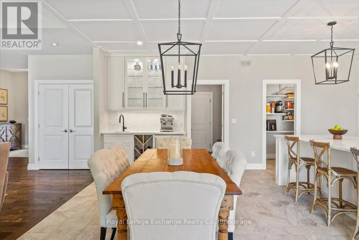
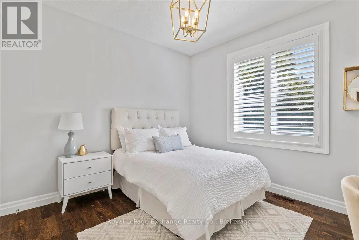
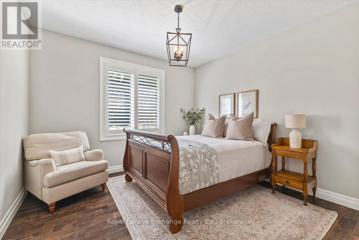
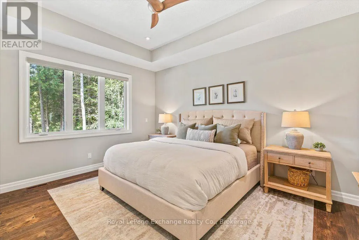
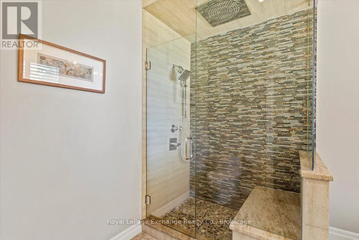
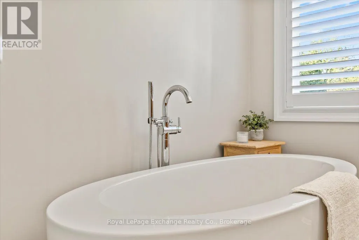
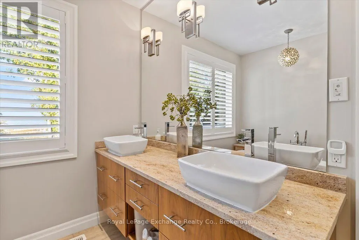
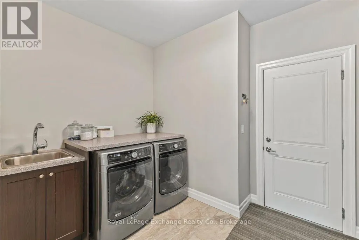
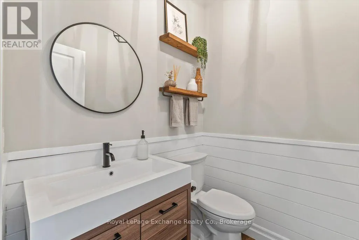
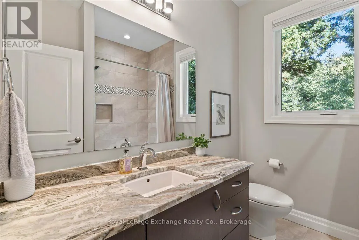
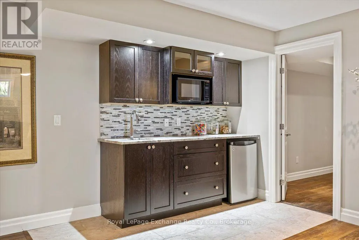
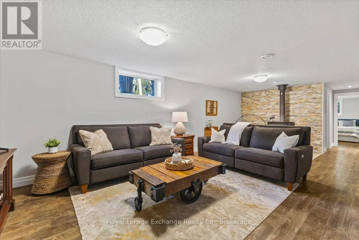
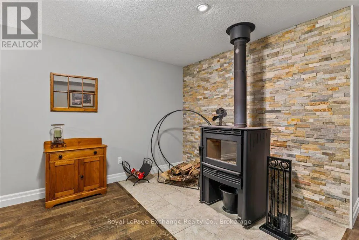
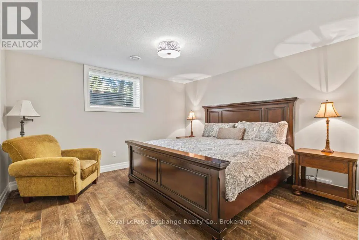
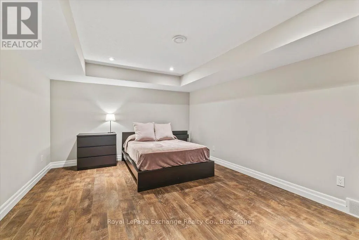
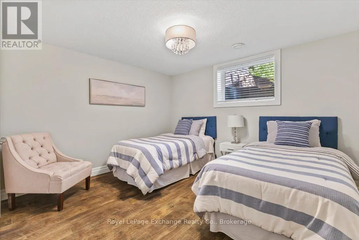
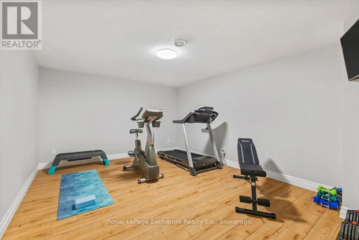
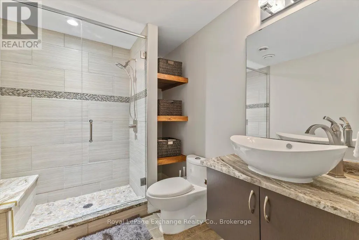
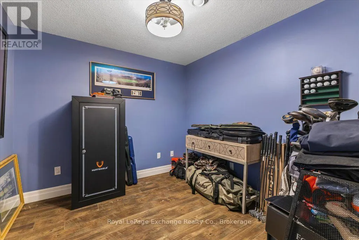
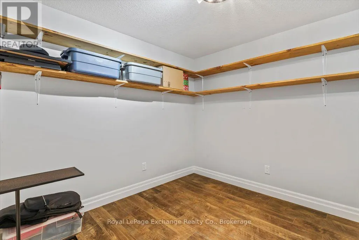
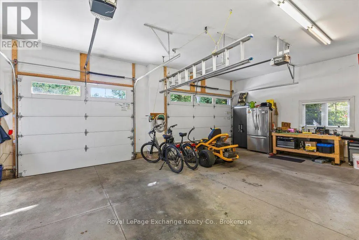
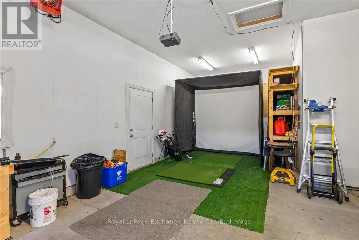
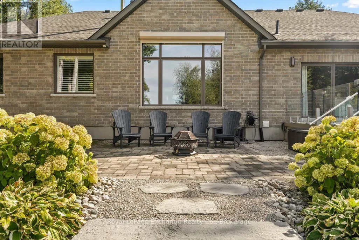
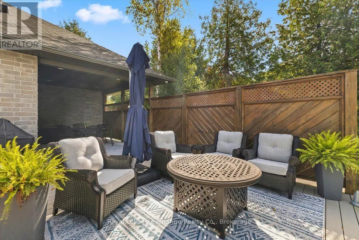
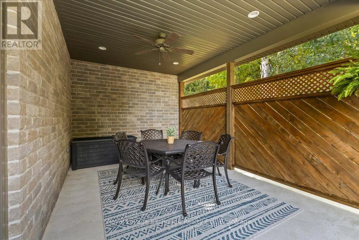
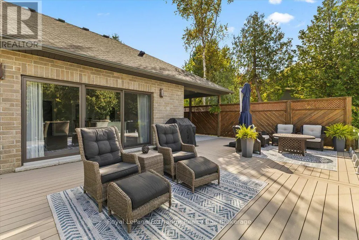
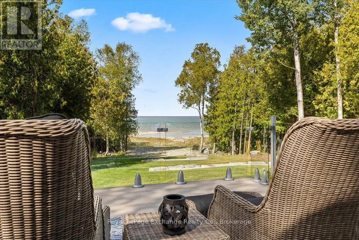
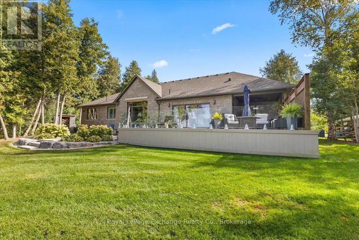
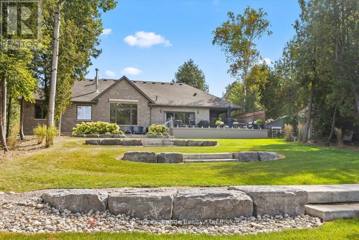
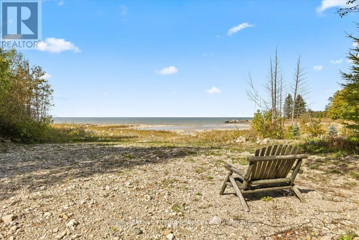
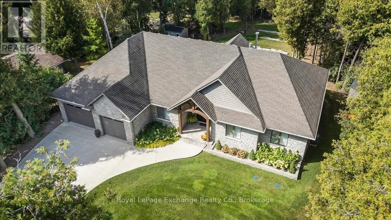
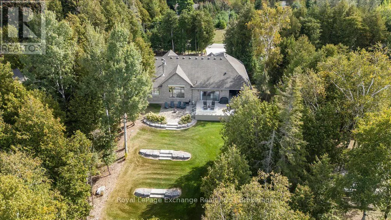
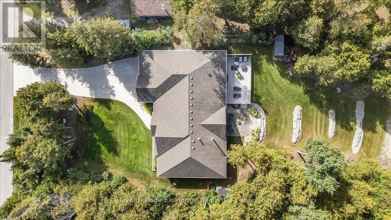
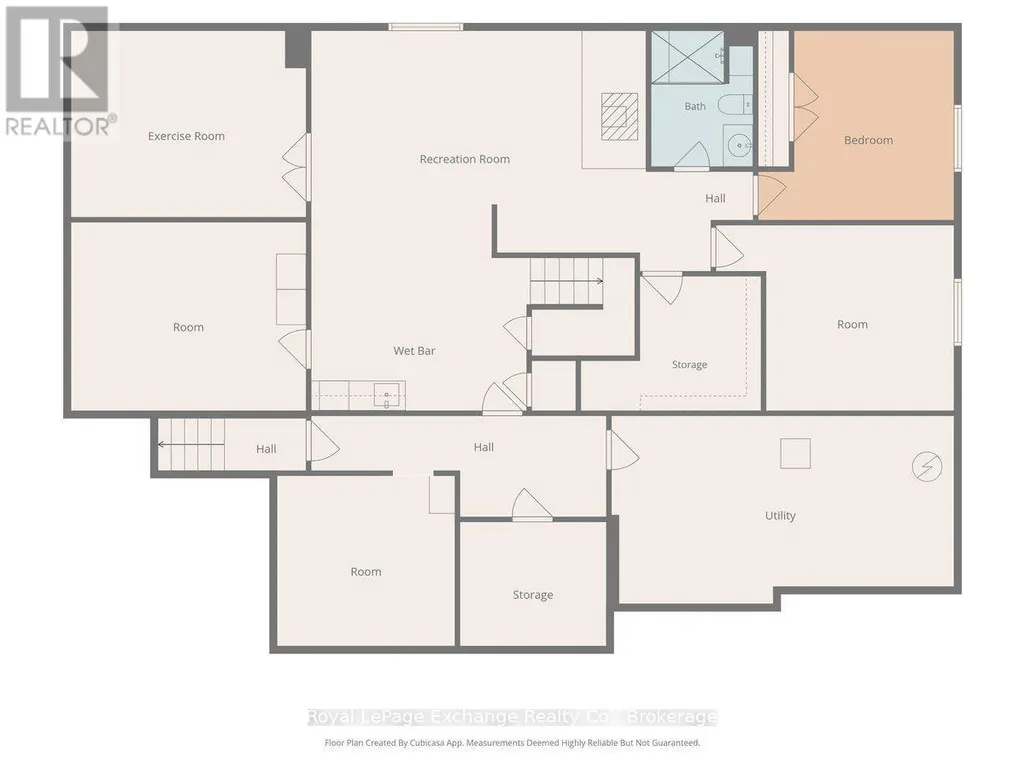
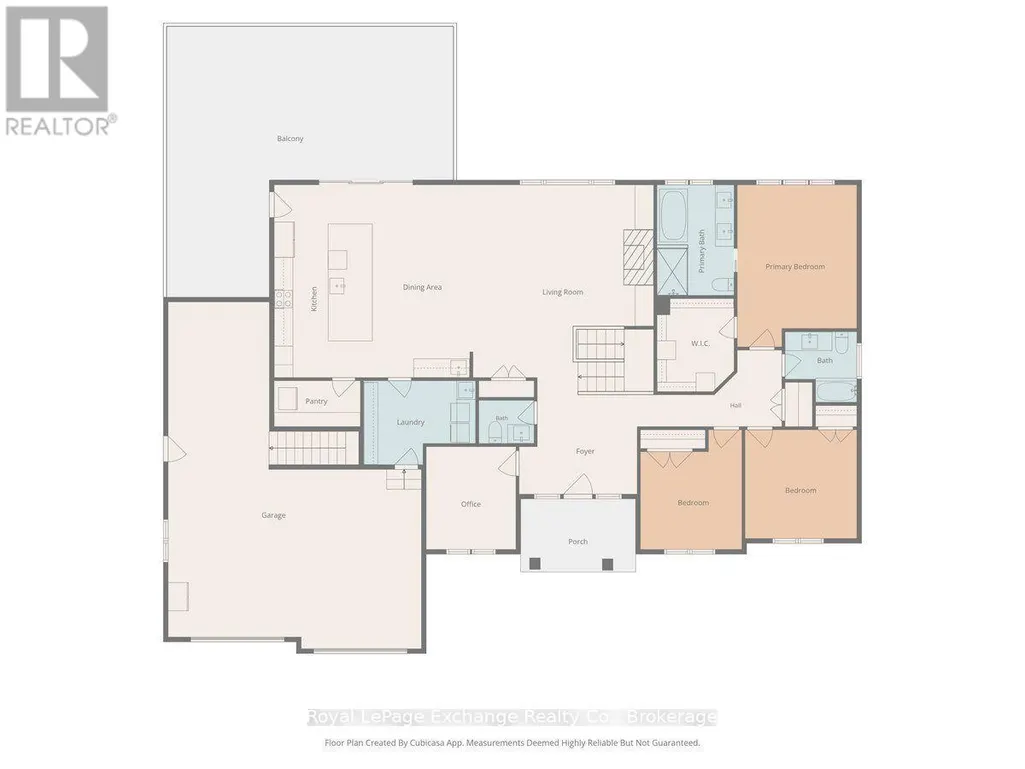
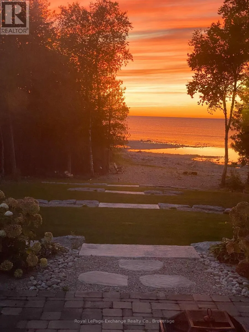
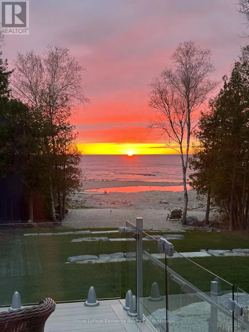
Immaculate 2014 custom Bogdanovic-built bungalow in the coveted lake side community, nestled within its own private enclave with stunning Lake Huron views, breathtaking sunsets & the soothing sound of the water. Offering over 4,000 finished sq.ft. of thoughtfully designed living space, this exceptional home combines effortless one-level living with an expansive finished lower level. As you approach, you'll appreciate the recently poured double concrete driveway & walkway leading to the welcoming covered front porch. The main floor features 3 bedrooms, including a lake-view primary retreat with luxurious 5pc ensuite featuring rain-head shower, soaker tub, walk-in shower, dual vanity and walk-in closet. A 4pc guest bath, 2pc powder room & dedicated home office add convenience. The open-concept living space showcases hardwood floors, gas fireplace with custom built-ins & herringbone stone tile accents & massive windows/sprawling patio door. The dining area flows into the Bruce County cabinetry kitchen with quartz counters, custom backsplash, 13-ft island, panel-ready appliances, double wall oven, induction cooktop & oversized pantry with plug for a chest freezer. A stylish bar area with sink & mini fridge completes the space. Main-floor laundry & a spacious 2.5 car garage with golf simulator & bonus basement access finish the main level. Step outside to a large composite deck with privacy fencing & glass railing, covered dining space, n/g bbq hookup, beautiful gardens, irrigation, & garden shed. With water access just steps away, Lake Huron becomes your backyard-perfect for morning walks, sunsets or a refreshing dip. The finished basement offers a family room with wood-burning stove, 2 bedrooms, 3pc bath, kitchenette with bar sink, microwave, fridge, den, fitness studio with equipment included, "secret" room & large utility room. A rare opportunity offering space, privacy & exceptional lakeside living-perfect for those seeking bungalow living or a growing family. (id:7434)
General Features
| Features | Sump Pump |
|---|---|
| Easement | Environment protected, Other |
| Property Type | Single Family |
| CommunityName | Kincardine |
| Building Amenities | Fireplace(s) |
| Building Appliances | Water Heater, Cooktop, Dishwasher, Garage door opener, Microwave, Oven, Hood Fan, Stove, Window Coverings, Refrigerator |
| Building Architectural Style | Bungalow |
| Building Cooling Type | Central air conditioning, Air exchanger |
| Location Description | Cross Streets: COLLINS DR. ** Directions: BC23 North of Kincardine to Lorne Beach Road, West to Upper Lorne Beach Road and turn right, head North to Mystic Cove Subdivision to property on the lakeside, see sign. |
| Parking Space Total | 8 |
| Foundation Type | Poured Concrete |
| Building Type | House |
| Ownership Type | Freehold |
| Building.StoriesTotal | 1 |
Interior Features
| Building Fireplace Present | True |
|---|---|
| Building Fireplace Total | 2 |
| Building Fireplace Type | Woodstove |
| Building Heating Type | Forced air |
| Building Heating Fuel | Natural gas |
| Basement Development | Finished |
| Basement Type | N/A (Finished) |
| Construction Style Attachment | Detached |
| Living Area Range | 2000 |
| Bedrooms | 3+2 |
Exterior Features
| Water Front Name | Lake Huron |
|---|---|
| Water Front Type | Waterfront on lake |
| ViewType | Lake view, View of water, Direct Water View |
| Landscape Features | Lawn sprinkler, Landscaped |
| Sewer | Septic System |
| Exterior Finish | Stone, Wood |
Room Details
| Room | Dimensions | Level | Flooring | Details |
|---|---|---|---|---|
| Bathroom | 2.64 m x 3.99 m | Main level | 3.99 m | |
| Bedroom 2 | 3.66 m x 3.38 m | Main level | 3.38 m | |
| Bedroom 3 | 3.66 m x 4.34 m | Main level | 4.34 m | |
| Bedroom 4 | 3.79 m x 4.04 m | Basement | 4.04 m | |
| Bedroom 5 | 4.57 m x 4.04 m | Basement | 4.04 m | |
| Den | 3.68 m x 4.88 m | Basement | 4.88 m | |
| Dining room | 3.56 m x 6.43 m | Main level | 6.43 m | |
| Exercise room | 3.79 m x 4.88 m | Basement | 4.88 m | |
| Family room | 4.52 m x 7.6 m | Basement | 7.6 m | |
| Kitchen | 3.1 m x 6.45 m | Main level | 6.45 m | |
| Laundry room | 2.62 m x 3.51 m | Main level | 3.51 m | |
| Living room | 4.65 m x 5.74 m | Main level | 5.74 m | |
| Office | 3 m x 3.61 m | Main level | 3.61 m | |
| Other | 2.77 m x 3.05 m | Basement | 3.05 m | |
| Pantry | 1.37 m x 2.92 m | Main level | 2.92 m | |
| Primary Bedroom | 3.94 m x 4.83 m | Main level | 4.83 m | |
| Utility room | 3.66 m x 7.26 m | Basement | 7.26 m |
Amenities
- Views
- New Construction
- Adult 55+
- Lease To Own
- No Strata Fees
- Furnished
- Primary On Main
- Air Conditioning
- Seller Finance
- Green
- Fixer Upper
- Horse
- Golf
- Fireplace
- Deck
- Garage
- Basement
- Pool

Property vs Single Family Average in N0G 2T0
Price
 Toronto Real Estate Board (TRREB); All information deemed reliable but not guaranteed. All properties are subject to prior sale, change or withdrawal. Neither listing broker(s) or information provider(s) shall be responsible for any typographical errors, misinformation, misprints and shall be held totally harmless. Listing(s) information is provided for consumer's personal, non-commercial use and may not be used for any purpose other than to identify prospective properties consumers may be interested

 All information deemed reliable but not guaranteed. All properties are subject to prior sale, change or withdrawal. Neither listing broker(s) or information provider(s) shall be responsible for any typographical errors, misinformation, misprints and shall be held totally harmless. Listing(s) information is provided for consumer's personal, non-commercial use and may not be used for any purpose other than to identify prospective properties consumers may be interested in purchasing. The data relating