
Just Listed

Address
25 Cole Point Trail, McKellar, ON
Price
$ 995,000
Property Attributes
- ID#X13825594
- TypeSingle Family
- Listing Status Active
- MunicipalityMcKellar
- CityMcKellar
- AreaMcKellar
- NeighbourhoodMcKellar
- Postal CodeP2A 0B4
- Style
- Price$ 995,000
- Bedrooms5
- Bathrooms2
- Half Bathrooms0
Data Source:
Canadian Real Estate Association (CREA)
Property Description
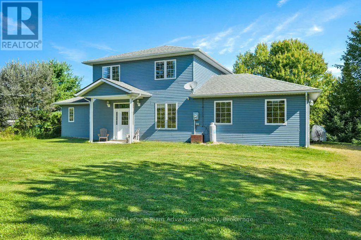
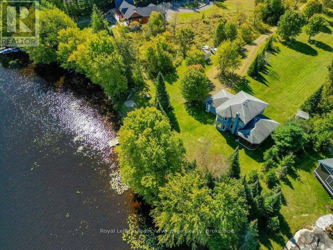
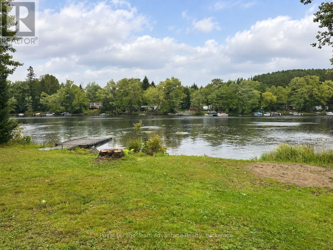
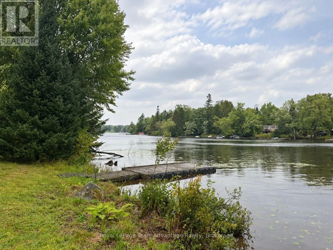
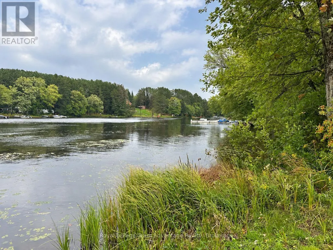
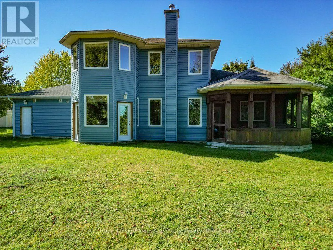
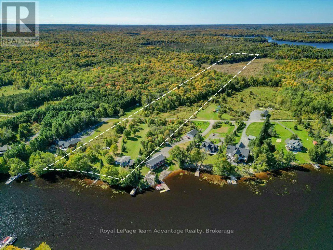
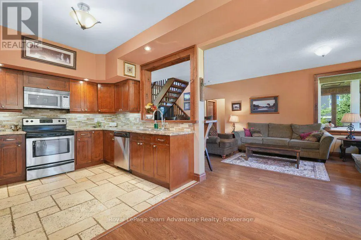
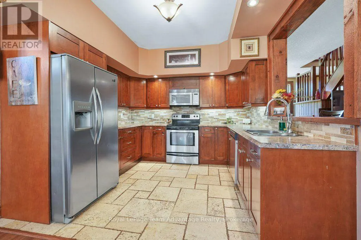
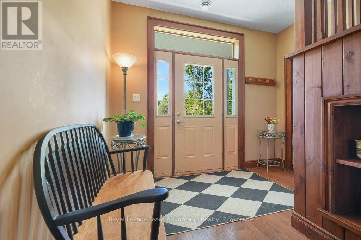
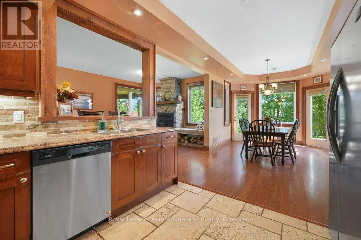
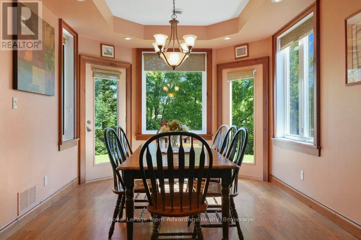
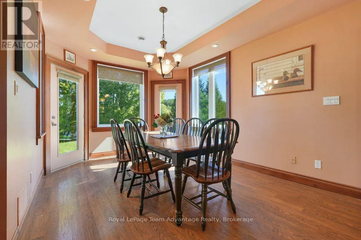
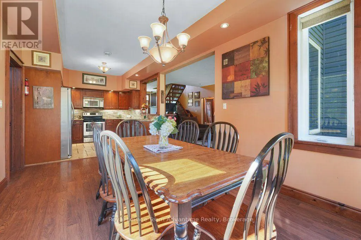
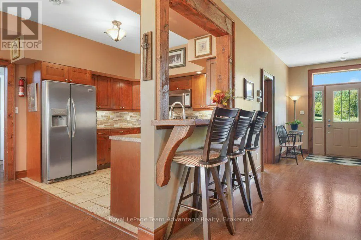
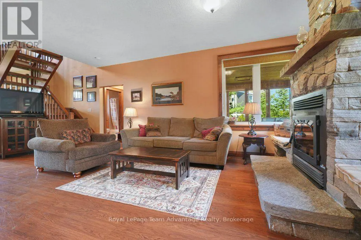
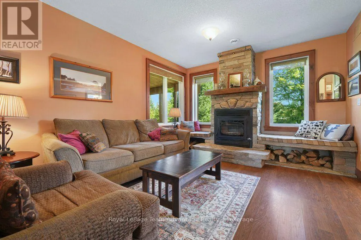
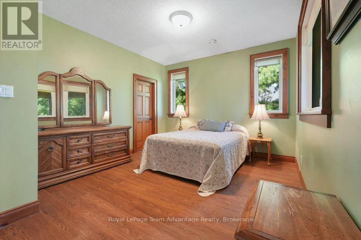
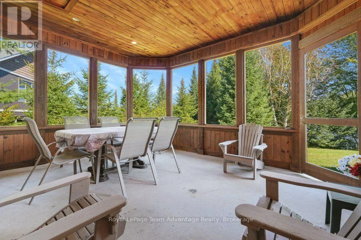
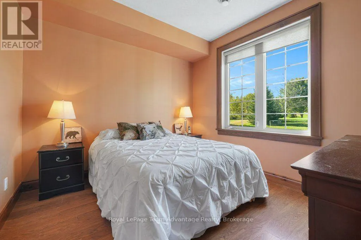
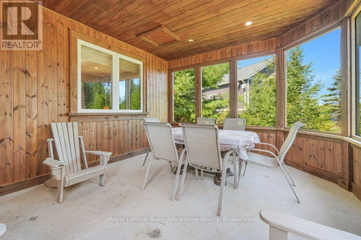
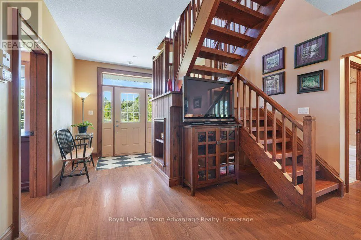
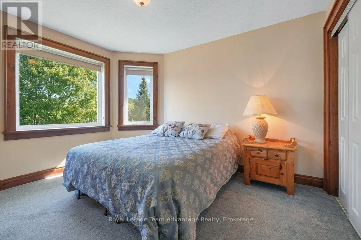
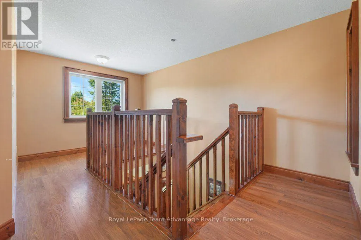
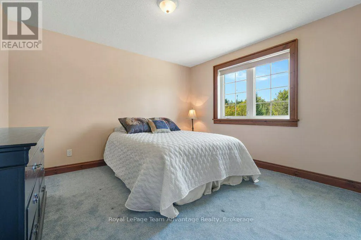
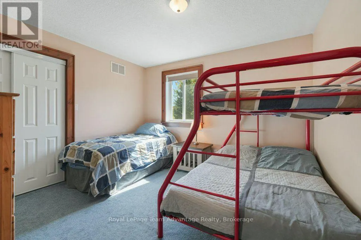
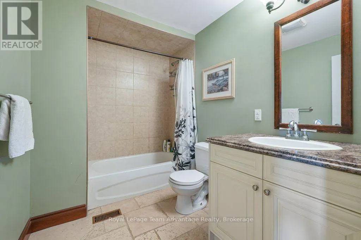
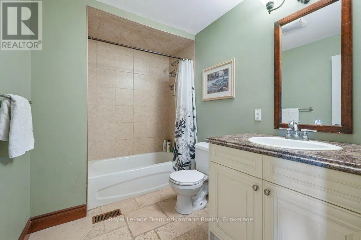
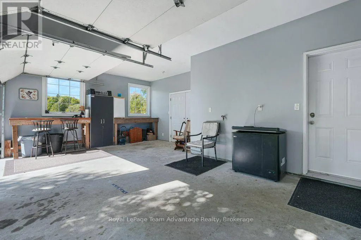
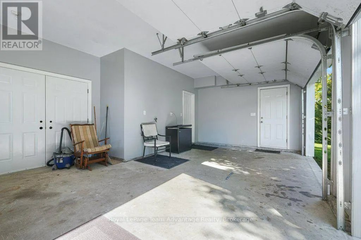
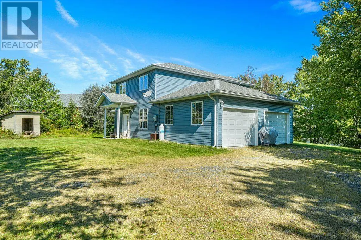
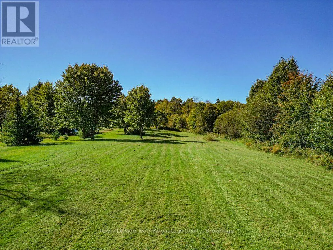
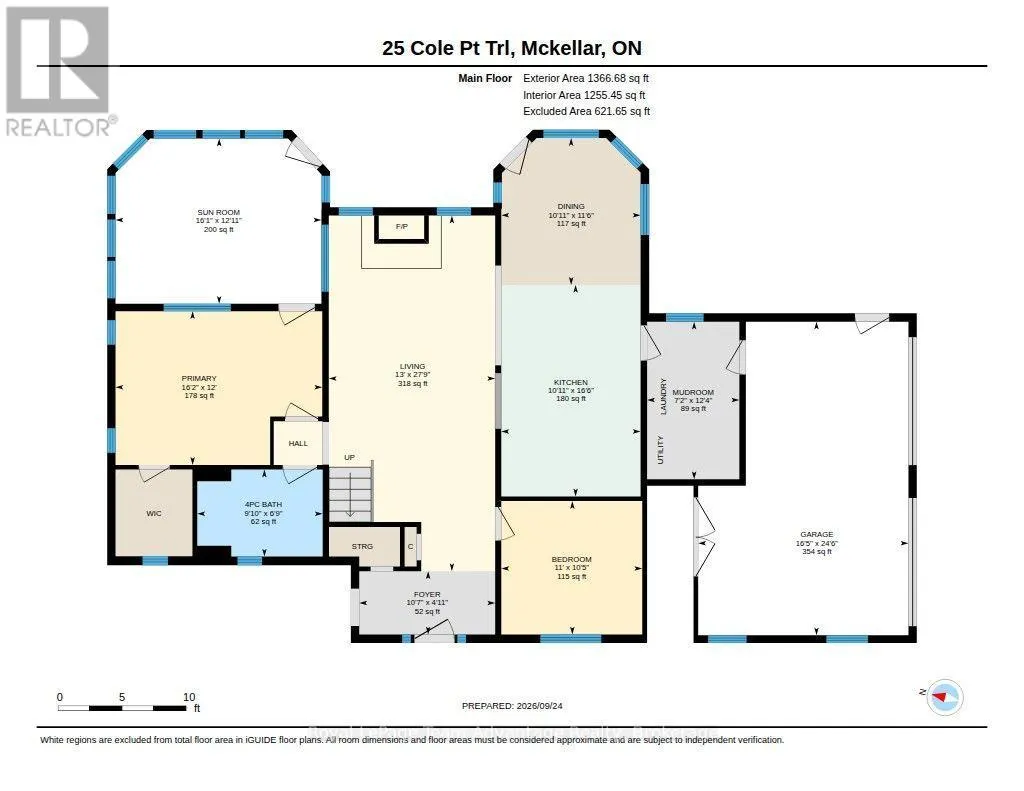
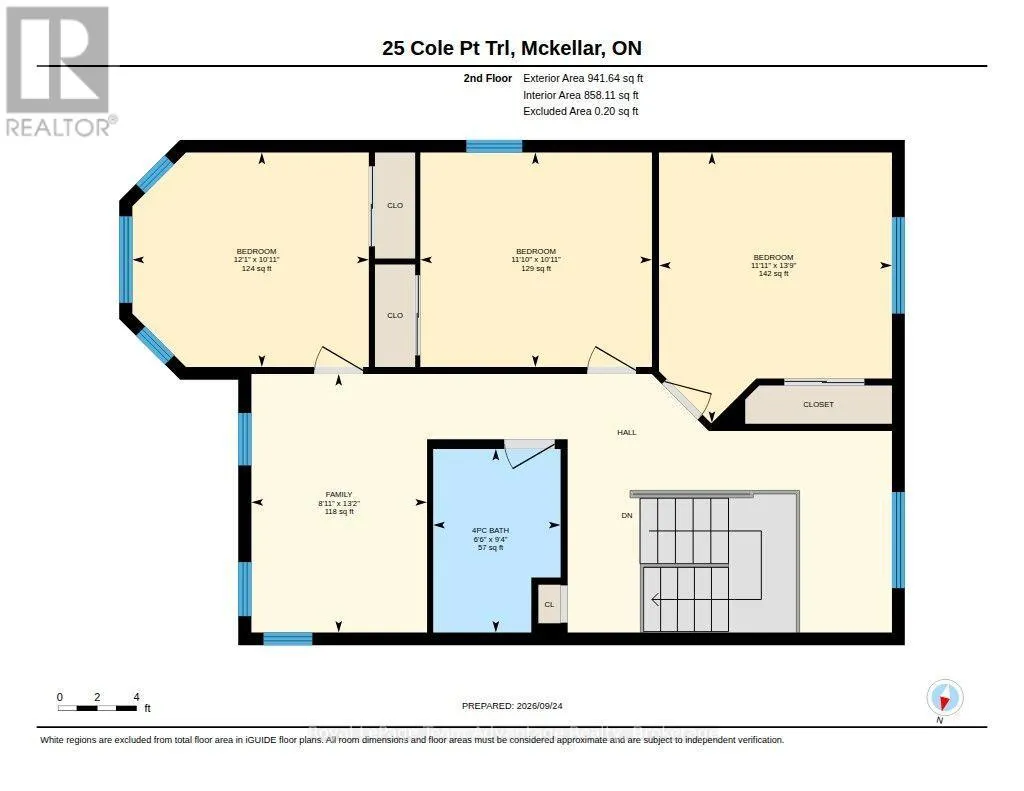
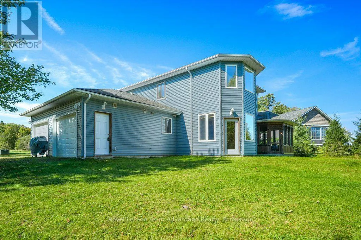
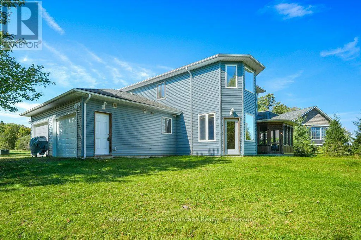
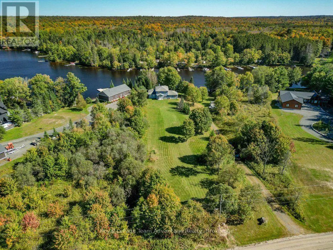
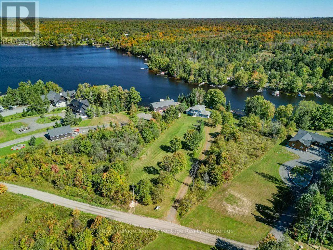
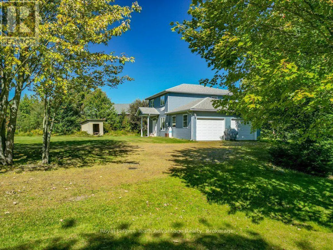
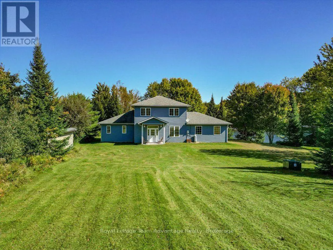
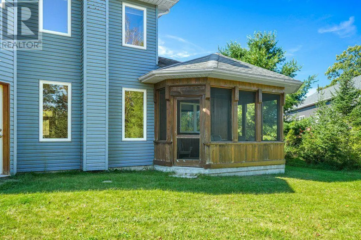
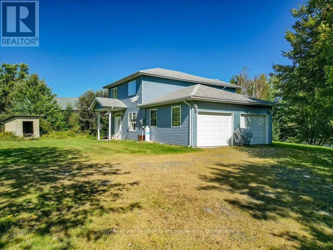
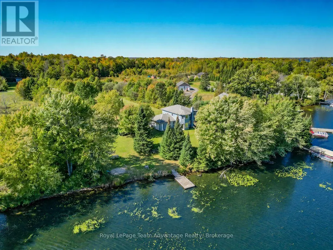
25 Cole Point Trail is built for the kind of family weekends that turn into traditions. Set on approximately 17 acres with 300 feet of natural shoreline, this year-round lake home gives everyone room to spread out, stay over and make the most of the property. Set up the soccer nets or volleyball, gather around the bonfire, swim from the beach area, relax by the water or head out from the dock into deeper water beyond.Inside, the home is just as accommodating. High ceilings and generous open living, dining and kitchen spaces make it easy to bring everyone together, while the screened porch is made for card games, long dinners and summer evenings. Two additional rooms on the main floor have been used as bedrooms but offer plenty of flexibility as an office, den or hobby space. Main-floor laundry, utility space and a four-piece bath complete this level. Upstairs, three more bedrooms, another four-piece bath and a sitting area give guests and family their own space when the house is full. The attached two-car garage adds even more versatility. Part workshop, part hangout and overlooking the firepit, it has become much more than a place to park. Built in 2008 with a poured concrete foundation, the home features ground-source heating, central air and a lake water system with UV. Year-round access keeps the property in play through every season, with the snowmobile trail right out front on the water. This is a property made for full houses, long weekends, visiting friends and generations of family time. 25 Cole Point Trail has the space to make it all work. (id:7434)
General Features
| Features | Wooded area, Irregular lot size, Partially cleared, Level |
|---|---|
| Easement | Unknown |
| Community Features | Fishing |
| Property Type | Single Family |
| Zoning Description | Waterfront |
| CommunityName | McKellar |
| Building Age | 16 to 30 years |
| Building Amenities | Fireplace(s) |
| Building Appliances | Water Heater, Water purifier, Water softener, Water Treatment, All, Dishwasher, Dryer, Microwave, Hood Fan, Satellite Dish, Stove, Washer, Window Coverings, Refrigerator |
| Building Cooling Type | Central air conditioning, Air exchanger, Ventilation system |
| Location Description | Cross Streets: Centre Road. ** Directions: Highway 124 to Hurdville Rd to Centre Rd to Cole Point Rd to SOP. |
| Parking Space Total | 12 |
| Foundation Type | Poured Concrete, Slab |
| Building Type | House |
| Ownership Type | Freehold |
| Building.StoriesTotal | 2 |
Interior Features
| Building Fireplace Present | True |
|---|---|
| Building Fireplace Total | 1 |
| Building Heating Type | Other, Radiant heat |
| Building Heating Fuel | Geo Thermal |
| Basement Type | None |
| Construction Style Attachment | Detached |
| Living Area Range | 2000 |
| Bedrooms | 5 |
Exterior Features
| Structure | Porch, Shed, Dock |
|---|---|
| Water Front Name | Manitouwabing Lake |
| Water Front Type | Waterfront on lake |
| ViewType | View of water, Direct Water View |
| Sewer | Septic System |
| Exterior Finish | Cedar Siding, Vinyl siding |
Room Details
| Room | Dimensions | Level | Flooring | Details |
|---|---|---|---|---|
| Bathroom | 2 m x 2.99 m | Main level | 2.99 m | |
| Bedroom 2 | 3.18 m x 3.36 m | Main level | 3.36 m | |
| Bedroom 3 | 3.68 m x 3.33 m | Second level | 3.33 m | |
| Bedroom 4 | 3.62 m x 4.2 m | Second level | 4.2 m | |
| Bedroom 5 | 3.6 m x 3.33 m | Second level | 3.33 m | |
| Dining room | 3.5 m x 3.32 m | Main level | 3.32 m | |
| Family room | 2.73 m x 4.02 m | Second level | 4.02 m | |
| Foyer | 1.51 m x 3.24 m | Main level | 3.24 m | |
| Kitchen | 5.04 m x 3.32 m | Main level | 3.32 m | |
| Living room | 8.46 m x 3.96 m | Main level | 3.96 m | |
| Mud room | 3.75 m x 2.2 m | Main level | 2.2 m | |
| Other | 7.47 m x 5.01 m | Main level | 5.01 m | |
| Primary Bedroom | 3.66 m x 4.92 m | Main level | 4.92 m | |
| Sunroom | 3.9 m x 4.9 m | Main level | 4.9 m |
Amenities
- Views
- New Construction
- Adult 55+
- Lease To Own
- No Strata Fees
- Furnished
- Primary On Main
- Air Conditioning
- Seller Finance
- Green
- Fixer Upper
- Horse
- Golf
- Fireplace
- Deck
- Garage
- Basement
- Pool

Property vs Single Family Average in P2A 0B4
Price
 Toronto Real Estate Board (TRREB); All information deemed reliable but not guaranteed. All properties are subject to prior sale, change or withdrawal. Neither listing broker(s) or information provider(s) shall be responsible for any typographical errors, misinformation, misprints and shall be held totally harmless. Listing(s) information is provided for consumer's personal, non-commercial use and may not be used for any purpose other than to identify prospective properties consumers may be interested

 All information deemed reliable but not guaranteed. All properties are subject to prior sale, change or withdrawal. Neither listing broker(s) or information provider(s) shall be responsible for any typographical errors, misinformation, misprints and shall be held totally harmless. Listing(s) information is provided for consumer's personal, non-commercial use and may not be used for any purpose other than to identify prospective properties consumers may be interested in purchasing. The data relating