


Address
1515 North Shore Road, Algonquin Highlands (Stanhope), ON
Price
$ 1,775,000
Property Attributes
- ID#X13819530
- TypeSingle Family
- Listing Status Active
- MunicipalityAlgonquin Highlands (Stanhope)
- CityAlgonquin Highlands (Stanhope)
- AreaStanhope
- NeighbourhoodStanhope
- Postal CodeK0M 1S0
- Style
- Price$ 1,775,000
- Bedrooms4
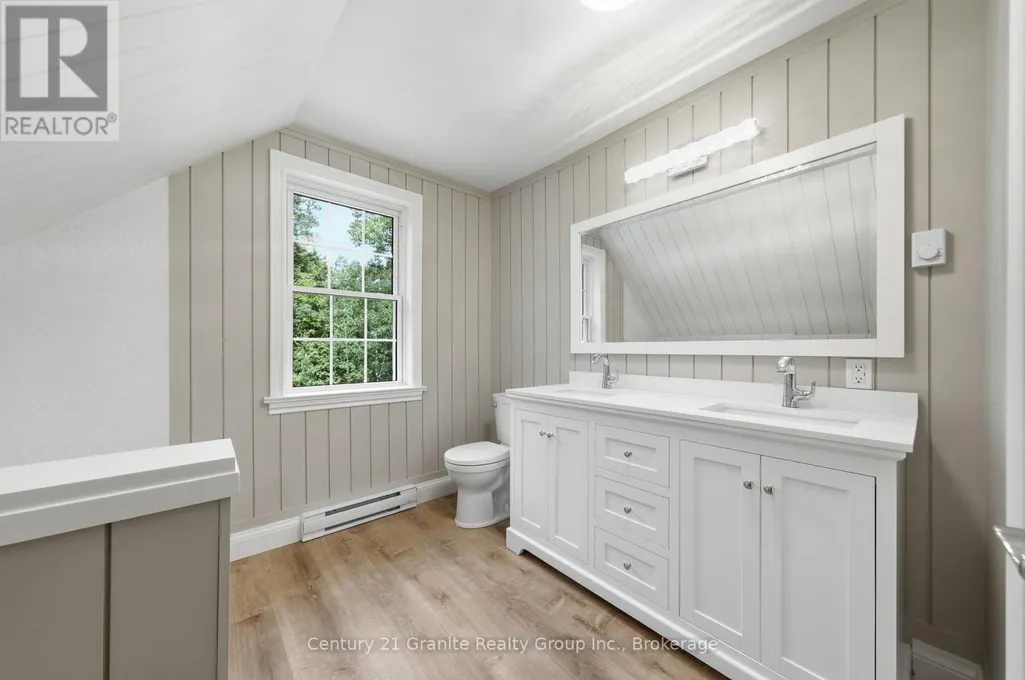
- Bathrooms2
- Half Bathrooms0
- Lot Size2400 Acres
Data Source:
Canadian Real Estate Association (CREA)
Property Description
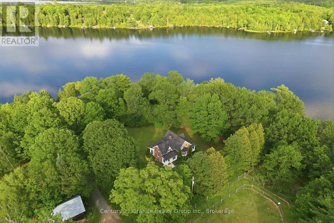
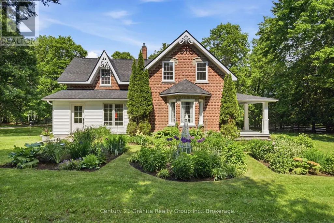
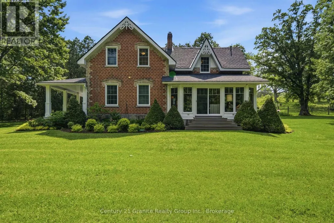
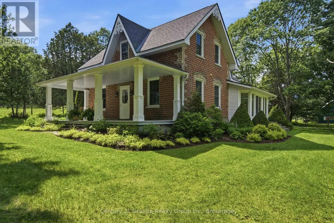
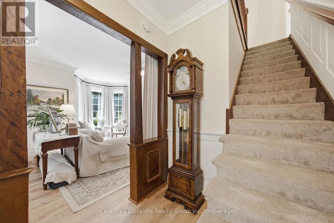
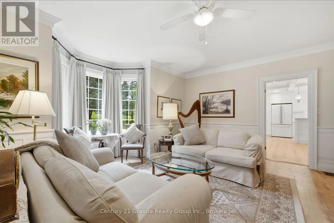
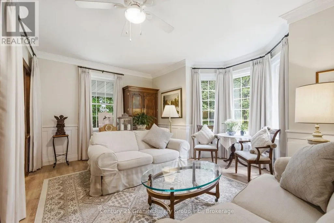
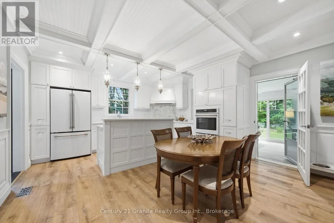
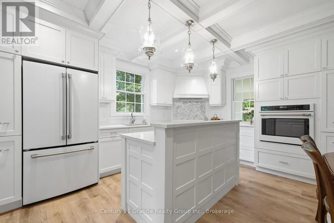
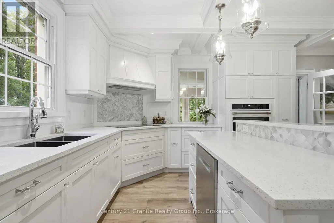
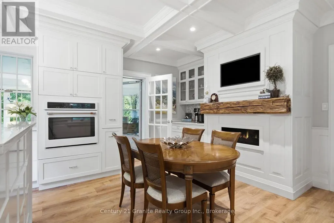
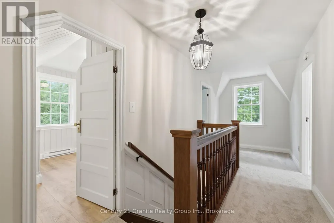
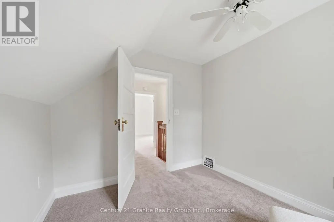
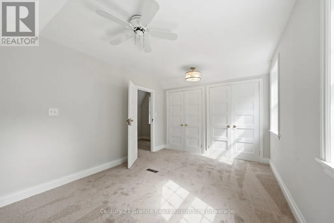
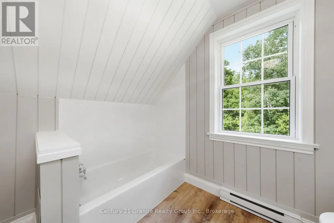
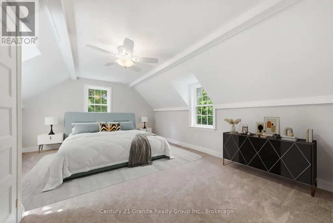
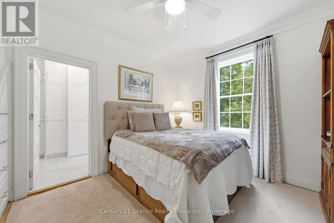
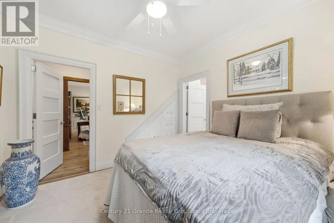
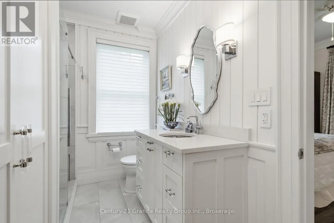
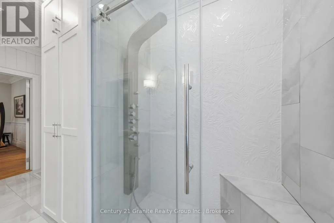
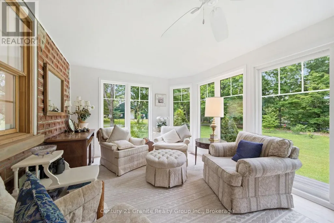
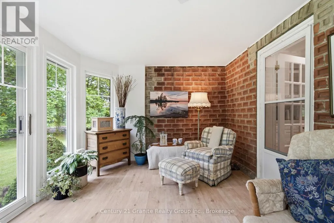
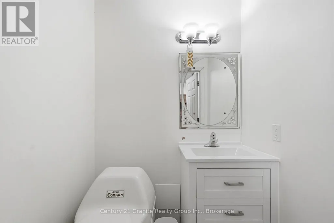
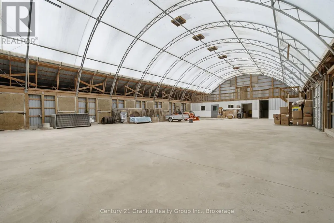
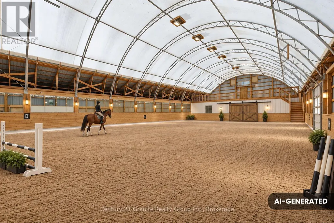
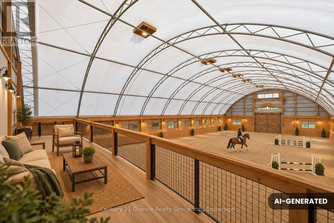
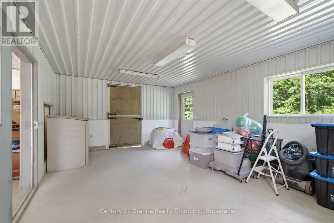
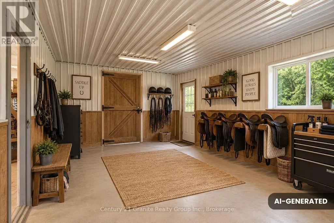
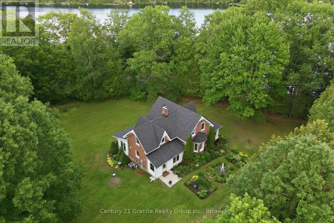
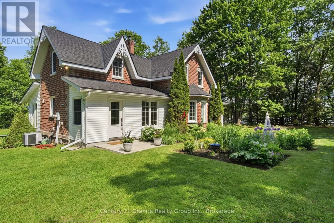
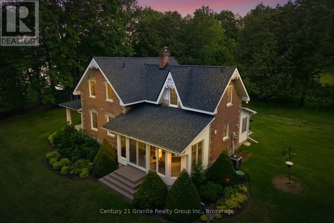
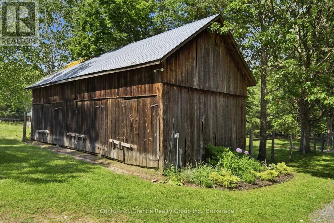
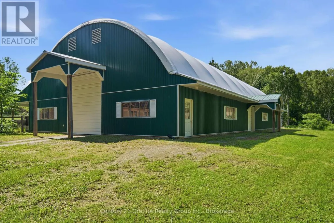
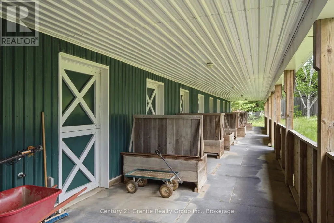
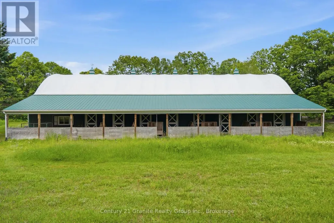
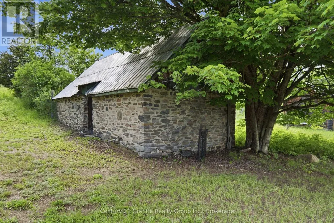
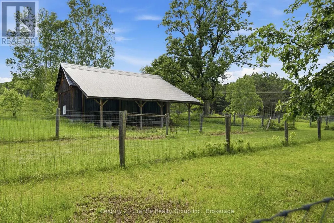
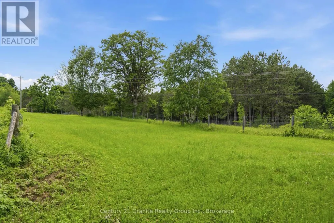
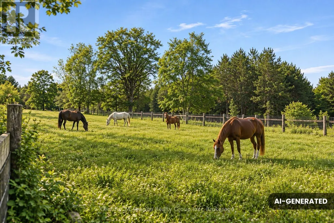
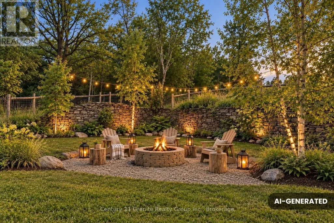
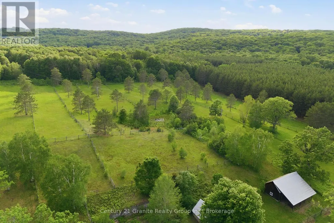
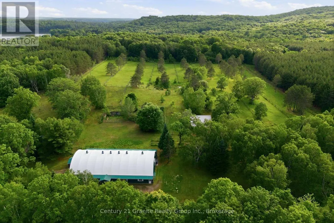
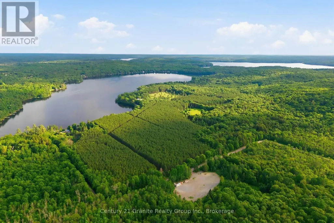
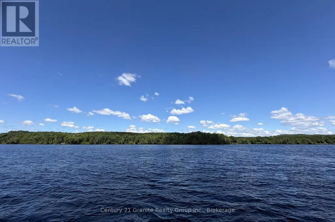
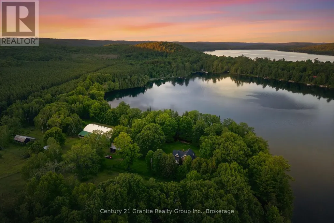
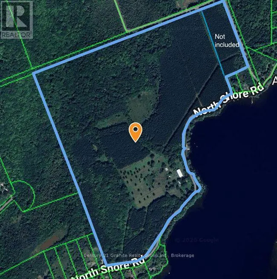
A Century of Love, A Lifetime of Memories! In my entire career, I have never had a property leave me speechless - until now. Nestled upon 100+ immaculate acres, this storybook farm has been cherished by one family for over a century, most recently as a beloved alpaca retreat but could be anything now. Every corner whispers history; every vista stirs the soul. The Home - At the heart of it all stands a one-of-a-kind brick residence, hand-crafted a the turn of the last century by Master Stone Mason John Henry Billing. Step inside to discover a fully renovated interior-modern comforts woven seamlessly into timeless charm. The kitchen, living areas, bedrooms, and bathrooms have all been lovingly updated, while a stunning four-season sunroom faces east, inviting you to greet each morning with golden sunrise and a warm cup of coffee. The Barn & Outbuildings - The magnificent 50' x 100' barn is a working dream: its own well, three offices, 2pc washroom, kitchenette, coral fencing, self-watering stations, and feed stations. Outbuildings include a pig barn, mid-size barn, charming hen house, and a massive drive shed - everything a gentleman (or gentlelady) farmer could desire. The Land - Stroll west through perennial gardens to discover eight separately fenced pastures, protected by a 10' double-row perimeter fence. Wander North into an enchanting forest where deer and wild turkeys roam freely. And when the day's work is done? Cross the road to 2,400+ feet of frontage on Beech Lake for a refreshing dip beneath the sunset. Some properties are houses. This one is a love story. Call today - before someone else writes their happily ever after here.. (id:7434)
General Features
| Features | Wooded area, Irregular lot size, Rolling, Partially cleared, Flat site, Sump Pump |
|---|---|
| Easement | Unknown |
| Community Features | School Bus |
| Property Type | Single Family |
| FarmType | Animal |
| Zoning Description | RU |
| CommunityName | Stanhope |
| Amenities | Beach, Park |
| Building Age | 100+ years |
| Building Amenities | Fireplace(s) |
| Building Appliances | Garage door opener remote(s), Oven - Built-In, Range, Water Heater |
| Building Cooling Type | Central air conditioning |
| Location Description | Cross Streets: North Shore Rd & McPhail Rd. ** Directions: Hwy 35 north of Carnarvon to North Shore Rd. Follow to 1515. Signs on property. |
| Parking Space Total | 53 |
| Foundation Type | Concrete, Stone |
| Building Type | House |
| Ownership Type | Freehold |
| Building.StoriesTotal | 2 |
Interior Features
| Building Fireplace Present | True |
|---|---|
| Building Heating Type | Baseboard heaters, Forced air |
| Building Heating Fuel | Electric, Oil |
| Basement Development | Unfinished |
| Basement Type | Full (Unfinished) |
| Construction Style Attachment | Detached |
| Living Area Range | 2000 |
| Bedrooms | 4 |
Exterior Features
| Structure | Porch, Paddocks/Corralls, Barn, Barn, Drive Shed, Outbuilding, Shed |
|---|---|
| Water Front Name | Beech Lake |
| Water Front Type | Waterfront on lake |
| ViewType | Lake view, Direct Water View |
| Land Amenities | Beach, Park |
| Sewer | Septic System |
| Soil Type | Mixed soil |
| Exterior Finish | Brick, Vinyl siding |
| Fence Type | Fully Fenced |
Room Details
| Room | Dimensions | Level | Flooring | Details |
|---|---|---|---|---|
| Bathroom | 2.2 m x 4.15 m | Main level | 4.15 m | |
| Bedroom | 3.22 m x 3.25 m | Main level | 3.25 m | |
| Bedroom 2 | 4.61 m x 3.1 m | Second level | 3.1 m | |
| Den | 2.74 m x 3.26 m | Second level | 3.26 m | |
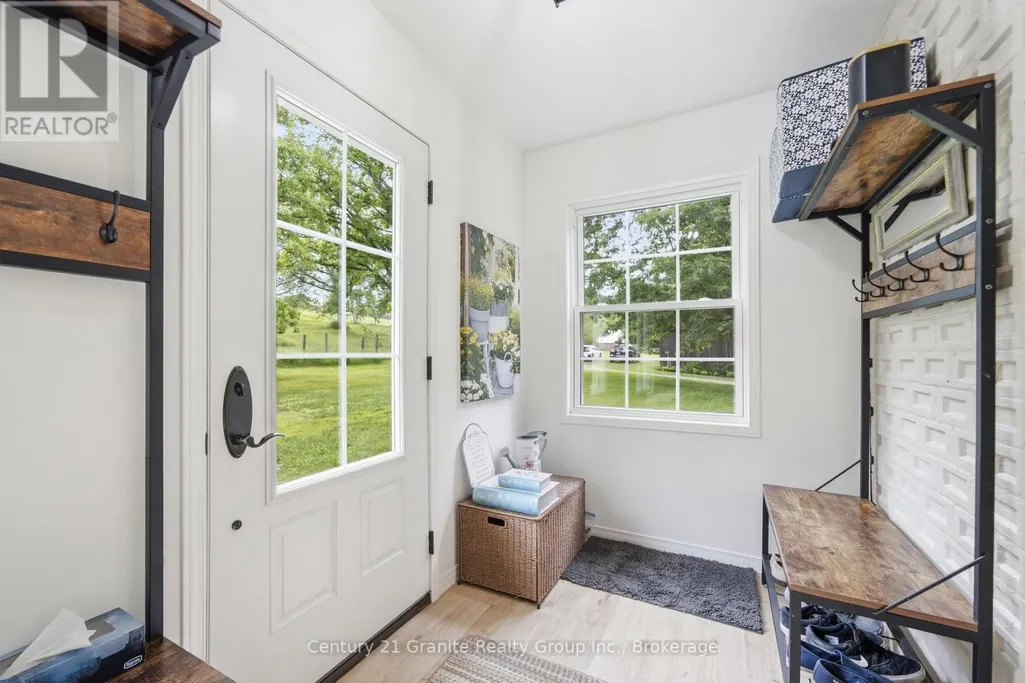
| Foyer | 3.05 m x 1.77 m | Main level | 1.77 m | |
| Kitchen | 5.91 m x 4.48 m | Main level | 4.48 m | |
| Living room | 5.58 m x 5.07 m | Main level | 5.07 m | |
| Other | 5.36 m x 8.2 m | Basement | 8.2 m | |
| Primary Bedroom | 5.93 m x 4.47 m | Second level | 4.47 m | |
| Sunroom | 5.98 m x 3.2 m | Main level | 3.2 m |
Amenities
- Views
- New Construction
- Adult 55+
- Lease To Own
- No Strata Fees
- Furnished
- Primary On Main
- Air Conditioning
- Seller Finance
- Green
- Fixer Upper
- Horse
- Golf
- Fireplace
- Deck
- Garage
- Basement
- Pool

Property vs Single Family Average in K0M 1S0
Price
In The Neighbourhood
Algonquin Highlands (Stanhope)
$ 439,900
- Type
- Single Family
- Rooms
- 2 Beds + 1 Baths
RE/MAX Professionals North
Open House
Algonquin Highlands (Stanhope)
$ 699,000
- Type
- Single Family
- Rooms
- 4 Beds + 2 Baths
Century 21 Granite Realty Group Inc.
Algonquin Highlands (Stanhope)
$ 728,800
- Type
- Single Family
- Rooms
- 6 Beds + 3 Baths
HOMELIFE/BAYVIEW REALTY INC.
Algonquin Highlands (Stanhope)
$ 575,000
- Type
- Single Family
- Rooms
- 3 Beds + 2 Baths
RE/MAX Professionals North Baumgartner Realty
Algonquin Highlands (Stanhope)
$ 2,100
- Type
- Single Family
- Rooms
- 2 Beds + 1 Baths
RIGHT AT HOME REALTY
 Toronto Real Estate Board (TRREB); All information deemed reliable but not guaranteed. All properties are subject to prior sale, change or withdrawal. Neither listing broker(s) or information provider(s) shall be responsible for any typographical errors, misinformation, misprints and shall be held totally harmless. Listing(s) information is provided for consumer's personal, non-commercial use and may not be used for any purpose other than to identify prospective properties consumers may be interested

 All information deemed reliable but not guaranteed. All properties are subject to prior sale, change or withdrawal. Neither listing broker(s) or information provider(s) shall be responsible for any typographical errors, misinformation, misprints and shall be held totally harmless. Listing(s) information is provided for consumer's personal, non-commercial use and may not be used for any purpose other than to identify prospective properties consumers may be interested in purchasing. The data relating