
Just Listed


Address
1023 Jewel Road, North Frontenac (Frontenac North), ON
Price
$ 389,900
Property Attributes
- ID#X13814836
- TypeSingle Family
- Listing Status Active
- MunicipalityNorth Frontenac (Frontenac North)
- CityNorth Frontenac (Frontenac North)
- AreaFrontenac North
- NeighbourhoodFrontenac North
- Postal CodeK0H 1K0
- StyleBungalow
- Price$ 389,900
- Bedrooms2+1
- Bathrooms1
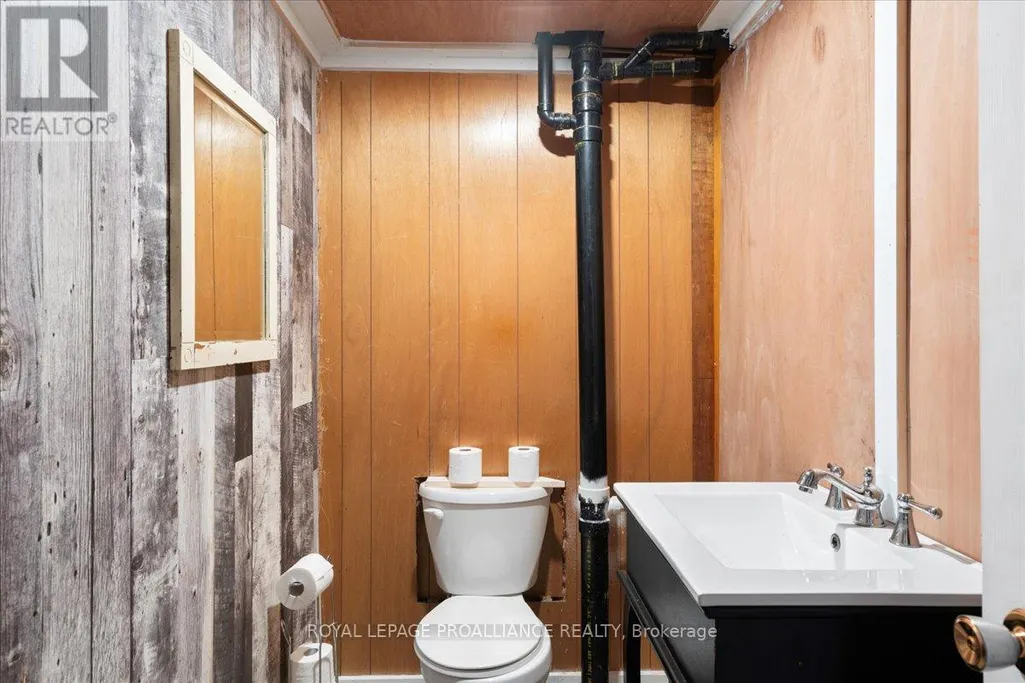
- Half Bathrooms1
Data Source:
Canadian Real Estate Association (CREA)
Property Description
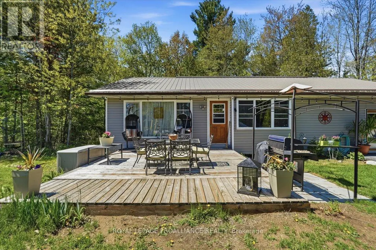
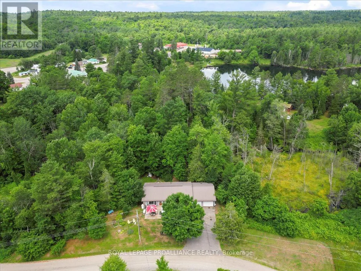
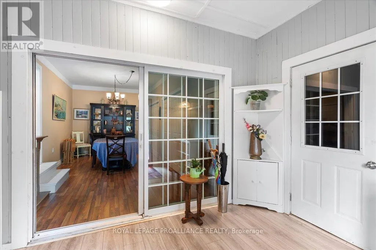
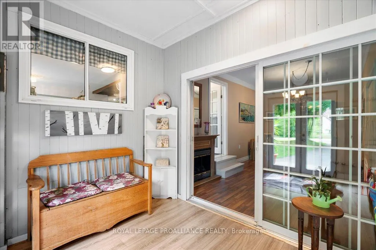
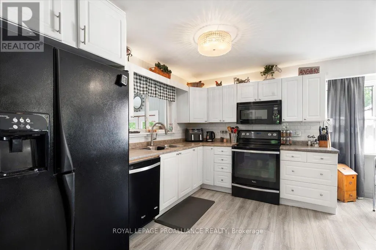
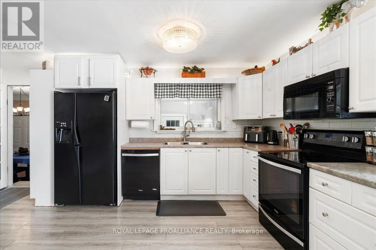
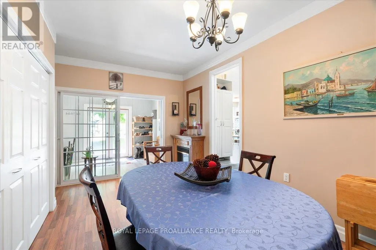
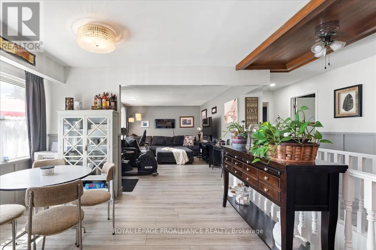
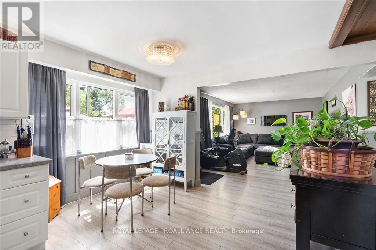
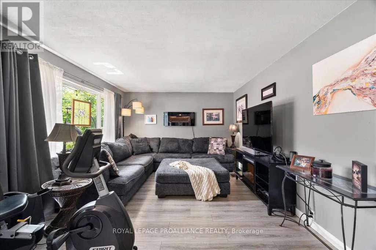
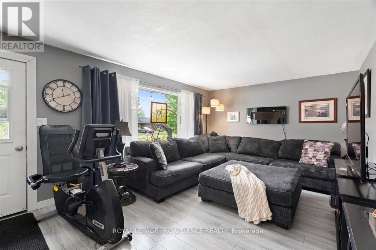
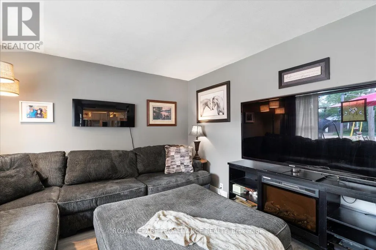
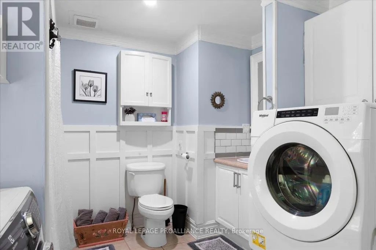
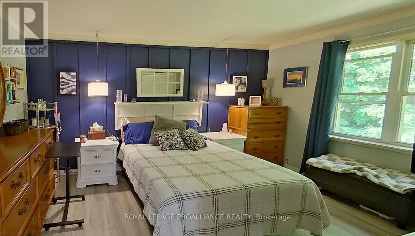
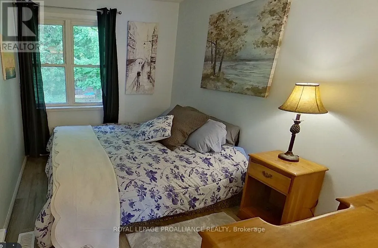
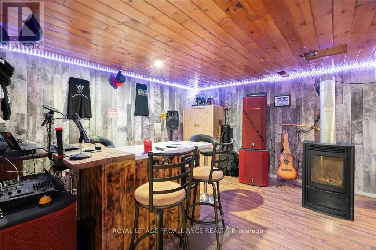
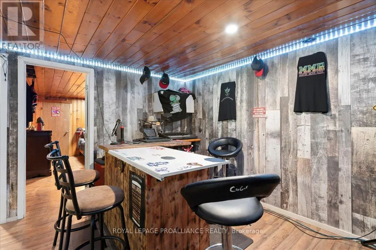
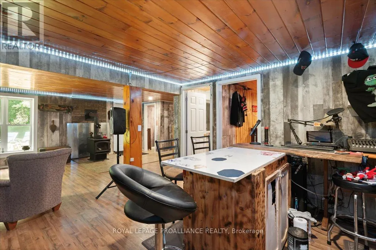
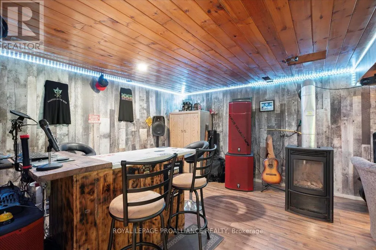
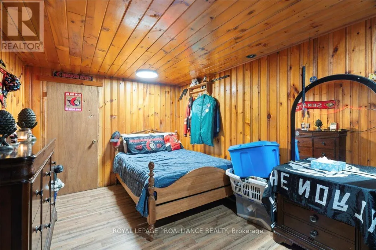
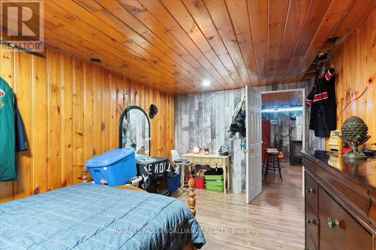
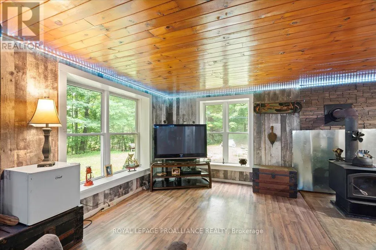
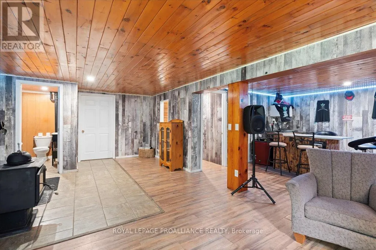
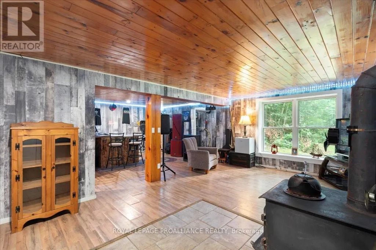
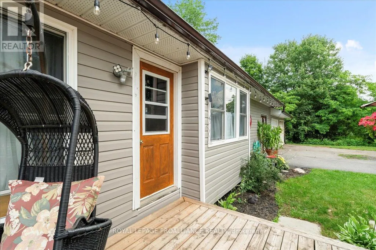
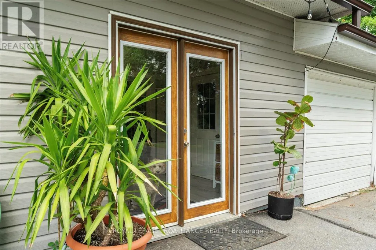
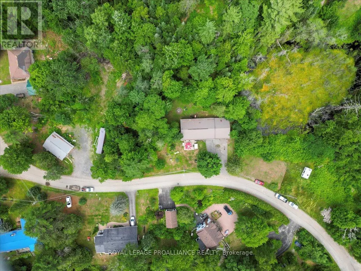
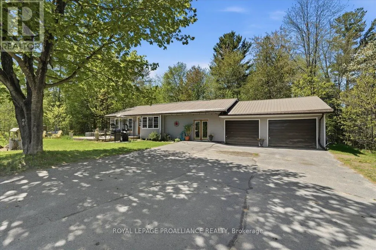
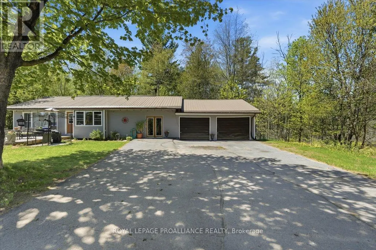
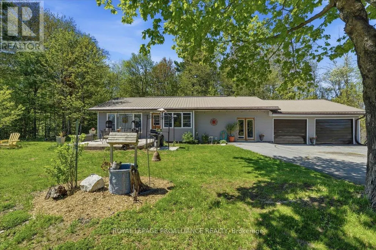
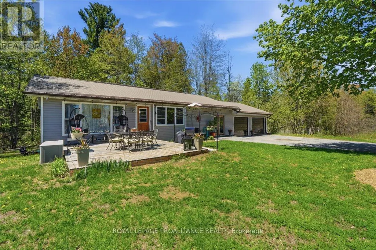
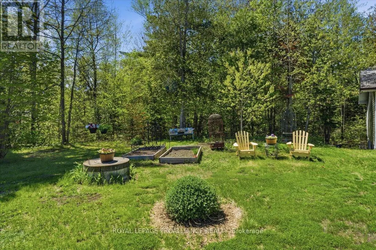
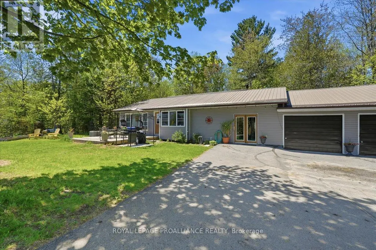
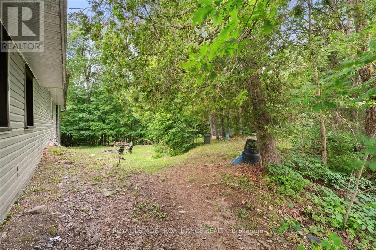
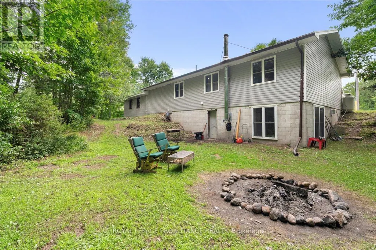
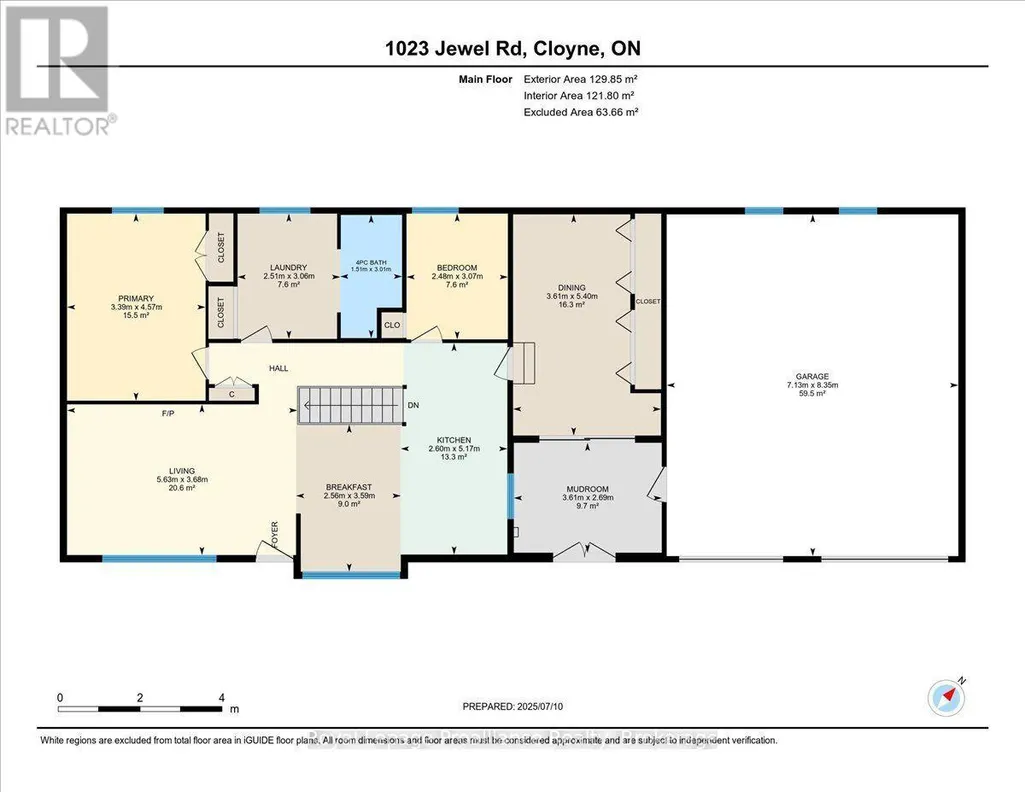
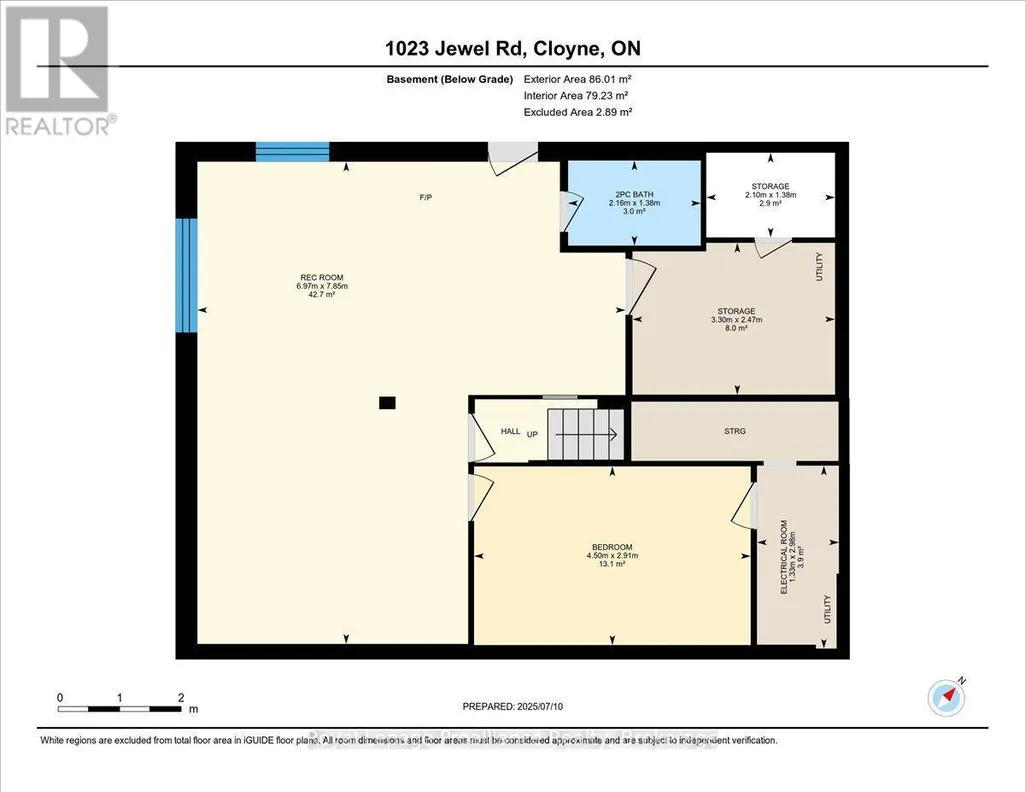
Affordable bungalow with many updates! Welcome to this inviting 3-bedroom, 2-bathroom home, ideally situated in a quiet subdivision on a dead-end road, offering peace, privacy, and a wonderful connection to nature. Nestled between Benny's Lake and Tawny Pond, this property offers the perfect blend of outdoor adventure and everyday convenience. Enjoy private access to Tawny Pond, ideal for kayaking, canoeing, or casting a line while taking in the peaceful natural surroundings. Inside, the home offers a functional and comfortable layout featuring an updated kitchen and a cozy living area, perfect for family life or entertaining guests. The home also features an oversized attached two-car garage, providing plenty of room for vehicles along with extra storage space for recreational toys, tools, and outdoor gear. An added bonus is the septic system, which was replaced in 2025 with permits, offering peace of mind for the new owners. The walkout basement leads directly to the backyard, creating a great connection between the indoor and outdoor living spaces. The backyard is a blank canvas ready for the new owners to bring their landscaping ideas to life-create a cozy fire pit area, outdoor entertaining space, gardens, or your own private retreat surrounded by nature. Conveniently located within walking distance to North Addington Education Centre, local gas stations, convenience stores, restaurants, and Milligan's Meat, with a grocery store and additional amenities just a short drive away. Outdoor enthusiasts will also appreciate being close to Bon Echo Provincial Park and the many lakes, trails, and recreational opportunities throughout the Land O' Lakes region. Whether you're a first-time buyer, growing family, retiree, or simply looking to downsize without giving up space, storage, and lifestyle, this affordable bungalow has plenty to offer. Come experience the peaceful setting, practical features, and welcoming community for yourself! (id:7434)
General Features
| Features | Cul-de-sac, Hillside, Wooded area, Irregular lot size, Flat site, Wheelchair access |
|---|---|
| Easement | Unknown, None |
| Community Features | School Bus |
| Property Type | Single Family |
| Zoning Description | H - Hamlet |
| CommunityName | Frontenac North |
| Amenities | Park, Place of Worship |
| Building Age | 31 to 50 years |
| Building Amenities | Fireplace(s) |
| Building Appliances | Water Heater, Dishwasher, Dryer, Furniture, Microwave, Stove, Washer, Window Coverings, Refrigerator |
| Building Architectural Style | Bungalow |
| Building Basement Features | Walk out |
| Building Cooling Type | None |
| Location Description | Cross Streets: Little Pond Rd. ** Directions: Take Hwy 41 to Little Pond Rd. to Jewel Rd. |
| Parking Space Total | 6 |
| Foundation Type | Block |
| Building Type | House |
| Ownership Type | Freehold |
| Building.StoriesTotal | 1 |
Interior Features
| Building Fireplace Present | True |
|---|---|
| Building Fireplace Total | 2 |
| Building Fireplace Type | Woodstove |
| Building Heating Type | Baseboard heaters |
| Building Heating Fuel | Electric |
| Basement Development | Finished |
| Basement Type | N/A (Finished) |
| Construction Style Attachment | Detached |
| Living Area Range | 1100 |
| Bedrooms | 2+1 |
Exterior Features
| Structure | Deck |
|---|---|
| Water Front Name | Tawny Pond |
| Water Front Type | Waterfront on pond |
| ViewType | Lake view |
| Land Amenities | Park, Place of Worship |
| Sewer | Septic System |
| Exterior Finish | Vinyl siding |
Room Details
| Room | Dimensions | Level | Flooring | Details |
|---|---|---|---|---|
| Bathroom | Measurements not available | Main level | ||
| Bedroom | 3.04 m x 2.44 m | Main level | 2.44 m | |
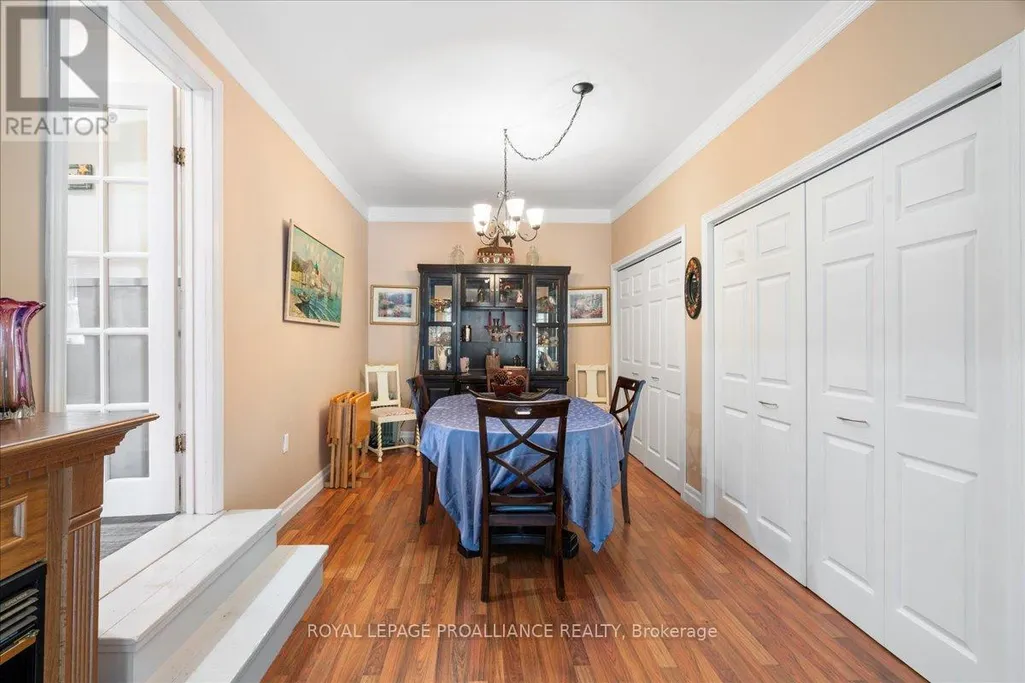
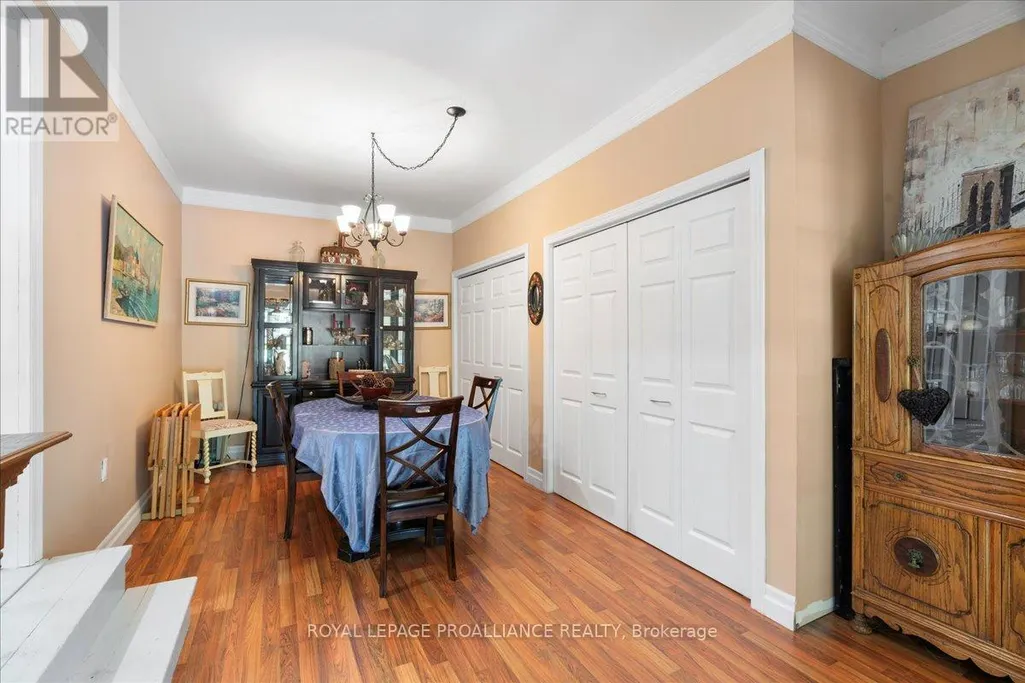
| Dining room | 5.39 m x 3.59 m | Main level | 3.59 m | |
| Foyer | 2.7 m x 3.6 m | Main level | 3.6 m | |
| Kitchen | 5.15 m x 5.08 m | Main level | 5.08 m | |
| Living room | 5.57 m x 3.64 m | Main level | 3.64 m | |
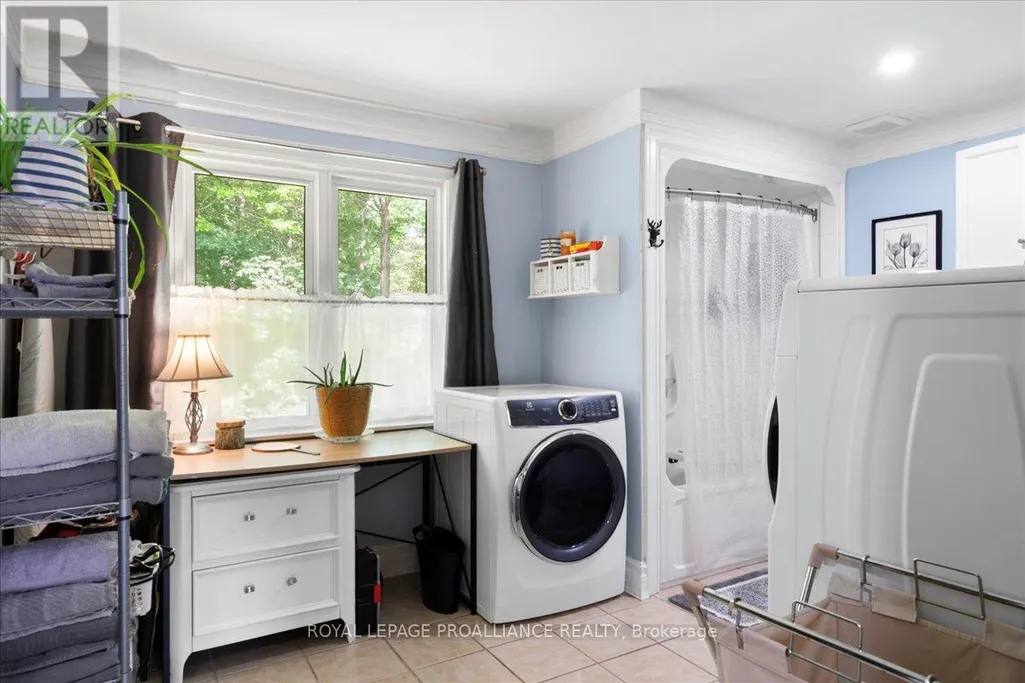
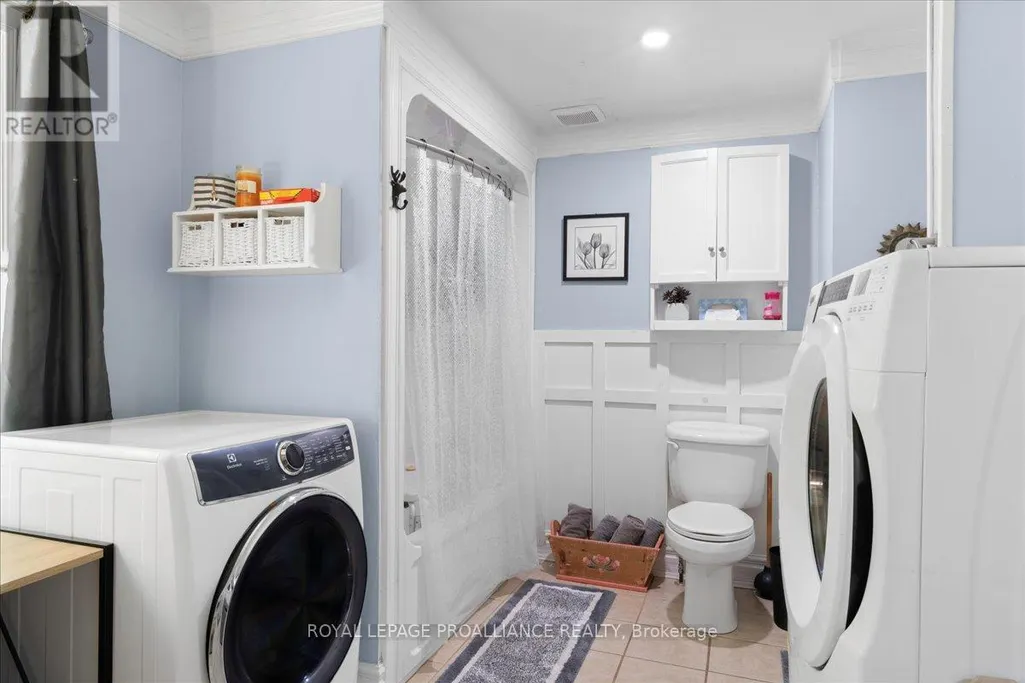
| Mud room | 2.61 m x 3.77 m | Basement | 3.77 m | |
| Other | 3.31 m x 2.49 m | Basement | 2.49 m | |
| Recreational, Games room | 4.36 m x 7.84 m | Basement | 7.84 m |
Amenities
- Views
- New Construction
- Adult 55+
- Lease To Own
- No Strata Fees
- Furnished
- Primary On Main
- Air Conditioning
- Seller Finance
- Green
- Fixer Upper
- Horse
- Golf
- Fireplace
- Deck
- Garage
- Basement
- Pool

Property vs Single Family Average in K0H 1K0
Price
In The Neighbourhood
North Frontenac (Frontenac North)
$ 389,900
- Type
- Single Family
- Rooms
- 3 Beds + 1.5 Baths
Royal Lepage Proalliance Realty
North Frontenac (Frontenac North)
$ 369,000
- Type
- Single Family
- Rooms
- 2 Beds + 1.5 Baths
Royal Lepage Proalliance Realty
 Toronto Real Estate Board (TRREB); All information deemed reliable but not guaranteed. All properties are subject to prior sale, change or withdrawal. Neither listing broker(s) or information provider(s) shall be responsible for any typographical errors, misinformation, misprints and shall be held totally harmless. Listing(s) information is provided for consumer's personal, non-commercial use and may not be used for any purpose other than to identify prospective properties consumers may be interested

 All information deemed reliable but not guaranteed. All properties are subject to prior sale, change or withdrawal. Neither listing broker(s) or information provider(s) shall be responsible for any typographical errors, misinformation, misprints and shall be held totally harmless. Listing(s) information is provided for consumer's personal, non-commercial use and may not be used for any purpose other than to identify prospective properties consumers may be interested in purchasing. The data relating