
Address
1212 Prince Charles Drive, Kingston (South of Taylor-Kidd Blvd), ON
Price
$ 524,900
Property Attributes
- ID#X13808724
- TypeSingle Family
- Listing Status Active
- MunicipalityKingston (South of Taylor-Kidd Blvd)
- CityKingston (South of Taylor-Kidd Blvd)
- Area37 - South of Taylor-Kidd Blvd
- Neighbourhood37 - South of Taylor-Kidd Blvd
- Postal CodeK7M 5K1
- StyleBungalow
- Price$ 524,900
- Bedrooms3
- Bathrooms2
- Half Bathrooms0
Data Source:
Canadian Real Estate Association (CREA)
Property Description
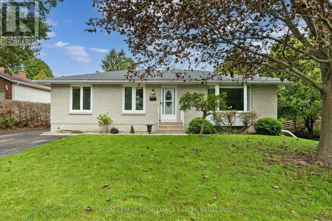
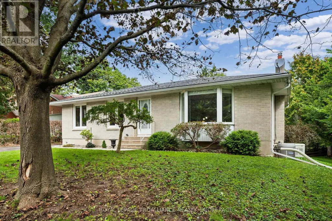
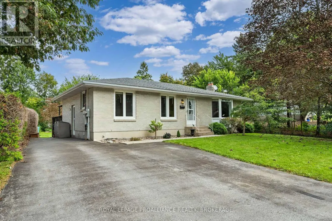
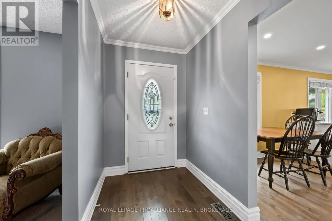
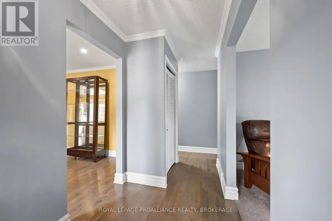
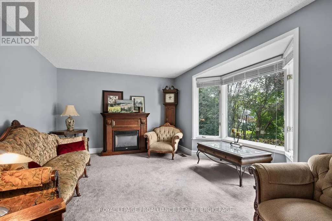
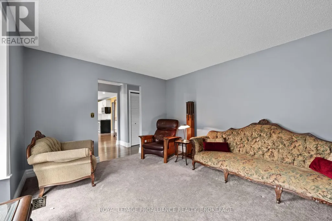
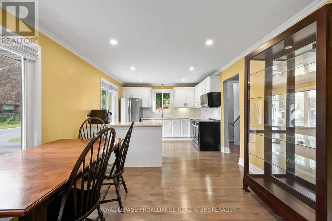
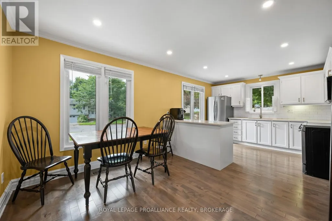
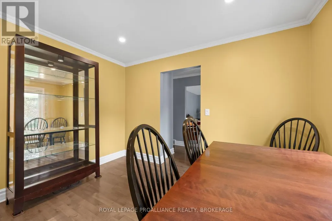
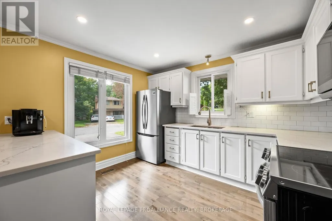
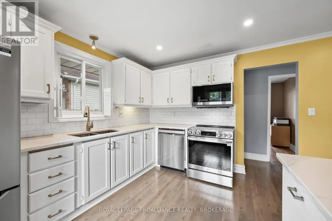
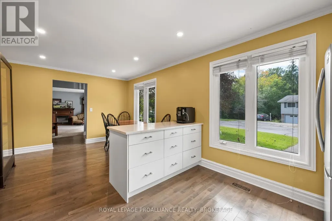
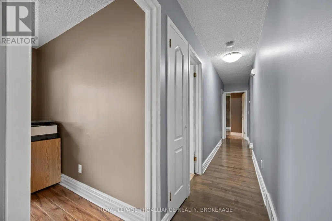
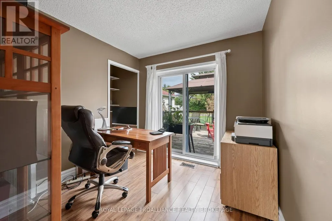
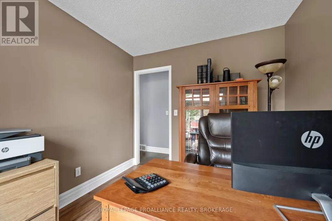
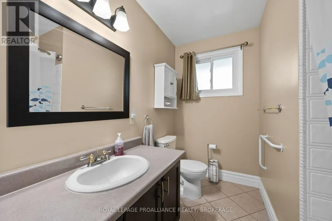
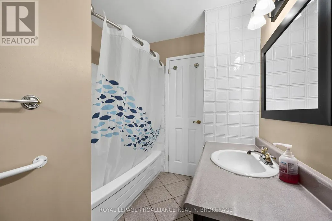
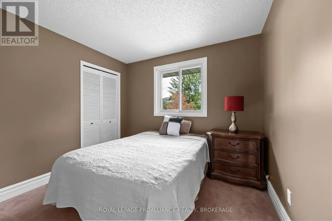
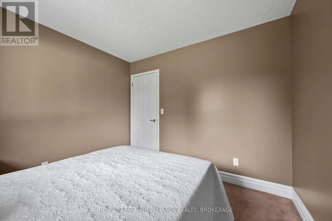
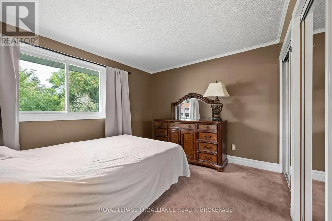
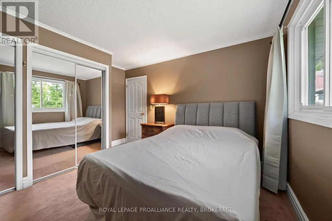
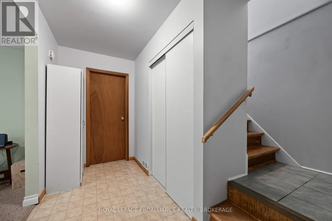
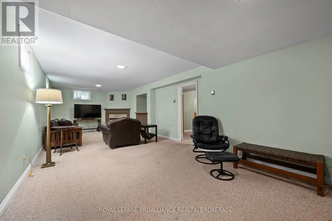
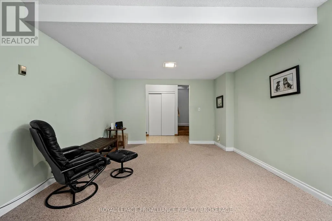
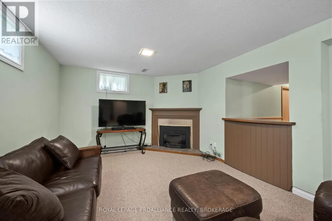
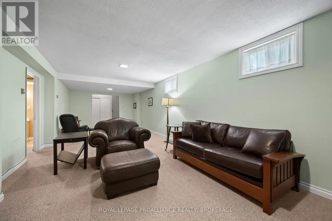
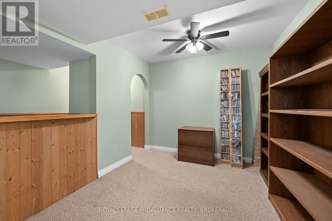
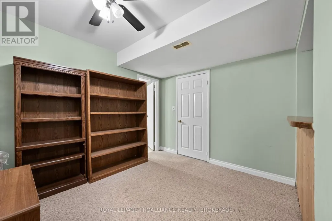
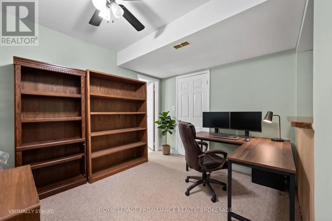
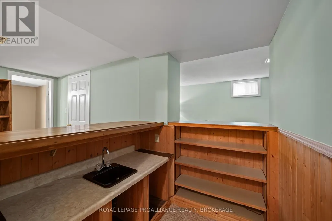
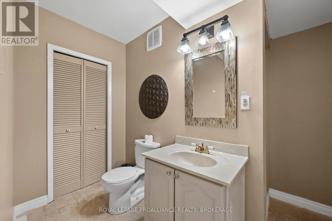
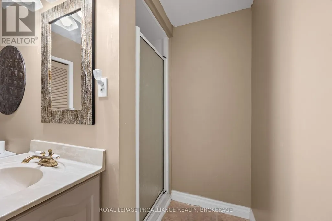
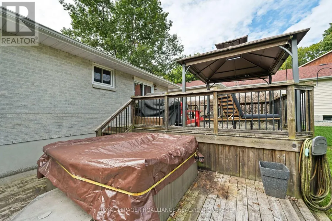
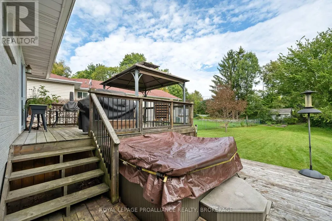
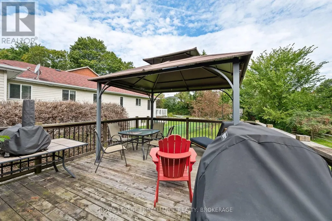
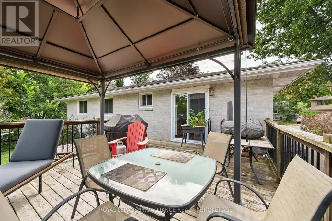
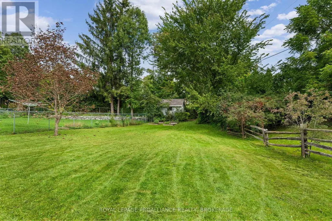
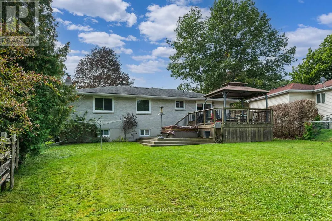
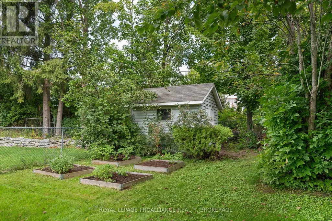
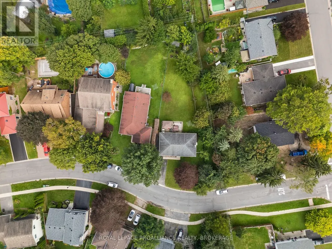
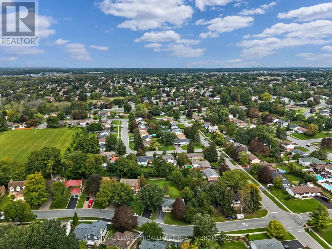
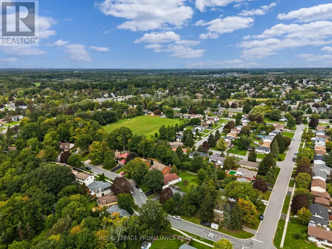
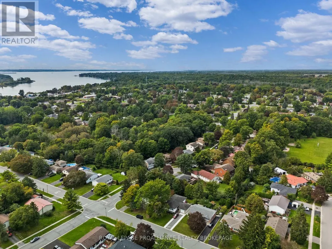
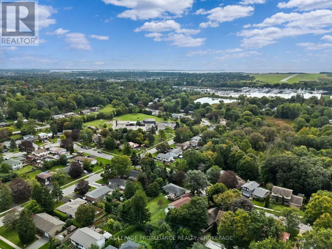
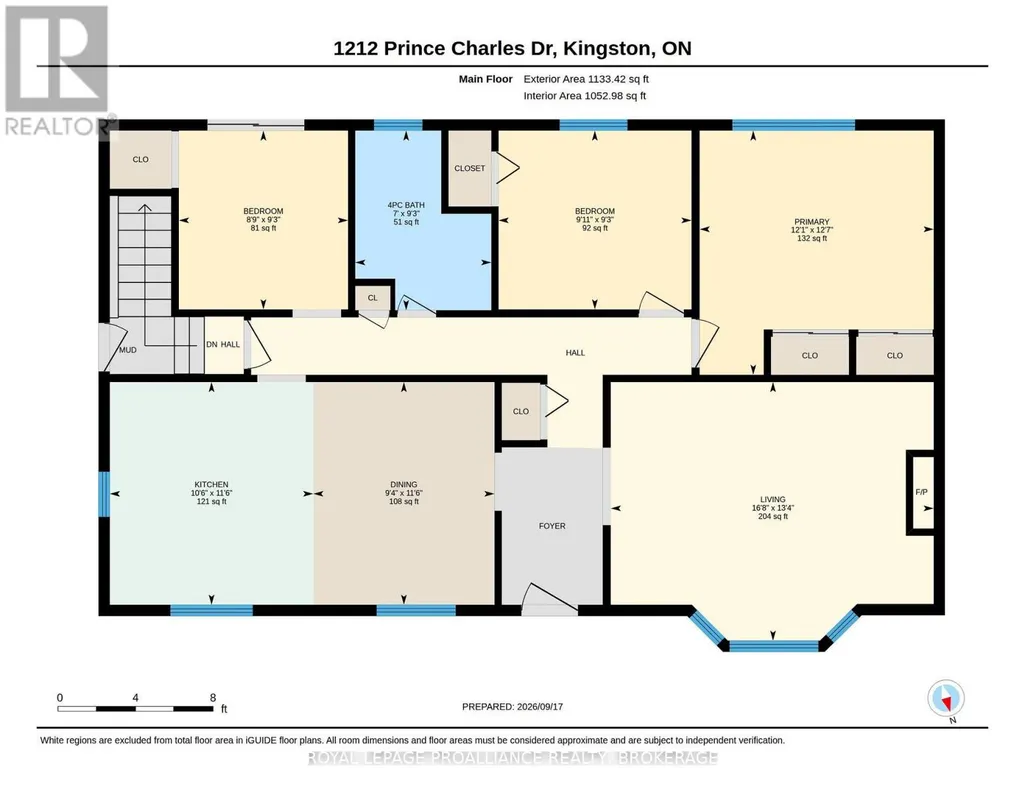
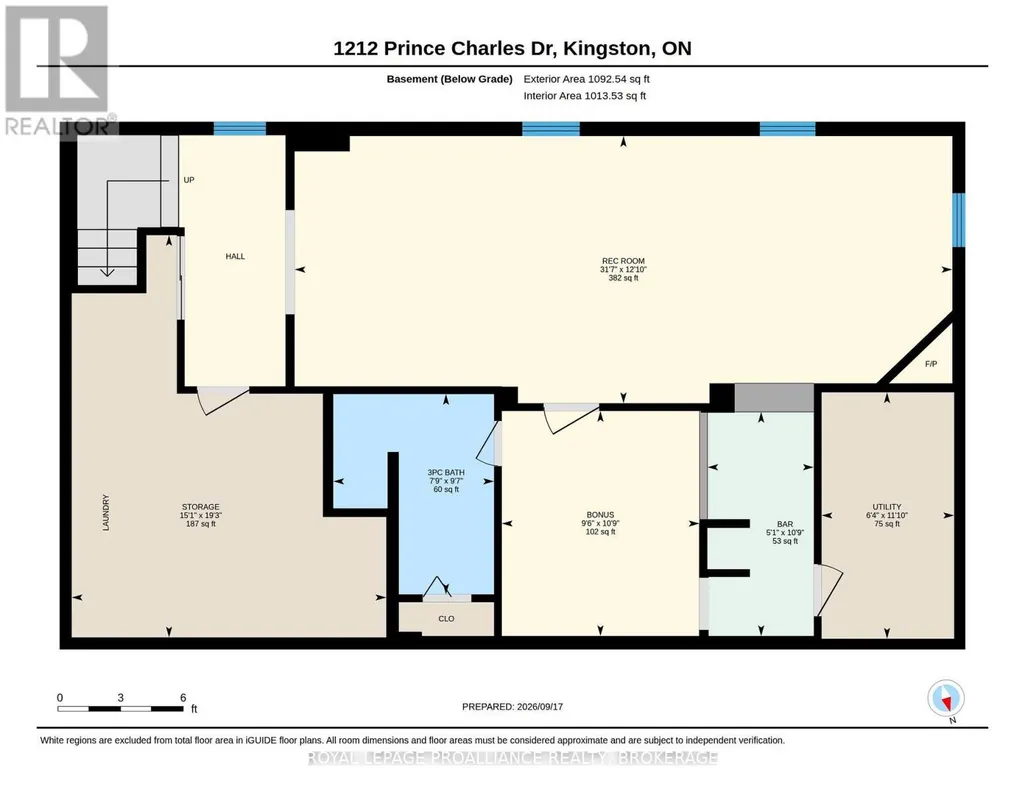
Welcome to 1212 Prince Charles Drive, a charming all brick bungalow nestled in a mature west Kingston neighbourhood. Inside, the bright main floor is warm & inviting, beginning with a spacious living room where a large front window fills the space with natural light followed by a dining area flowing into a beautifully finished kitchen with crisp white cabinetry, quartz countertops, tile backsplash, stainless steel appliances & a generous centre island offering plenty of prep & gathering space. The main level continues with 3 bedrooms, including a spacious primary with mirrored sliding closet doors, while another bedroom offers sliding door access to the rear deck with gazebo & hot tub overlooking the extra deep backyard & mature greenery. A 4pc bathroom completes this level. Downstairs, the finished lower level offers even more versatility with an rec room anchored by a gas fireplace, wet bar, bonus room & 3pc bathroom, creating excellent potential for an in-law setup or additional living space. Additional highlights include a Generac system, along with all appliances purchased within approximately the last 18-20 months. All of this in a sought after west end location close to schools, parks & everyday amenities. (id:7434)
General Features
| Features | Irregular lot size |
|---|---|
| Community Features | School Bus |
| Property Type | Single Family |
| CommunityName | 37 - South of Taylor-Kidd Blvd |
| Amenities | Golf Nearby, Marina, Park, Schools, Public Transit |
| Building Amenities | Fireplace(s) |
| Building Appliances | Water Heater, Dishwasher, Dryer, Microwave, Stove, Washer, Refrigerator |
| Building Architectural Style | Bungalow |
| Building Cooling Type | Central air conditioning |
| Location Description | Cross Streets: High Gate Park Drive & Prince Charles Drive. ** Directions: Collins Bay Road to Prince Charles Drive. |
| Parking Space Total | 5 |
| Foundation Type | Block |
| Building Type | House |
| Ownership Type | Freehold |
| Building.StoriesTotal | 1 |
Interior Features
| Building Fireplace Present | True |
|---|---|
| Building Heating Type | Forced air |
| Building Heating Fuel | Natural gas |
| Basement Development | Finished |
| Basement Type | Full (Finished) |
| Construction Style Attachment | Detached |
| Living Area Range | 1100 |
| Bedrooms | 3 |
Exterior Features
| Structure | Deck |
|---|---|
| Land Amenities | Golf Nearby, Marina, Park, Schools, Public Transit |
| Landscape Features | Landscaped |
| Sewer | Sanitary sewer |
| Exterior Finish | Brick |
Room Details
| Room | Dimensions | Level | Flooring | Details |
|---|---|---|---|---|
| Bathroom | 2.83 m x 2.14 m | Main level | 2.14 m | |
| Bedroom | 2.81 m x 2.66 m | Main level | 2.66 m | |
| Dining room | 3.51 m x 2.85 m | Main level | 2.85 m | |
| Kitchen | 3.51 m x 3.2 m | Main level | 3.2 m | |
| Living room | 4.07 m x 5.08 m | Main level | 5.08 m | |
| Other | 3.28 m x 1.56 m | Basement | 1.56 m | |
| Primary Bedroom | 3.84 m x 3.68 m | Main level | 3.68 m | |
| Recreational, Games room | 3.91 m x 9.61 m | Basement | 9.61 m |
Amenities
- Views
- New Construction
- Adult 55+
- Lease To Own
- No Strata Fees
- Furnished
- Primary On Main
- Air Conditioning
- Seller Finance
- Green
- Fixer Upper
- Horse
- Golf
- Fireplace
- Deck
- Garage
- Basement
- Pool

Property vs Single Family Average in K7M 5K1
Price
In The Neighbourhood
Just Listed
Kingston (South of Taylor-Kidd Blvd)
$ 599,000
- Type
- Single Family
- Rooms
- 3 Beds + 1.5 Baths
RE/MAX RISE EXECUTIVES, BROKERAGE
Just Listed
Kingston (South of Taylor-Kidd Blvd)
$ 569,000
- Type
- Single Family
- Rooms
- 2 Beds + 1.5 Baths
ROYAL LEPAGE PROALLIANCE REALTY, BROKERAGE
Just Listed
Kingston (South of Taylor-Kidd Blvd)
$ 573,000
- Type
- Single Family
- Rooms
- 3 Beds + 1.5 Baths
RE/MAX FINEST REALTY INC., BROKERAGE
Kingston (South of Taylor-Kidd Blvd)
$ 549,000
- Type
- Single Family
- Rooms
- 4 Beds + 2 Baths
Century 21 Lanthorn Real Estate Ltd.
 Toronto Real Estate Board (TRREB); All information deemed reliable but not guaranteed. All properties are subject to prior sale, change or withdrawal. Neither listing broker(s) or information provider(s) shall be responsible for any typographical errors, misinformation, misprints and shall be held totally harmless. Listing(s) information is provided for consumer's personal, non-commercial use and may not be used for any purpose other than to identify prospective properties consumers may be interested

 All information deemed reliable but not guaranteed. All properties are subject to prior sale, change or withdrawal. Neither listing broker(s) or information provider(s) shall be responsible for any typographical errors, misinformation, misprints and shall be held totally harmless. Listing(s) information is provided for consumer's personal, non-commercial use and may not be used for any purpose other than to identify prospective properties consumers may be interested in purchasing. The data relating