
Open House Sun, Oct 4th 03:30 PM - 05:30 PM

Address
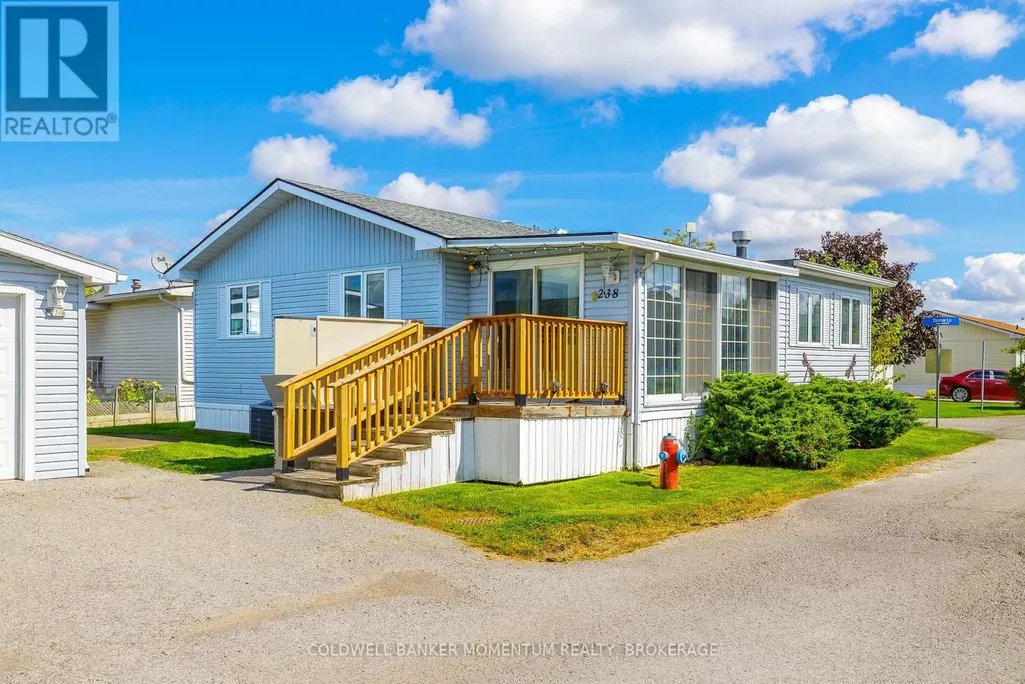
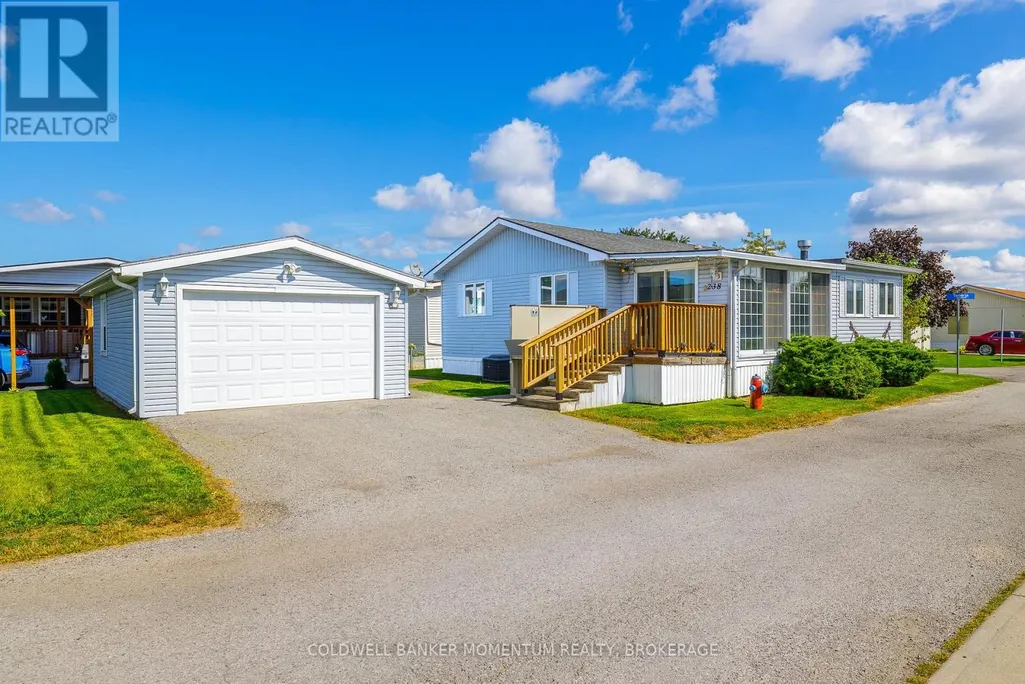
238 - 3033 Townline Road, Fort Erie (Black Creek), ON
Price
$ 319,000
Open House Sun, Oct 4th 03:30 PM - 05:30 PM
Property Attributes
- ID#X13806922
- TypeSingle Family
- Listing Status Active
- MunicipalityFort Erie (Black Creek)
- CityFort Erie (Black Creek)
- Area327 - Black Creek
- Neighbourhood327 - Black Creek
- Postal CodeL0R 1S1
- StyleBungalow
- Price$ 319,000
- Bedrooms2
- Bathrooms2
- Half Bathrooms0
Data Source:
Canadian Real Estate Association (CREA)
Property Description
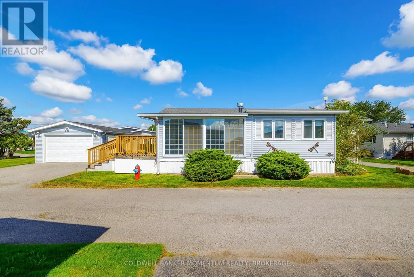
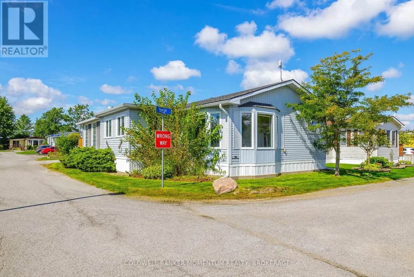
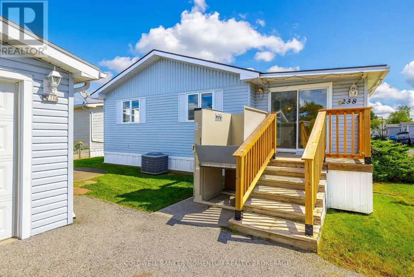
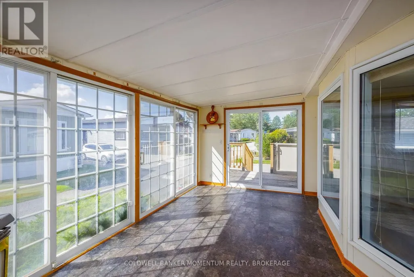
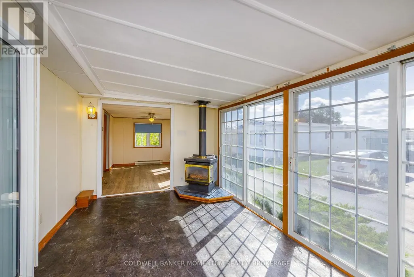
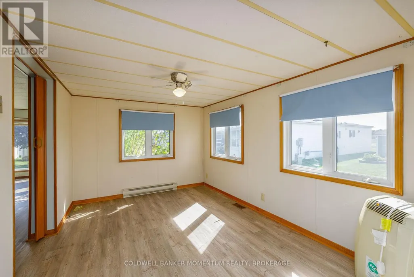
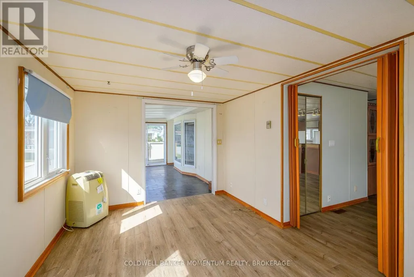
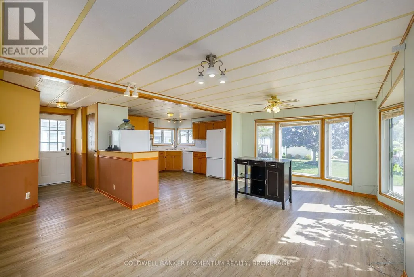
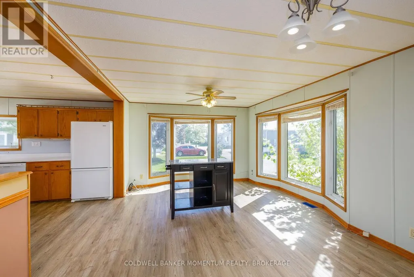
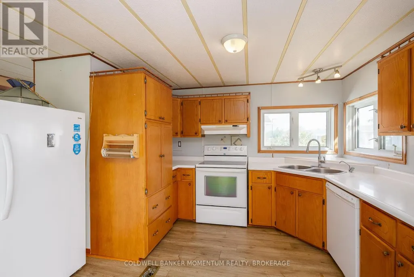
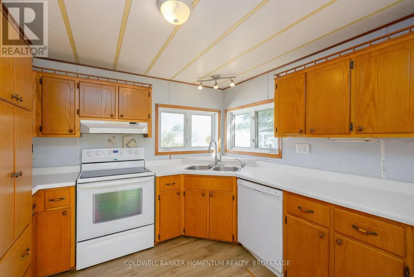
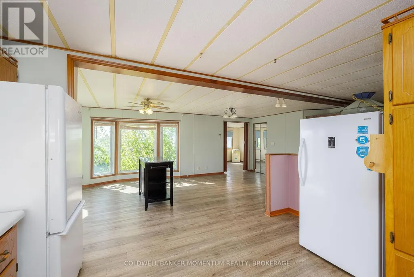
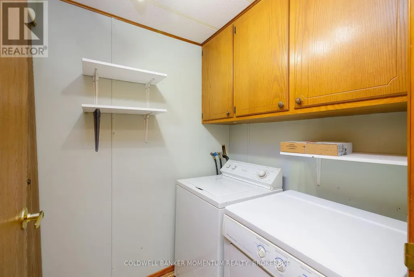
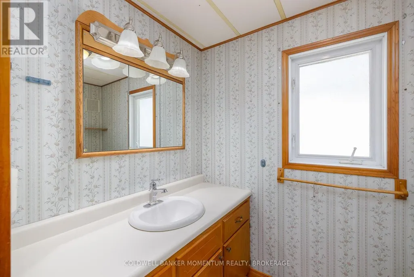
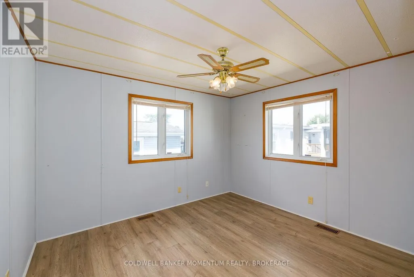
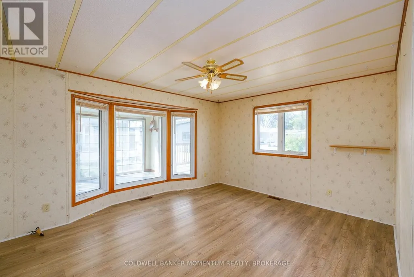
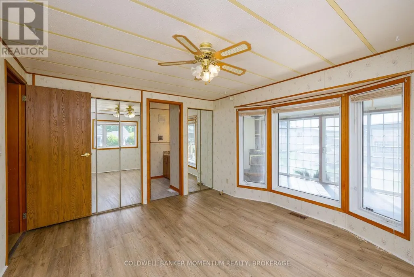
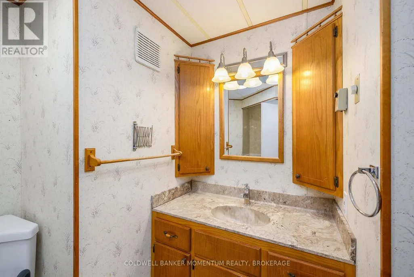
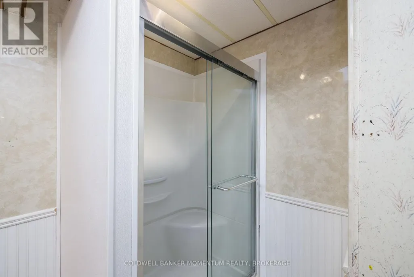
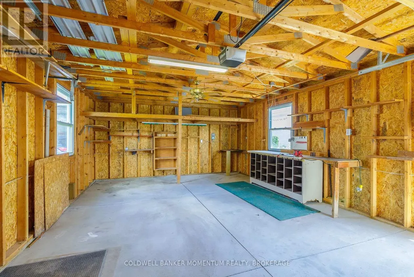
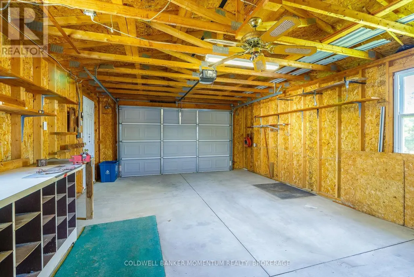
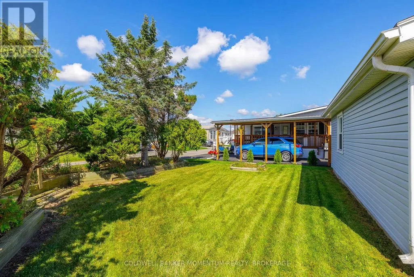
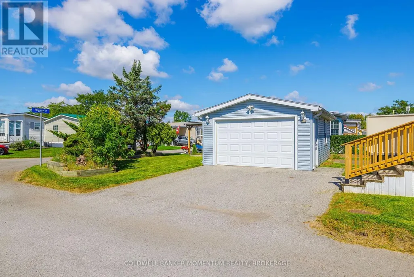
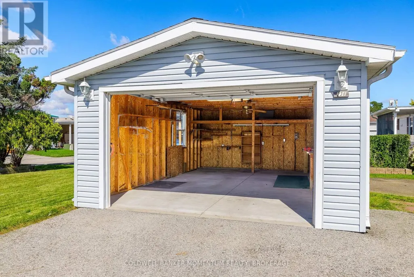
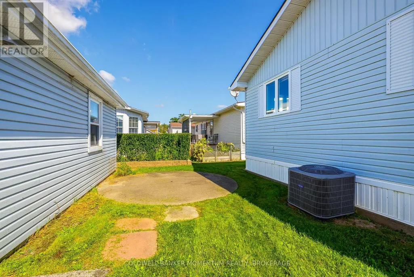
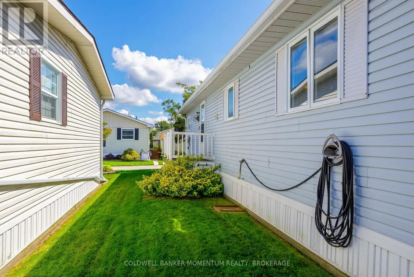
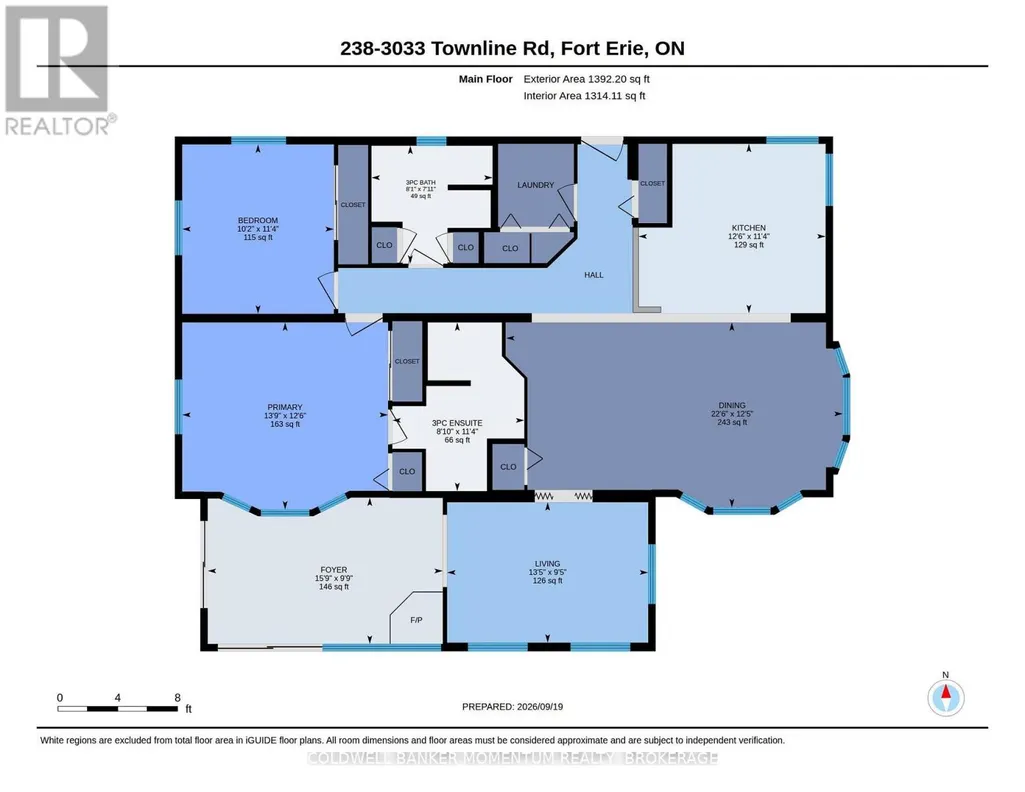
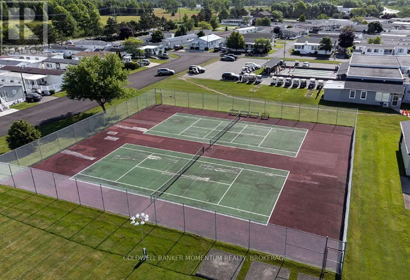
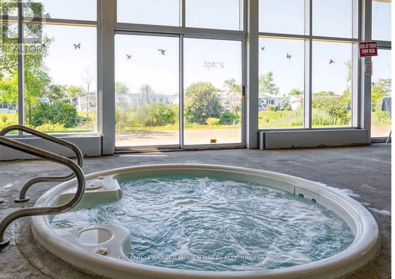
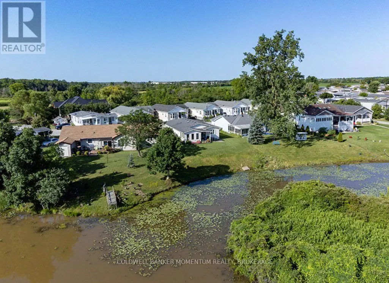
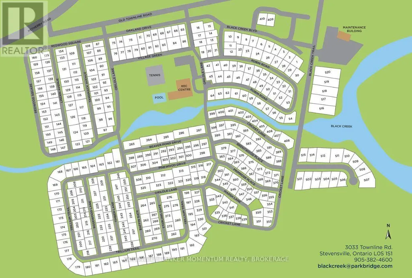
Large Unit with 1 CAR GARAGE(a Rarity !) and 2 year old wheel chair lift, along with a circular concrete pad on an incredibly large Lot in the Retirement Community of Black Creek in Stevensville. 2 bedroom, 2 bathroom home . Bright sunroom leads to Office and the open plan Livingroom, dining room and kitchen. This home is bright and sunny due to all the natural light streaming in through the many windows. The sink is situated in the corner of the kitchen with window view. The kitchen offers a stand up freezer and a portable island. As well as a 3 piece main floor bathroom the Primary bedroom offers a 3piece ensuite with shower. The washer and dryer are in the laundry room along with a large linen closet. This Enjoy pools, clubhouse, fitness classes, pickleball, tennis, sauna & more. Explore your retirement Today! (id:7434)
General Features
| Features | Wheelchair access, Carpet Free |
|---|---|
| Property Type | Single Family |
| Zoning Description | R2 |
| CommunityName | 327 - Black Creek |
| Building Age | 31 to 50 years |
| Building Appliances | Garage door opener remote(s), Water Heater, Water meter, Blinds, Dishwasher, Dryer, Freezer, Gas stove(s), Washer, Refrigerator |
| Building Architectural Style | Bungalow |
| Building Cooling Type | Central air conditioning |
| Location Description | Cross Streets: Trillium Trail and Rosewood. ** Directions: Townline to The Third Gate, Up Oriole Lane, Right on Trillium Trail. |
| Parking Space Total | 3 |
| Building Type | House |
| Ownership Type | Leasehold/Leased Land |
| Building.StoriesTotal | 1 |
Interior Features
| Building Fireplace Present | True |
|---|---|
| Building Heating Type | Baseboard heaters, Forced air |
| Building Heating Fuel | Electric, Natural gas |
| Basement Type | None |
| Construction Style Attachment | Detached |
| Living Area Range | 1100 |
| Bedrooms | 2 |
Exterior Features
| Structure | Patio(s) |
|---|---|
| Sewer | Sanitary sewer |
| Exterior Finish | Vinyl siding |
Room Details
| Room | Dimensions | Level | Flooring | Details |
|---|---|---|---|---|
| Bathroom | 3.44 m x 2.39 m | Main level | 2.39 m | |
| Bedroom 2 | 3.45 m x 3.09 m | Main level | 3.09 m | |
| Dining room | 3.77 m x 6.87 m | Main level | 6.87 m | |
| Kitchen | 3.45 m x 3.82 m | Main level | 3.82 m | |
| Living room | 2.86 m x 4.1 m | Main level | 4.1 m | |
| Primary Bedroom | 3.82 m x 4.2 m | Main level | 4.2 m | |
| Sunroom | 2.98 m x 4.79 m | Main level | 4.79 m |
Amenities
- Views
- New Construction
- Adult 55+
- Lease To Own
- No Strata Fees
- Furnished
- Primary On Main
- Air Conditioning
- Seller Finance
- Green
- Fixer Upper
- Horse
- Golf
- Fireplace
- Deck
- Garage
- Basement
- Pool

Property vs Single Family Average in L0R 1S1
Price
In The Neighbourhood
Just Listed
Fort Erie (Black Creek)
$ 749,900
- Type
- Single Family
- Rooms
- 3 Beds + 2.5 Baths
KIGO REALTY INC.
Fort Erie (Black Creek)
$ 564,900
- Type
- Single Family
- Rooms
- 2 Beds + 2 Baths
RE/MAX ESCARPMENT REALTY INC.
Stevensville
$ 564,900
- Type
- Single Family
- Size
- 1,254 SqFt
- Rooms
- 2 Beds + 2 Baths
RE/MAX Escarpment Realty Inc.
 Toronto Real Estate Board (TRREB); All information deemed reliable but not guaranteed. All properties are subject to prior sale, change or withdrawal. Neither listing broker(s) or information provider(s) shall be responsible for any typographical errors, misinformation, misprints and shall be held totally harmless. Listing(s) information is provided for consumer's personal, non-commercial use and may not be used for any purpose other than to identify prospective properties consumers may be interested

 All information deemed reliable but not guaranteed. All properties are subject to prior sale, change or withdrawal. Neither listing broker(s) or information provider(s) shall be responsible for any typographical errors, misinformation, misprints and shall be held totally harmless. Listing(s) information is provided for consumer's personal, non-commercial use and may not be used for any purpose other than to identify prospective properties consumers may be interested in purchasing. The data relating