




Address
159 Macdougall Drive, Loyalist (Amherstview), ON
Price
$ 619,000
Property Attributes
- ID#X13789602
- TypeSingle Family
- Listing Status Active
- MunicipalityLoyalist (Amherstview)
- CityLoyalist (Amherstview)
- Area54 - Amherstview
- Neighbourhood54 - Amherstview
- Postal CodeK7N 0A2
- Style
- Price$ 619,000
- Bedrooms3
- Bathrooms3
- Half Bathrooms0
Data Source:
Canadian Real Estate Association (CREA)
Property Description
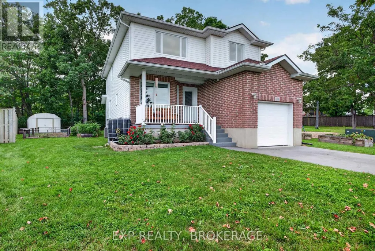
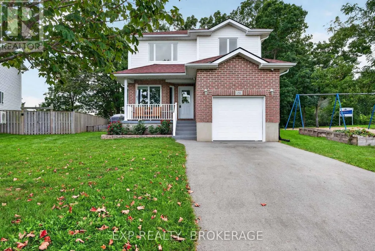
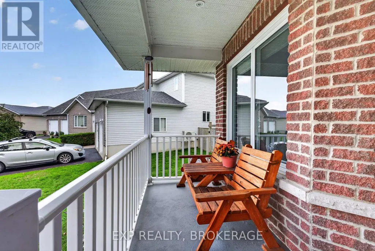
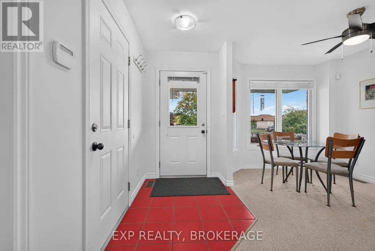
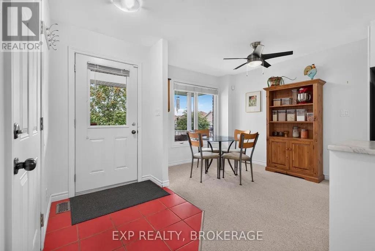
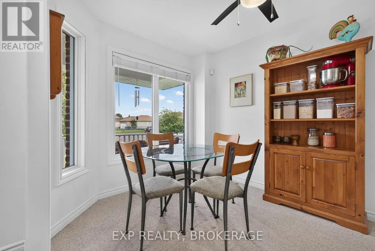
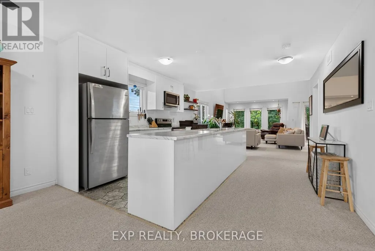
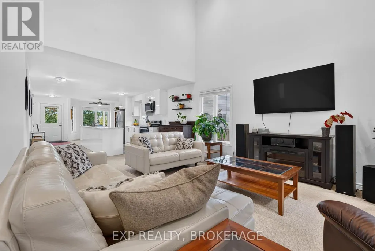
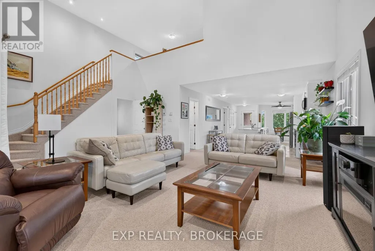
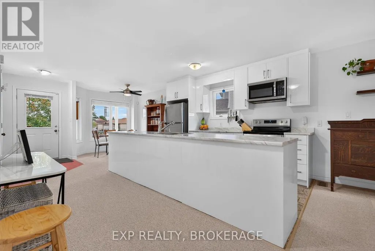
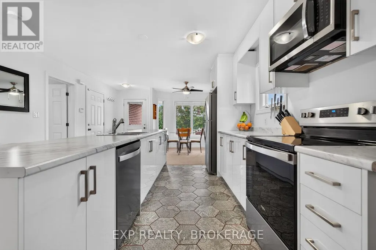
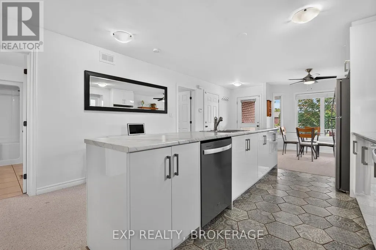
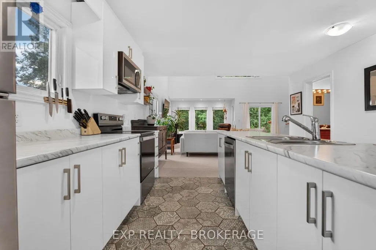
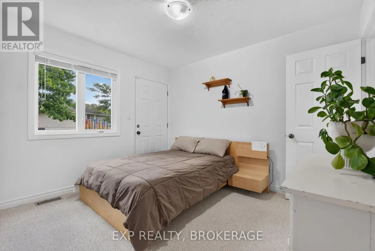
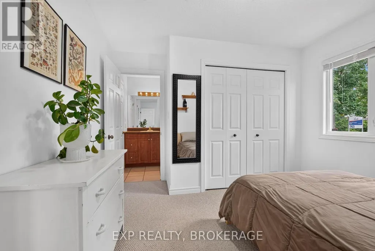
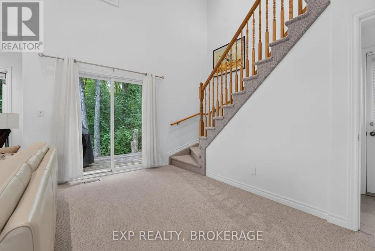
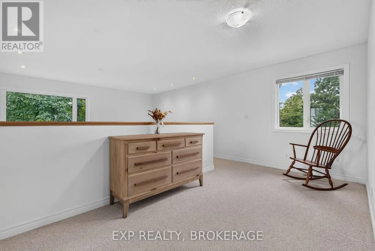
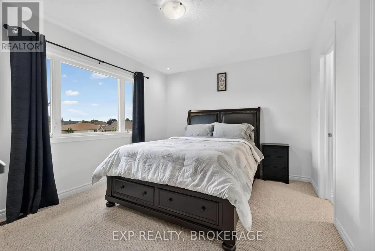
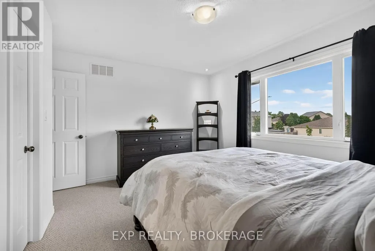
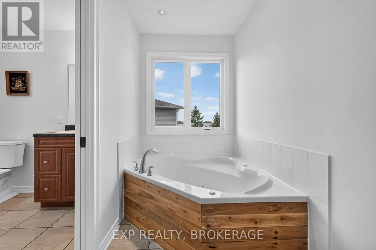
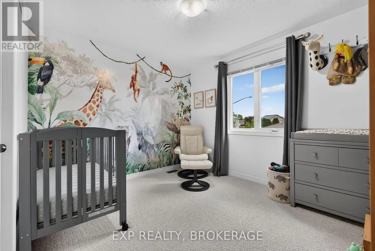
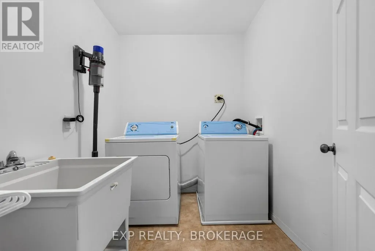
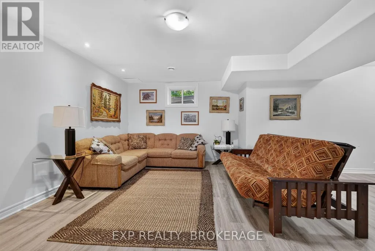
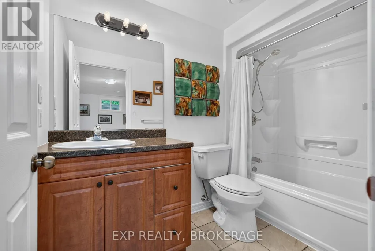
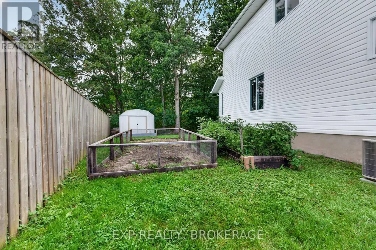
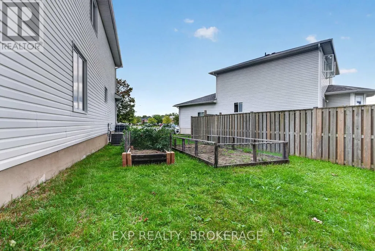
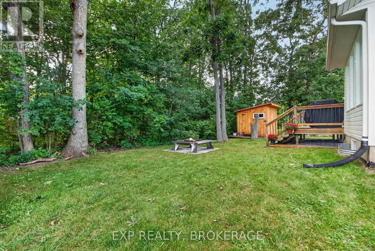
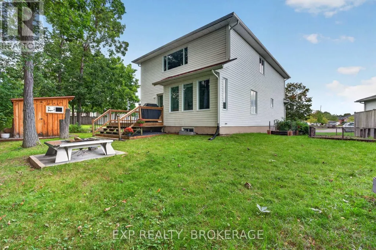
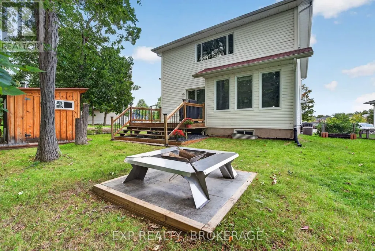
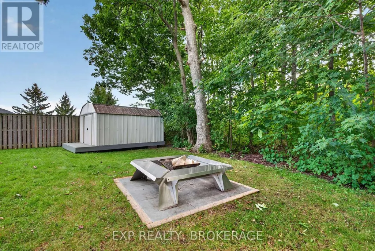
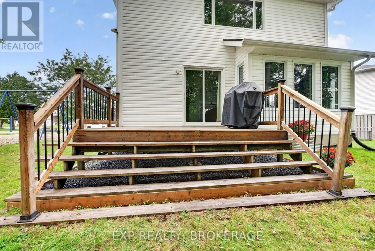
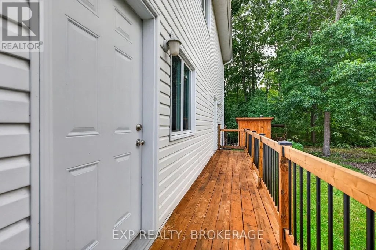
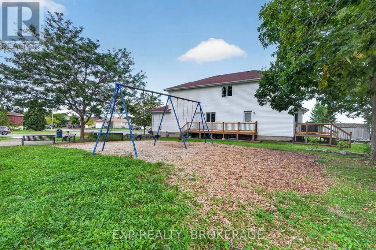
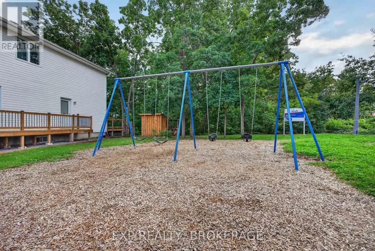
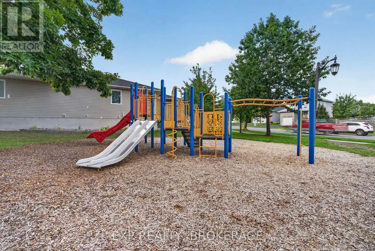
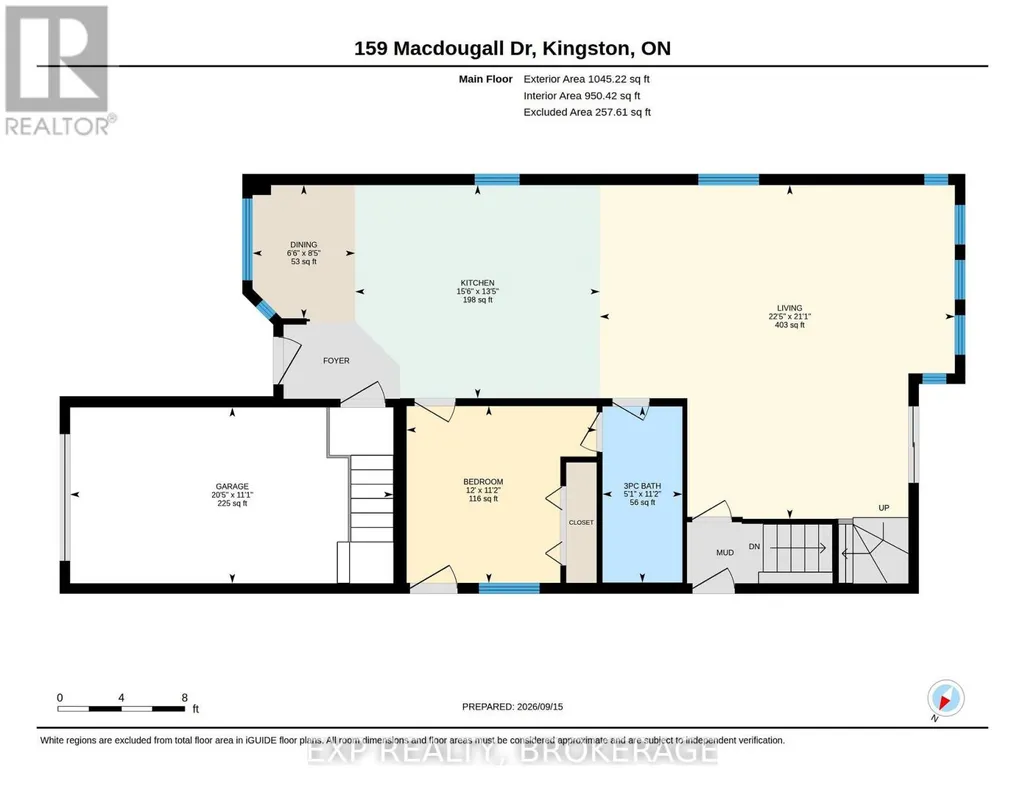
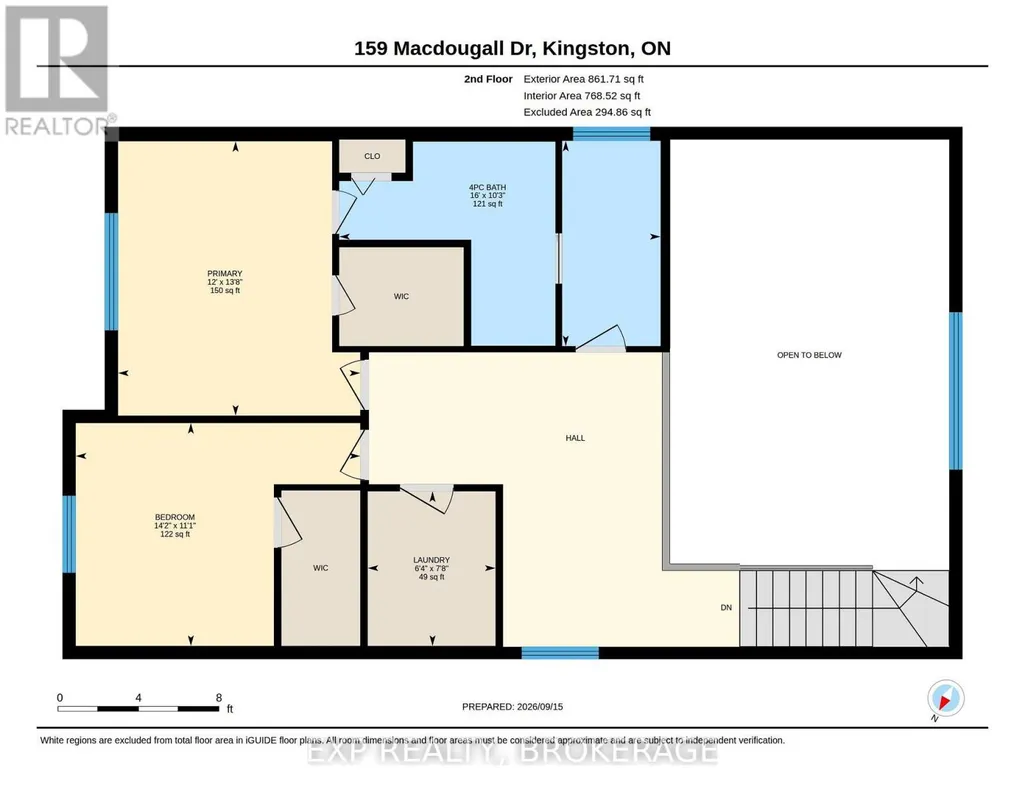
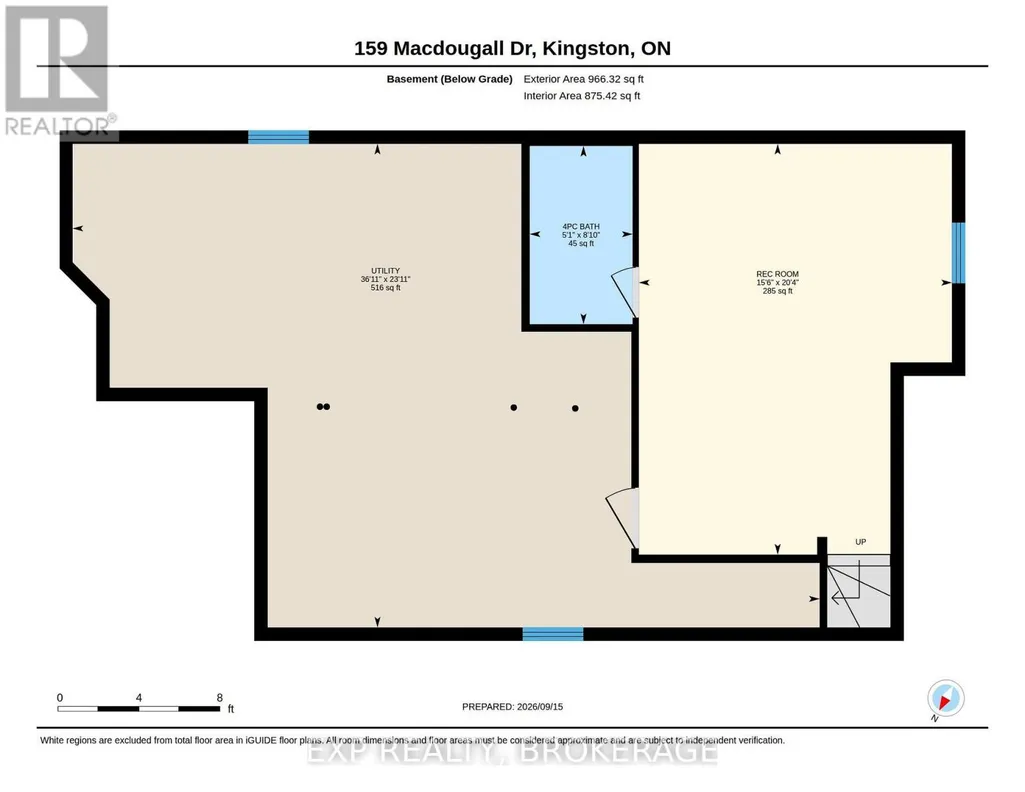
Discover the possibilities at 159 MacDougall Drive, a bright and thoughtfully designed family home tucked into a welcoming Amherstview neighbourhood. Set on an exceptionally spacious pie-shaped lot that extends to approximately 75 feet across the rear, this property offers a rare sense of space and privacy within a residential community. Inside, the open-concept main level is filled with natural light, thanks to soaring vaulted ceilings and oversized windows that frame the expansive backyard. The combination of volume, light, and views creates a relaxed atmosphere with a touch of country charm. The modern kitchen is designed for both everyday living and entertaining, featuring a generous centre island, abundant workspace, and easy connection to the dining and living areas. A flexible main-floor bedroom adds valuable versatility, whether needed for guests, extended family, a home office, or a growing household. Upstairs, two generously proportioned bedrooms each feature walk-in closets, complemented by a convenient 4-piece bathroom and second-floorlaundry.The partially finished basement adds even more room to spread out, with a comfortablerecreation/family room ideal for movie nights, games, or casual gatherings. The unfinished area provides excellent storage and exciting potential for additional living space, a hobby area, or an in-law suite. Enjoy peace of mind knowing several major components have already been updated, including the furnace and air conditioning in 2022 and the roof in 2023. Step outside and take advantage of the expansive backyard, offering plenty of room for children and pets to play, gardening, entertaining, or creating your own outdoor retreat. Ideally situated close to schools, parks, Lake Ontario, waterfront amenities, shopping, and Kingston, this distinctive Amherstview property delivers space, flexibility, and an enviable lifestyle. (id:7434)
General Features
| Features | Cul-de-sac, Wooded area |
|---|---|
| Property Type | Single Family |
| CommunityName | 54 - Amherstview |
| Amenities | Golf Nearby, Park, Schools |
| Building Age | 16 to 30 years |
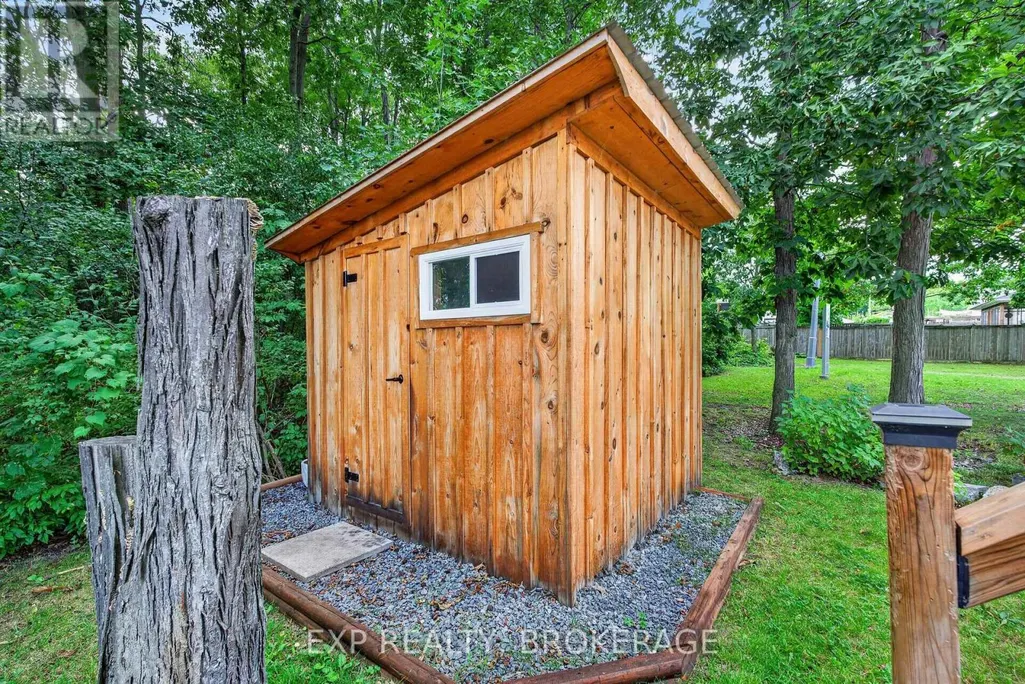
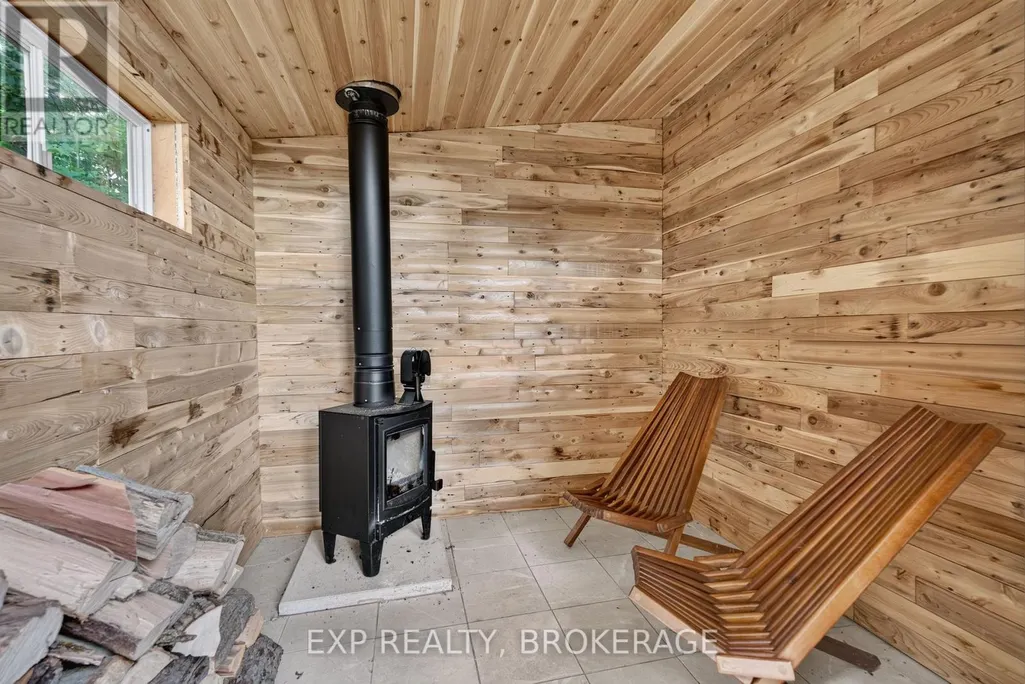
| Building Appliances | Garage door opener remote(s), Dishwasher, Dryer, Garage door opener, Microwave, Sauna, Stove, Washer, Refrigerator |
| Building Cooling Type | Central air conditioning |
| Location Description | Bath Road to Speers Blvd. to Islandview Drive to MacDougall Drive. |
| Parking Space Total | 3 |
| Foundation Type | Concrete |
| Building Type | House |
| Ownership Type | Freehold |
| Building.StoriesTotal | 2 |
Interior Features
| Building Fireplace Present | False |
|---|---|
| Building Heating Type | Forced air |
| Building Heating Fuel | Natural gas |
| Basement Development | Finished |
| Basement Type | Full (Finished) |
| Construction Style Attachment | Detached |
| Living Area Range | 2000 |
| Bedrooms | 3 |
Exterior Features
| Land Amenities | Golf Nearby, Park, Schools |
|---|---|
| Sewer | Sanitary sewer |
| Exterior Finish | Aluminum siding, Brick |
Room Details
| Room | Dimensions | Level | Flooring | Details |
|---|---|---|---|---|
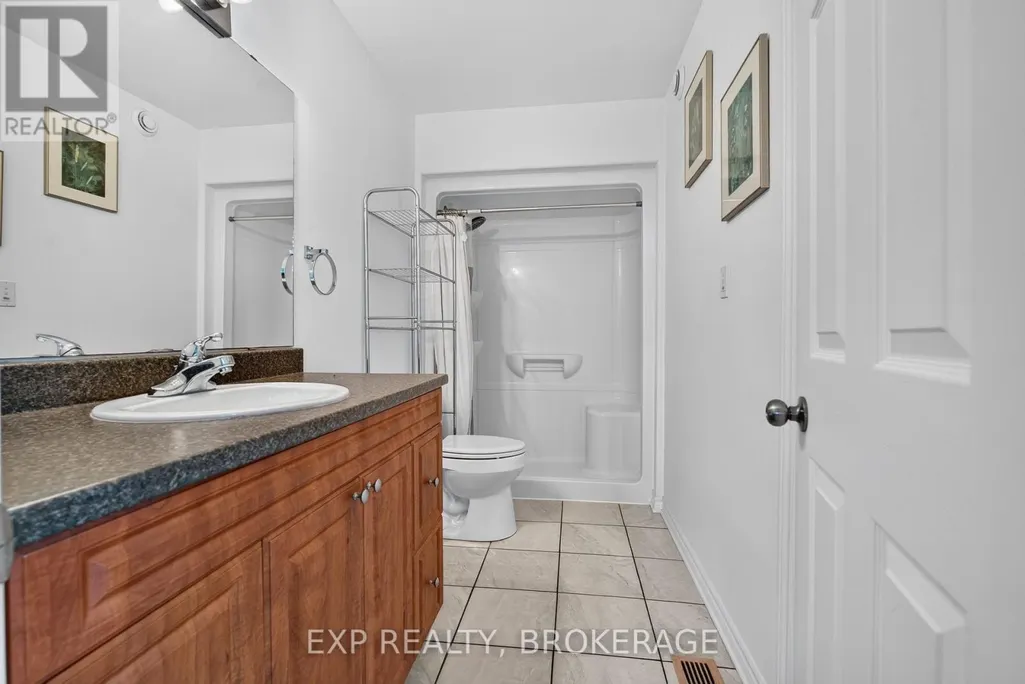
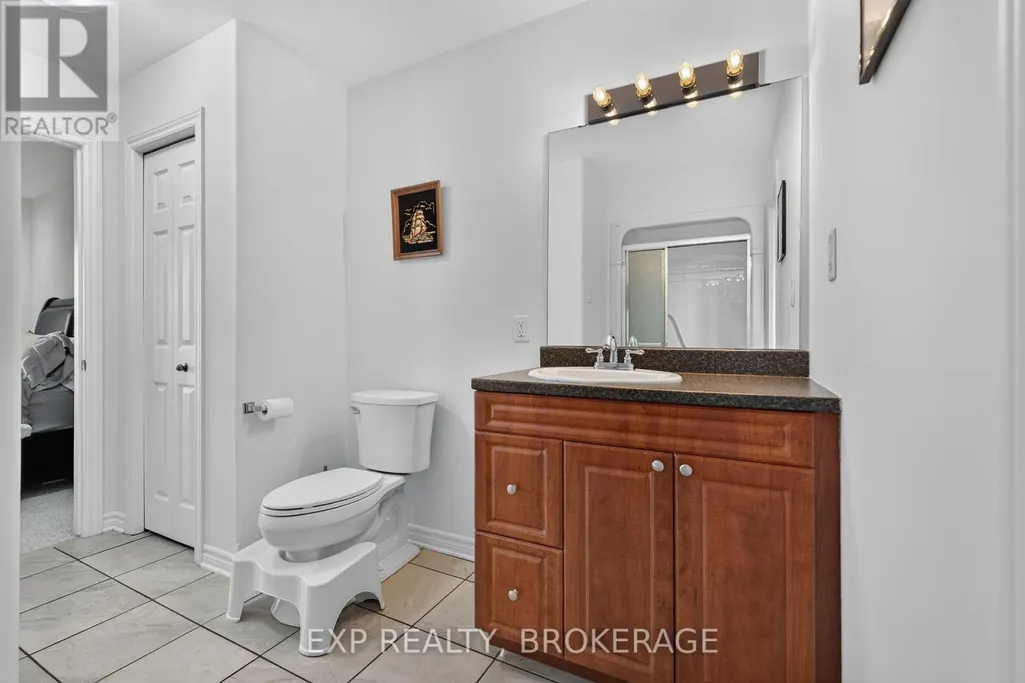
| Bathroom | 3.39 m x 1.54 m | Main level | 1.54 m | |
| Bedroom | 3.4 m x 3.66 m | Main level | 3.66 m | |
| Dining room | 2.57 m x 1.98 m | Main level | 1.98 m | |
| Kitchen | 4.1 m x 4.71 m | Main level | 4.71 m | |
| Laundry room | 2.34 m x 1.94 m | Second level | 1.94 m | |
| Living room | 6.43 m x 6.83 m | Main level | 6.83 m | |
| Primary Bedroom | 4.16 m x 3.67 m | Second level | 3.67 m | |
| Recreational, Games room | 6.19 m x 4.72 m | Basement | 4.72 m | |
| Utility room | 7.29 m x 11.26 m | Basement | 11.26 m |
Amenities
- Views
- New Construction
- Adult 55+
- Lease To Own
- No Strata Fees
- Furnished
- Primary On Main
- Air Conditioning
- Seller Finance
- Green
- Fixer Upper
- Horse
- Golf
- Fireplace
- Deck
- Garage
- Basement
- Pool

Property vs Single Family Average in K7N 0A2
Price
In The Neighbourhood
Just Listed
Loyalist (Amherstview)
$ 539,900
- Type
- Single Family
- Rooms
- 2 Beds + 1.5 Baths
CENTURY 21 HERITAGE GROUP LTD., BROKERAGE
Just Listed
Loyalist (Amherstview)
$ 439,900
- Type
- Single Family
- Rooms
- 5 Beds + 1 Baths
SUTTON GROUP-MASTERS REALTY INC., BROKERAGE
Just Listed
Loyalist (Amherstview)
$ 785,000
- Type
- Single Family
- Rooms
- 4 Beds + 3.5 Baths
RE/MAX RISE EXECUTIVES, BROKERAGE
 Toronto Real Estate Board (TRREB); All information deemed reliable but not guaranteed. All properties are subject to prior sale, change or withdrawal. Neither listing broker(s) or information provider(s) shall be responsible for any typographical errors, misinformation, misprints and shall be held totally harmless. Listing(s) information is provided for consumer's personal, non-commercial use and may not be used for any purpose other than to identify prospective properties consumers may be interested

 All information deemed reliable but not guaranteed. All properties are subject to prior sale, change or withdrawal. Neither listing broker(s) or information provider(s) shall be responsible for any typographical errors, misinformation, misprints and shall be held totally harmless. Listing(s) information is provided for consumer's personal, non-commercial use and may not be used for any purpose other than to identify prospective properties consumers may be interested in purchasing. The data relating