
Address
3346 Marysville Road, Tyendinaga (Tyendinaga Township), ON
Price
$ 969,900
Property Attributes
- ID#X13784308
- TypeSingle Family
- Listing Status Active
- MunicipalityTyendinaga (Tyendinaga Township)
- CityTyendinaga (Tyendinaga Township)
- AreaTyendinaga Township
- NeighbourhoodTyendinaga Township
- Postal CodeK0K 1Y0
- StyleBungalow
- Price$ 969,900
- Bedrooms3
- Bathrooms2
- Half Bathrooms0
Data Source:
Canadian Real Estate Association (CREA)
Property Description
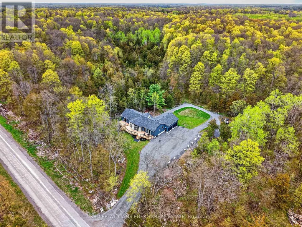
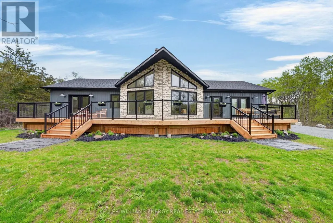
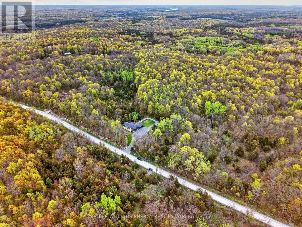
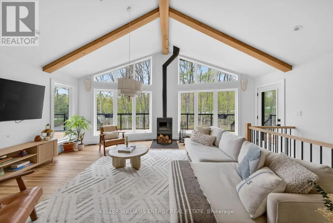
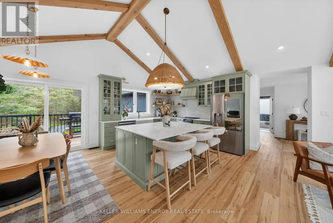
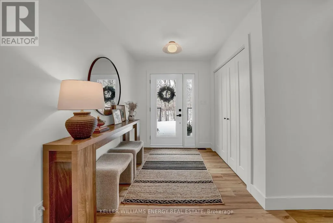
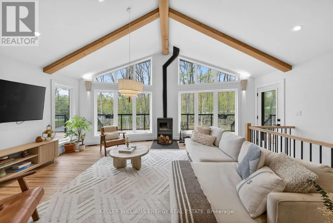
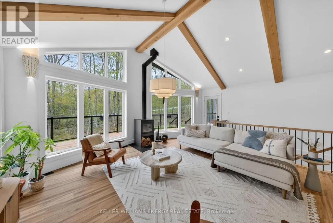
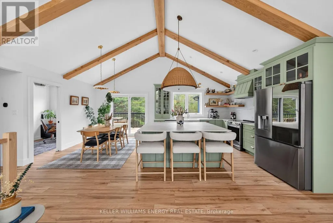
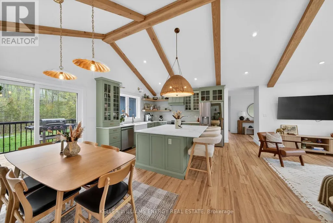
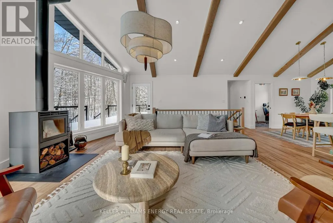
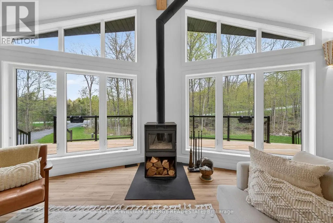
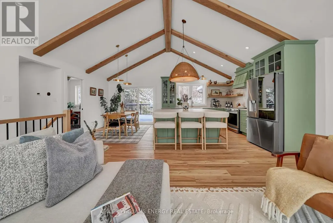
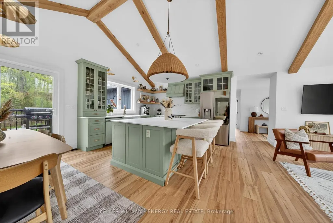
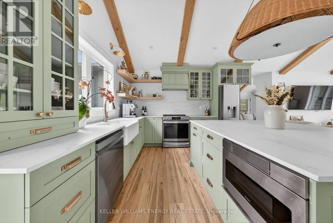
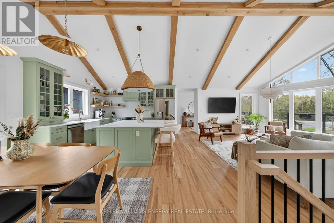
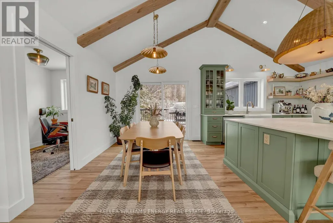
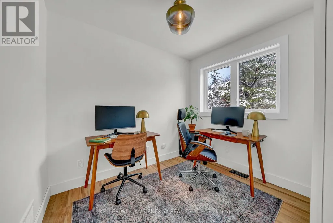
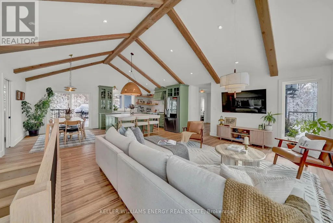
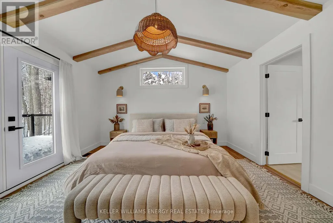
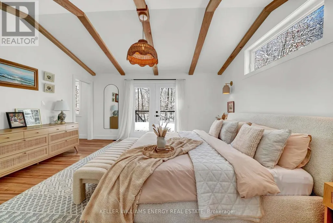
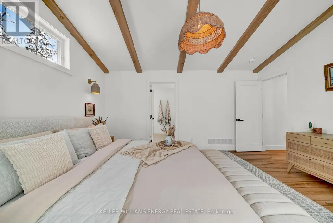
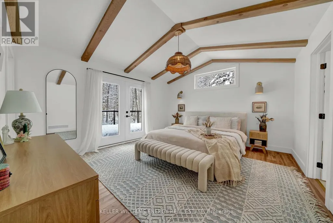
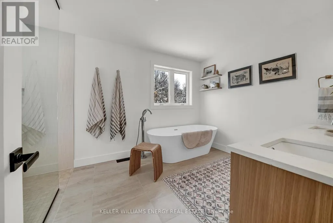
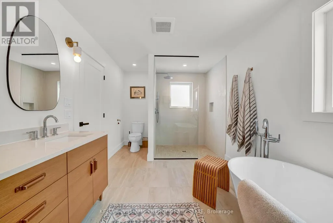
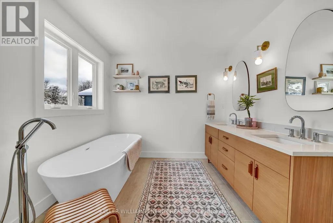
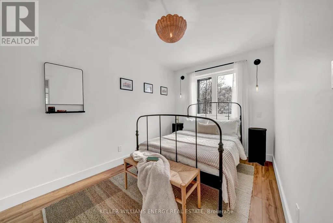
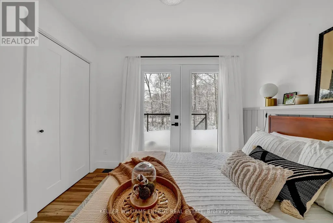
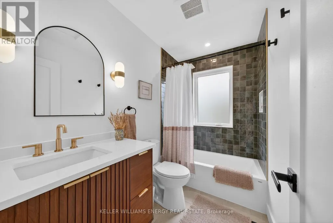
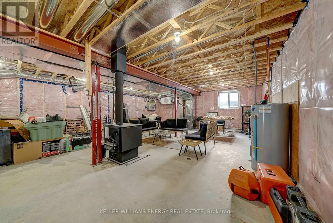
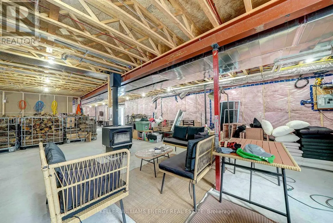
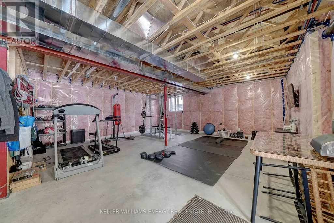
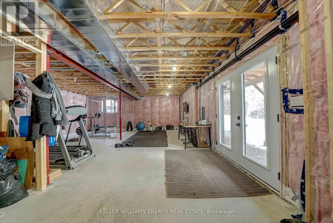
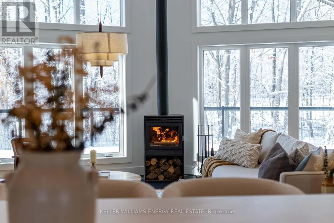
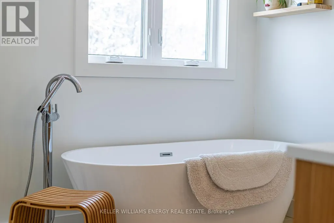
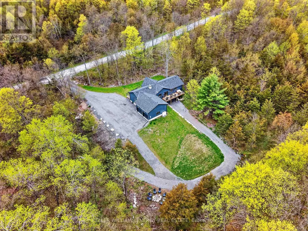
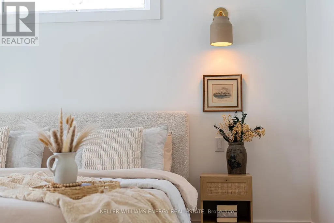
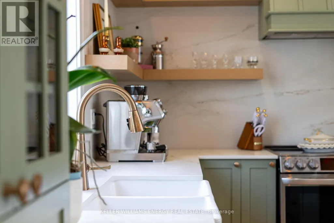
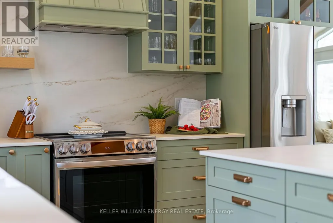
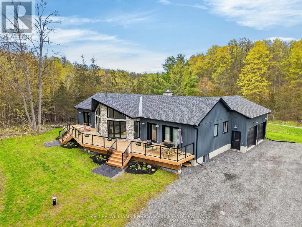
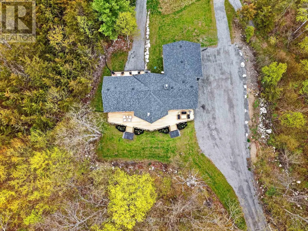
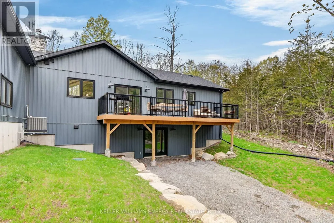
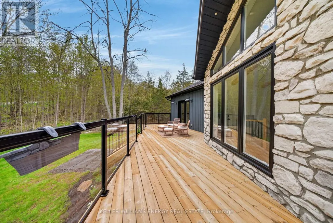
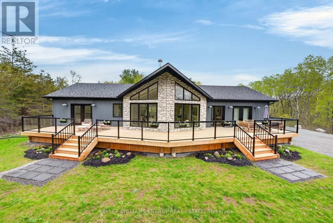
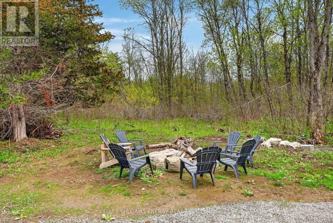
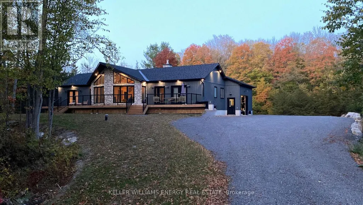
Sitting on 11+ acres of wooded land, this 2025 built bungalow combines luxurious touches, smart design, and incredible functionality. Discover your private escape, where modern living meets serenity, at 3346 Marysville Road. The exterior features natural stone, vinyl board-and-batten siding, and a two-car attached garage deep enough for a full-size truck. Every corner of this home has been crafted with intention - warm, modern, and designed to draw the outdoors in. Architectural details include Douglas fir wood beams in the primary bedroom and great room. There are three spacious bedrooms and two beautifully finished bathrooms. The custom-built kitchen features Dekton countertops with a full-height backsplash. Appliances are Wi-Fi connected, and the lighting includes high-end fixtures from retailers. Currently used as an office, the room off the dining area is perfect for a walk in pantry. The bathrooms have quartz countertops. and the ensuite boasts a solid white oak vanity. The home is built for comfort and low efficiency with propane forced air heating, central air conditioning, an HRV, and two wood-burning fireplaces. The walk out lower level offers great potential with 8-foot ceilings, a fireplace, and a rough-in for a future bathroom. Necessities for modern living include hardwired Starlink, satellite TV cabling, and hardwired Wi-Fi extenders throughout the house. There is a Generlink connection at the meter for direct generator hookup, and a security system. The garage measures 24' 26' with 10' 8' doors, and can fit a full-size pickup truck. A new Rogers tower just 1 km south gives you strong, reliable cell coverage. Napanee, Belleville and Prince Edward County and Kingston are all readily accessible from this peaceful location. If you're looking for a modern, beautifully designed bungalow, loaded with upgrades and tailored to ensure comfort, be sure to visit 3346 Marysville Road! (id:7434)
General Features
| Features | Wooded area, Country residential |
|---|---|
| Property Type | Single Family |
| Zoning Description | RR-39 |
| CommunityName | Tyendinaga Township |
| Building Age | 0 to 5 years |
| Building Appliances | Water Heater, Dishwasher, Dryer, Microwave, Hood Fan, Stove, Washer, Refrigerator |
| Building Architectural Style | Bungalow |
| Building Basement Features | Walk out, Separate entrance |
| Building Cooling Type | Central air conditioning |
| Location Description | Cross Streets: Marysville & Naphan. ** Directions: Highway 401 to Marysville, Waddingham, Melrose, Marysville. House is near Naphan Road & Marysville. |
| Parking Space Total | 10 |
| Foundation Type | Concrete |
| Building Type | House |
| Building.StoriesTotal | 1 |
Interior Features
| Building Fireplace Present | True |
|---|---|
| Building Fireplace Total | 2 |
| Building Fireplace Type | Woodstove |
| Building Heating Type | Forced air |
| Building Heating Fuel | Propane |
| Basement Development | Unfinished |
| Basement Type | N/A, N/A (Unfinished), N/A |
| Living Area Range | 1500 |
| Bedrooms | 3 |
Exterior Features
| Structure | Deck |
|---|---|
| Sewer | Septic System |
| Exterior Finish | Stone, Vinyl siding |
Room Details
| Room | Dimensions | Level | Flooring | Details |
|---|---|---|---|---|
| Bathroom | 4.32 m x 2.72 m | Main level | 2.72 m | |
| Bedroom | 3.74 m x 2.46 m | Main level | 2.46 m | |
| Dining room | 3.86 m x 2.85 m | Main level | 2.85 m | |
| Foyer | 4.4 m x 4.03 m | Main level | 4.03 m | |
| Kitchen | 3.86 m x 3.53 m | Main level | 3.53 m | |
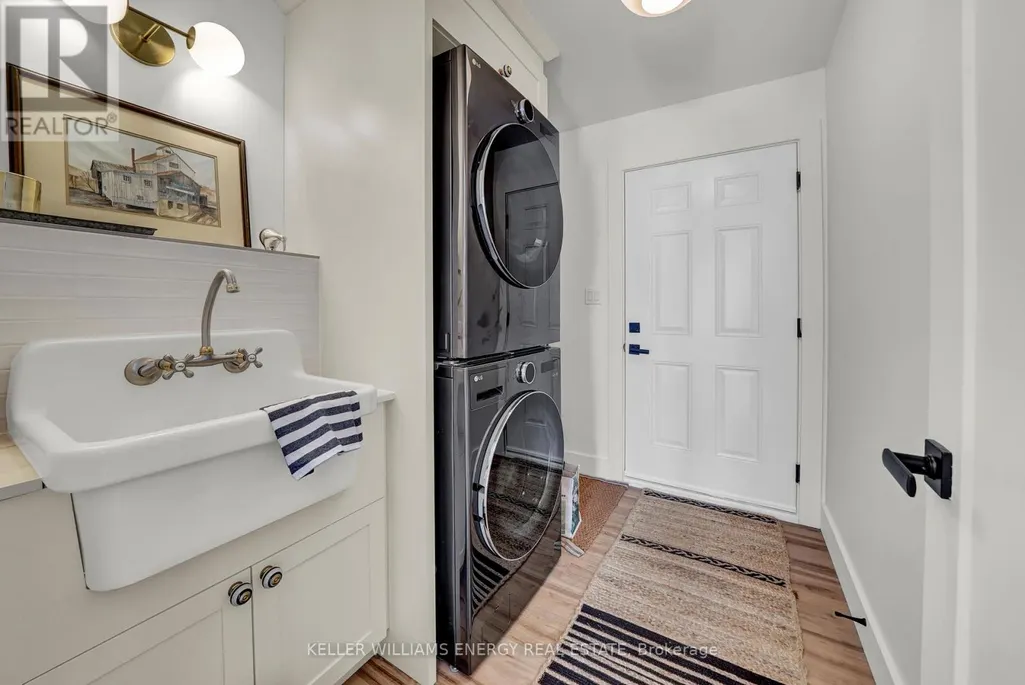
| Laundry room | 2.49 m x 1.95 m | Main level | 1.95 m | |
| Living room | 6.41 m x 5.55 m | Main level | 5.55 m | |
| Other | 2.25 m x 1.81 m | Main level | 1.81 m | |
| Pantry | 2.71 m x 2.12 m | Main level | 2.12 m | |
| Primary Bedroom | 4.68 m x 4.16 m | Main level | 4.16 m |
Amenities
- Views
- New Construction
- Adult 55+
- Lease To Own
- No Strata Fees
- Furnished
- Primary On Main
- Air Conditioning
- Seller Finance
- Green
- Fixer Upper
- Horse
- Golf
- Fireplace
- Deck
- Garage
- Basement
- Pool

Property vs Single Family Average in K0K 1Y0
Price
In The Neighbourhood
Open House
Tyendinaga (Tyendinaga Township)
$ 579,000
- Type
- Single Family
- Rooms
- 4 Beds + 1.5 Baths
Exp Realty
Tyendinaga (Tyendinaga Township)
$ 699,900
- Type
- Single Family
- Rooms
- 4 Beds + 2 Baths
Century 21 Lanthorn Real Estate Ltd.
Tyendinaga (Tyendinaga Township)
$ 899,000
- Type
- Single Family
- Rooms
- 5 Beds + 3 Baths
The Nook Realty Inc.
 Toronto Real Estate Board (TRREB); All information deemed reliable but not guaranteed. All properties are subject to prior sale, change or withdrawal. Neither listing broker(s) or information provider(s) shall be responsible for any typographical errors, misinformation, misprints and shall be held totally harmless. Listing(s) information is provided for consumer's personal, non-commercial use and may not be used for any purpose other than to identify prospective properties consumers may be interested

 All information deemed reliable but not guaranteed. All properties are subject to prior sale, change or withdrawal. Neither listing broker(s) or information provider(s) shall be responsible for any typographical errors, misinformation, misprints and shall be held totally harmless. Listing(s) information is provided for consumer's personal, non-commercial use and may not be used for any purpose other than to identify prospective properties consumers may be interested in purchasing. The data relating