


















Address
5097 Striling-marmora Road, Stirling-Rawdon (Rawdon Ward), ON
Price
$ 598,900
Property Attributes
- ID#X13761386
- TypeSingle Family
- Listing Status Active
- MunicipalityStirling-Rawdon (Rawdon Ward)
- CityStirling-Rawdon (Rawdon Ward)
- AreaRawdon Ward
- NeighbourhoodRawdon Ward
- Postal CodeK0K 3C0
- StyleChalet
- Price$ 598,900
- Bedrooms3
- Bathrooms3
- Half Bathrooms0
Data Source:
Canadian Real Estate Association (CREA)
Property Description
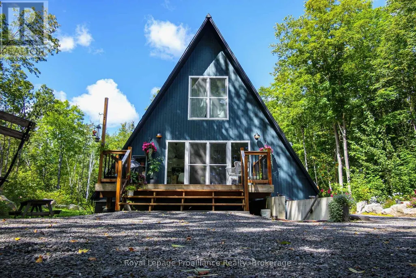
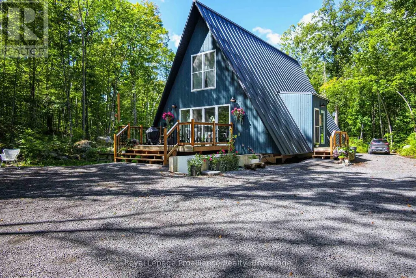
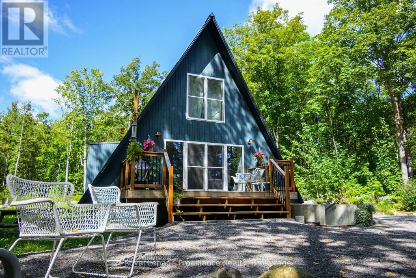
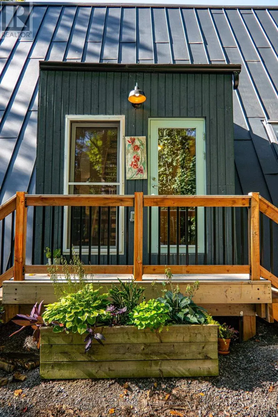
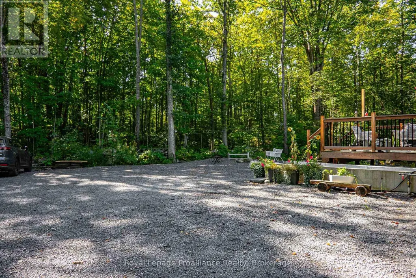
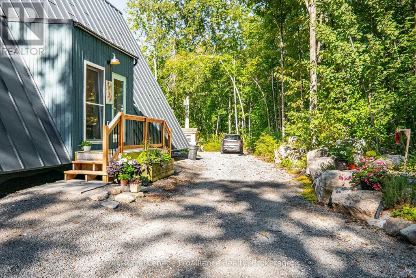
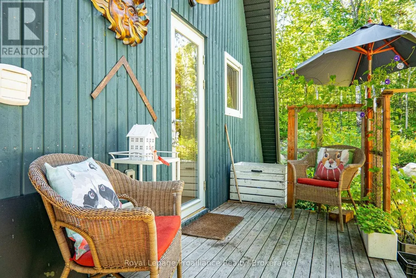
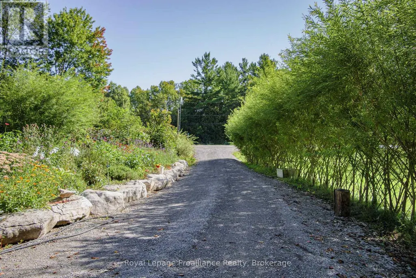
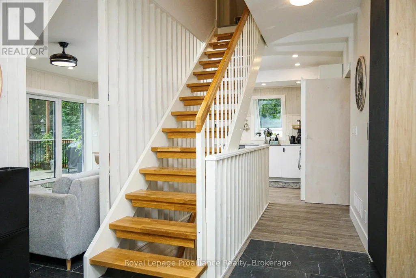
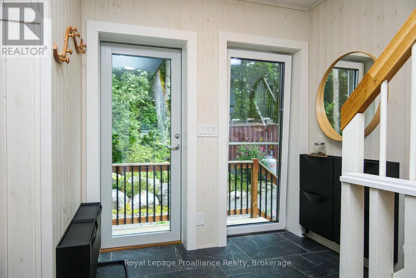
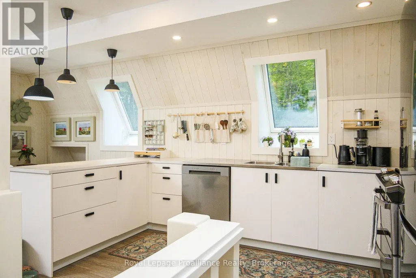
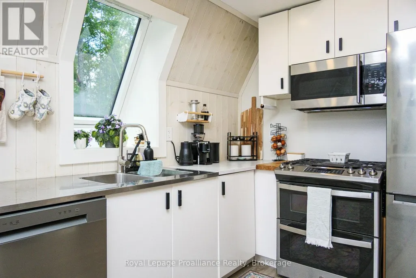
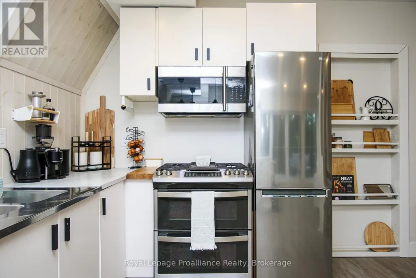
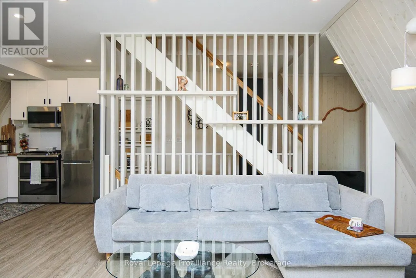
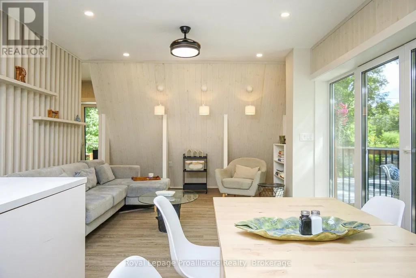
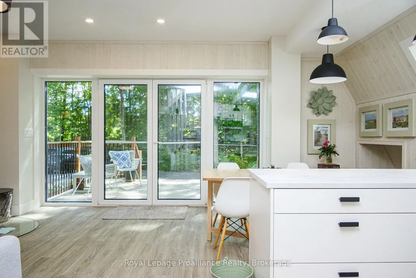
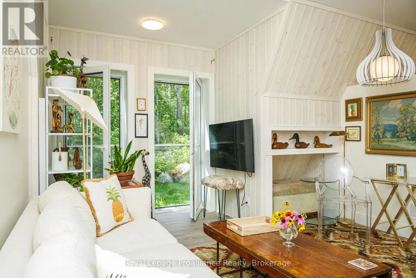
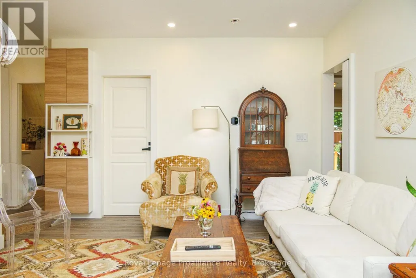
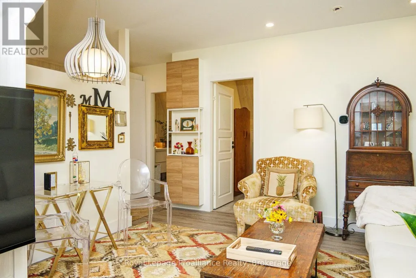
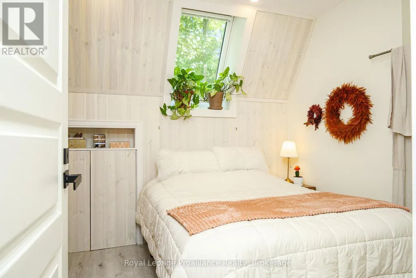
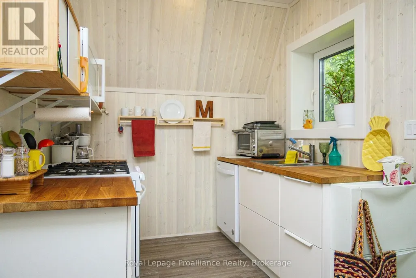
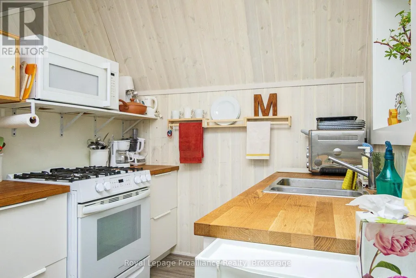
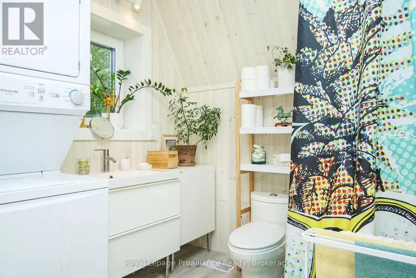
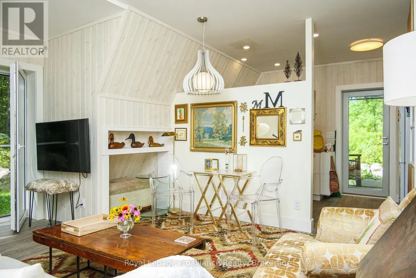
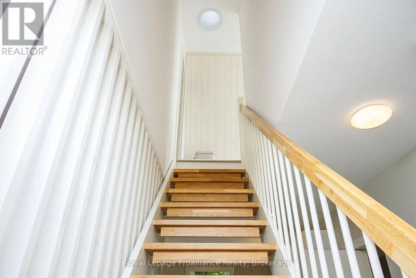
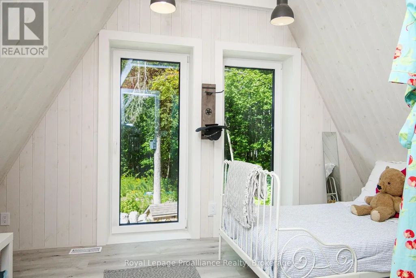
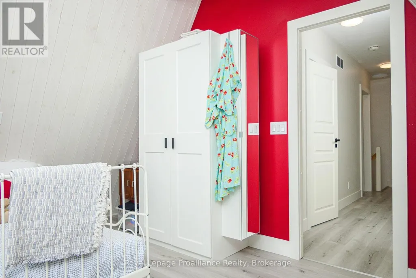
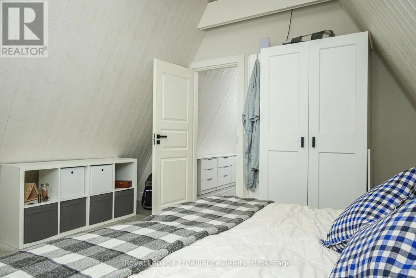
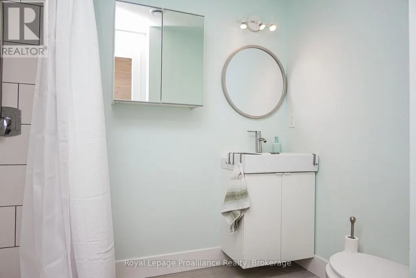
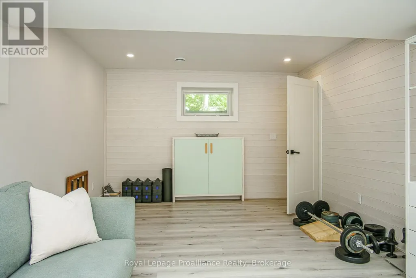
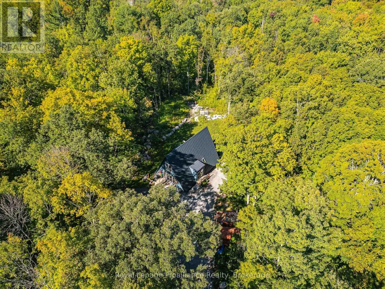
Built in 2021 this unique & special A-frame home will not disappoint. If you don't care for cookie-cutter, subdivision homes then you came to the right place. Custom 2 sty chalet style home on 6 acres offers multi-lvl living space including both a main floor in-law suite & a part-finished basement w/ separate walkout entrance. Approx 2000sqft above grade & an additional 700sqft of finished space in the basement provides 2700sqft+ of living space, 3+ bedrooms & 3 bathrooms. Other great features: floor to ceiling windows offering an abundance of natural light, open wood staircase leading to the 2nd lvl, white wash pine walls, built-ins throughout & decorative ceiling/wall details. The main lvl is divided into 2 distinct living spaces. The main house has a kitchen, dining area & living rm, all on the main floor. The 2nd lvl features 2 bedrooms on either end of the A-frame with a 4pc. bath & a laundry rm, in between. The basement of the main house has a large recreation rm that can double as a lower bedroom if desired, thanks to an egress window. Also on the lower lvl is a 3pc. bathroom with tile shower, a storage area, utility rm, cold storage rm & a workshop with walk-up to outside. The convenient self contained in-law suite on the main lvl has: a 2nd kitchen, full living rm, a main floor bedroom, 3pc. bath with co-located laundry & a private deck off the one end. Great for extended family, multi-generational living or even additional income. Outside the private acreage is complimented by natural wooded areas, large stone accents, garden area & parking for 5+ vehicles. The exterior is a wood tongue & groove plus black metal roof. Multiple large deck areas off the main lvl, plus reinforced mounting points for upper lvl decks in the future off both bedrooms. Additionally there are 2 large sea cans on the property for additional storage, each measuring 8ft wide x 40ft long & 9.5ft high. Other features incl: forced air propane furnace, HRV, C/Air, owned HWT & U.V light. (id:7434)
General Features
| Features | Wooded area, Irregular lot size, Rocky, Rolling, Dry, Level, Sump Pump, In-Law Suite |
|---|---|
| Community Features | School Bus |
| Property Type | Single Family |
| Zoning Description | R2 & EP |
| CommunityName | Rawdon Ward |
| Building Age | 0 to 5 years |
| Building Appliances | Water Heater, Water purifier, Water Treatment, Dishwasher, Dryer, Microwave, Stove, Washer, Window Coverings, Refrigerator |
| Building Architectural Style | Chalet |
| Building Basement Features | Walk out, Separate entrance, Walk-up |
| Building Cooling Type | Central air conditioning |
| Location Description | Cross Streets: Stirling Marmora Road and Bateman Road. ** Directions: From Stirling, North on Stirling Marmora Road (Hwy 14) to Just South of Bateman Road (West Side of the Road). |
| Parking Space Total | 5 |
| Foundation Type | Poured Concrete |
| Building Type | House |
| Ownership Type | Freehold |
Interior Features
| Building Fireplace Present | False |
|---|---|
| Building Heating Type | Forced air |
| Building Heating Fuel | Propane |
| Basement Development | Finished,Partially finished |
| Basement Type | N/A (Finished), N/A, Full, N/A, N/A (Partially finished) |
| Construction Style Attachment | Detached |
| Living Area Range | 1500 |
| Bedrooms | 3 |
Exterior Features
| Structure | Deck, Shed, Outbuilding, Workshop |
|---|---|
| Landscape Features | Landscaped |
| Sewer | Septic System |
| Exterior Finish | Wood |
Room Details
| Room | Dimensions | Level | Flooring | Details |
|---|---|---|---|---|
| Bedroom | 3.91 m x 2.97 m | Main level | 2.97 m | |
| Dining room | 2.38 m x 3.75 m | Main level | 3.75 m | |
| Family room | 3.91 m x 5.06 m | Main level | 5.06 m | |
| Kitchen | 2.41 m x 3.99 m | Main level | 3.99 m | |
| Laundry room | 2.29 m x 1.83 m | Second level | 1.83 m | |
| Living room | 4.04 m x 4.19 m | Main level | 4.19 m | |
| Other | 3.76 m x 1.77 m | Lower level | 1.77 m | |
| Primary Bedroom | 4.09 m x 4.42 m | Second level | 4.42 m | |
| Recreational, Games room | 3.63 m x 6.27 m | Lower level | 6.27 m | |
| Utility room | 4.95 m x 3.02 m | Lower level | 3.02 m | |
| Workshop | 3.99 m x 2.97 m | Lower level | 2.97 m |
Amenities
- Views
- New Construction
- Adult 55+
- Lease To Own
- No Strata Fees
- Furnished
- Primary On Main
- Air Conditioning
- Seller Finance
- Green
- Fixer Upper
- Horse
- Golf
- Fireplace
- Deck
- Garage
- Basement
- Pool

Property vs Single Family Average in K0K 3C0
Price
In The Neighbourhood
Stirling-Rawdon (Rawdon Ward)
$ 2,650
- Type
- Single Family
- Rooms
- 3 Beds + 2 Baths
CENTURY 21 PERCY FULTON LTD.
Stirling-Rawdon (Rawdon Ward)
$ 474,900
- Type
- Single Family
- Rooms
- 5 Beds + 1.5 Baths
MCCAFFREY REALTY INC., BROKERAGE
Stirling-Rawdon (Rawdon Ward)
$ 579,000
- Type
- Single Family
- Rooms
- 3 Beds + 1 Baths
RIGHT AT HOME REALTY
Stirling-Rawdon (Rawdon Ward)
$ 350,000
- Type
- Single Family
- Rooms
- 3 Beds + 1 Baths
Ball Real Estate Inc.
 Toronto Real Estate Board (TRREB); All information deemed reliable but not guaranteed. All properties are subject to prior sale, change or withdrawal. Neither listing broker(s) or information provider(s) shall be responsible for any typographical errors, misinformation, misprints and shall be held totally harmless. Listing(s) information is provided for consumer's personal, non-commercial use and may not be used for any purpose other than to identify prospective properties consumers may be interested

 All information deemed reliable but not guaranteed. All properties are subject to prior sale, change or withdrawal. Neither listing broker(s) or information provider(s) shall be responsible for any typographical errors, misinformation, misprints and shall be held totally harmless. Listing(s) information is provided for consumer's personal, non-commercial use and may not be used for any purpose other than to identify prospective properties consumers may be interested in purchasing. The data relating