

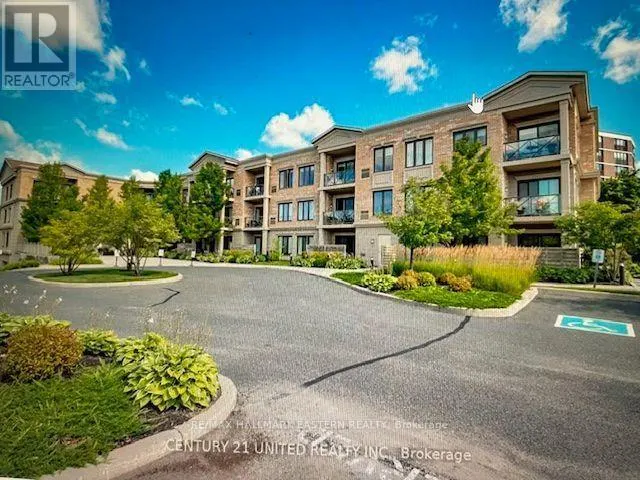
Address
Ph16 - 869 Clonsilla Avenue, Peterborough (Otonabee Ward 1), ON
Price
$ 489,900
Property Attributes
- ID#X13742658
- TypeCondos
- Listing Status Active
- MunicipalityPeterborough (Otonabee Ward 1)
- CityPeterborough (Otonabee Ward 1)
- AreaOtonabee Ward 1
- NeighbourhoodOtonabee Ward 1
- Postal CodeK9J 0B7
- Style
- Price$ 489,900
- Bedrooms1+1
- Bathrooms1
- Half Bathrooms1
Data Source:
Canadian Real Estate Association (CREA)
Property Description
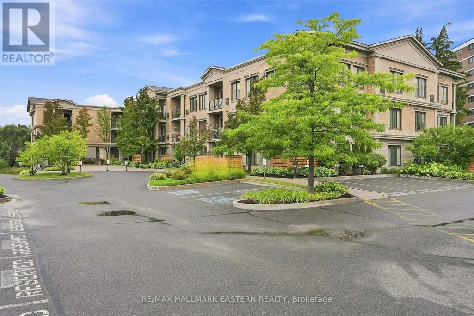
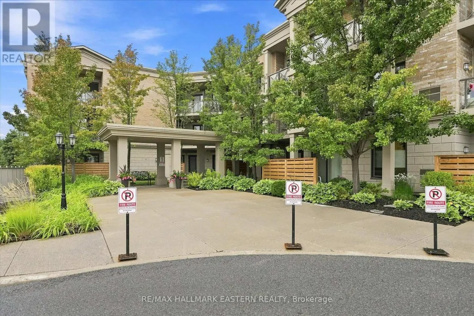
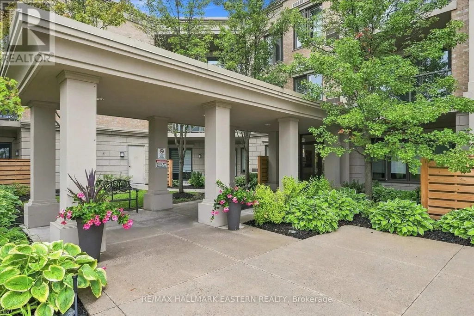
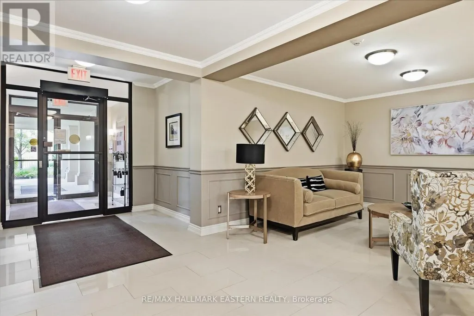
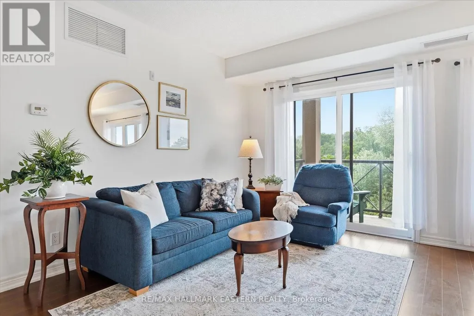
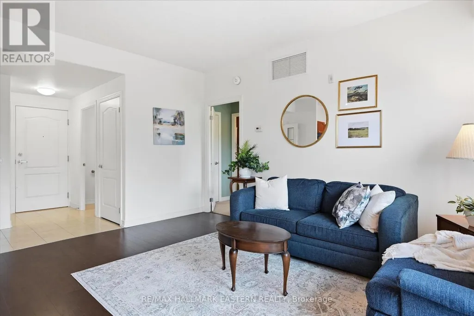
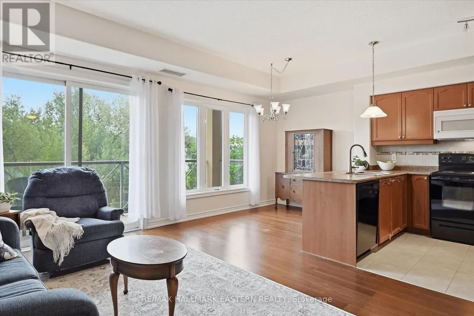
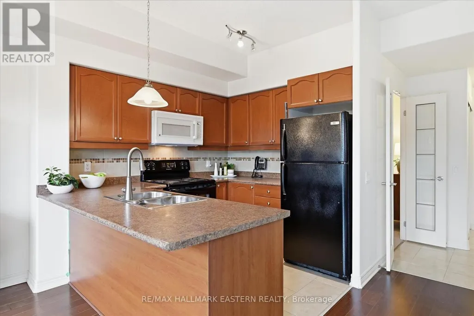
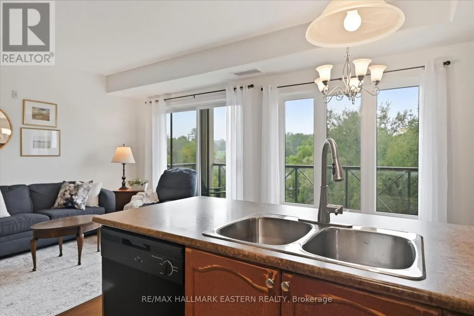
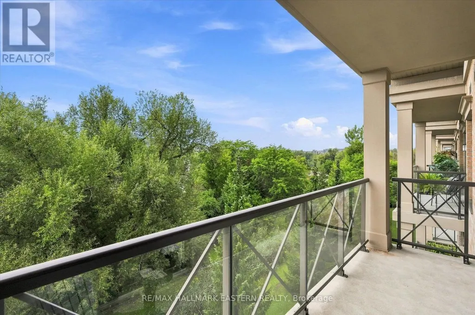
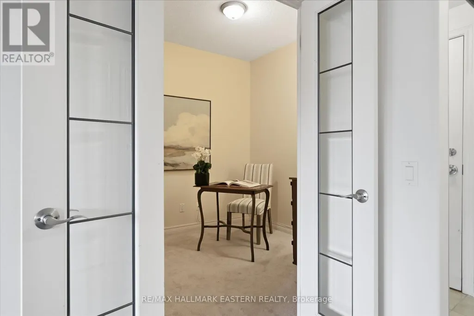
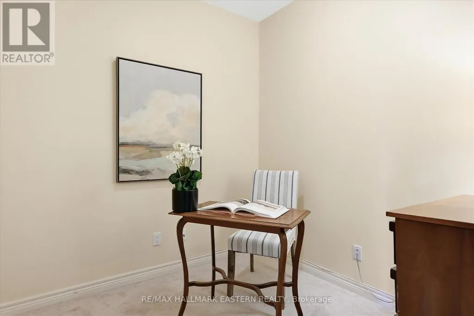
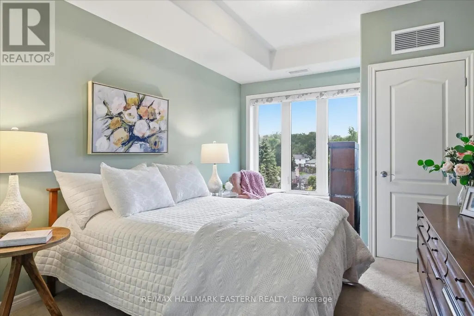
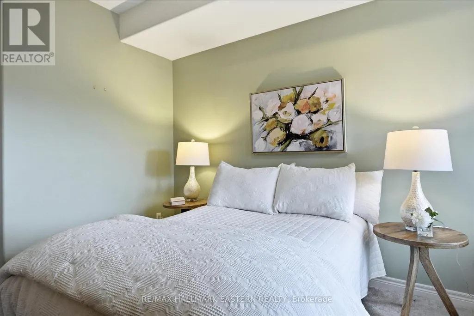
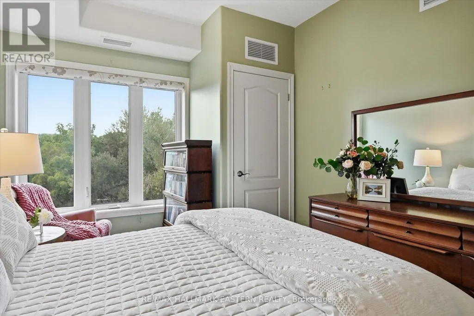
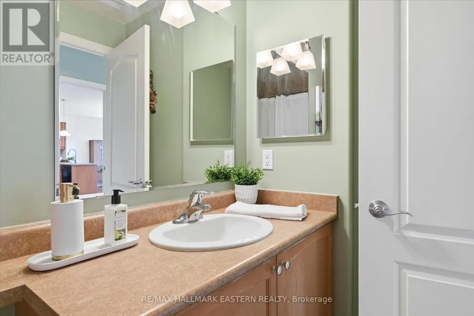
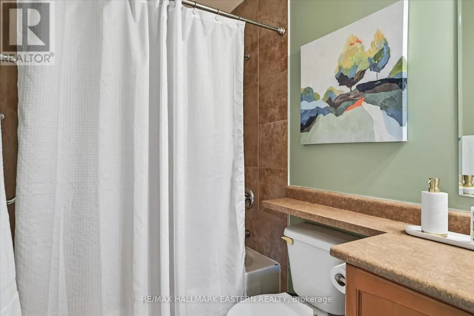
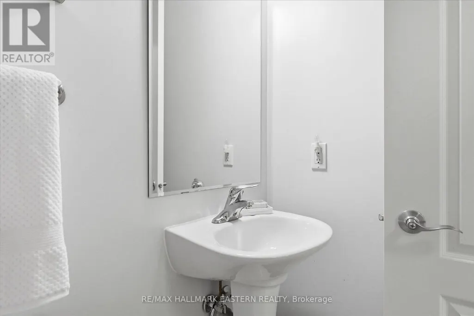
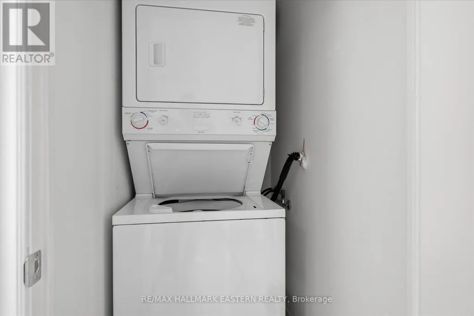
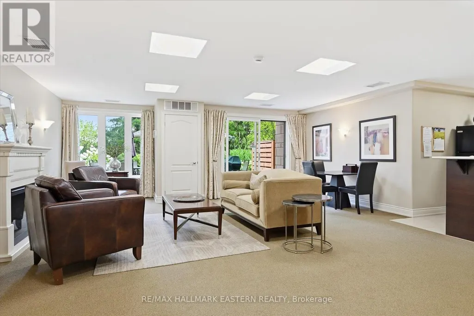
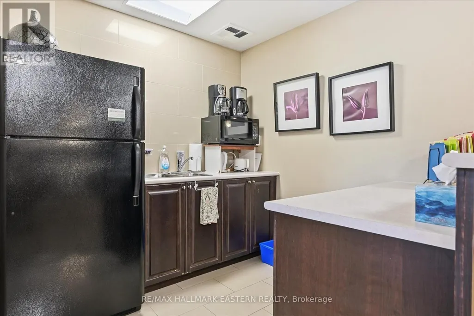
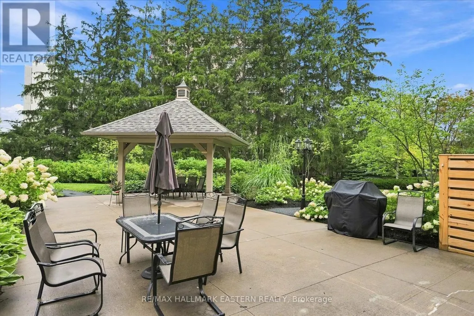
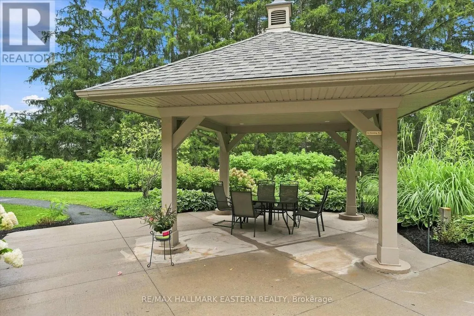
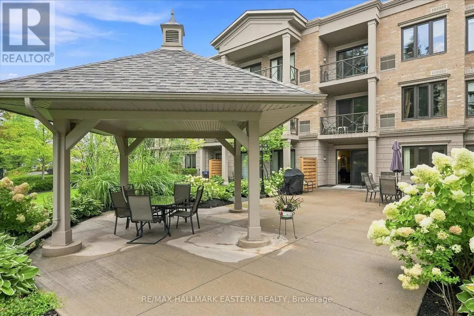
'Kawartha Glen' - Penthouse living in one of Peterborough's most desirable and beautifully landscaped buildings. Bright and airy open-concept layout featuring large windows and walk-out to a private balcony overlooking green space. A well designed kitchen with breakfast bar overlooks the spacious living and dining room area. Primary bedroom is complete with a 4 piece ensuite and a large walk-in closet. The 'flexible' den offers a separate dedicated space for a home office, media room or guest den. There is an additional 2 - piece bath and ensuite laundry. Storage locker is conveniently located on the same floor. Heated underground parking. Well maintained and secure building. Common Room off the front Lobby with walkout to a patio area with gazebo and BBQs. Convenient location. Visitor Parking. Steps to transit. Short walk to amenities including Summit Plaza (Tim Hortons, Sobeys, Canadian Tire). Quick access to the #115. (id:7434)
General Features
| Features | Level lot, Elevator, Balcony, Level, In suite Laundry |
|---|---|
| Community Features | Pets Allowed With Restrictions |
| Property Type | Single Family |
| CommunityName | Otonabee Ward 1 |
| Amenities | Hospital, Place of Worship, Public Transit, Golf Nearby |
| Building Amenities | Party Room, Visitor Parking, Storage - Locker |
| Building Appliances | Garage door opener remote(s), Blinds, Dishwasher, Dryer, Microwave, Stove, Washer, Refrigerator |
| Building Cooling Type | Central air conditioning |
| Location Description | Cross Streets: Parkway & Clonsilla. ** Directions: North on the Parkway, left on Clonsilla Ave. Building is on the right. |
| Parking Space Total | 1 |
| Building Type | Apartment |
| Maintenance Fee | 591.69 |
| Ownership Type | Condominium/Strata |
Interior Features
| Building Fireplace Present | False |
|---|---|
| Building Heating Type | Forced air |
| Building Heating Fuel | Natural gas |
| Basement Type | None |
| Living Area Range | 700 |
| Bedrooms | 1+1 |
Exterior Features
| Structure | Patio(s) |
|---|---|
| Land Amenities | Hospital, Place of Worship, Public Transit, Golf Nearby |
| Exterior Finish | Brick, Stucco |
Room Details
| Room | Dimensions | Level | Flooring | Details |
|---|---|---|---|---|
| Bathroom | 3.22 m x 1.51 m | Main level | 1.51 m | |
| Den | 2.49 m x 2.45 m | Main level | 2.45 m | |
| Dining room | 2.53 m x 2.26 m | Main level | 2.26 m | |
| Foyer | 2.75 m x 1.91 m | Main level | 1.91 m | |
| Kitchen | 2.57 m x 2.51 m | Main level | 2.51 m | |
| Laundry room | 0.97 m x 0.87 m | Main level | 0.87 m | |
| Living room | 4.68 m x 3.45 m | Main level | 3.45 m | |
| Primary Bedroom | 5.27 m x 3.11 m | Main level | 3.11 m |
Amenities
- Views
- New Construction
- Adult 55+
- Lease To Own
- No Strata Fees
- Furnished
- Pets
- Primary On Main
- Air Conditioning
- Seller Finance
- Green
- Fixer Upper
- Horse
- Golf
- Fireplace
- Deck
- Garage
- Basement
- Pool

Property vs Condos Average in K9J 0B7
Price
In The Neighbourhood
Open House
Peterborough (Otonabee Ward 1)
$ 434,900
- Type
- Condos
- Rooms
- 2 Beds + 2 Baths
Exit Realty Liftlock
 Toronto Real Estate Board (TRREB); All information deemed reliable but not guaranteed. All properties are subject to prior sale, change or withdrawal. Neither listing broker(s) or information provider(s) shall be responsible for any typographical errors, misinformation, misprints and shall be held totally harmless. Listing(s) information is provided for consumer's personal, non-commercial use and may not be used for any purpose other than to identify prospective properties consumers may be interested

 All information deemed reliable but not guaranteed. All properties are subject to prior sale, change or withdrawal. Neither listing broker(s) or information provider(s) shall be responsible for any typographical errors, misinformation, misprints and shall be held totally harmless. Listing(s) information is provided for consumer's personal, non-commercial use and may not be used for any purpose other than to identify prospective properties consumers may be interested in purchasing. The data relating