
Address
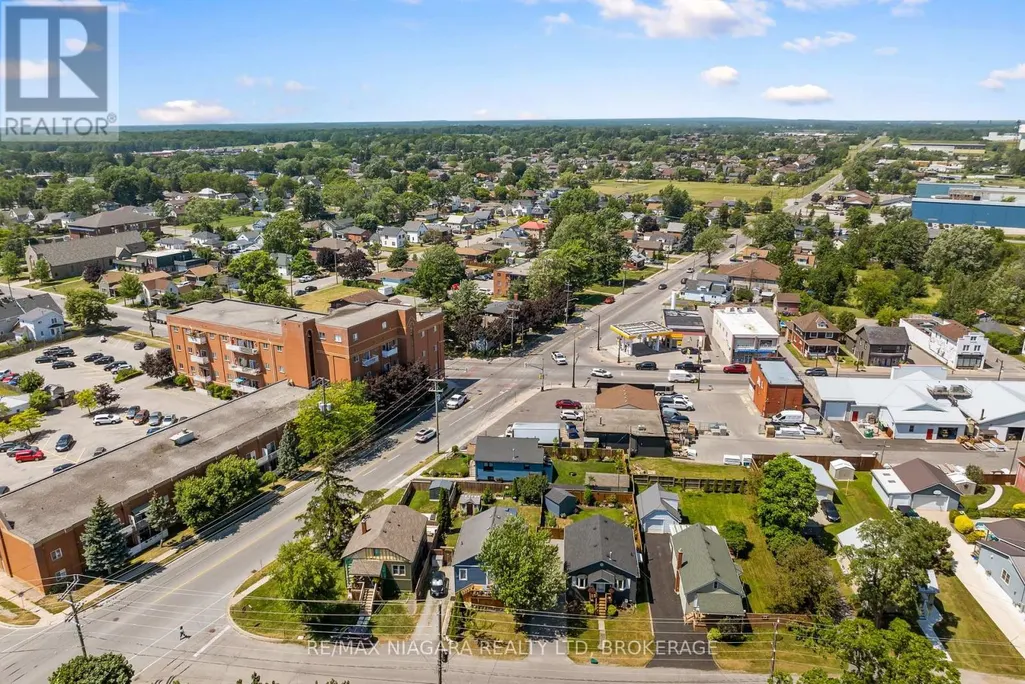
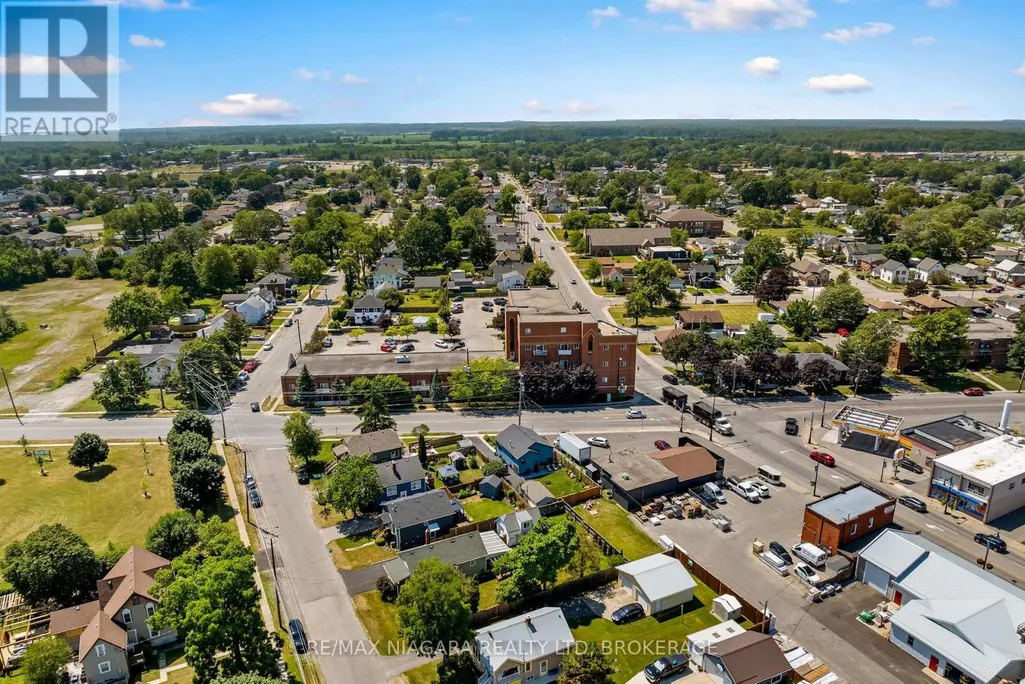
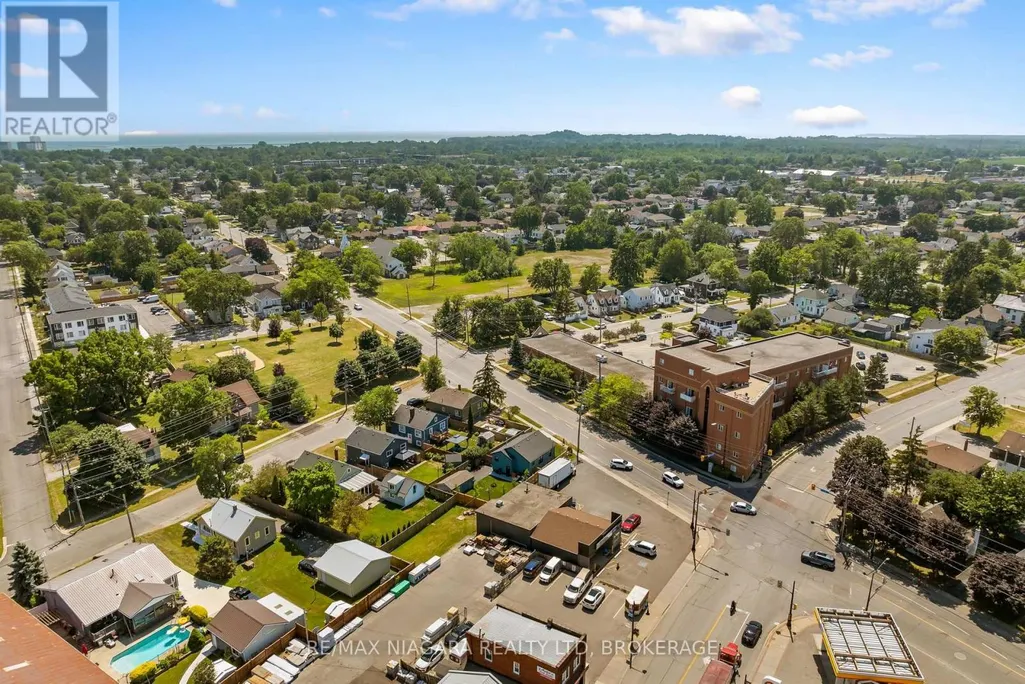
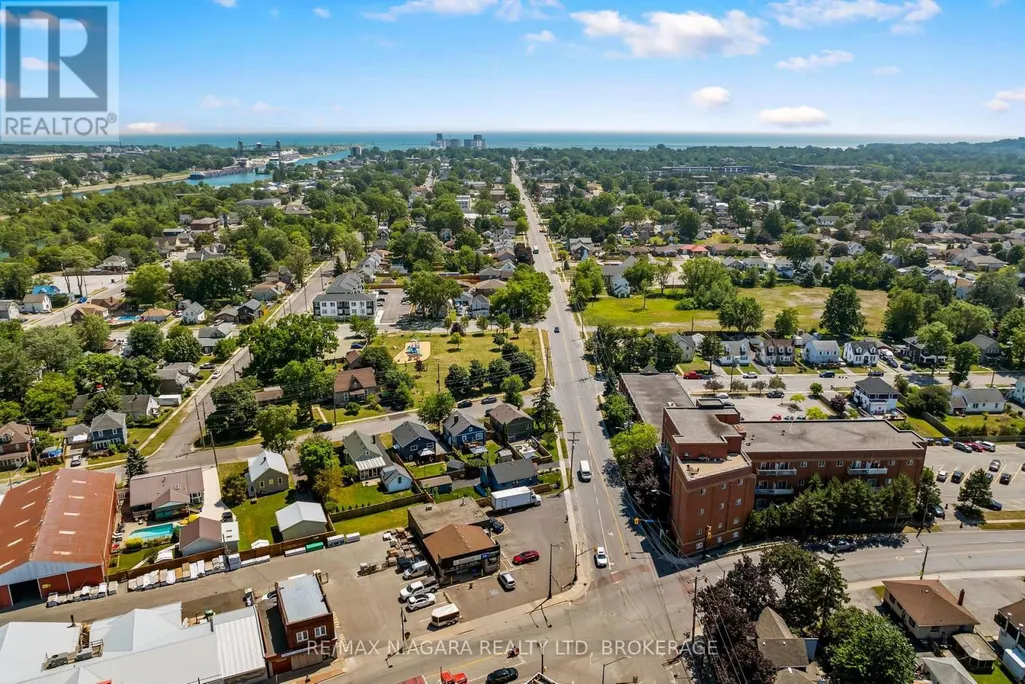
741 Elm Street, Port Colborne (Main Street), ON
Price
$ 409,900
Property Attributes
- ID#X13733012
- TypeSingle Family
- Listing Status Active
- MunicipalityPort Colborne (Main Street)
- CityPort Colborne (Main Street)
- Area877 - Main Street
- Neighbourhood877 - Main Street
- Postal CodeL3K 4R2
- StyleBungalow
- Price$ 409,900
- Bedrooms2+1
- Bathrooms2
- Half Bathrooms0
Data Source:
Canadian Real Estate Association (CREA)
Property Description
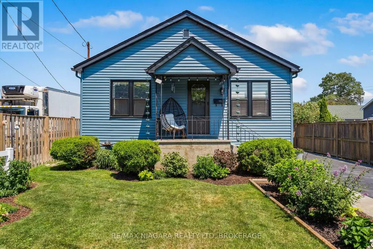
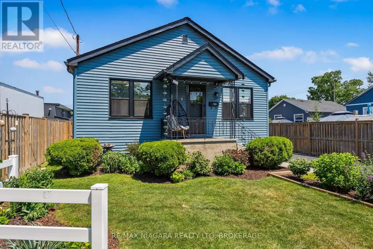
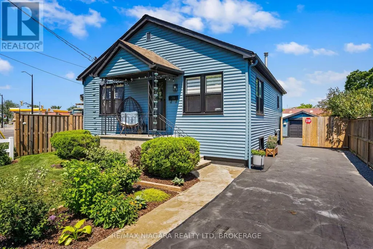
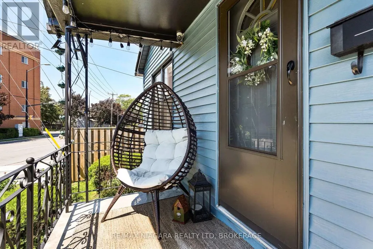
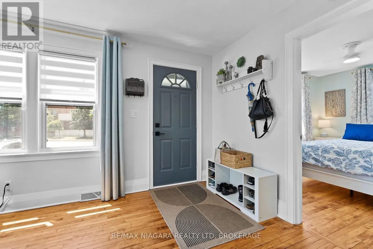
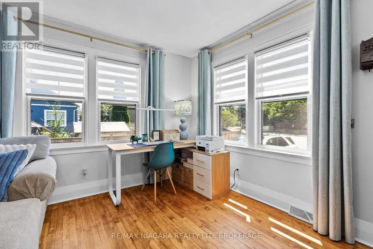
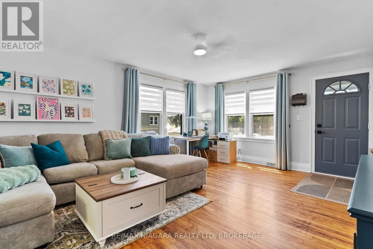
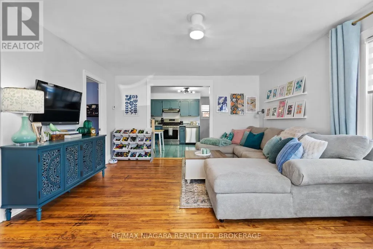
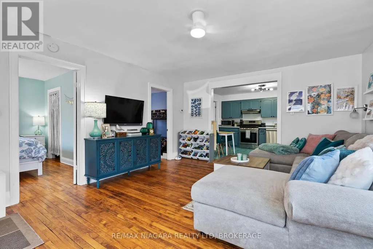
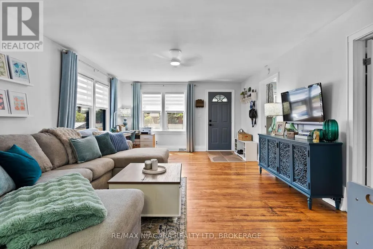
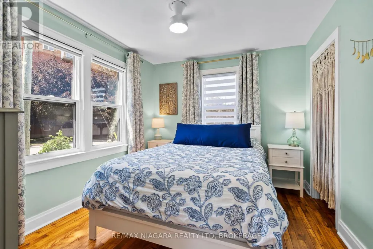
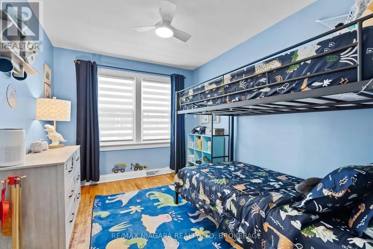
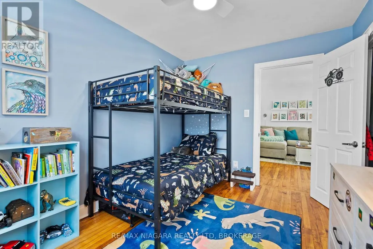
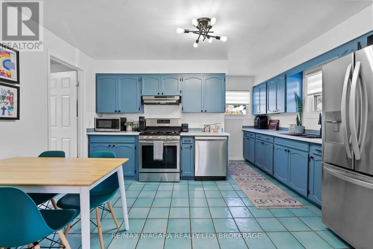
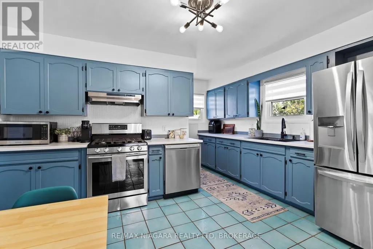
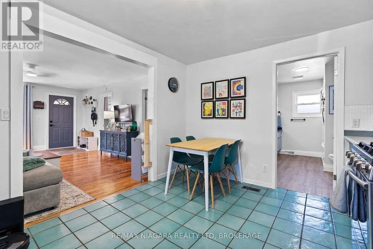
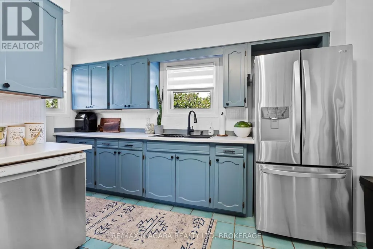
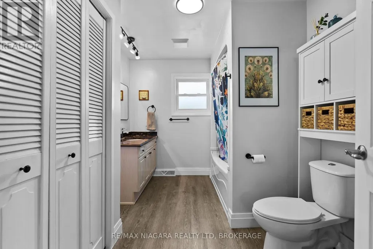
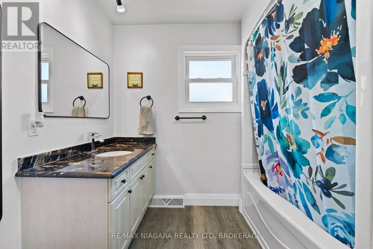
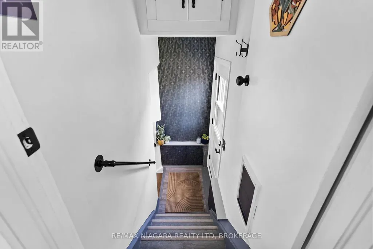
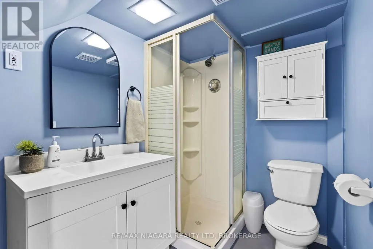
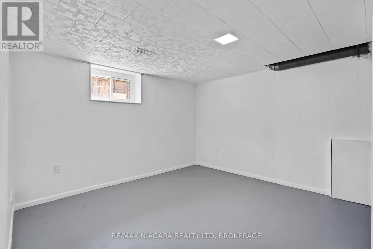
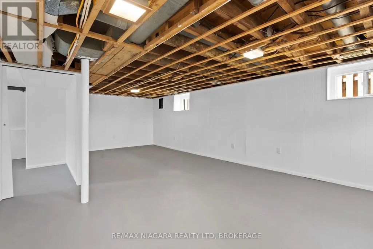
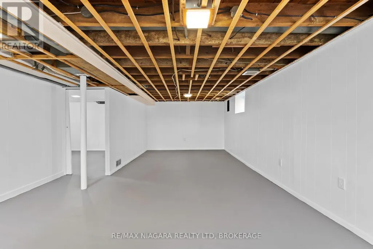
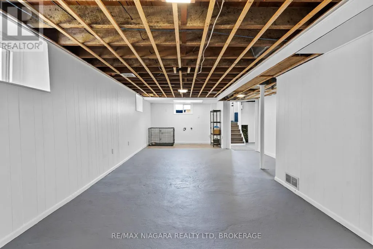
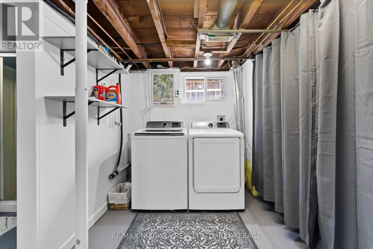
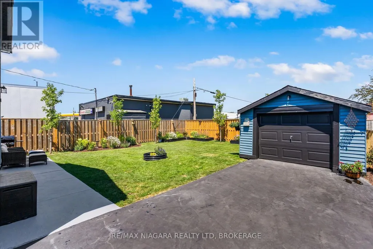
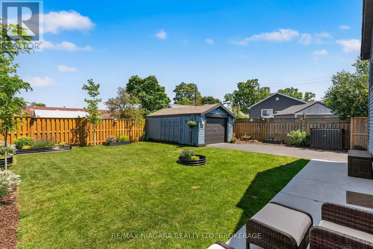
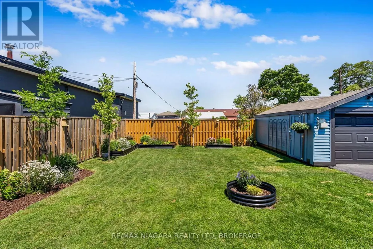
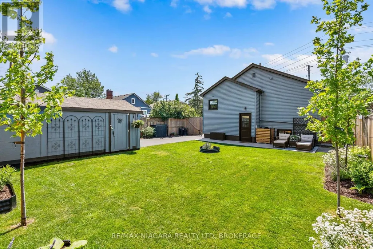
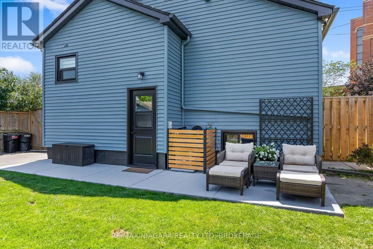
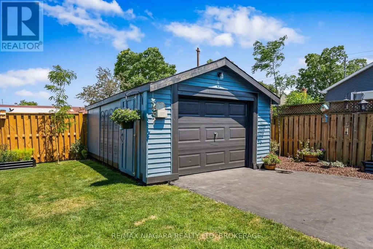
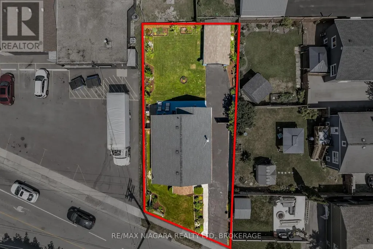
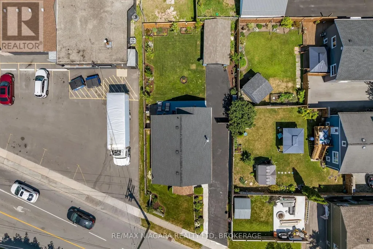
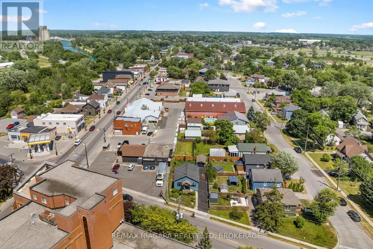
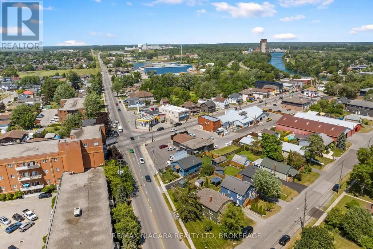
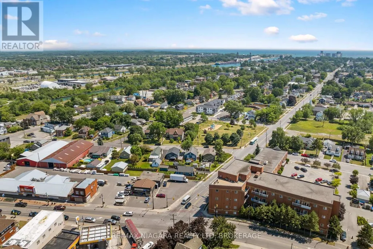
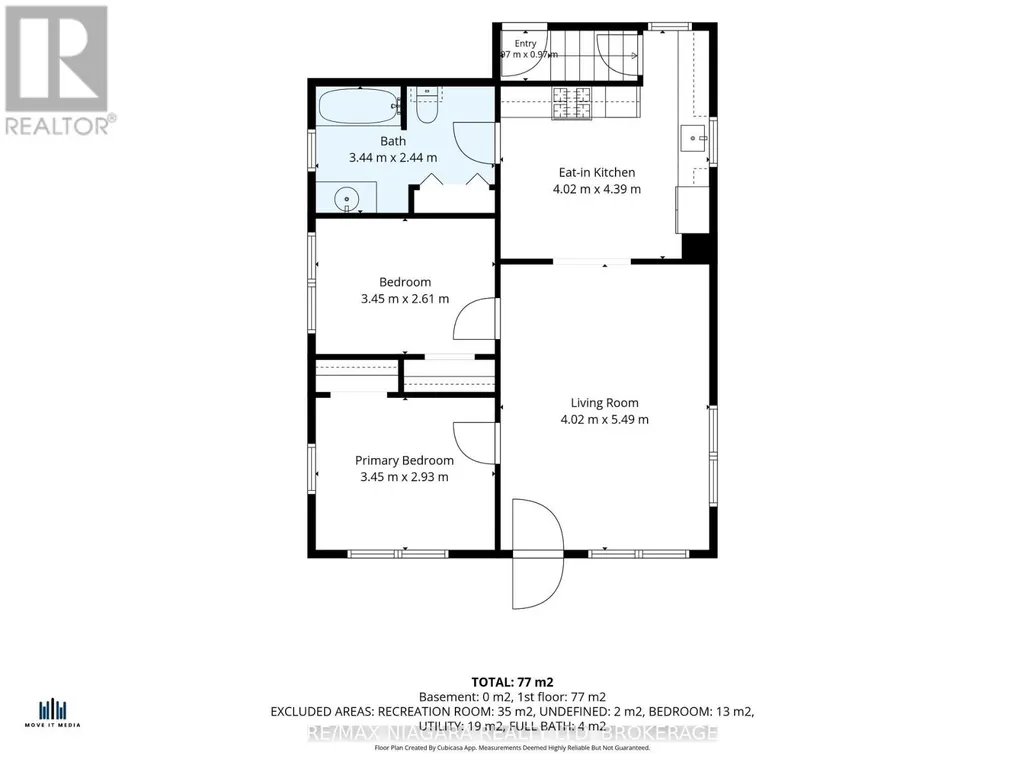
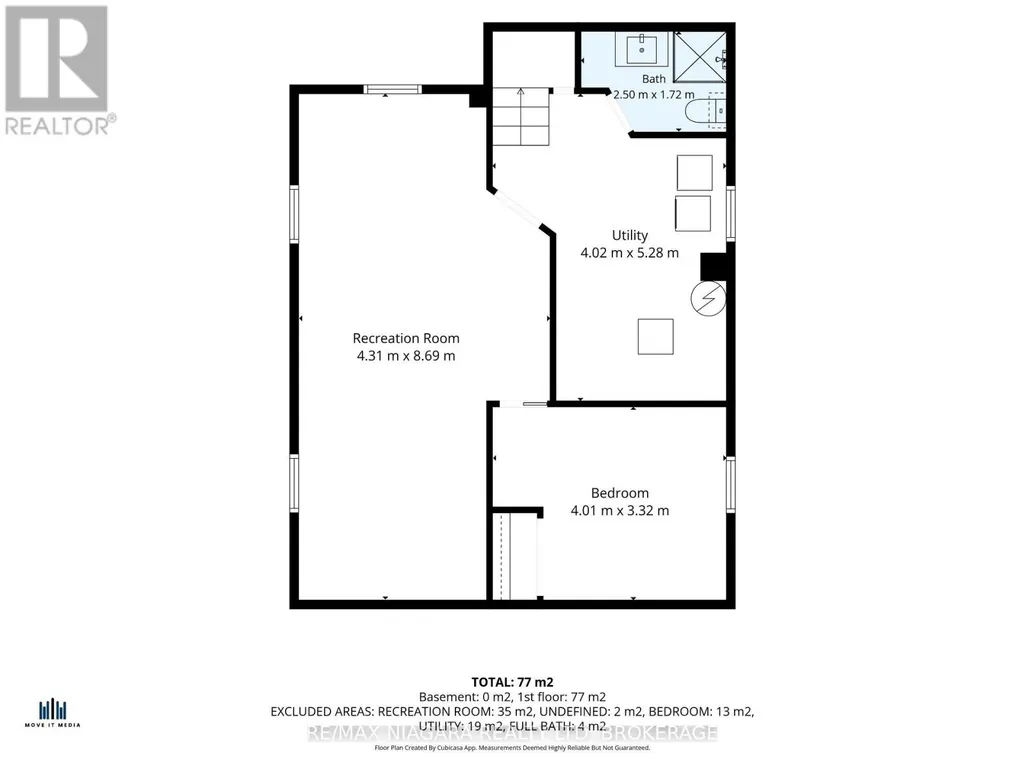
Welcome to 741 Elm Street, a home that offers comfortable one-level living today with the flexibility to grow alongside you. The main floor offers two bright bedrooms, a stylish 4-piece bath, and an inviting living space with warm hardwood floors - carpet-free throughout for easy living. But the real story here is downstairs.The partially finished basement comes complete with its own separate entrance, a 3-piece bathroom, a third bedroom, and a rough-in for a kitchenette - everything you need to create an in-law suite, a private space for extended family, or a income-generating rental. The layout is ready; you decide how the next chapter is written. New windows and siding add peace of mind, while the landscaped backyard and patio offer a lovely setting for summer dinners, quiet mornings and time spent outdoors. A detached garage and private driveway provide parking for up to four vehicles. Conveniently located near parks, schools, easy access to Hwy 3/140, 741 Elm is more than a place to live-it is a home with room for the life you are building. (id:7434)
General Features
| Features | Carpet Free |
|---|---|
| Community Features | School Bus |
| Property Type | Single Family |
| Zoning Description | R2 |
| CommunityName | 877 - Main Street |
| Amenities | Beach, Marina, Park |
| Building Age | 51 to 99 years |
| Building Architectural Style | Bungalow |
| Building Basement Features | Separate entrance |
| Building Cooling Type | Central air conditioning |
| Location Description | Cross Streets: Main Street W. ** Directions: South on Elm Street from Main Street W. |
| Parking Space Total | 4 |
| Foundation Type | Concrete |
| Building Type | House |
| Ownership Type | Freehold |
| Building.StoriesTotal | 1 |
Interior Features
| Building Fireplace Present | False |
|---|---|
| Building Heating Type | Forced air |
| Building Heating Fuel | Natural gas |
| Basement Development | Partially finished |
| Basement Type | Full, N/A, N/A (Partially finished) |
| Construction Style Attachment | Detached |
| Living Area Range | 700 |
| Bedrooms | 2+1 |
Exterior Features
| Structure | Patio(s) |
|---|---|
| Land Amenities | Beach, Marina, Park |
| Landscape Features | Landscaped |
| Sewer | Sanitary sewer |
| Exterior Finish | Vinyl siding |
Room Details
| Room | Dimensions | Level | Flooring | Details |
|---|---|---|---|---|
| Bathroom | 3.44 m x 2.44 m | Main level | 2.44 m | |
| Bedroom | 4.01 m x 3.32 m | Basement | 3.32 m | |
| Bedroom 2 | 3.45 m x 2.61 m | Main level | 2.61 m | |
| Kitchen | 4.39 m x 4.02 m | Main level | 4.02 m | |
| Laundry room | 5.28 m x 4.02 m | Basement | 4.02 m | |
| Living room | 5.49 m x 4.02 m | Main level | 4.02 m | |
| Primary Bedroom | 3.45 m x 2.93 m | Main level | 2.93 m | |
| Recreational, Games room | 8.69 m x 4.31 m | Basement | 4.31 m |
Amenities
- Views
- New Construction
- Adult 55+
- Lease To Own
- No Strata Fees
- Furnished
- Primary On Main
- Air Conditioning
- Seller Finance
- Green
- Fixer Upper
- Horse
- Golf
- Fireplace
- Deck
- Garage
- Basement
- Pool

Property vs Single Family Average in L3K 4R2
Price
In The Neighbourhood
Just Listed
Port Colborne (Main Street)
$ 759,000
- Type
- Single Family
- Rooms
- 6 Beds + 3 Baths
ROYAL LEPAGE NRC REALTY
Open House
Port Colborne (Main Street)
$ 489,900
- Type
- Single Family
- Rooms
- 2 Beds + 1 Baths
RE/MAX NIAGARA REALTY LTD, BROKERAGE
 Toronto Real Estate Board (TRREB); All information deemed reliable but not guaranteed. All properties are subject to prior sale, change or withdrawal. Neither listing broker(s) or information provider(s) shall be responsible for any typographical errors, misinformation, misprints and shall be held totally harmless. Listing(s) information is provided for consumer's personal, non-commercial use and may not be used for any purpose other than to identify prospective properties consumers may be interested

 All information deemed reliable but not guaranteed. All properties are subject to prior sale, change or withdrawal. Neither listing broker(s) or information provider(s) shall be responsible for any typographical errors, misinformation, misprints and shall be held totally harmless. Listing(s) information is provided for consumer's personal, non-commercial use and may not be used for any purpose other than to identify prospective properties consumers may be interested in purchasing. The data relating