

Address
#200 - 8018 Taits Beach Road, Hamilton Township (Bewdley), ON
Price
$ 915,000
Property Attributes
- ID#X13733004
- TypeSingle Family
- Listing Status Active
- MunicipalityHamilton Township (Bewdley)
- CityHamilton Township (Bewdley)
- AreaBewdley
- NeighbourhoodBewdley
- Postal CodeK0L 1E0
- StyleBungalow
- Price$ 915,000
- Bedrooms2+1
- Bathrooms2
- Half Bathrooms0
Data Source:
Canadian Real Estate Association (CREA)
Property Description
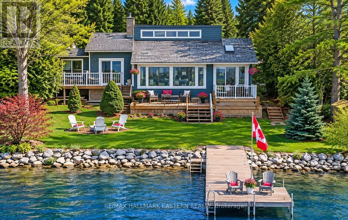
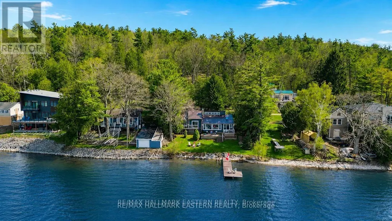
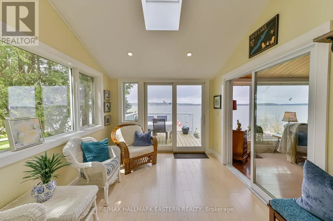
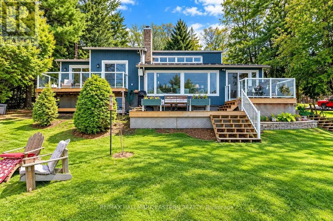
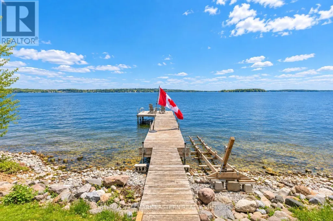
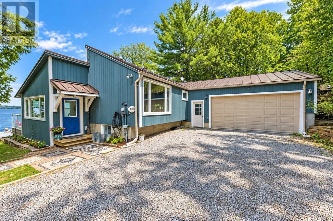
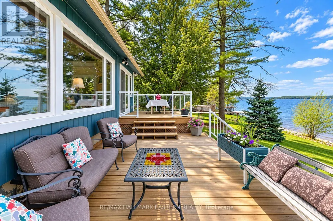
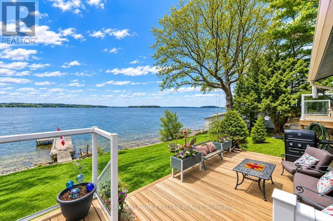
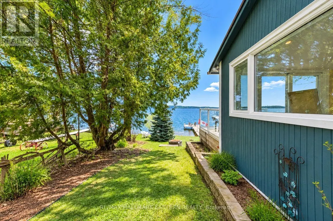
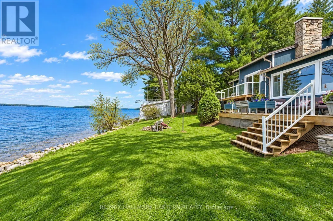
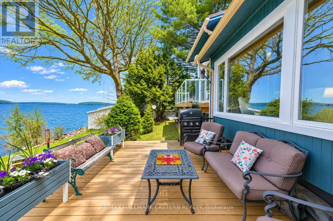
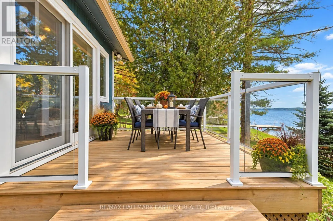
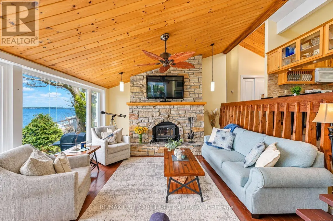
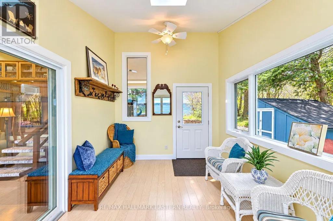
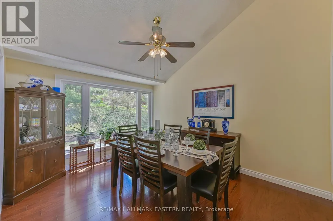
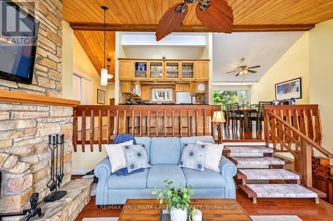
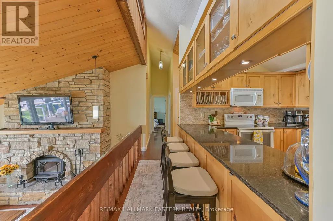
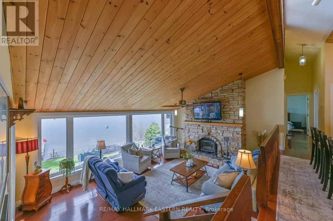
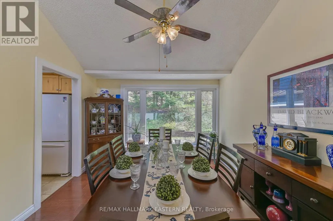
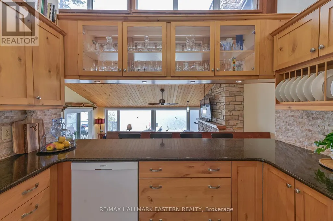
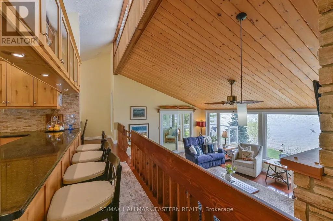
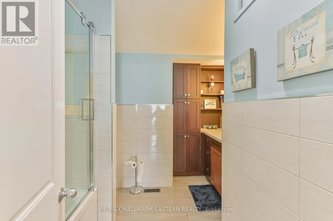
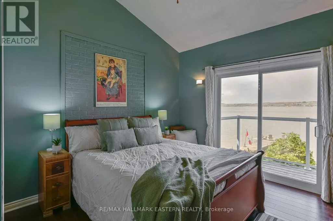
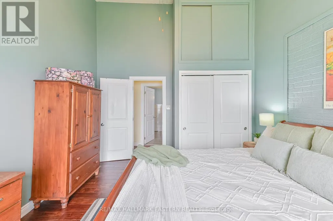
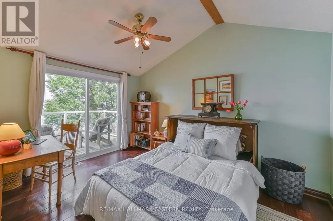
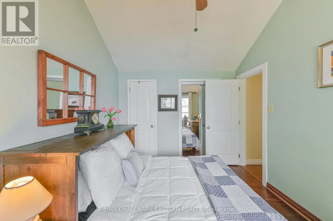
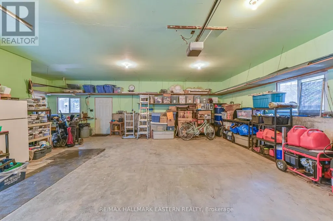
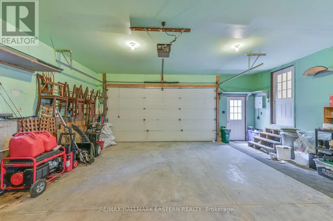
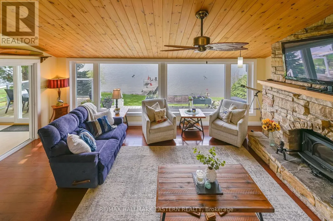
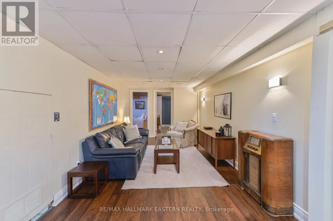
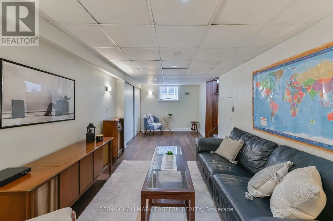
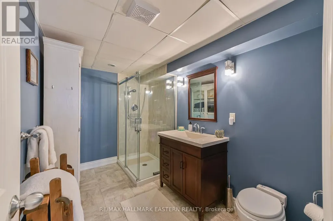
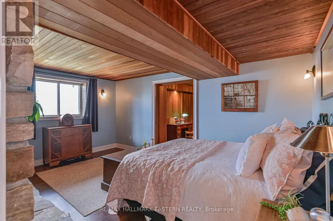
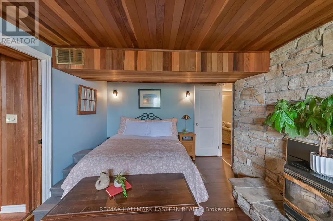
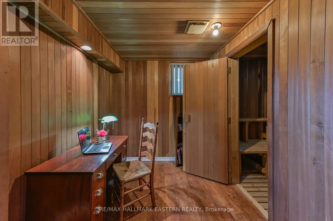
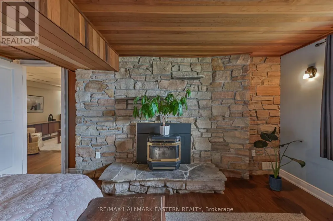
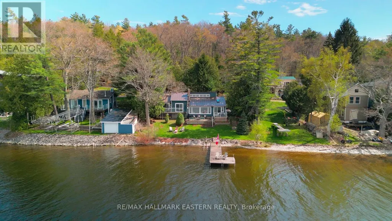
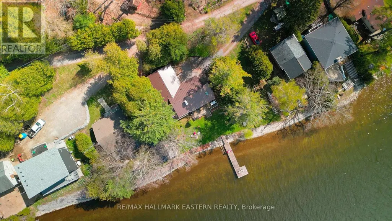
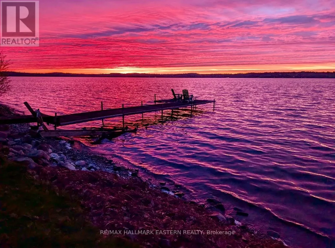
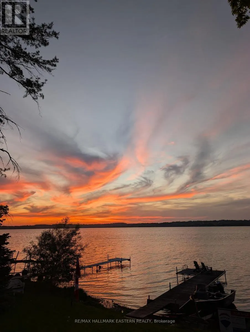
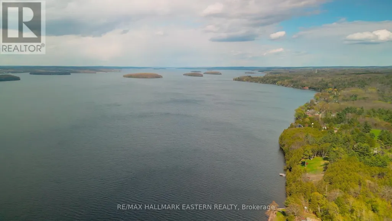
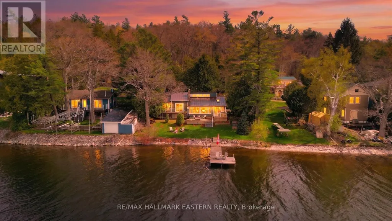
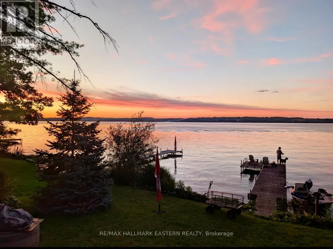
Welcome to an exceptional Viceroy chalet-style waterfront retreat on the south shore of Rice Lake. Tucked away on a quiet dead-end road, on a spacious, beautifully landscaped lot, this private property offers the perfect combination of comfort, recreation and season lakefront living. Step through the welcoming sunroom with its vaulted ceilings, a skylight walls of windows provide your first glimpse of the awesome lake views! The living area is impressive, featuring a soaring sloped ceiling, striking stone fireplace an expansive wall of windows showering the home with natural light while showcasing Rice Lake. The dining room is ideal for family gatherings & entertaining, while the well-designed kitchen offers abundant cabinetry, a sit-up bar & an open connection to the lake beyond. Direct access to the two-car garage and workshop provides excellent space for cars, recreational toys, equipment and tools. well-appointed main-floor bedrooms feature double closets, vaulted ceilings and walkouts to a full balcony, while hardwood, carpet-free flooring adds warmth and appeal throughout. A spa-inspired bathroom with a relaxing bubble tub and glass shower completes the main level. The finished lower level offers wonderful versatility, a spacious rec-room, guest bedroom, full bath, office/reading nook and private sauna. Out, enjoy morning coffee or alfresco dining from the elevated deck surrounded by mature trees and expansive greenspace. A gentle slope leads to the generous weed-free shoreline & dock, where swimming, fishing and boating part of everyday life. Explore Trent-Severn Waterway, or enjoy snowmobiling when winter arrives! From breathtaking sunsets to evenings spent stargazing from the living room, deck, balcony or dock, this is a property to embrace waterfront living. Located approximately 20 minutes from Hwy 401/407 access & close to amenities, this remarkable home offers privacy, natural beauty & an exceptional Rice Lake lifestyle. (id:7434)
General Features
| Features | Level lot, Sloping, Flat site, Carpet Free, Sump Pump, Sauna |
|---|---|
| Easement | Unknown |
| Community Features | Fishing, School Bus |
| Property Type | Single Family |
| Zoning Description | SR |
| CommunityName | Bewdley |
| Amenities | Schools |
| Building Age | 31 to 50 years |
| Building Appliances | Garage door opener remote(s), Water Heater, Dishwasher, Dryer, Garage door opener, Microwave, Stove, Washer, Window Coverings, Refrigerator |
| Building Architectural Style | Bungalow |
| Building Cooling Type | Central air conditioning |
| Location Description | Cty Rd 9/Tower Manor Rd |
| Parking Space Total | 7 |
| Foundation Type | Block, Wood/Piers, Poured Concrete |
| Building Type | House |
| Ownership Type | Freehold |
| Building.StoriesTotal | 1 |
Interior Features
| Building Fireplace Present | True |
|---|---|
| Building Fireplace Total | 2 |
| Building Fireplace Type | Insert,Stove |
| Building Heating Type | Forced air, Heat Pump |
| Building Heating Fuel | Electric, Geo Thermal |
| Basement Development | Finished |
| Basement Type | N/A (Finished) |
| Construction Style Attachment | Detached |
| Fireplace Fuel | Pellet |
| Living Area Range | 1100 |
| Bedrooms | 2+1 |
Exterior Features
| Structure | Deck, Patio(s), Porch, Shed |
|---|---|
| Water Front Name | Rice Lake |
| Water Front Type | Waterfront on lake |
| ViewType | View, Lake view, Direct Water View |
| Land Amenities | Schools |
| Landscape Features | Landscaped |
| Sewer | Holding Tank |
| Soil Type | Sand, Mixed soil |
| Exterior Finish | Wood |
Room Details
| Room | Dimensions | Level | Flooring | Details |
|---|---|---|---|---|
| Bathroom | 2.94 m x 2.91 m | Main level | 2.91 m | |
| Bedroom 2 | 2.81 m x 3.83 m | Main level | 3.83 m | |
| Bedroom 3 | 3.43 m x 4.8 m | Basement | 4.8 m | |
| Dining room | 3.26 m x 4.08 m | Main level | 4.08 m | |
| Family room | 7 m x 3.29 m | Basement | 3.29 m | |
| Foyer | 3.24 m x 4.26 m | Second level | 4.26 m | |
| Kitchen | 3.15 m x 3.01 m | Main level | 3.01 m | |
| Living room | 6.17 m x 4.24 m | Second level | 4.24 m | |
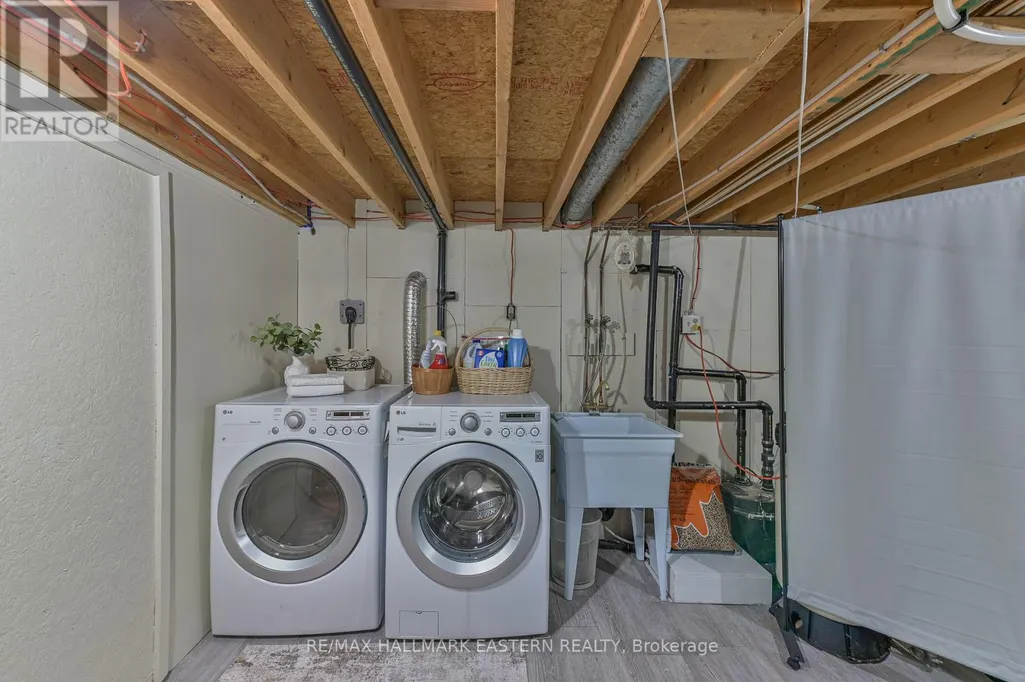
| Other | 2.81 m x 1.3 m | Basement | 1.3 m | |
| Primary Bedroom | 3.56 m x 4.31 m | Main level | 4.31 m | |
| Sitting room | 2.81 m x 2.2 m | Basement | 2.2 m | |
| Utility room | 4.83 m x 3.85 m | Basement | 3.85 m |
Amenities
- Views
- New Construction
- Adult 55+
- Lease To Own
- No Strata Fees
- Furnished
- Primary On Main
- Air Conditioning
- Seller Finance
- Green
- Fixer Upper
- Horse
- Golf
- Fireplace
- Deck
- Garage
- Basement
- Pool

Property vs Single Family Average in K0L 1E0
Price
In The Neighbourhood
Hamilton Township (Bewdley)
$ 669,900
- Type
- Single Family
- Rooms
- 3 Beds + 2 Baths
The Nook Realty Inc.
Hamilton Township (Bewdley)
$ 1,299,000
- Type
- Single Family
- Rooms
- 3 Beds + 2.5 Baths
Royal LePage Our Neighbourhood Realty
Hamilton Township (Bewdley)
$ 459,900
- Type
- Single Family
- Rooms
- 2 Beds + 1 Baths
RE/MAX HALLMARK EASTERN REALTY
Hamilton Township (Bewdley)
$ 599,000
- Type
- Single Family
- Rooms
- 4 Beds + 3 Baths
ROYAL HERITAGE REALTY LTD.
 Toronto Real Estate Board (TRREB); All information deemed reliable but not guaranteed. All properties are subject to prior sale, change or withdrawal. Neither listing broker(s) or information provider(s) shall be responsible for any typographical errors, misinformation, misprints and shall be held totally harmless. Listing(s) information is provided for consumer's personal, non-commercial use and may not be used for any purpose other than to identify prospective properties consumers may be interested

 All information deemed reliable but not guaranteed. All properties are subject to prior sale, change or withdrawal. Neither listing broker(s) or information provider(s) shall be responsible for any typographical errors, misinformation, misprints and shall be held totally harmless. Listing(s) information is provided for consumer's personal, non-commercial use and may not be used for any purpose other than to identify prospective properties consumers may be interested in purchasing. The data relating