
Address
35868 Fingal Line, Southwold (Fingal), ON
Price
$ 1,174,000
Property Attributes
- ID#X13732220
- TypeSingle Family
- Listing Status Active
- MunicipalitySouthwold (Fingal)
- CitySouthwold (Fingal)
- AreaFingal
- NeighbourhoodFingal
- Postal CodeN5P 3S5
- Style
- Price$ 1,174,000
- Bedrooms5
- Bathrooms3
- Half Bathrooms2
Data Source:
Canadian Real Estate Association (CREA)
Property Description
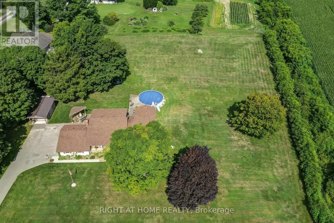
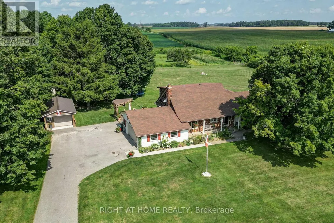
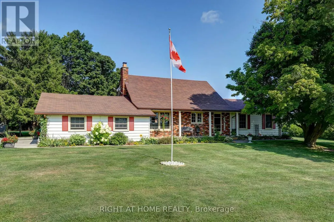
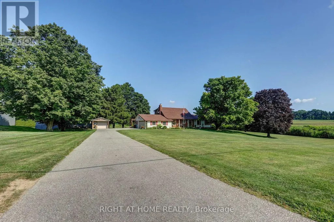
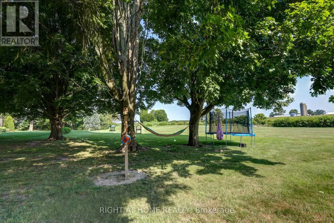
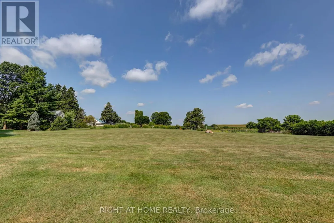
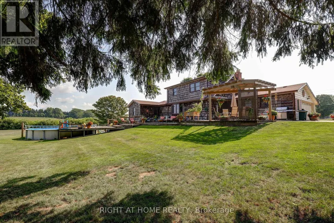
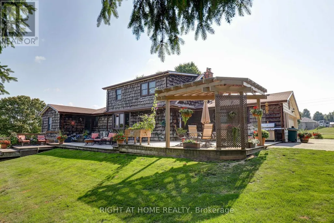
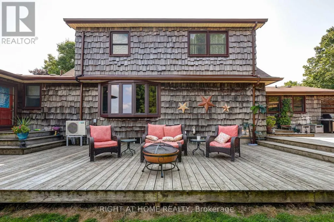
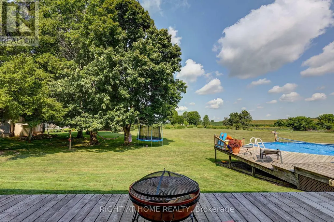
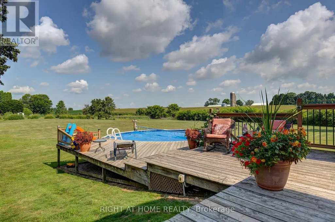
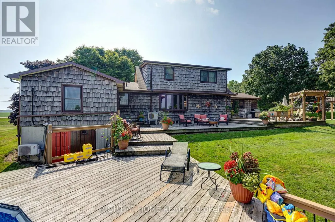
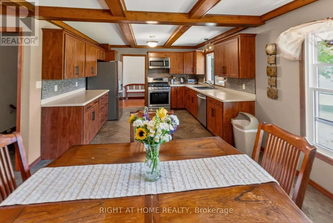
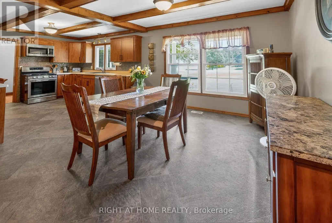
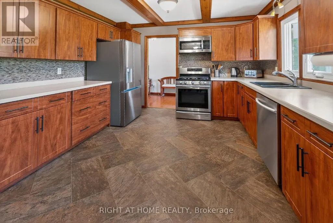
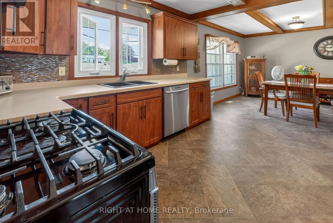
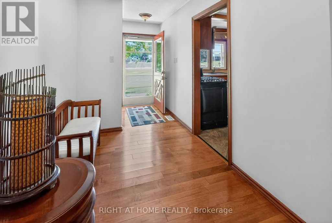
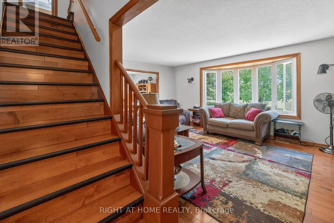
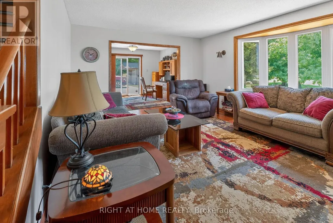
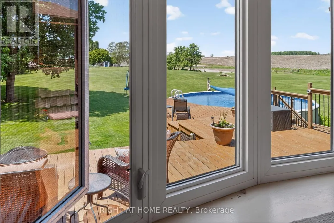
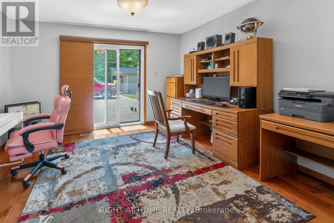
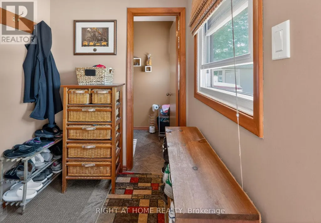
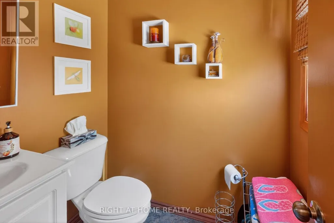
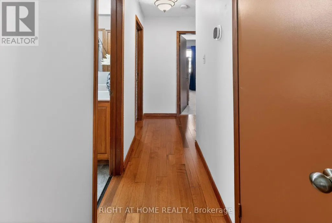
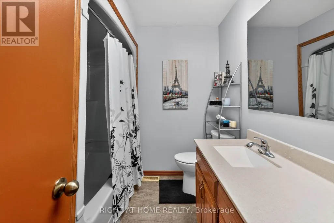
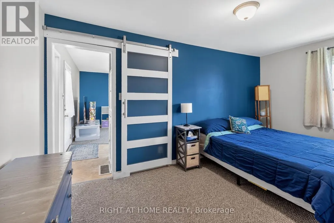
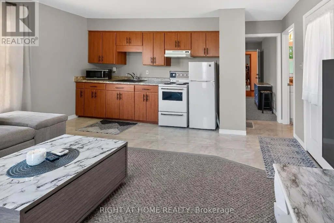
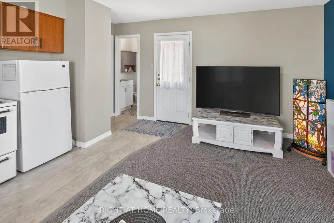
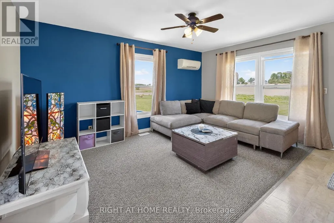
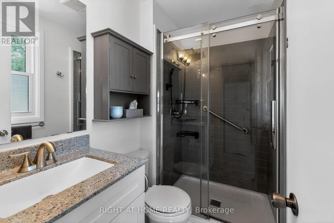
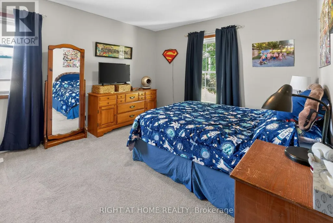
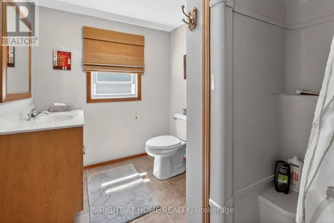
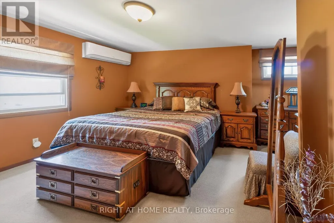
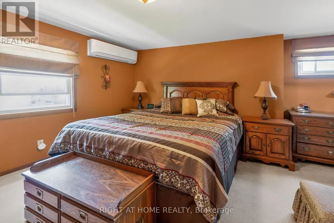
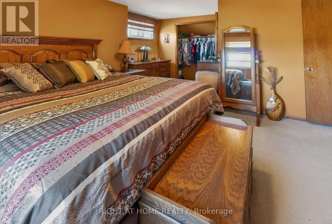
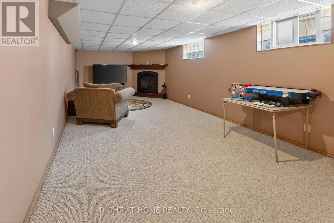
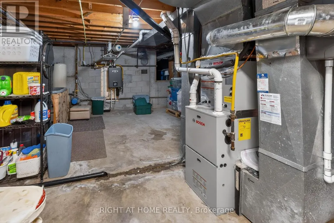
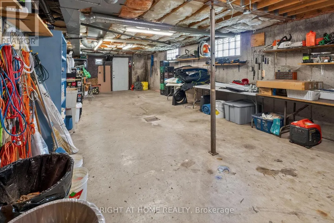
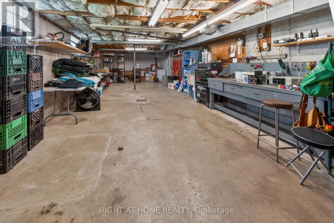
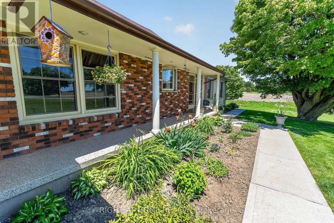
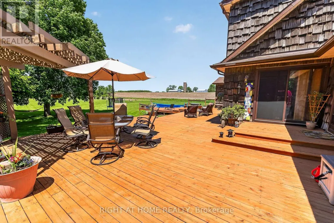
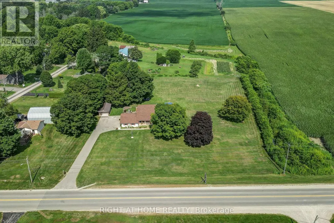
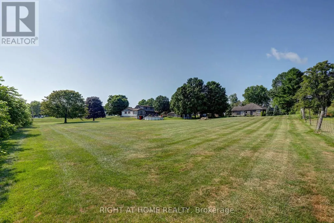
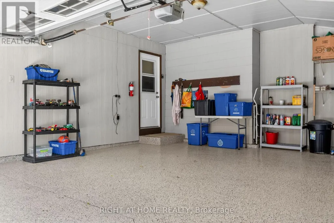
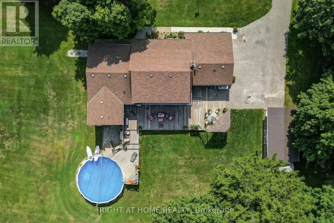
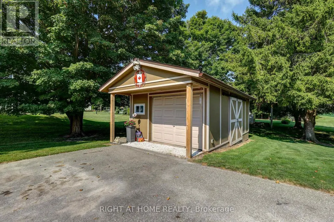
Escape to the country without sacrificing convenience. Situated on a beautiful 2.09-acre property, this impressive home is located just 10 minutes to Highway 401, 10 minutes to St. Thomas, and 7 minutes to the beaches, restaurants, and shops of Port Stanley. Have questions? This listing features "Talk to the Home" Call or Text (807) 799-4663 and ask anything about this property 24/7.This well-maintained home offers a spacious layout 5 bedrooms and 5 bathrooms with a main floor in-law suite and an indoor 40 feet by 15.75 feet heated shop all on individually powered 15 amp outlets. There's a formal dining room, home office, and a stunning kitchen featuring quartz countertops, gas stove, and modern finishes. The second floor includes a generous primary bedroom, additional bedroom, and full bathroom, while the lower level boasts a large family room with a gas fireplace capable of heating the entire home. A major highlight is the self-contained apartment suite with its own private entrance, kitchen, living room, bedroom with walk-in closet, and full bathroom-perfect for multi-generational living, guests, or rental income potential. Step outside and enjoy your own private retreat featuring over 1,400 sq. ft. of deck space, a 27-foot pool with a new liner (2024), and plenty of room for entertaining. The property also includes a 14' x 28' shed, double-car garage, and parking for 15+ vehicles,. Additional features and updates include: Shingles (2021),200-amp service, Bosch Hybrid Heat Pump (Nov. 2025) with 10-year warranty, Tankless water heater, Pool pump (approx. 2 years old), Pool heater (approx. 3 years old)Epoxy front porch and walkway(2026), Rogers high-speed internet (900+ Mbps), separate well water supply for gardens and landscaping and the lawn tractor is included. This exceptional property offers the perfect combination of space, privacy, functionality, and income potential in a sought-after rural setting close to all amenities. (id:7434)
General Features
| Features | Gazebo, Guest Suite, In-Law Suite |
|---|---|
| Community Features | School Bus |
| Property Type | Single Family |
| CommunityName | Fingal |
| Building Age | 51 to 99 years |
| Building Amenities | Fireplace(s) |
| Building Appliances | Garage door opener remote(s), Dishwasher, Dryer, Stove, Washer, Refrigerator |
| Building Cooling Type | Central air conditioning |
| Location Description | Cross Streets: Union Road. ** Directions: From Sunset turn West on Fingal Line. |
| Parking Space Total | 17 |
| Foundation Type | Poured Concrete |
| Building Type | House |
| Ownership Type | Freehold |
| Building.StoriesTotal | 2 |
Interior Features
| Building Fireplace Present | True |
|---|---|
| Building Fireplace Total | 1 |
| Building Heating Type | Forced air, Heat Pump |
| Building Heating Fuel | Natural gas |
| Basement Development | Finished |
| Basement Type | Full (Finished) |
| Construction Style Attachment | Detached |
| Living Area Range | 2000 |
| Bedrooms | 5 |
Exterior Features
| Pool Type | Above ground pool |
|---|---|
| Structure | Deck, Porch, Workshop |
| Landscape Features | Landscaped |
| Sewer | Septic System |
| Exterior Finish | Brick, Vinyl siding |
Room Details
| Room | Dimensions | Level | Flooring | Details |
|---|---|---|---|---|
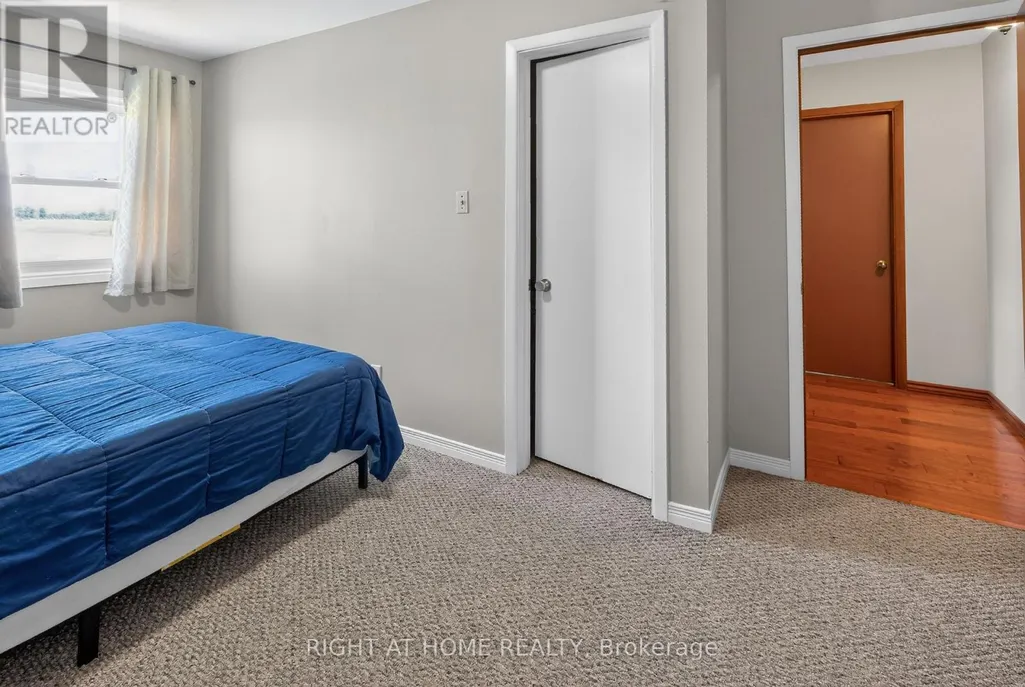
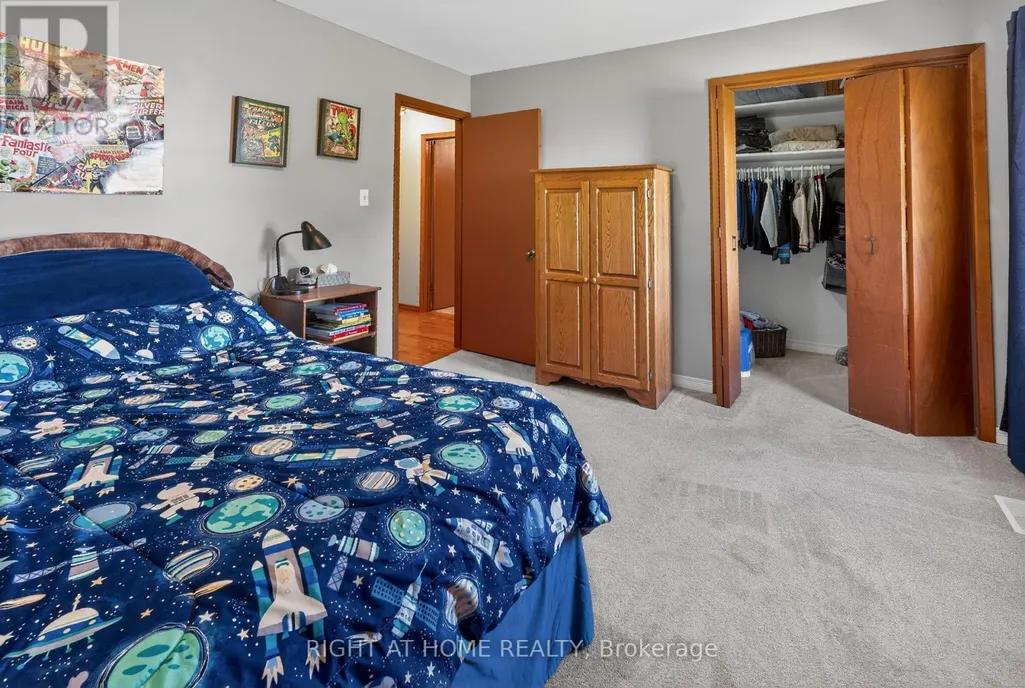
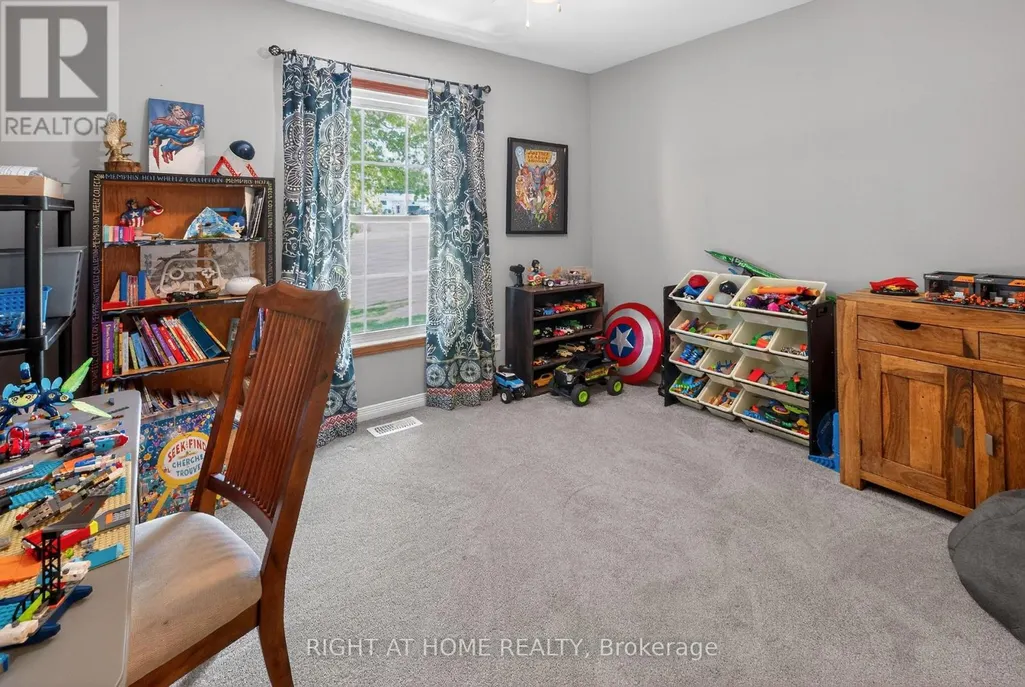
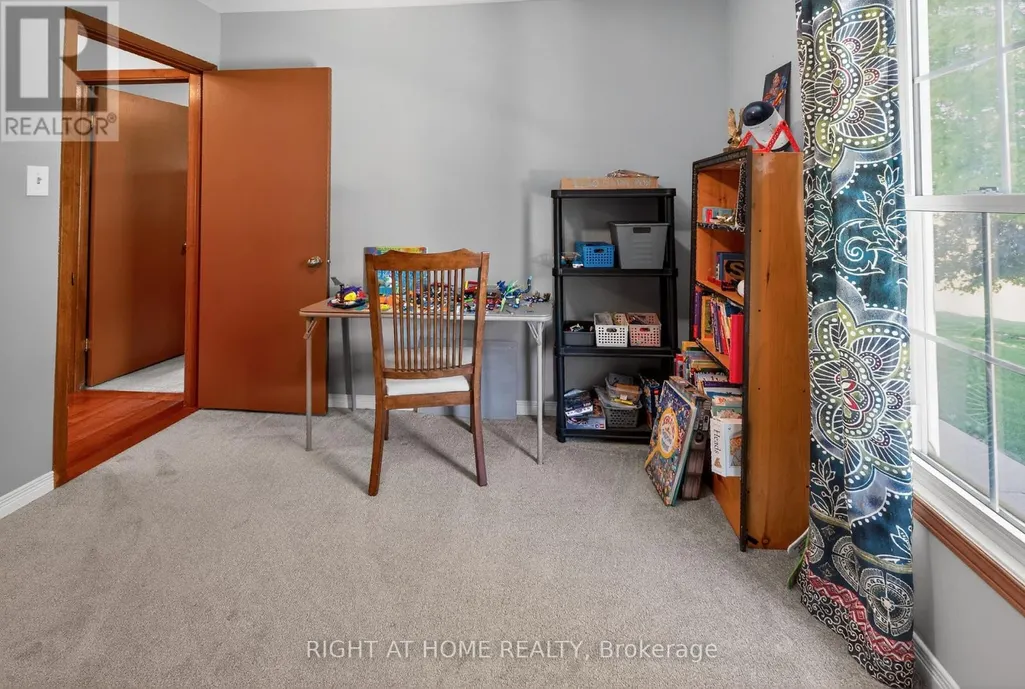
| Bedroom 2 | 3.94 m x 3.41 m | Main level | 3.41 m | |
| Bedroom 3 | 3.97 m x 3.42 m | Main level | 3.42 m | |
| Bedroom 4 | 3.97 m x 3.42 m | Main level | 3.42 m | |
| Bedroom 5 | 4.24 m x 3.04 m | Second level | 3.04 m | |
| Dining room | 4.74 m x 3.82 m | Main level | 3.82 m | |
| Family room | 11.17 m x 3.59 m | Lower level | 3.59 m | |
| Kitchen | Measurements not available | Main level | ||
| Living room | 4.71 m x 3.69 m | Main level | 3.69 m | |
| Office | 3.96 m x 3.33 m | Main level | 3.33 m | |
| Primary Bedroom | 5.13 m x 3.97 m | Second level | 3.97 m | |
| Workshop | 12.29 m x 4.48 m | Lower level | 4.48 m |
Amenities
- Views
- New Construction
- Adult 55+
- Lease To Own
- No Strata Fees
- Furnished
- Primary On Main
- Air Conditioning
- Seller Finance
- Green
- Fixer Upper
- Horse
- Golf
- Fireplace
- Deck
- Garage
- Basement
- Pool

Property vs Single Family Average in N5P 3S5
Price
 Toronto Real Estate Board (TRREB); All information deemed reliable but not guaranteed. All properties are subject to prior sale, change or withdrawal. Neither listing broker(s) or information provider(s) shall be responsible for any typographical errors, misinformation, misprints and shall be held totally harmless. Listing(s) information is provided for consumer's personal, non-commercial use and may not be used for any purpose other than to identify prospective properties consumers may be interested

 All information deemed reliable but not guaranteed. All properties are subject to prior sale, change or withdrawal. Neither listing broker(s) or information provider(s) shall be responsible for any typographical errors, misinformation, misprints and shall be held totally harmless. Listing(s) information is provided for consumer's personal, non-commercial use and may not be used for any purpose other than to identify prospective properties consumers may be interested in purchasing. The data relating