
Address
1 - 228 Burnside Drive, London East (East I), ON
Price
$ 1,450
Property Attributes
- ID#X13730558
- TypeSingle Family
- Listing Status Active
- MunicipalityLondon East (East I)
- CityLondon East (East I)
- AreaEast I
- NeighbourhoodEast I
- Postal CodeN5V 1B9
- Style
- Price$ 1,450
- Bedrooms2
- Bathrooms1
- Half Bathrooms0
Data Source:
Canadian Real Estate Association (CREA)
Property Description
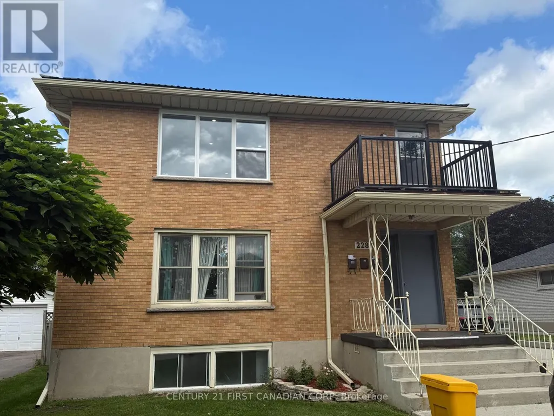
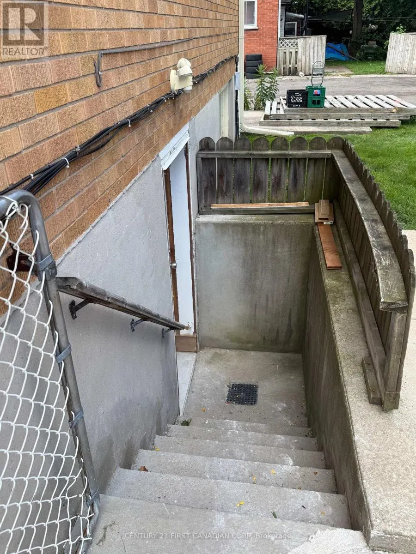
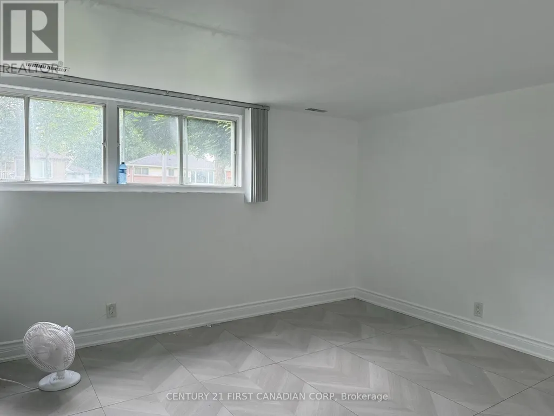
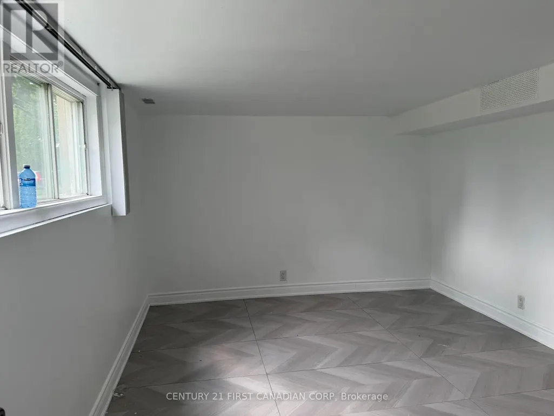
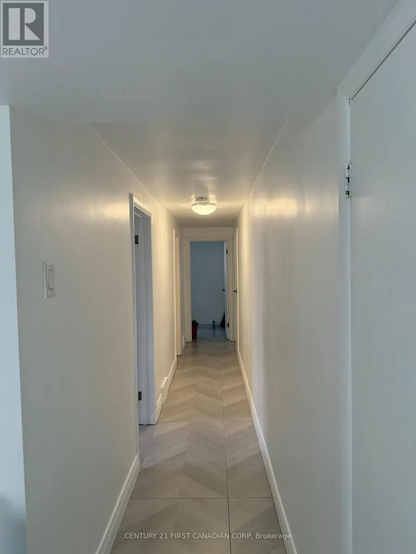
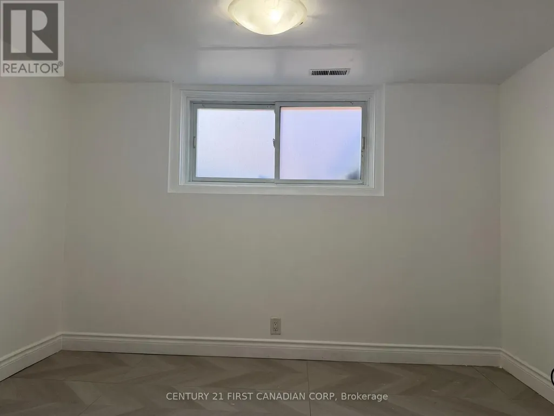
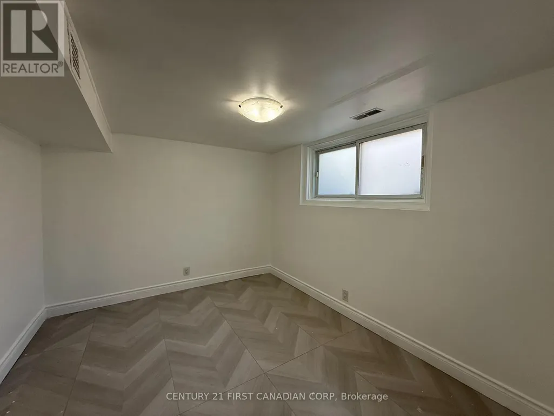
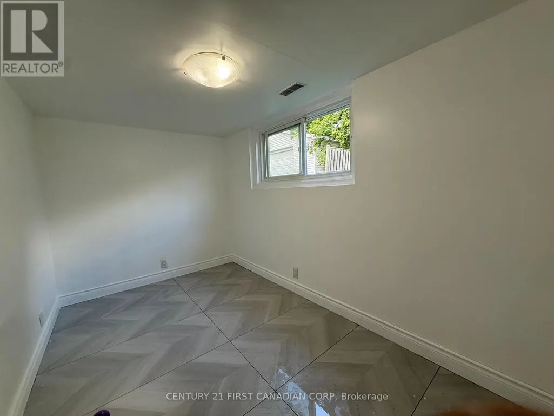
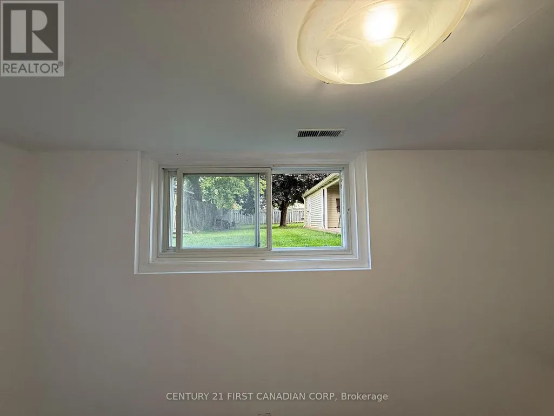
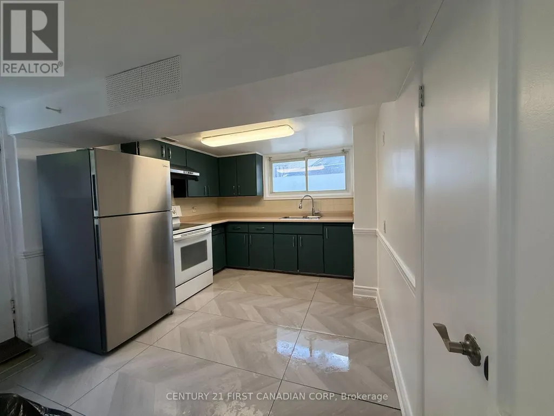
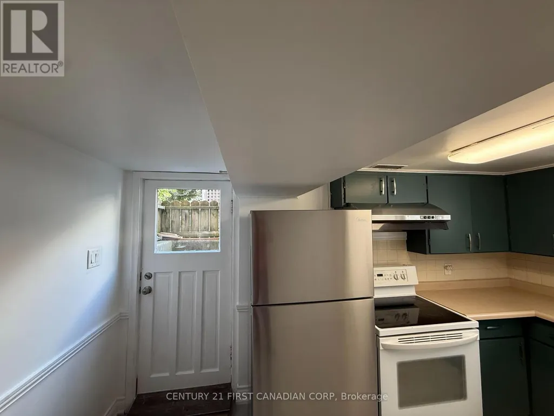
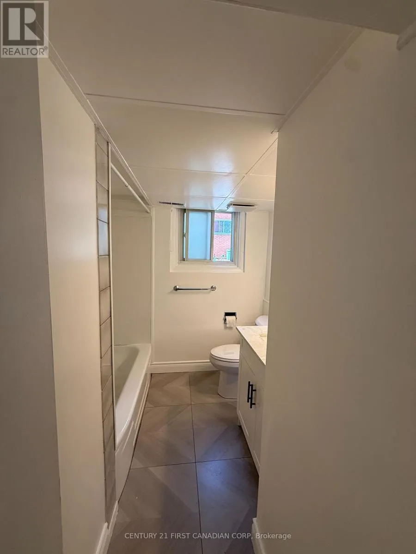
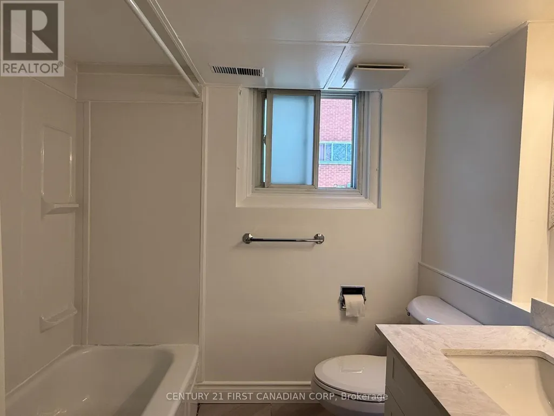
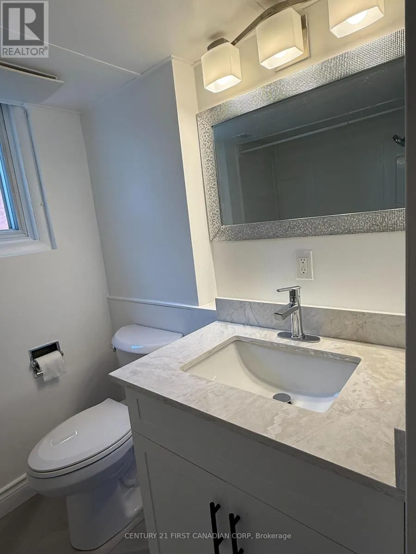
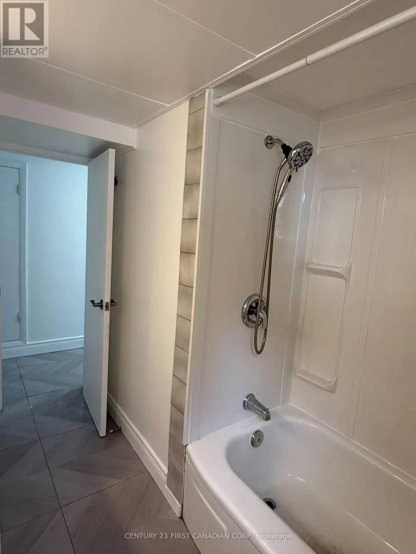
Newly renovated basement (Unit 1) in a triplex featuring 2 bedrooms, a bright and airy layout, and a full piece bathroom. This unit has a spacious living room and modern kitchen, with fresh paint throughout for a clean, updated feel. SEPARATE entrance. Major updates include a new roof, new windows, copper plumbing, paved driveway, and a newer furnace and central A/C (2023). Conveniently located close to public transit, shopping malls and parks. Rent includes heat and water. Move-in ready and waiting for you to call it home. (id:7434)
General Features
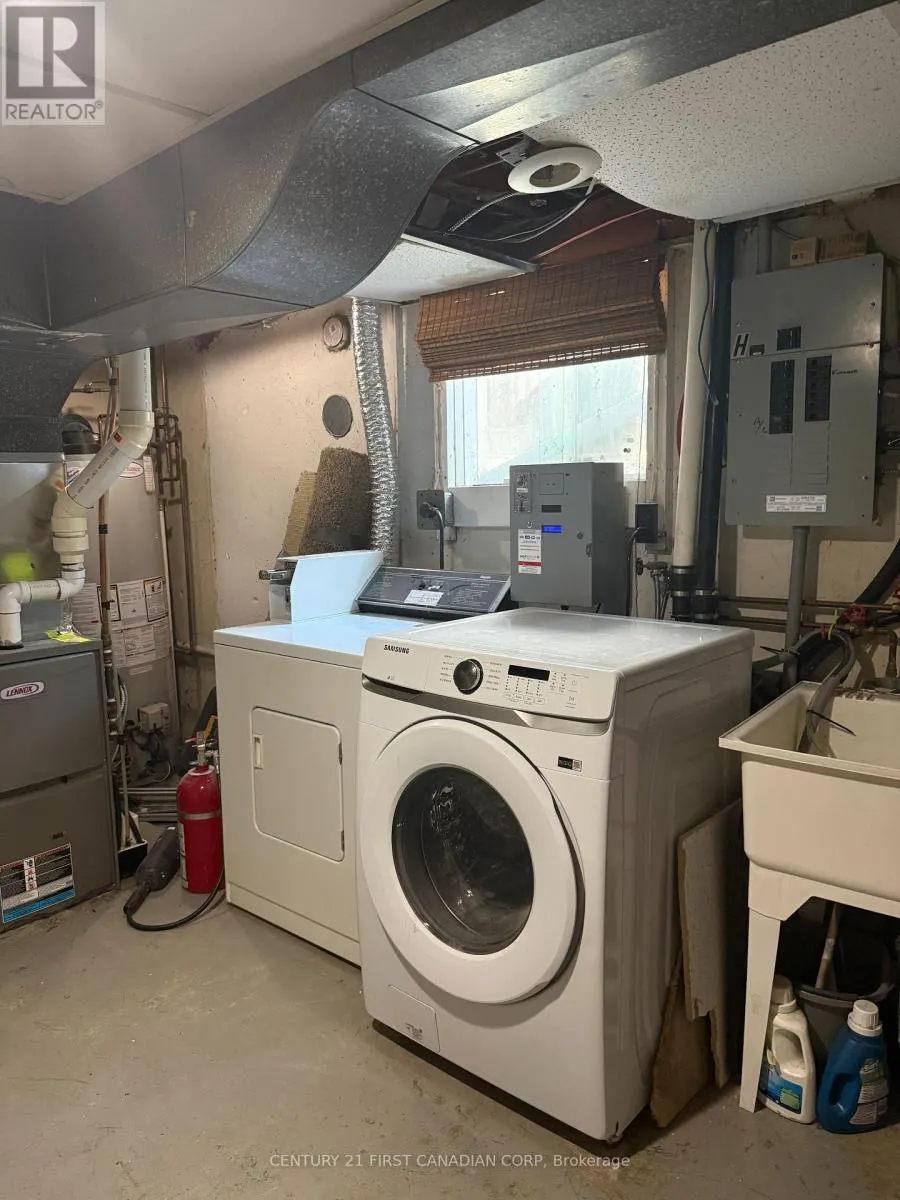
| Features | Laundry- Coin operated |
|---|---|
| Property Type | Single Family |
| Lease | 1450.00 |
| CommunityName | East I |
| Amenities | Public Transit |
| Building Age | 51 to 99 years |
| Building Amenities | Separate Electricity Meters |
| Building Appliances | Microwave, Stove, Refrigerator |
| Building Basement Features | Separate entrance, Walk-up |
| Building Cooling Type | Central air conditioning |
| Location Description | Clark/Trafalgar/Ascot/Burnside |
| Parking Space Total | 6 |
| Foundation Type | Poured Concrete |
| Building Type | House |
| Ownership Type | Freehold |
| Building.StoriesTotal | 3 |
Interior Features
| Building Fireplace Present | False |
|---|---|
| Building Heating Type | Forced air |
| Building Heating Fuel | Natural gas |
| Basement Development | Finished |
| Basement Type | N/A (Finished), Full, N/A, N/A |
| Construction Style Attachment | Detached |
| Flooring Type | Tile |
| Living Area Range | 700 |
| Bedrooms | 2 |
Exterior Features
| Structure | Deck |
|---|---|
| Land Amenities | Public Transit |
| Sewer | Sanitary sewer |
| Exterior Finish | Brick |
| Fence Type | Fenced yard |
Room Details
| Room | Dimensions | Level | Flooring | Details |
|---|---|---|---|---|
| Bathroom | 2.95 m x 2.13 m | Basement | 2.13 m | |
| Bedroom | 3.28 m x 2.84 m | Basement | 2.84 m | |
| Bedroom 2 | 3.89 m x 2.18 m | Basement | 2.18 m | |
| Kitchen | 2.9 m x 3.89 m | Basement | 3.89 m | |
| Living room | 4.5 m x 3.38 m | Basement | 3.38 m | |
| Other | 2.9 m x 2.11 m | Basement | 2.11 m |
Amenities
- Views
- New Construction
- Adult 55+
- Lease To Own
- No Strata Fees
- Furnished
- Primary On Main
- Air Conditioning
- Seller Finance
- Green
- Fixer Upper
- Horse
- Golf
- Fireplace
- Deck
- Garage
- Basement
- Pool

Property vs Single Family Average in N5V 1B9
Price
In The Neighbourhood
Just Listed
London
$ 597,000
- Type
- Single Family
- Size
- 1,537 SqFt
- Rooms
- 5 Beds + 2.5 Baths
RE/MAX TWIN CITY REALTY INC.
Just Listed
London East (East I)
$ 564,900
- Type
- Single Family
- Rooms
- 3 Beds + 2.5 Baths
PLATINUM KEY REALTY INC.
London East (East I)
$ 539,000
- Type
- Single Family
- Rooms
- 4 Beds + 2 Baths
HOMELIFE LANDMARK REALTY INC.
 Toronto Real Estate Board (TRREB); All information deemed reliable but not guaranteed. All properties are subject to prior sale, change or withdrawal. Neither listing broker(s) or information provider(s) shall be responsible for any typographical errors, misinformation, misprints and shall be held totally harmless. Listing(s) information is provided for consumer's personal, non-commercial use and may not be used for any purpose other than to identify prospective properties consumers may be interested

 All information deemed reliable but not guaranteed. All properties are subject to prior sale, change or withdrawal. Neither listing broker(s) or information provider(s) shall be responsible for any typographical errors, misinformation, misprints and shall be held totally harmless. Listing(s) information is provided for consumer's personal, non-commercial use and may not be used for any purpose other than to identify prospective properties consumers may be interested in purchasing. The data relating