



Address
27 Bell Avenue, Grimsby (Grimsby East), ON
Price
$ 1,599,900
Property Attributes
- ID#X13724652
- TypeSingle Family
- Listing Status Active
- MunicipalityGrimsby (Grimsby East)
- CityGrimsby (Grimsby East)
- Area542 - Grimsby East
- Neighbourhood542 - Grimsby East
- Postal CodeL3M 1B2
- Style
- Price$ 1,599,900
- Bedrooms4
- Bathrooms2
- Half Bathrooms1
Data Source:
Canadian Real Estate Association (CREA)
Property Description
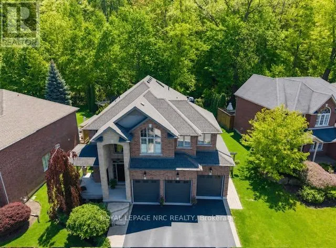
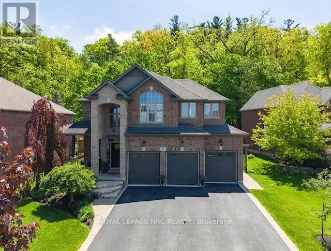
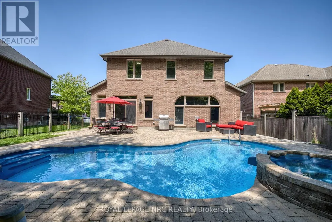
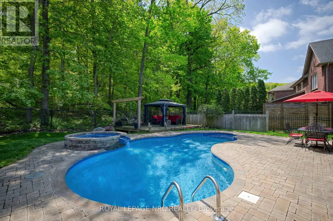
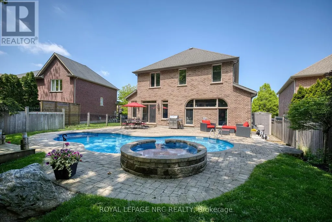
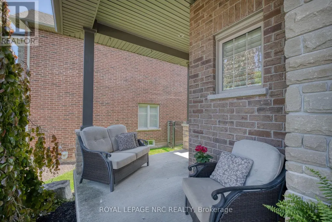
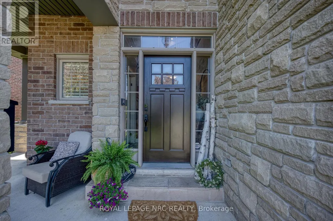
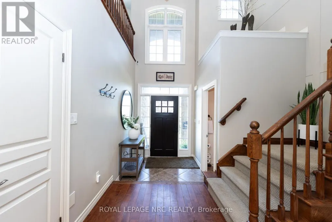
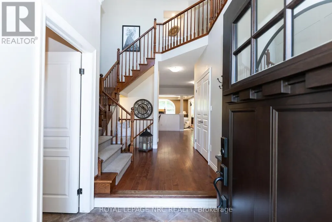
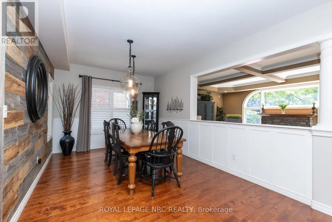
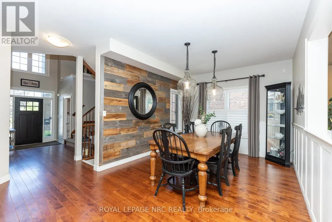
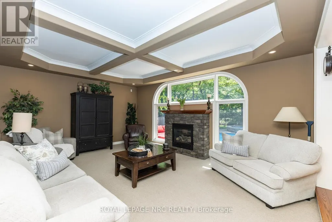
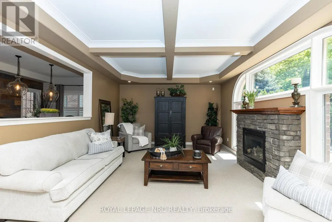
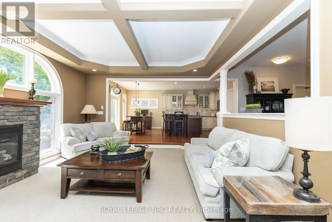
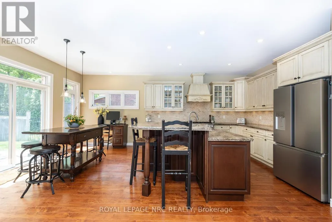
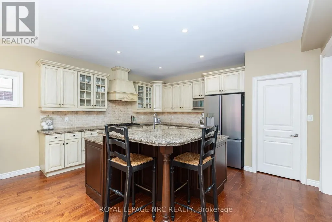
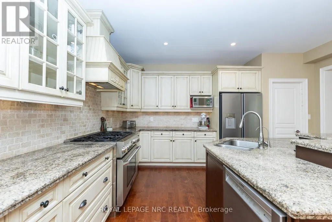
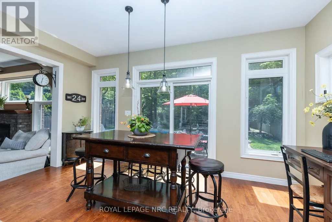
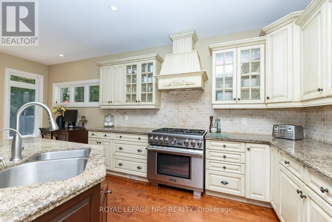
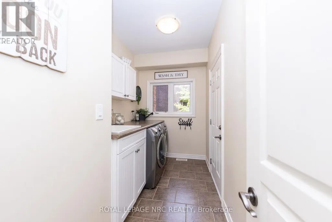
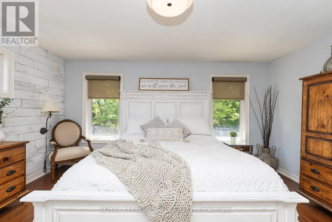
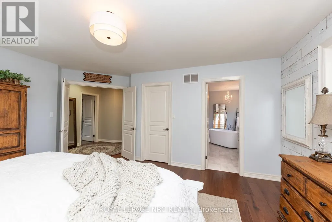
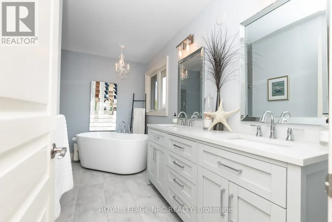
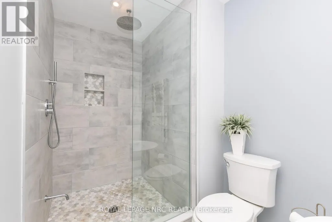
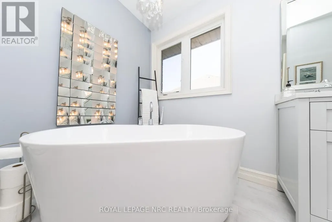
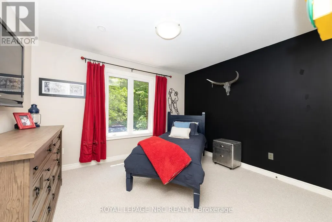
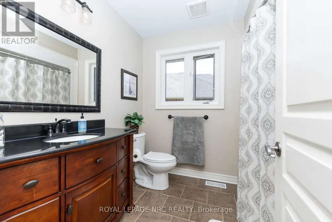
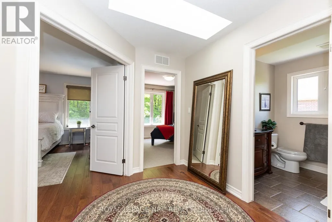
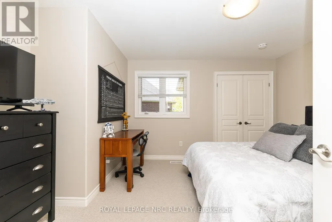
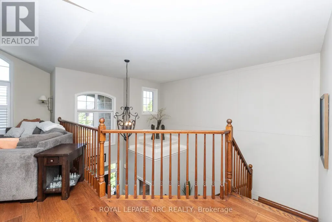
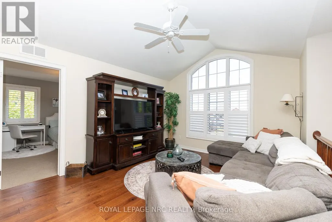
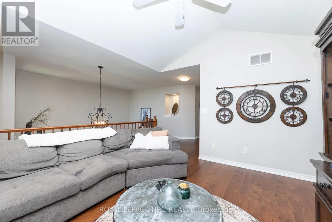
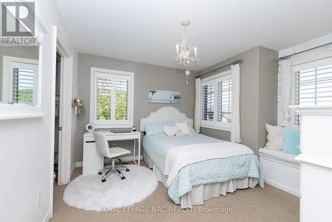
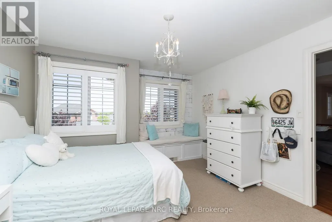
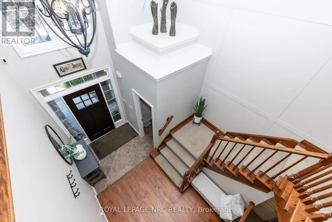
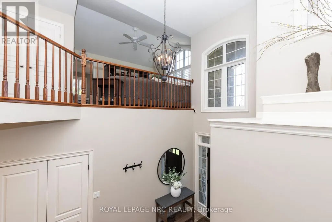
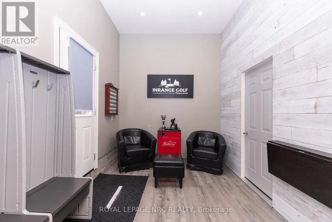
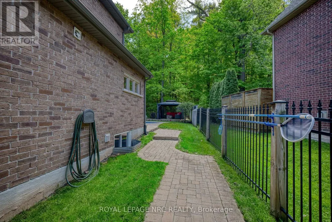
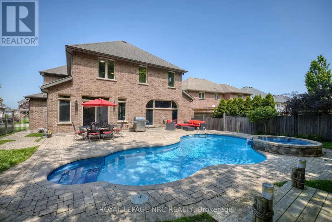
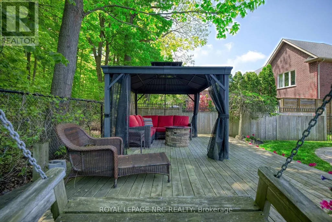
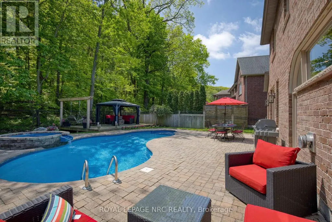
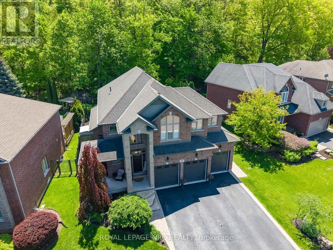
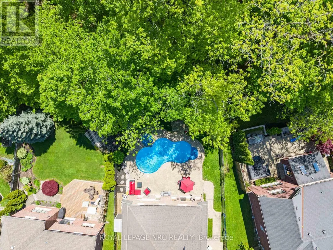
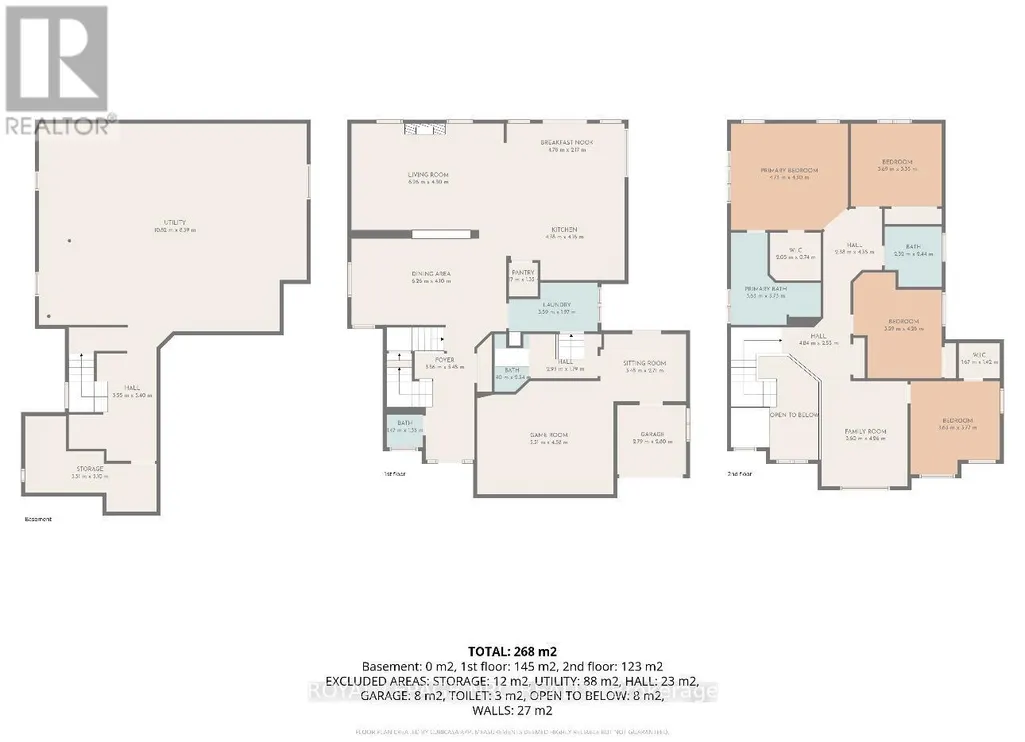
Welcome to this exceptional custom-built home offering approx. 2,828 sq ft on a rare, expansive flat lot backing directly onto the Niagara Escarpment, with panoramic views, exceptional privacy and no rear neighbours. The striking stone façade, covered porch and grand foyer make an impressive first impression. Inside, soaring 9 ft ceilings and floor-to-ceiling windows fill the home with natural light. The main level features formal dining, main-floor laundry with chute and a stunning gourmet kitchen with custom island, granite counters and premium appliances, including a Thermador 36" 6-burner gas range. The step-down great room showcases a stone fireplace and coffered ceiling. Upstairs offers 4 spacious bedrooms plus a versatile loft. The primary retreat features a walk-in closet and spa-inspired 5-pc ensuite with soaker tub, tiled shower, heated floors, double vanity and quartz counters. The unspoiled basement is a rare find with 9 ft ceilings and incredible finishing potential. The newly renovated, fully insulated triple garage is equally impressive with abundant natural light, 11 ft ceilings, automatic openers and extra-tall garage doors, offering height to accommodate a vehicle lift. An oversized driveway provides parking for up to 9 vehicles. Outside is your private backyard oasis with an in-ground pool, integrated hot tub/waterfall, interlock, deck, gazebo and fire table surrounded by the beauty of the escarpment. Exceptional location near schools and amenities, with Dorchester Park at the end of the street undergoing improvements including new playground equipment and renewed tennis/basketball facilities. The new Grimsby GO Station is also under construction nearby. Additional highlights include exceptional curb appeal and a quiet, desirable cul-de-sac setting with nearby park access. A remarkable combination of refined design, modern comfort, privacy, space and location! Check out video tour! (id:7434)
General Features
| Features | Cul-de-sac, Wooded area, Irregular lot size, Backs on greenbelt, Conservation/green belt, Mountain, Gazebo |
|---|---|
| Property Type | Single Family |
| Zoning Description | R1 |
| CommunityName | 542 - Grimsby East |
| Amenities | Park |
| Building Age | 16 to 30 years |
| Building Amenities | Fireplace(s) |
| Building Appliances | Hot Tub, Dishwasher, Dryer, Stove, Washer, Refrigerator |
| Building Cooling Type | Central air conditioning |
| Location Description | Cross Streets: MAIN ST. E & DORCHESTER. ** Directions: MAIN TO DORCHESTER TO UDELL TO BELL. |
| Parking Space Total | 9 |
| Foundation Type | Poured Concrete |
| Building Type | House |
| Ownership Type | Freehold |
| Building.StoriesTotal | 2 |
Interior Features
| Building Fireplace Present | True |
|---|---|
| Building Fireplace Total | 1 |
| Building Heating Type | Forced air |
| Building Heating Fuel | Natural gas |
| Basement Development | Unfinished |
| Basement Type | Full (Unfinished) |
| Construction Style Attachment | Detached |
| Flooring Type | Hardwood |
| Living Area Range | 2500 |
| Bedrooms | 4 |
Exterior Features
| Pool Type | Inground pool |
|---|---|
| Structure | Patio(s), Porch, Shed |
| ViewType | View |
| Land Amenities | Park |
| Sewer | Sanitary sewer |
| Exterior Finish | Brick, Stone |
| Fence Type | Fully Fenced, Fenced yard |
Room Details
| Room | Dimensions | Level | Flooring | Details |
|---|---|---|---|---|
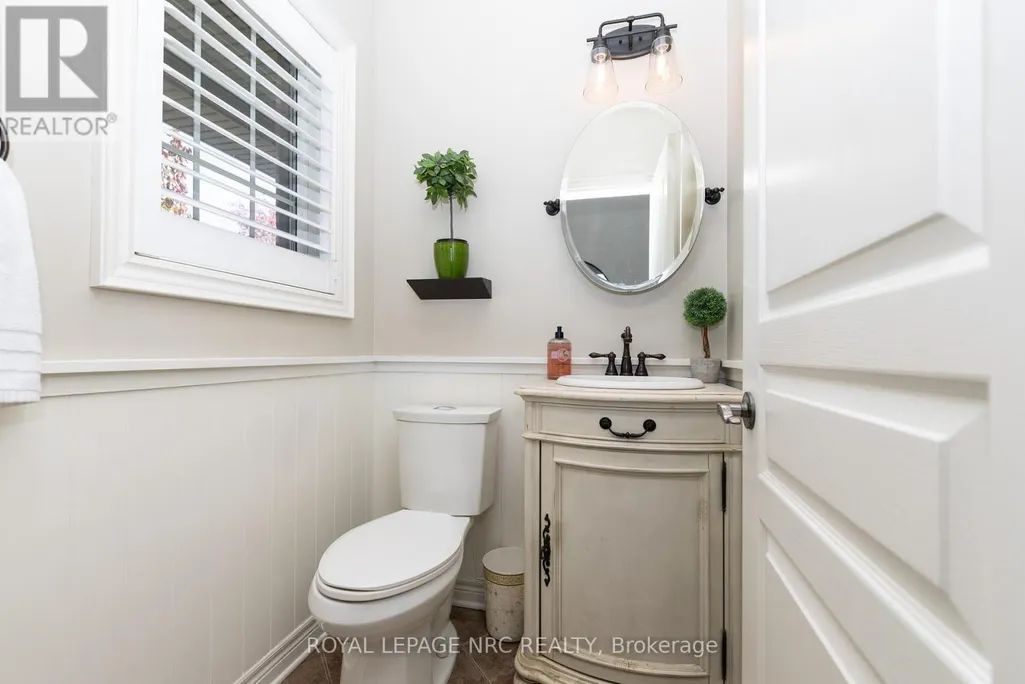
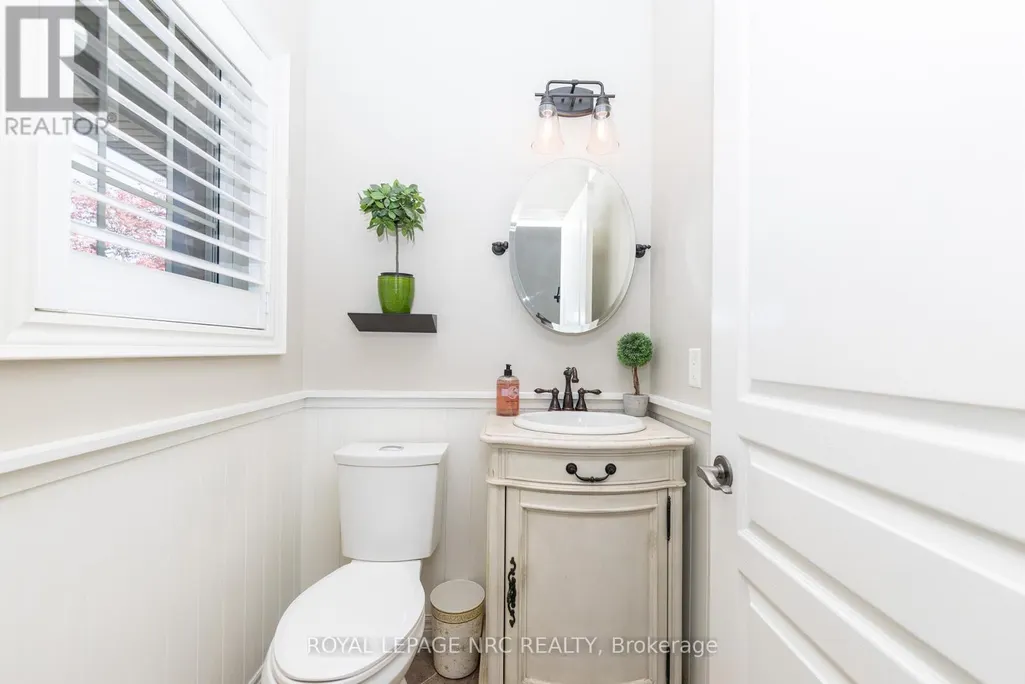
| Bathroom | 1.47 m x 1.33 m | Main level | 1.33 m | |
| Bedroom | 3.69 m x 3.35 m | Second level | 3.35 m | |
| Cold room | 5.31 m x 3.1 m | Basement | 3.1 m | |
| Dining room | 6.26 m x 4.1 m | Main level | 4.1 m | |
| Kitchen | 9.56 m x 6.33 m | Main level | 6.33 m | |
| Laundry room | 3.59 m x 1.97 m | Main level | 1.97 m | |
| Living room | 6.26 m x 4.3 m | Main level | 4.3 m | |
| Loft | 3.6 m x 4.26 m | Second level | 4.26 m | |
| Other | 10.82 m x 8.39 m | Basement | 8.39 m | |
| Primary Bedroom | 4.73 m x 4.3 m | Second level | 4.3 m |
Amenities
- Views
- New Construction
- Adult 55+
- Lease To Own
- No Strata Fees
- Furnished
- Primary On Main
- Air Conditioning
- Seller Finance
- Green
- Fixer Upper
- Horse
- Golf
- Fireplace
- Deck
- Garage
- Basement
- Pool

Property vs Single Family Average in L3M 1B2
Price
In The Neighbourhood
Grimsby (Grimsby East)
$ 1,396,000
- Type
- Single Family
- Rooms
- 5 Beds + 2.5 Baths
RE/MAX GARDEN CITY REALTY INC.
Grimsby (Grimsby East)
$ 989,999
- Type
- Single Family
- Rooms
- 4 Beds + 2 Baths
RE/MAX REALTY SPECIALISTS INC.
Grimsby (Grimsby East)
$ 1,399,997
- Type
- Single Family
- Rooms
- 6 Beds + 5 Baths
RE/MAX ESCARPMENT REALTY INC.
Grimsby (Grimsby East)
$ 989,900
- Type
- Single Family
- Rooms
- 3 Beds + 3.5 Baths
RE/MAX NIAGARA REALTY LTD, BROKERAGE
Grimsby (Grimsby East)
$ 1,299,900
- Type
- Single Family
- Rooms
- 4 Beds + 2.5 Baths
ROYAL LEPAGE NRC REALTY
 Toronto Real Estate Board (TRREB); All information deemed reliable but not guaranteed. All properties are subject to prior sale, change or withdrawal. Neither listing broker(s) or information provider(s) shall be responsible for any typographical errors, misinformation, misprints and shall be held totally harmless. Listing(s) information is provided for consumer's personal, non-commercial use and may not be used for any purpose other than to identify prospective properties consumers may be interested

 All information deemed reliable but not guaranteed. All properties are subject to prior sale, change or withdrawal. Neither listing broker(s) or information provider(s) shall be responsible for any typographical errors, misinformation, misprints and shall be held totally harmless. Listing(s) information is provided for consumer's personal, non-commercial use and may not be used for any purpose other than to identify prospective properties consumers may be interested in purchasing. The data relating