
Address
3044 Loop Road, Highlands East (Cardiff Ward), ON
Price
$ 349,900
Property Attributes
- ID#X13669804
- TypeSingle Family
- Listing Status Active
- MunicipalityHighlands East (Cardiff Ward)
- CityHighlands East (Cardiff Ward)
- AreaCardiff Ward
- NeighbourhoodCardiff Ward
- Postal CodeK0L 3C0
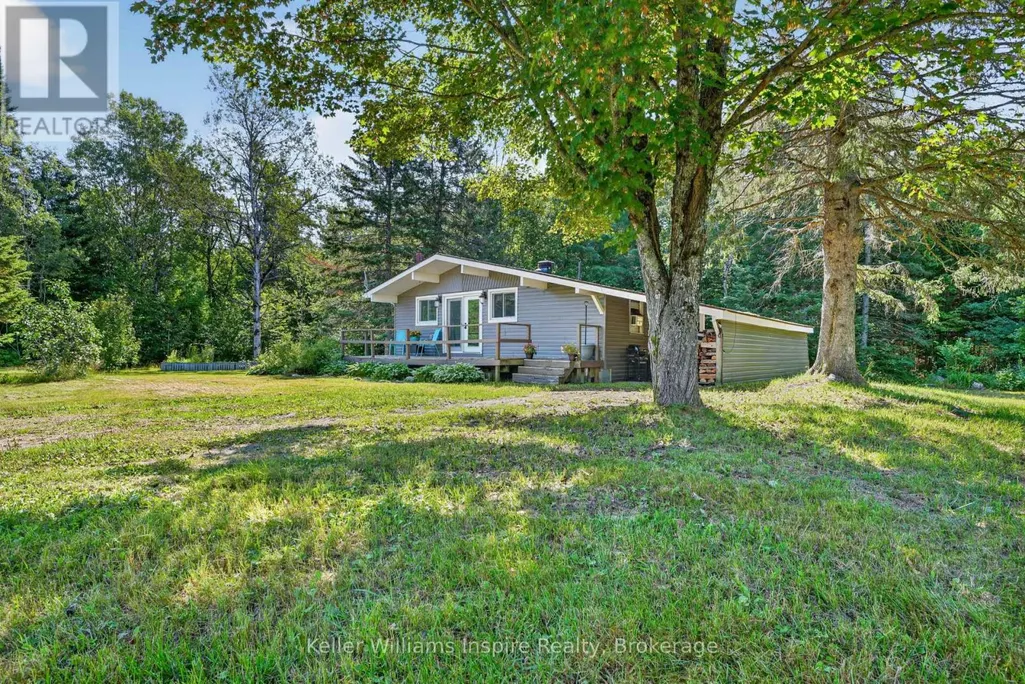
- StyleBungalow
- Price$ 349,900
- Bedrooms2
- Bathrooms1
- Half Bathrooms0
Data Source:
Canadian Real Estate Association (CREA)
Property Description
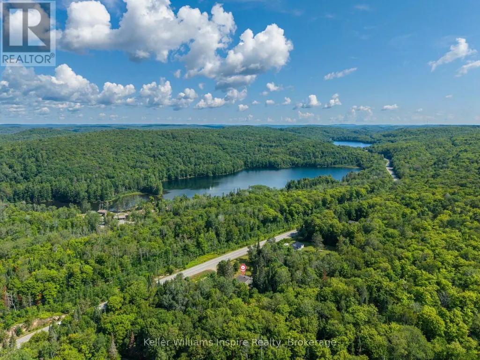
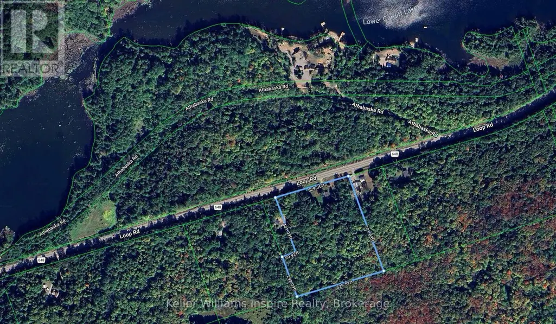
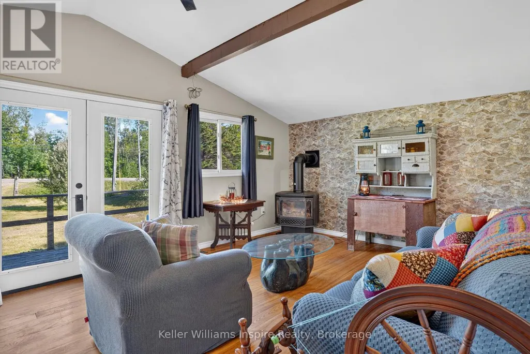
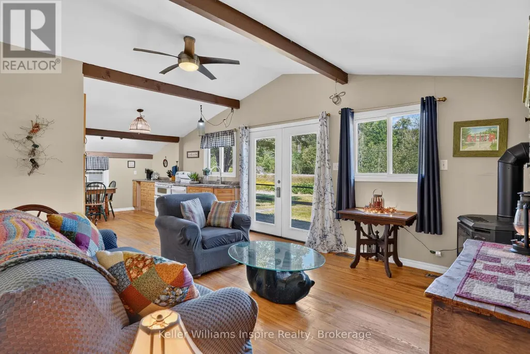
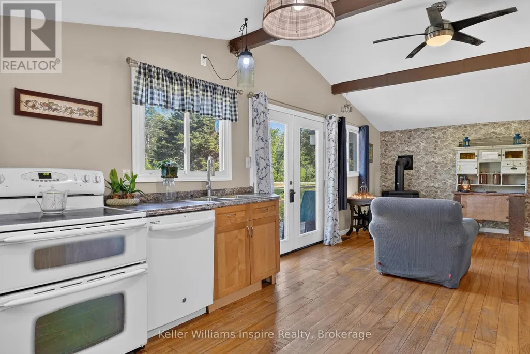
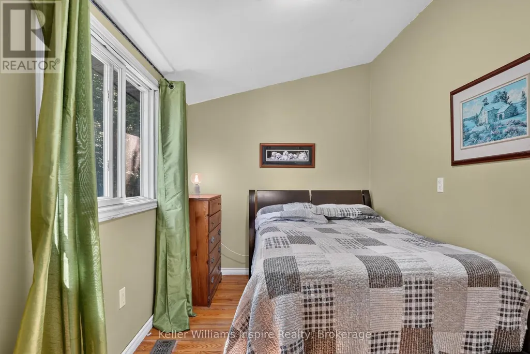
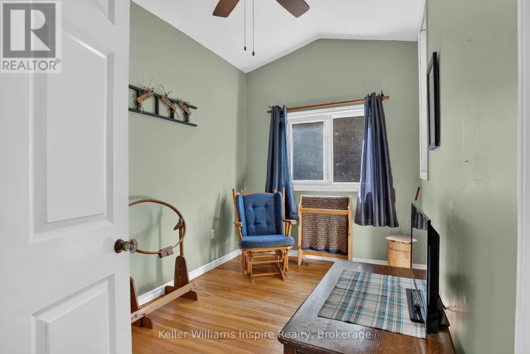
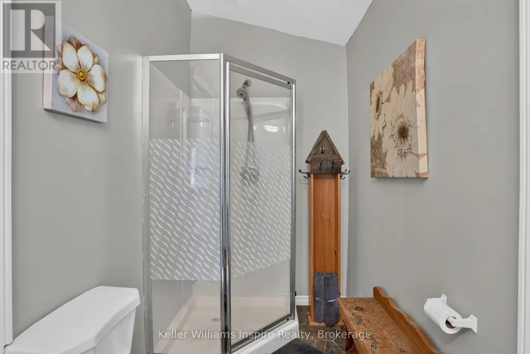
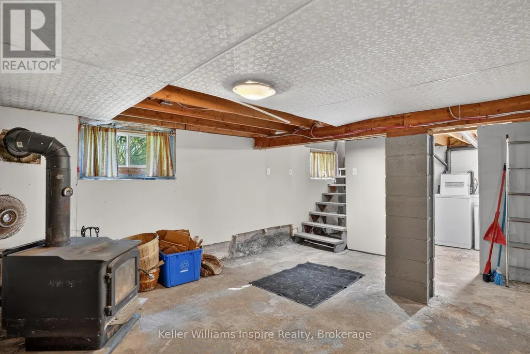
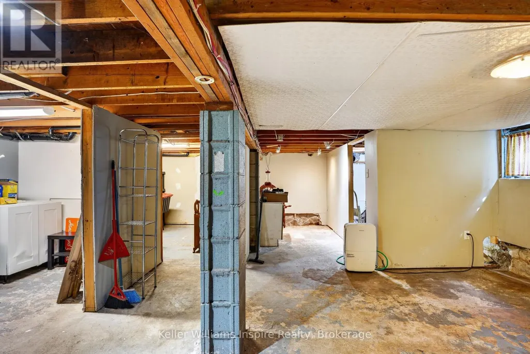
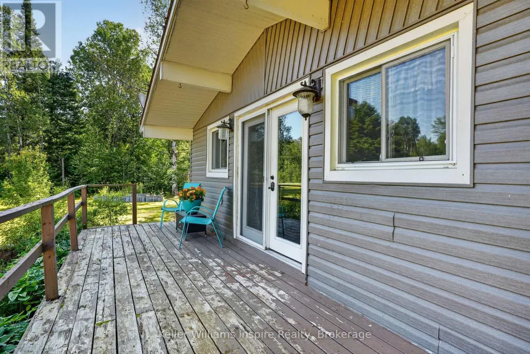
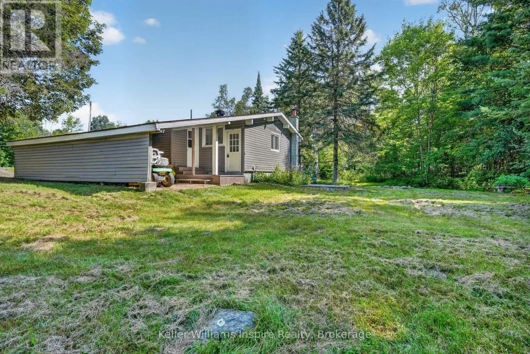
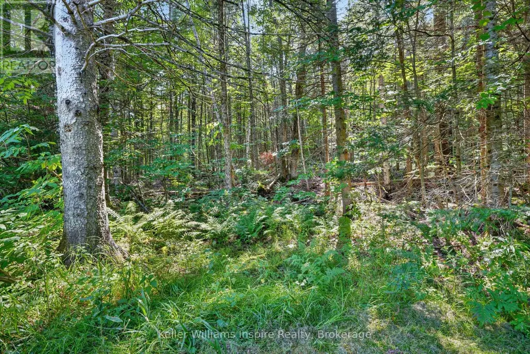
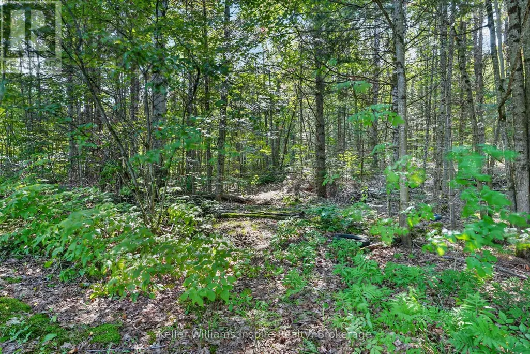
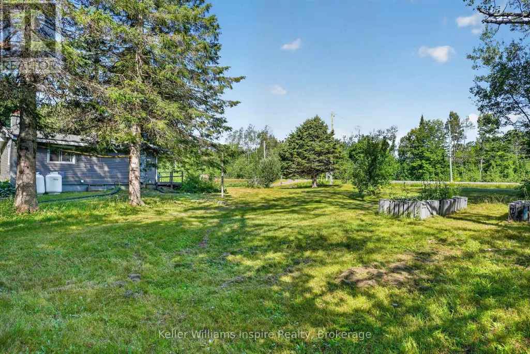
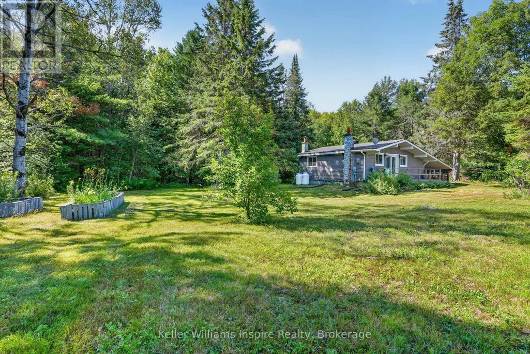
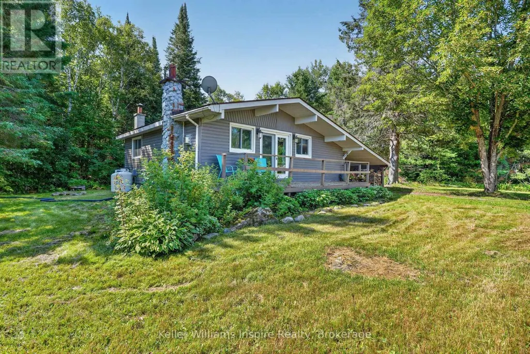
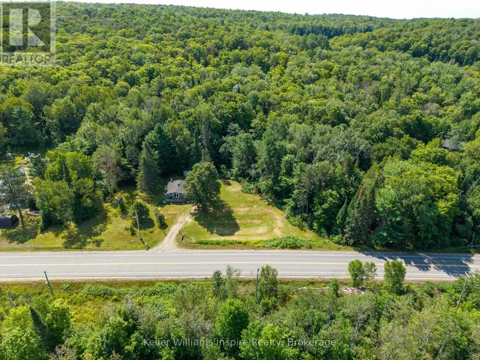
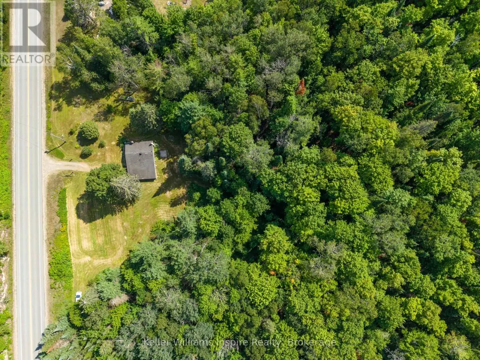
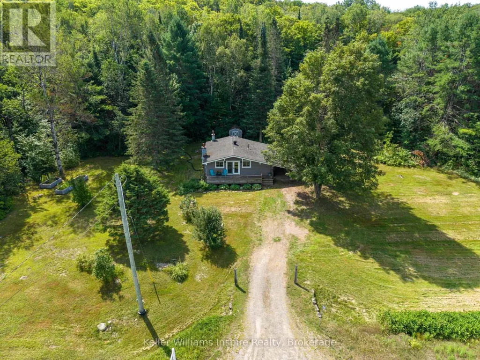
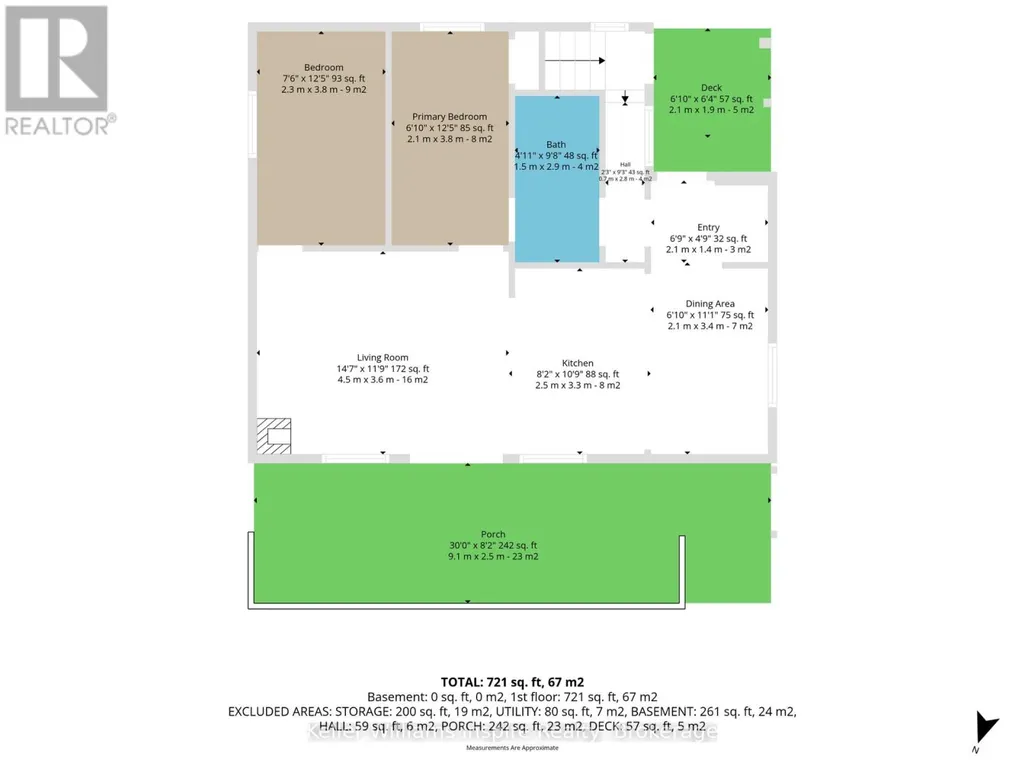
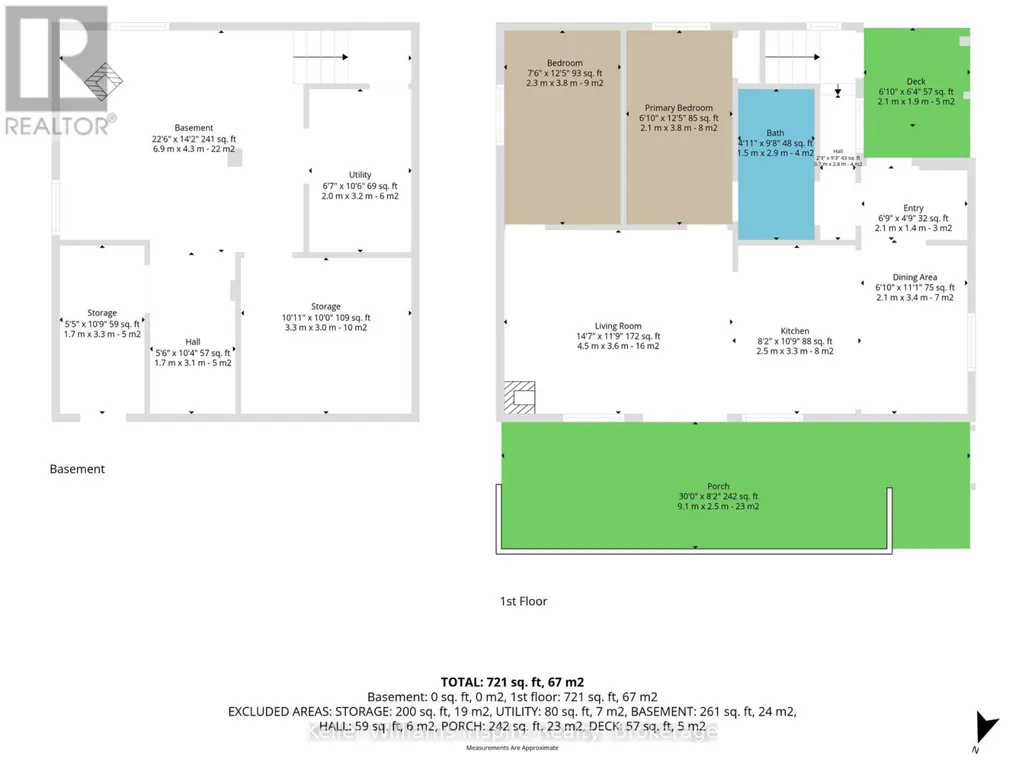
Outdoor Enthusiasts Paradise!! Where can you purchase an updated home on 10.27 Acres for this price? WELCOME HOME! This 4 season home would make a great year round home or cottage for anyone who loves nature! Located directly across from ATV and Snowmobile trails....just jump on and GO! This 2 bedroom home offers an open concept kitchen/living room with vaulted ceilings and exposed beams. Enjoy sitting by your propane fireplace or on your full front deck enjoying a coffee while watching wildlife on your own property! Fully updated in 2013 including insulation, elecrtical (100amp), windows etc. Partially finished basement with separate laundry room and potential for a 3rd bedroom plus rec room area. All appliances included. Flexible closing available. Was used as a successful AirBB previously. Meticulously maintained! Some furniture negotiable. Just move in and enjoy! (id:7434)
General Features
| Features | Wooded area, Irregular lot size, Level |
|---|---|
| Community Features | Community Centre, School Bus |
| Property Type | Single Family |
| Zoning Description | RU |
| CommunityName | Cardiff Ward |
| Amenities | Hospital, Schools |
| Building Age | 51 to 99 years |
| Building Amenities | Fireplace(s) |
| Building Appliances | Dishwasher, Dryer, Stove, Water Heater, Washer, Refrigerator |
| Building Architectural Style | Bungalow |
| Building Cooling Type | None |
| Location Description | From Wilberforce; Take Cty Rd 648 (loop Rd) toward village of Harcourt to #3044 on right |
| Parking Space Total | 5 |
| Foundation Type | Block |
| Building Type | House |
| Ownership Type | Freehold |
| Building.StoriesTotal | 1 |
Interior Features
| Building Fireplace Present | True |
|---|---|
| Building Fireplace Total | 1 |
| Building Heating Type | Other |
| Building Heating Fuel | Propane |
| Basement Type | Partial |
| Construction Style Attachment | Detached |
| Living Area Range | 700 |
| Bedrooms | 2 |
Exterior Features
| Structure | Deck |
|---|---|
| Land Amenities | Hospital, Schools |
| Sewer | Septic System |
| Exterior Finish | Vinyl siding |
Room Details
| Room | Dimensions | Level | Flooring | Details |
|---|---|---|---|---|
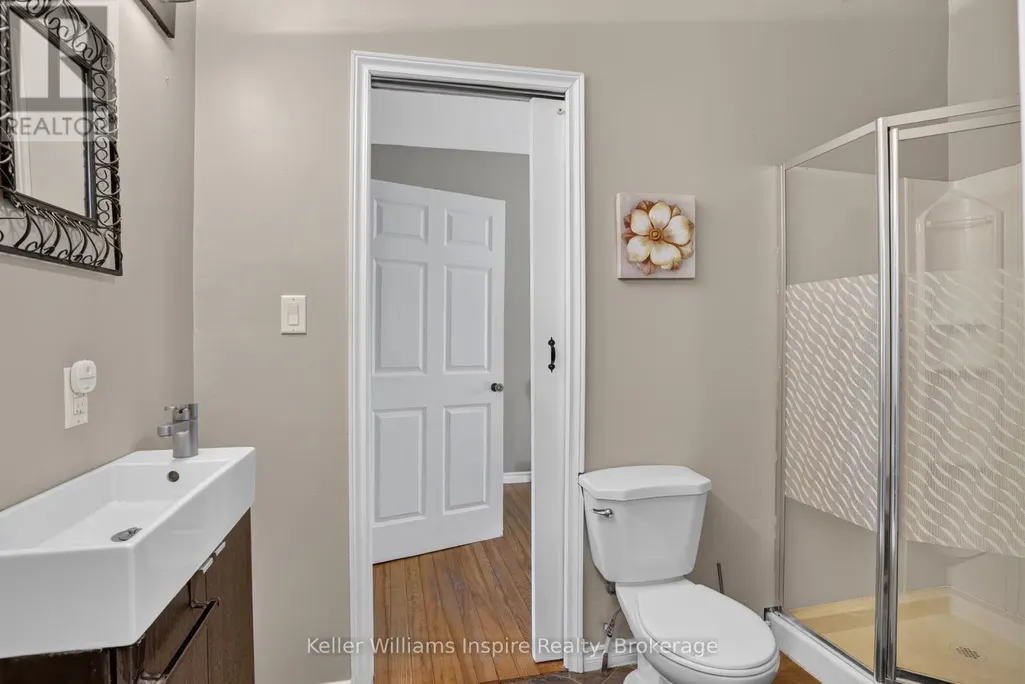
| Bathroom | 1.5 m x 2.9 m | Main level | 2.9 m | |
| Bedroom | 2.3 m x 3.8 m | Main level | 3.8 m | |
| Dining room | 2.1 m x 3.4 m | Main level | 3.4 m | |
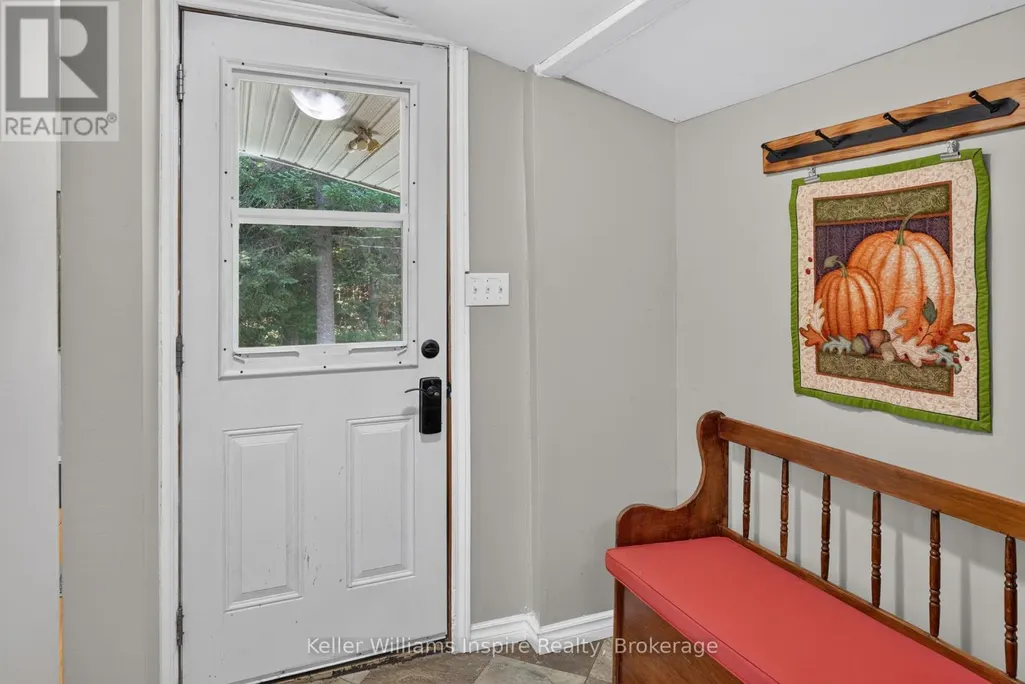
| Foyer | 1.72 m x 1.49 m | Main level | 1.49 m | |
| Kitchen | 3.3 m x 2.5 m | Main level | 2.5 m | |
| Living room | 3.6 m x 4.5 m | Main level | 4.5 m | |
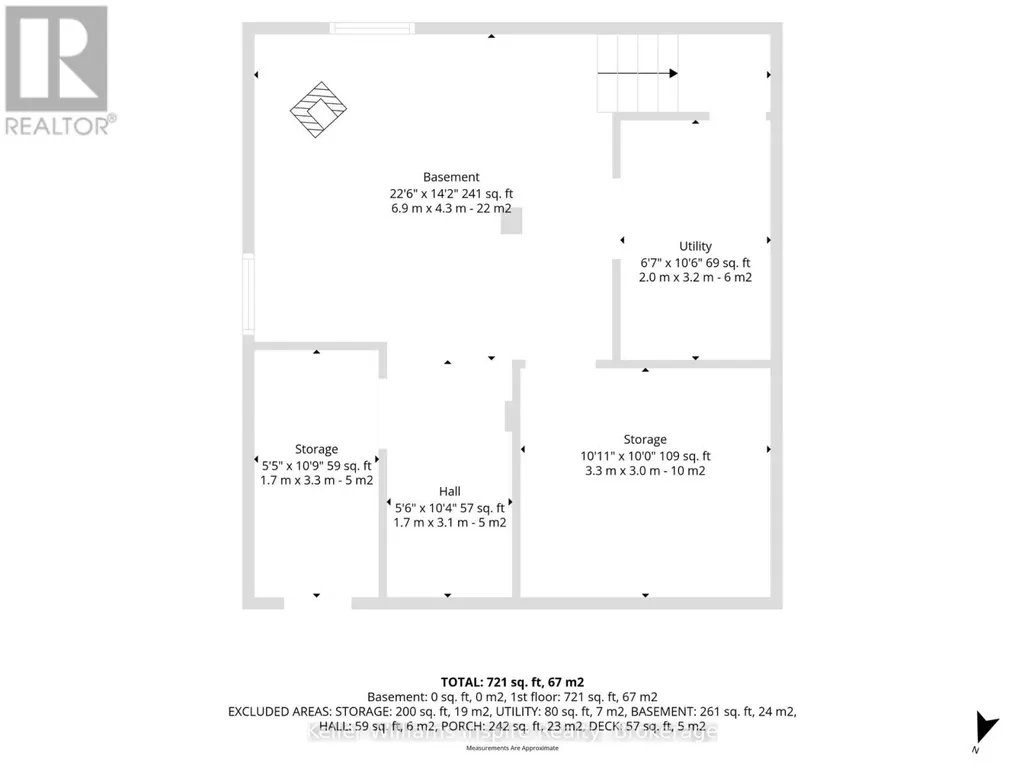
| Other | 1.7 m x 3.3 m | Basement | 3.3 m | |
| Primary Bedroom | 2.1 m x 3.8 m | Main level | 3.8 m | |
| Recreational, Games room | 6.9 m x 4.3 m | Basement | 4.3 m | |
| Utility room | 2 m x 3.2 m | Basement | 3.2 m |
Amenities
- Views
- New Construction
- Adult 55+
- Lease To Own
- No Strata Fees
- Furnished
- Primary On Main
- Air Conditioning
- Seller Finance
- Green
- Fixer Upper
- Horse
- Golf
- Fireplace
- Deck
- Garage
- Basement
- Pool

Property vs Single Family Average in K0L 3C0
Price
In The Neighbourhood
Highlands East (Cardiff Ward)
$ 799,000
- Type
- Single Family
- Rooms
- 3 Beds + 1 Baths
Century 21 Granite Realty Group Inc.
Highlands East (Cardiff Ward)
$ 769,900
- Type
- Single Family
- Rooms
- 2 Beds + 1 Baths
Royal Lepage Proalliance Realty
Highlands East (Cardiff Ward)
$ 324,900
- Type
- Single Family
- Rooms
- 2 Beds + 1.5 Baths
RE/MAX Professionals North
Highlands East (Cardiff Ward)
$ 989,900
- Type
- Single Family
- Rooms
- 3 Beds + 1.5 Baths
RE/MAX COUNTRY CLASSICS LTD.
 Toronto Real Estate Board (TRREB); All information deemed reliable but not guaranteed. All properties are subject to prior sale, change or withdrawal. Neither listing broker(s) or information provider(s) shall be responsible for any typographical errors, misinformation, misprints and shall be held totally harmless. Listing(s) information is provided for consumer's personal, non-commercial use and may not be used for any purpose other than to identify prospective properties consumers may be interested

 All information deemed reliable but not guaranteed. All properties are subject to prior sale, change or withdrawal. Neither listing broker(s) or information provider(s) shall be responsible for any typographical errors, misinformation, misprints and shall be held totally harmless. Listing(s) information is provided for consumer's personal, non-commercial use and may not be used for any purpose other than to identify prospective properties consumers may be interested in purchasing. The data relating