


Address
3 - 154 James Street S, Hamilton (Durand), ON
Price
$ 1,920
Property Attributes
- ID#X13652116
- TypeSingle Family
- Listing Status Active
- MunicipalityHamilton (Durand)
- CityHamilton (Durand)
- AreaDurand
- NeighbourhoodDurand
- Postal CodeL8P 3A2
- Style
- Price$ 1,920
- Bedrooms2
- Bathrooms1
- Half Bathrooms0
Data Source:
Canadian Real Estate Association (CREA)
Property Description
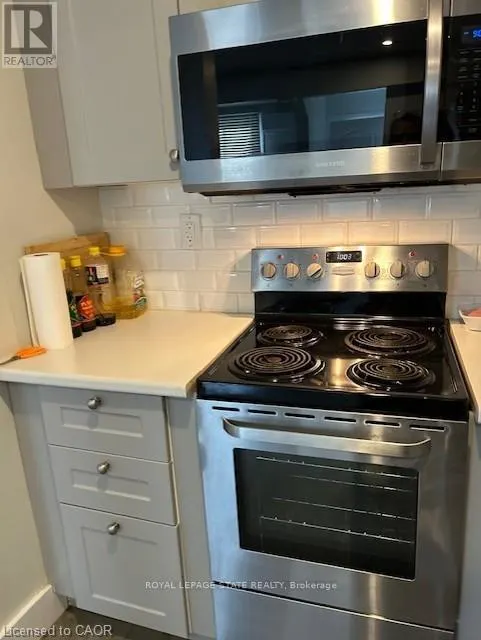
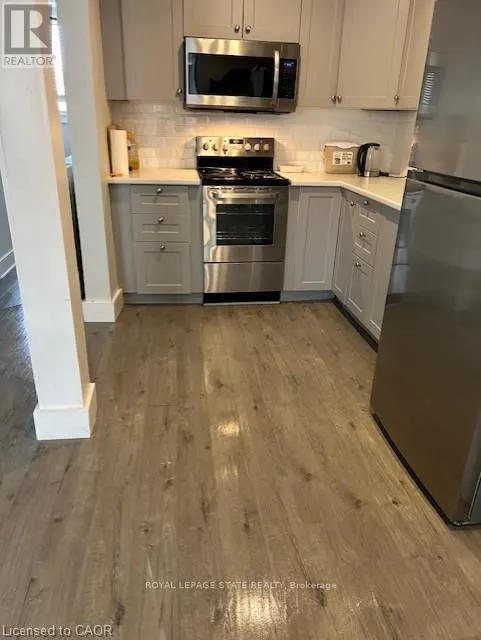
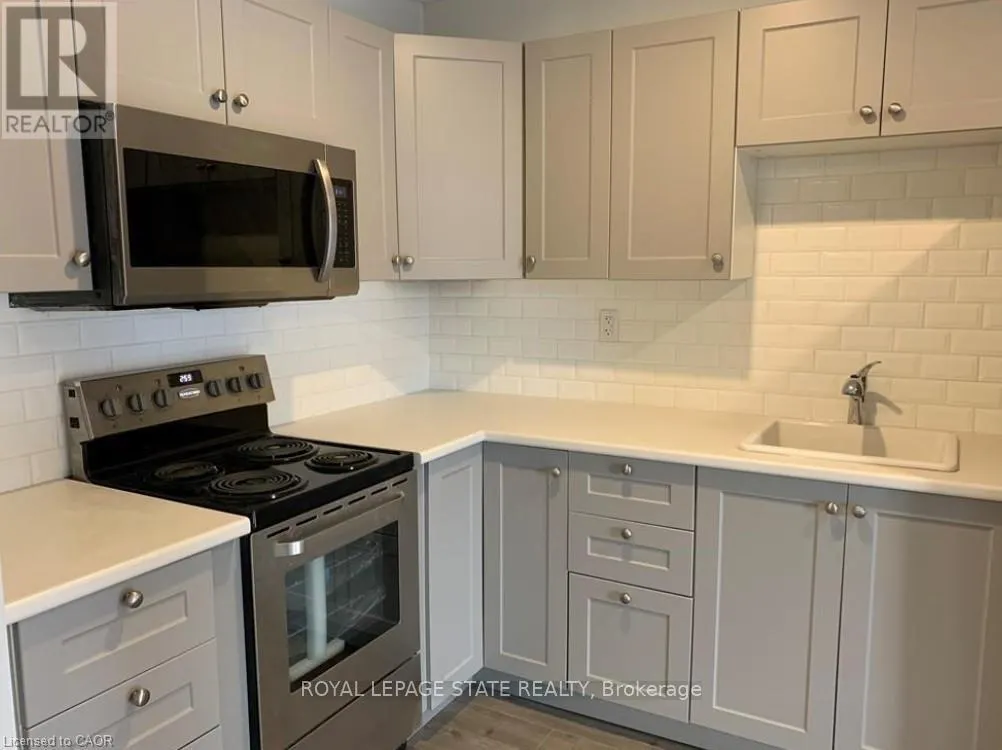
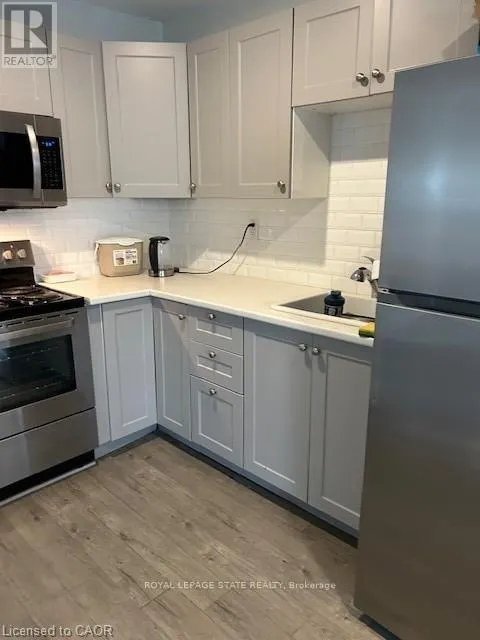
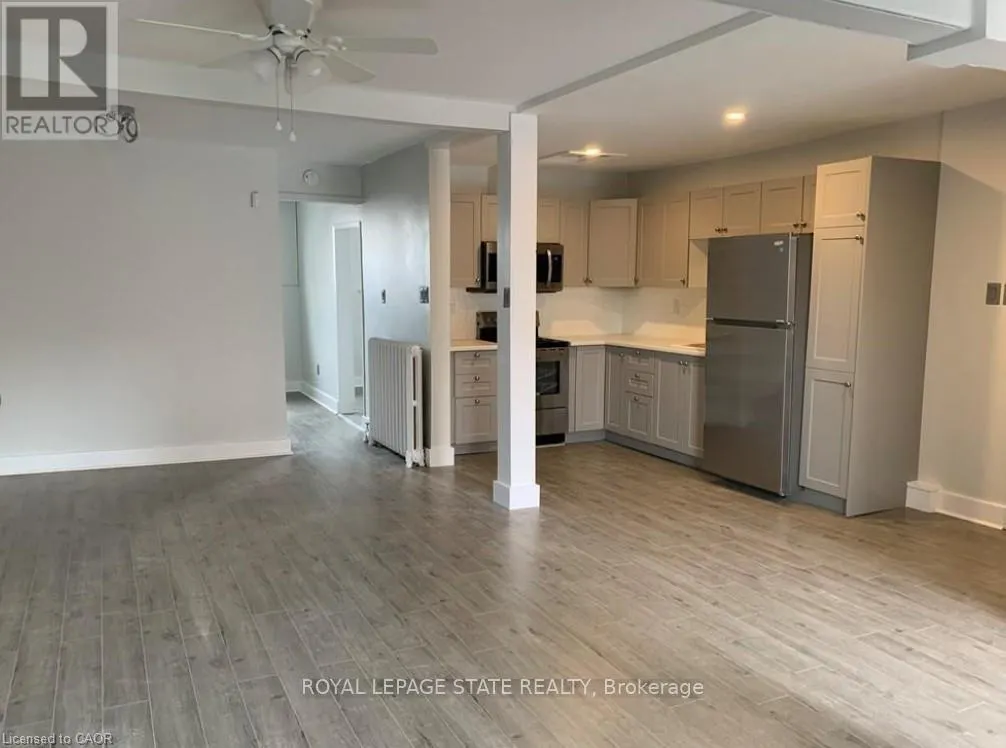
Charming and unique apartment in a historic heritage stone building on James Street South! This two bedroom boasts many unique features. With its own private entrance, you will immediately feel all of the character and unique qualities: Well-lit throughout giving you an open airy feeling. The kitchen is complete with stainless steel appliances and open concept layout, perfect for entertaining. Extras include in-suite washer & dryer, soundproofing between units, A/C and a fire escape with a second entrance and quaint balcony area. Ideal for a medical professional or young professional couple.. Conveniently located steps away from the GO station, major HSR terminal, well known restaurants, nightlife, arts and culture, and St. Josephs Healthcare Hamilton. AAA+ Tenant Only. (id:7434)
General Features
| Features | In suite Laundry |
|---|---|
| Property Type | Single Family |
| Lease | 1920.00 |
| CommunityName | Durand |
| Building Amenities | Separate Electricity Meters |
| Building Appliances | Dryer, Stove, Washer, Refrigerator |
| Location Description | Cross Streets: Duke Street. ** Directions: James Street South between Duke and Bold. |
| Foundation Type | Unknown |
| Building Type | Other |
Interior Features
| Building Fireplace Present | False |
|---|---|
| Building Heating Fuel | Natural gas |
| Basement Type | None |
| Living Area Range | 700 |
| Bedrooms | 2 |
Exterior Features
| Sewer | Sanitary sewer |
|---|---|
| Exterior Finish | Stone |
Room Details
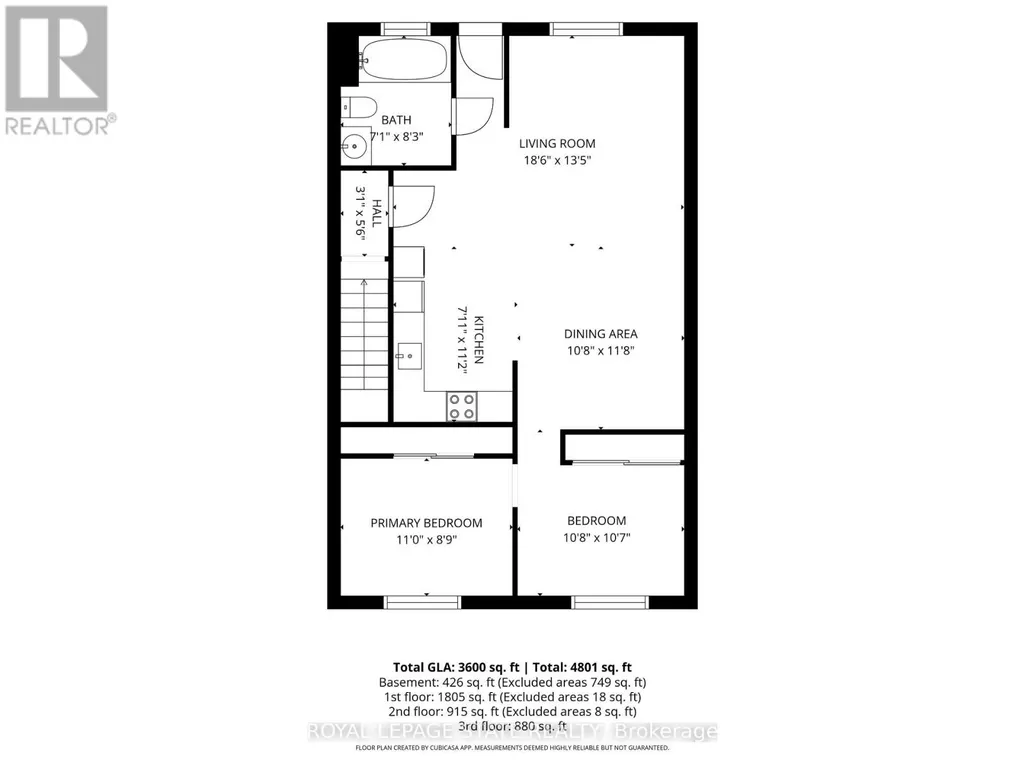
| Room | Dimensions | Level | Flooring | Details |
|---|---|---|---|---|
| Bathroom | 2.16 m x 2.52 m | Main level | 2.52 m | |
| Bedroom | 3.35 m x 2.67 m | Main level | 2.67 m | |
| Bedroom 2 | 3.25 m x 3.23 m | Main level | 3.23 m | |
| Den | 3.25 m x 3.23 m | Main level | 3.23 m | |
| Dining room | 3.25 m x 3.56 m | Main level | 3.56 m | |
| Kitchen | 2.41 m x 3.4 m | Main level | 3.4 m | |
| Living room | 5.64 m x 4.09 m | Main level | 4.09 m |
Amenities
- Views
- New Construction
- Adult 55+
- Lease To Own
- No Strata Fees
- Furnished
- Primary On Main
- Air Conditioning
- Seller Finance
- Green
- Fixer Upper
- Horse
- Golf
- Fireplace
- Deck
- Garage
- Basement
- Pool

Property vs Single Family Average in L8P 3A2
Price
In The Neighbourhood
Just Listed
Hamilton (Durand)
$ 2,395,000
- Type
- Single Family
- Rooms
- 6 Beds + 5 Baths
ROYAL LEPAGE STATE REALTY
Open House
Hamilton (Durand)
$ 1,394,500
- Type
- Single Family
- Rooms
- 4 Beds + 3.5 Baths
RIGHT AT HOME REALTY
 Toronto Real Estate Board (TRREB); All information deemed reliable but not guaranteed. All properties are subject to prior sale, change or withdrawal. Neither listing broker(s) or information provider(s) shall be responsible for any typographical errors, misinformation, misprints and shall be held totally harmless. Listing(s) information is provided for consumer's personal, non-commercial use and may not be used for any purpose other than to identify prospective properties consumers may be interested

 All information deemed reliable but not guaranteed. All properties are subject to prior sale, change or withdrawal. Neither listing broker(s) or information provider(s) shall be responsible for any typographical errors, misinformation, misprints and shall be held totally harmless. Listing(s) information is provided for consumer's personal, non-commercial use and may not be used for any purpose other than to identify prospective properties consumers may be interested in purchasing. The data relating