




Address
1513 B Storm Bay Road, Kenora Remote Area (Lake of the Woods North), ON
Price
$ 3,995,000
Property Attributes
- ID#X13636566
- TypeSingle Family
- Listing Status Active
- MunicipalityKenora Remote Area (Lake of the Woods North)
- CityKenora Remote Area (Lake of the Woods North)
- AreaLake of the Woods North
- NeighbourhoodLake of the Woods North
- Postal CodeP0X 1H0
- Style
- Price$ 3,995,000
- Bedrooms3
- Bathrooms3
- Half Bathrooms1
- Lot Size451 Acres
Data Source:
Canadian Real Estate Association (CREA)
Property Description
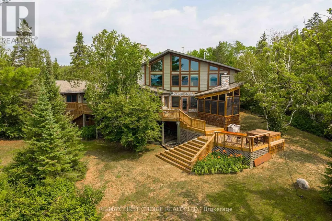
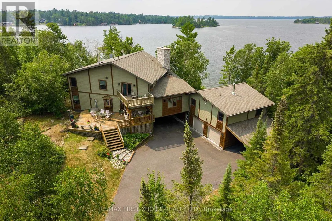
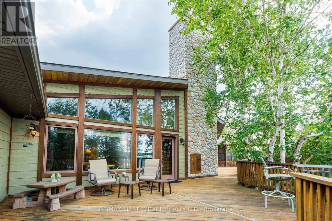
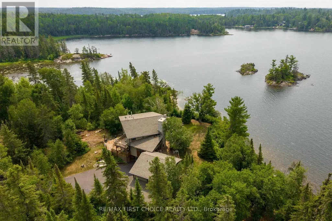
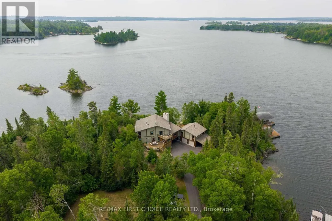
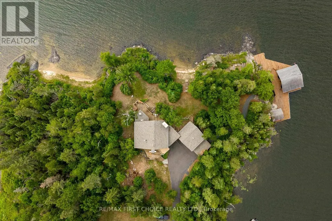
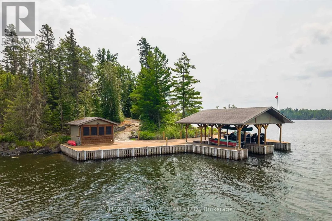
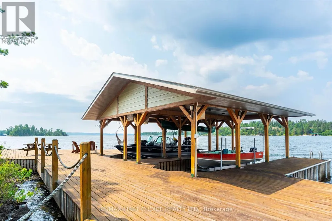
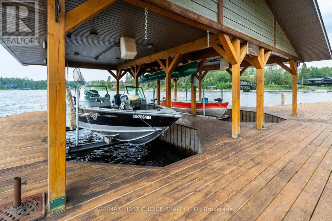
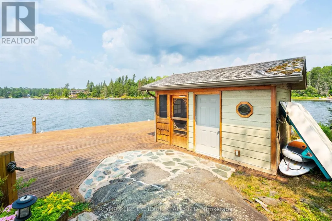
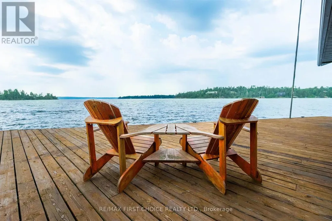
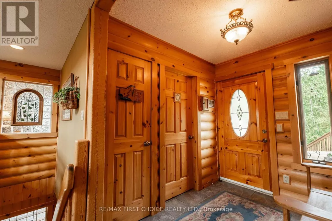
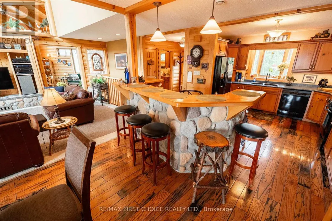
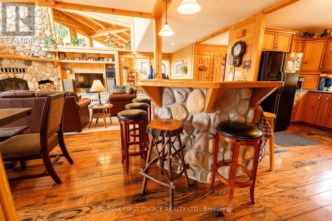
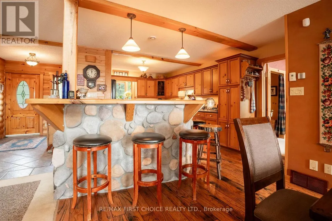
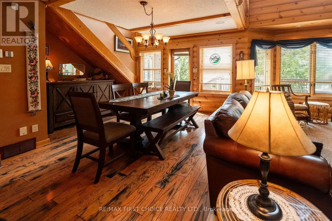
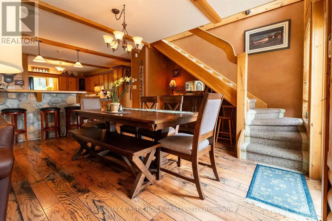
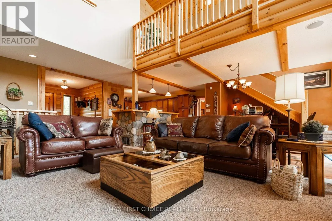
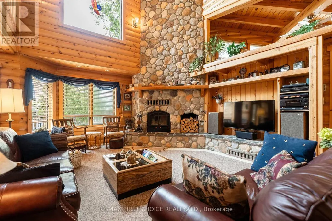
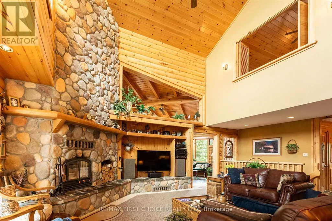
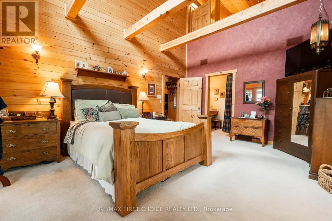
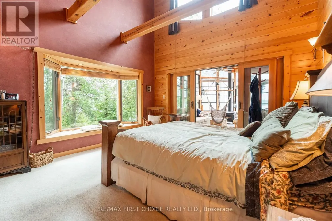
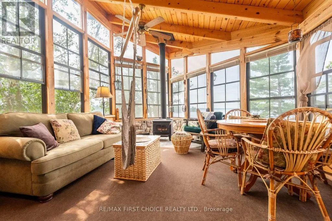
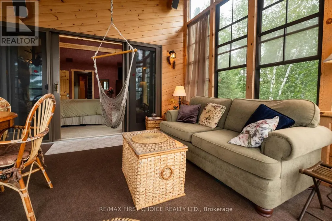
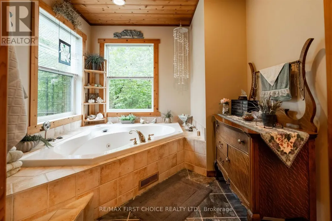
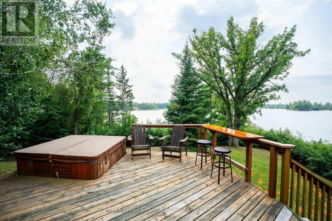
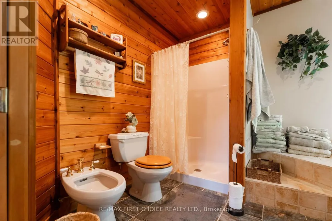
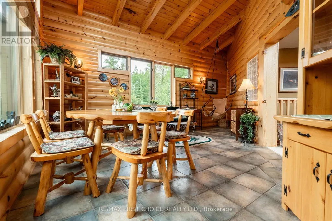
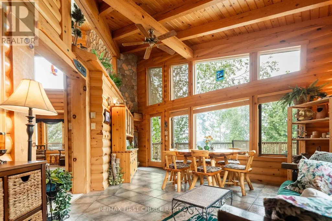
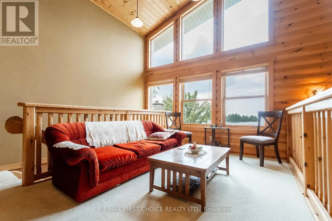
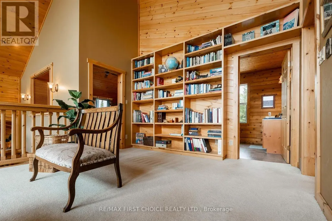
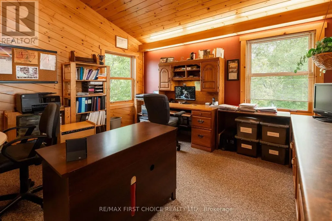
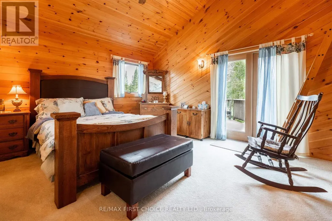
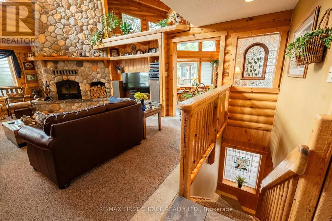
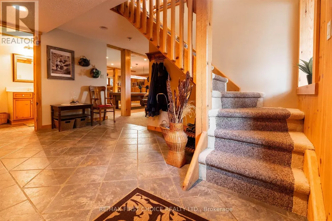
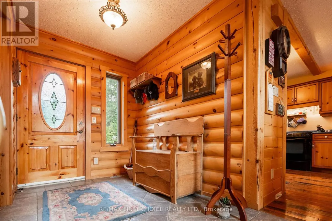
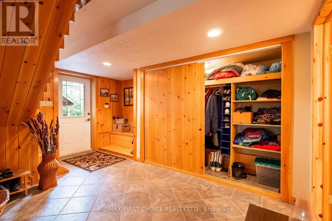
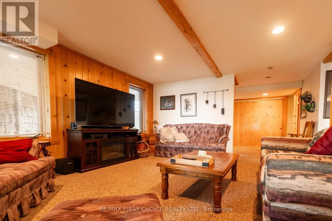
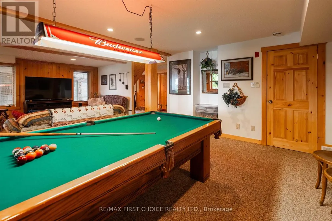
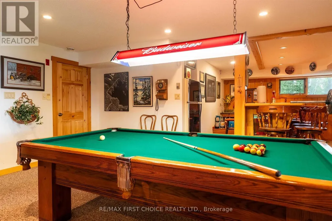
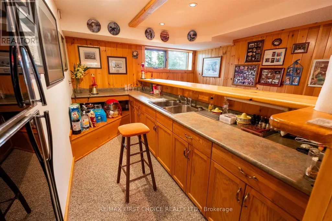
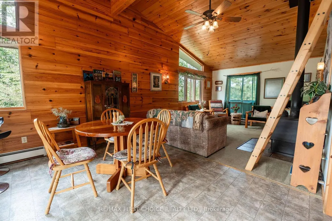
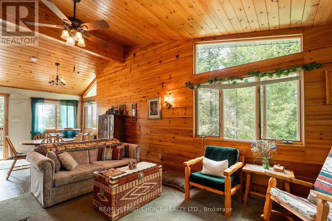
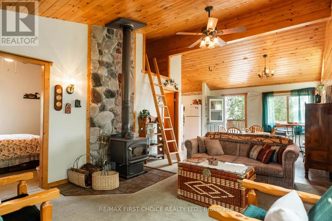
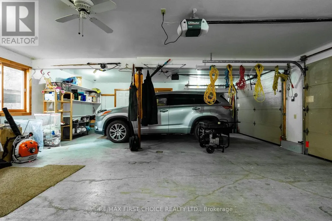
New Listing. The Crown Jewel of Storm Bay Set on an extraordinary, ultra-private low profile peninsula with 270-degree panoramic southwest views, this spectacular Storm Bay estate is a masterpiece of Canadian Shield living. Surrounded by mature forest and adjoining Crown land, this property delivers an unmatched combination of luxury and tranquil seclusion. The Main Residence Designed to frame breathtaking lake views, the main home features soaring pine-vaulted ceilings and expansive cathedral windows. The main floor boasts a magnificent great room with a wood-burning fireplace, a bright sunroom, and a screened three-season porch with wood stove. Retreat to the main-floor primary suite, featuring a spa-inspired ensuite with bidet and direct porch access. Upstairs, a stunning loft library, office and guest bedroom await, while the walkout lower level is an entertainer’s dream—complete with a wet bar, recreation room with in floor heat, and a bespoke wine cellar carved directly into the natural granite. Guest Accommodations & Grounds Connected to the main home by an expansive lakeside deck featuring a private hot tub, the beautifully appointed guest house offers vaulted pine ceilings, a cozy wood stove, full kitchen and private sleeping quarters. The manicured grounds are accessed by a winding driveway that leads to a detached double garage and sheltered breezeway. An Unrivaled Waterfront This one-of-a-kind retreat offers two private beaches and deep, crystal-clear swimming off rugged rock outcroppings. Access the water via a scenic forest low profile walkway or an ATV path, arriving at a massive entertainment dock. The waterfront hub is fully equipped for every lifestyle, featuring an expansive lounging area, a double boat lift, sailboat mooring, a boathouse with storage above and a lakeside fish shack. A once-in-a-generation legacy property offering Canadian cottage living at its absolute finest. Call Today for a private Viewing . (id:7434)
General Features
| Features | Irregular lot size |
|---|---|
| Easement | Other |
| Property Type | Single Family |
| CommunityName | Lake of the Woods North |
| Building Amenities | Fireplace(s) |
| Building Appliances | Hot Tub, Central Vacuum, Dishwasher, Dryer, Stove, Two Washers, Window Coverings, Refrigerator |
| Building Cooling Type | Central air conditioning, Air exchanger |
| Location Description | Driving down Storm Bay road stay on main road just past br rd #13 till you get to 1513 then take driveway B |
| Parking Space Total | 10 |
| Fixture | TV Antenna |
| Foundation Type | Poured Concrete |
| Building Type | House |
| Ownership Type | Freehold |
| Building.StoriesTotal | 3 |
Interior Features
| Building Fireplace Present | True |
|---|---|
| Building Fireplace Total | 1 |
| Building Heating Type | Forced air, Other |
| Building Heating Fuel | Wood, Electric, Propane |
| Basement Development | Finished |
| Basement Type | Full (Finished) |
| Construction Style Attachment | Detached |
| Bedrooms | 3 |
Exterior Features
| Structure | Deck, Patio(s), Dock, Boathouse |
|---|---|
| Water Front Name | Lake of the Woods |
| Water Front Type | Waterfront |
| Sewer | Septic System |
| Exterior Finish | Wood |
Room Details
| Room | Dimensions | Level | Flooring | Details |
|---|---|---|---|---|
| Bathroom | Measurements not available | Main level | ||
| Bedroom | 4.19 m x 3.73 m | Main level | 3.73 m | |
| Dining room | 5.18 m x 3.65 m | Main level | 3.65 m | |
| Family room | 5.02 m x 4.57 m | Basement | 4.57 m | |
| Foyer | 2.74 m x 2.74 m | Main level | 2.74 m | |
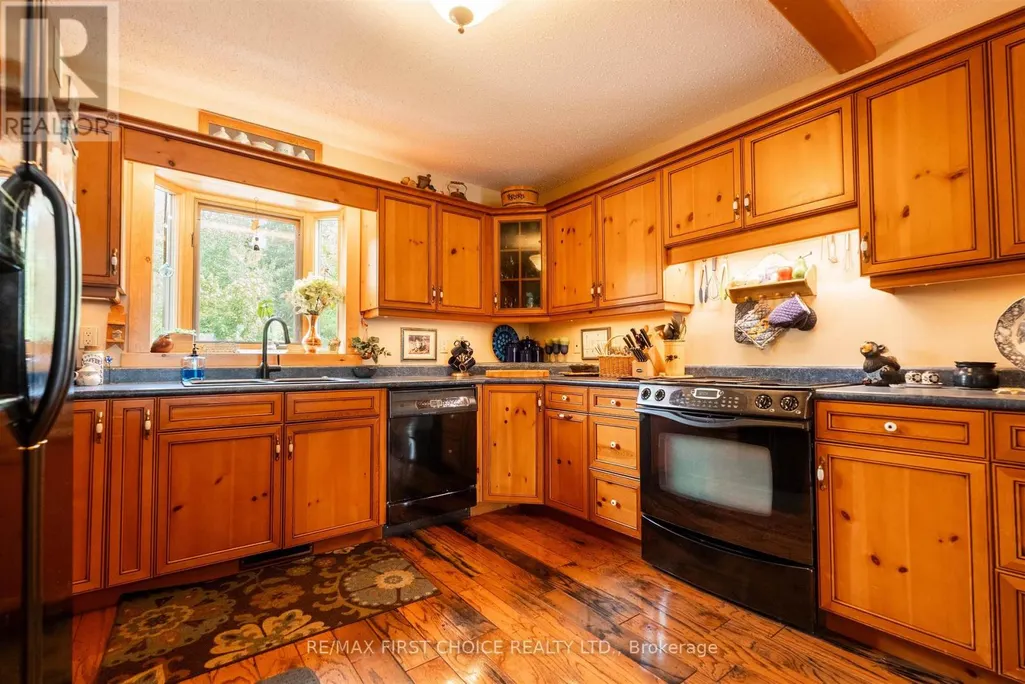
| Kitchen | 5.33 m x 4.14 m | Main level | 4.14 m | |
| Loft | 4.72 m x 2.97 m | Second level | 2.97 m | |
| Office | 2.74 m x 4.26 m | Second level | 4.26 m | |
| Utility room | 3.35 m x 3.65 m | Basement | 3.65 m |
Amenities
- Views
- New Construction
- Adult 55+
- Lease To Own
- No Strata Fees
- Furnished
- Primary On Main
- Air Conditioning
- Seller Finance
- Green
- Fixer Upper
- Horse
- Golf
- Fireplace
- Deck
- Garage
- Basement
- Pool

Property vs Single Family Average in P0X 1H0
Price
In The Neighbourhood
Kenora Remote Area (Lake of the Woods North)
$ 1,999,000
- Type
- Single Family
- Rooms
- 4 Beds + 2 Baths
Re/Max NorthWest Realty Ltd.
 Toronto Real Estate Board (TRREB); All information deemed reliable but not guaranteed. All properties are subject to prior sale, change or withdrawal. Neither listing broker(s) or information provider(s) shall be responsible for any typographical errors, misinformation, misprints and shall be held totally harmless. Listing(s) information is provided for consumer's personal, non-commercial use and may not be used for any purpose other than to identify prospective properties consumers may be interested

 All information deemed reliable but not guaranteed. All properties are subject to prior sale, change or withdrawal. Neither listing broker(s) or information provider(s) shall be responsible for any typographical errors, misinformation, misprints and shall be held totally harmless. Listing(s) information is provided for consumer's personal, non-commercial use and may not be used for any purpose other than to identify prospective properties consumers may be interested in purchasing. The data relating