
Address
14230 Thirteen Mile Road, Middlesex Centre (Birr), ON
Price
$ 1,650,000
Property Attributes
- ID#X12552448
- TypeSingle Family
- Listing Status Active
- MunicipalityMiddlesex Centre (Birr)
- CityMiddlesex Centre (Birr)
- AreaBirr
- NeighbourhoodBirr
- Postal CodeN0M 1P0
- Style
- Price$ 1,650,000
- Bedrooms4
- Bathrooms2
- Half Bathrooms2
Data Source:
Canadian Real Estate Association (CREA)
Property Description
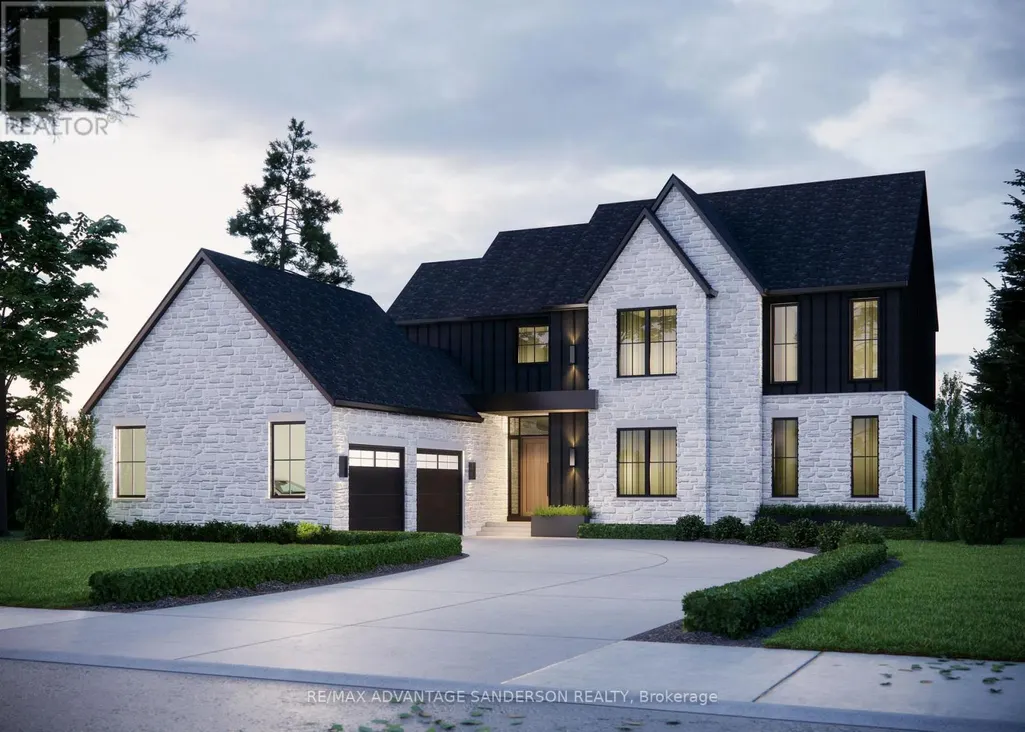
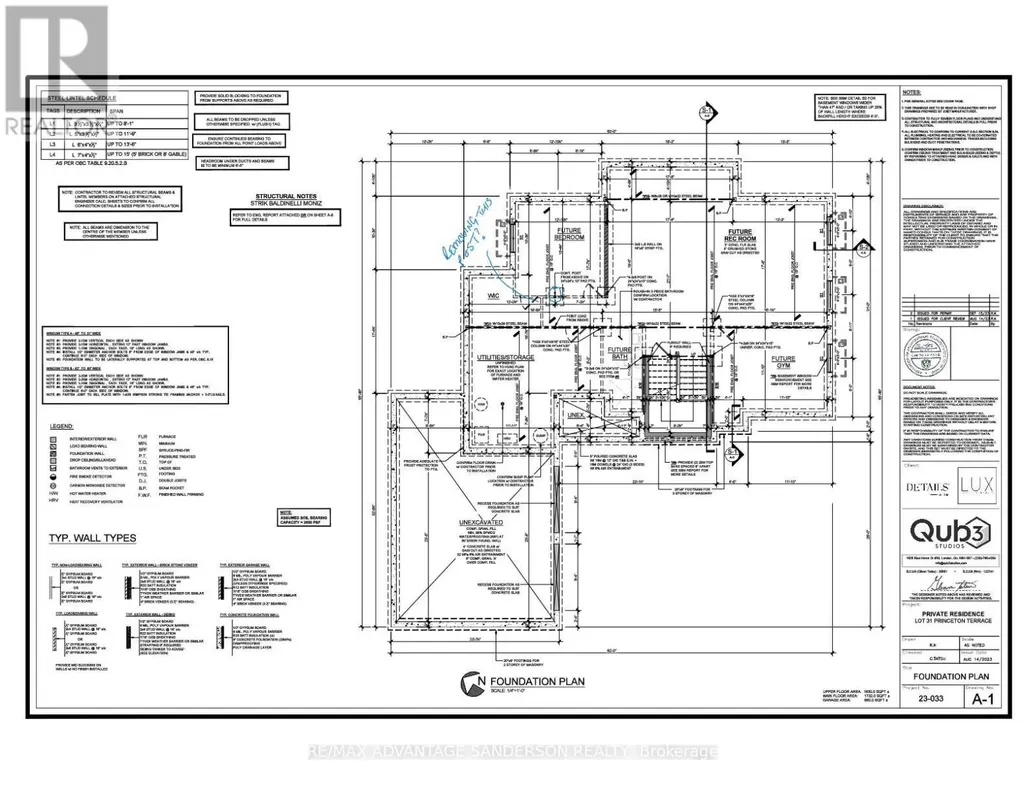
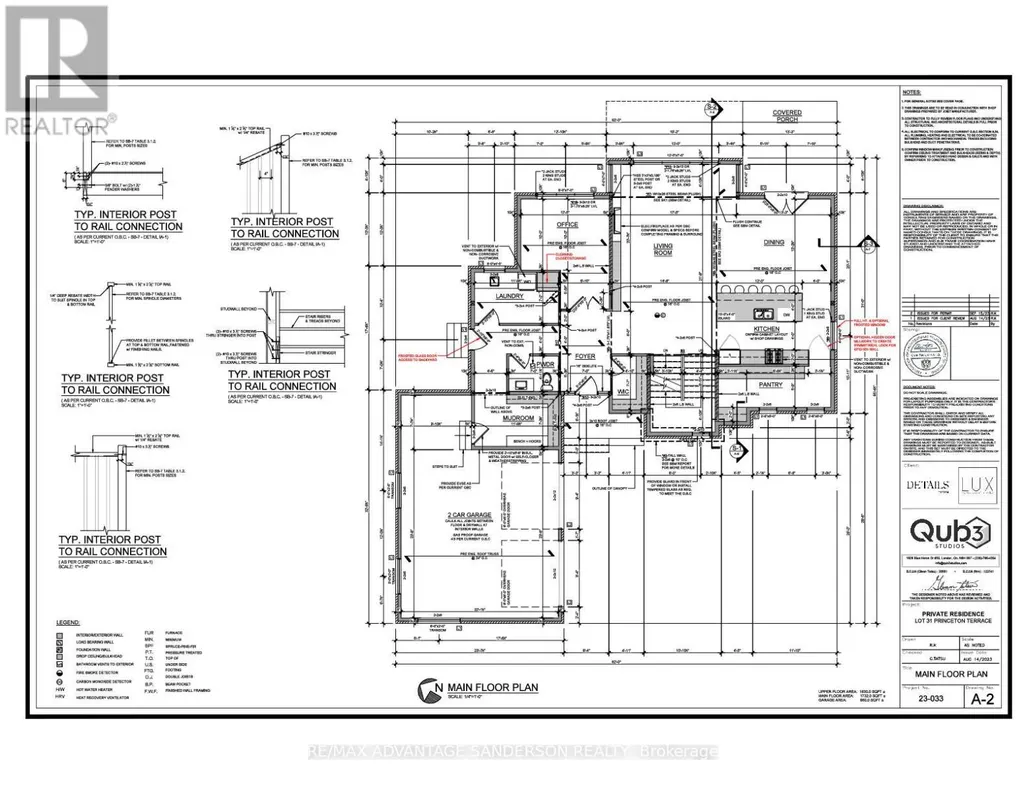
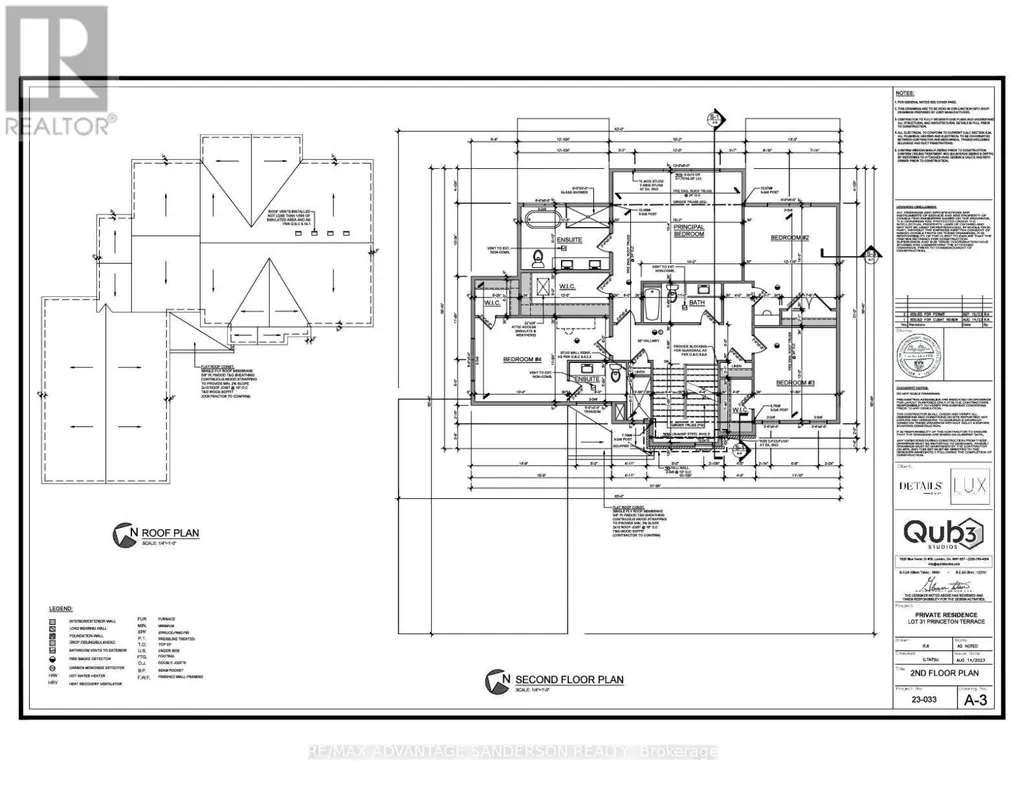
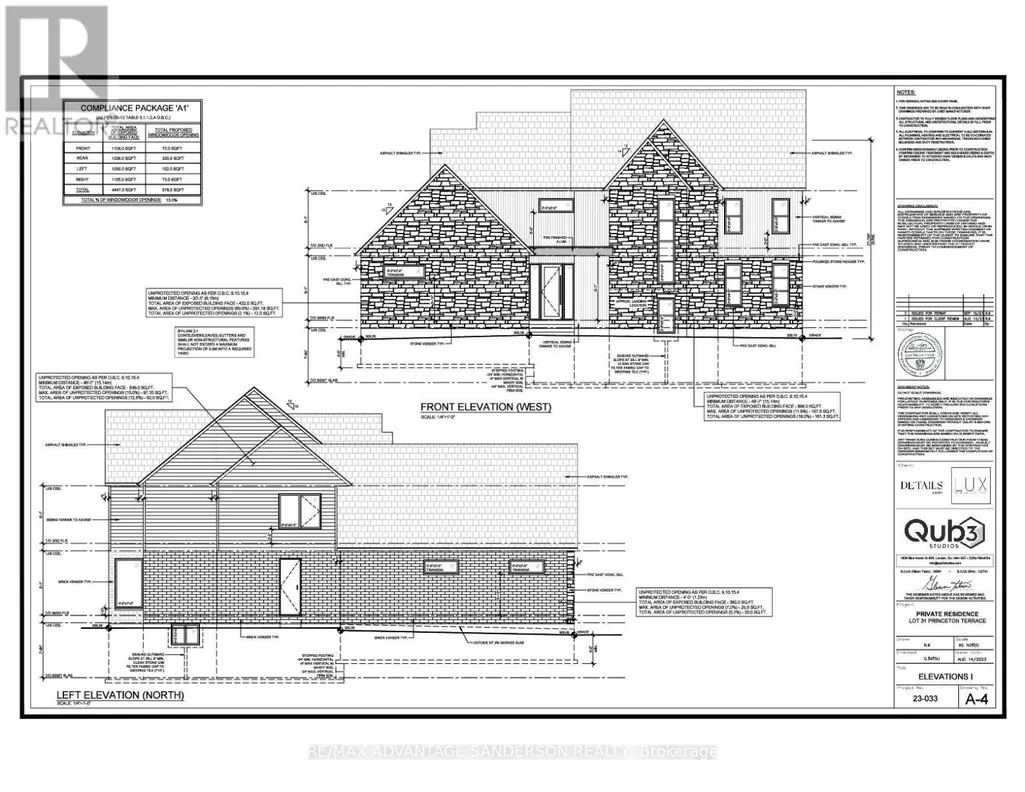
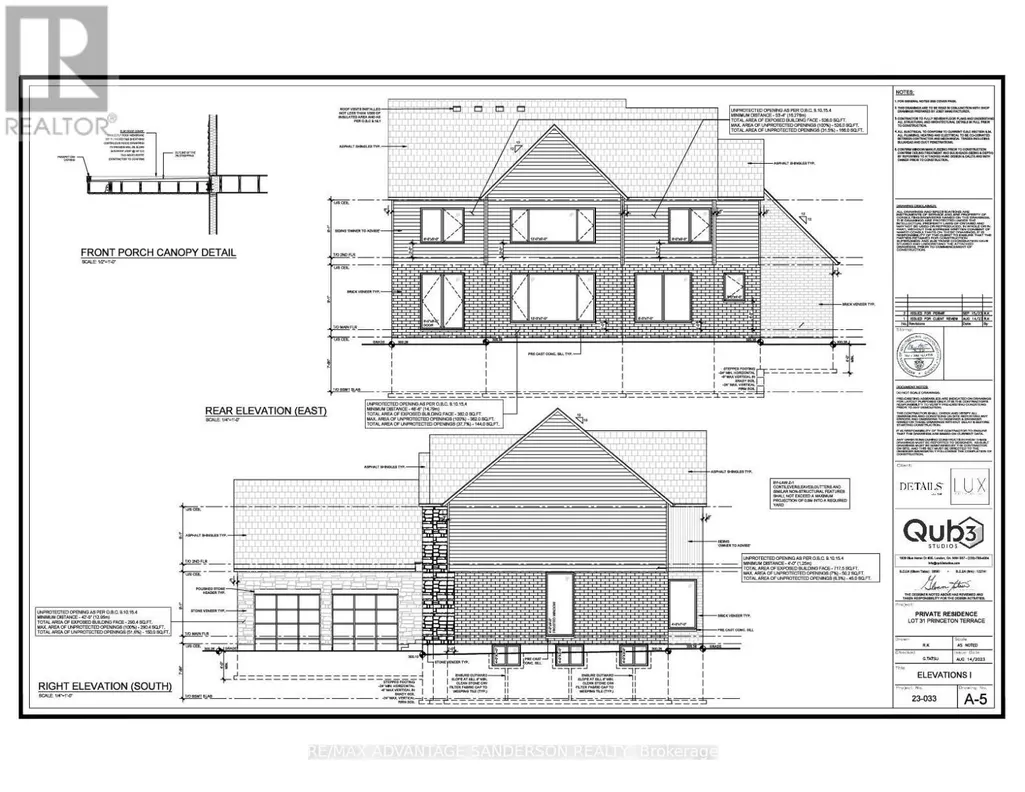
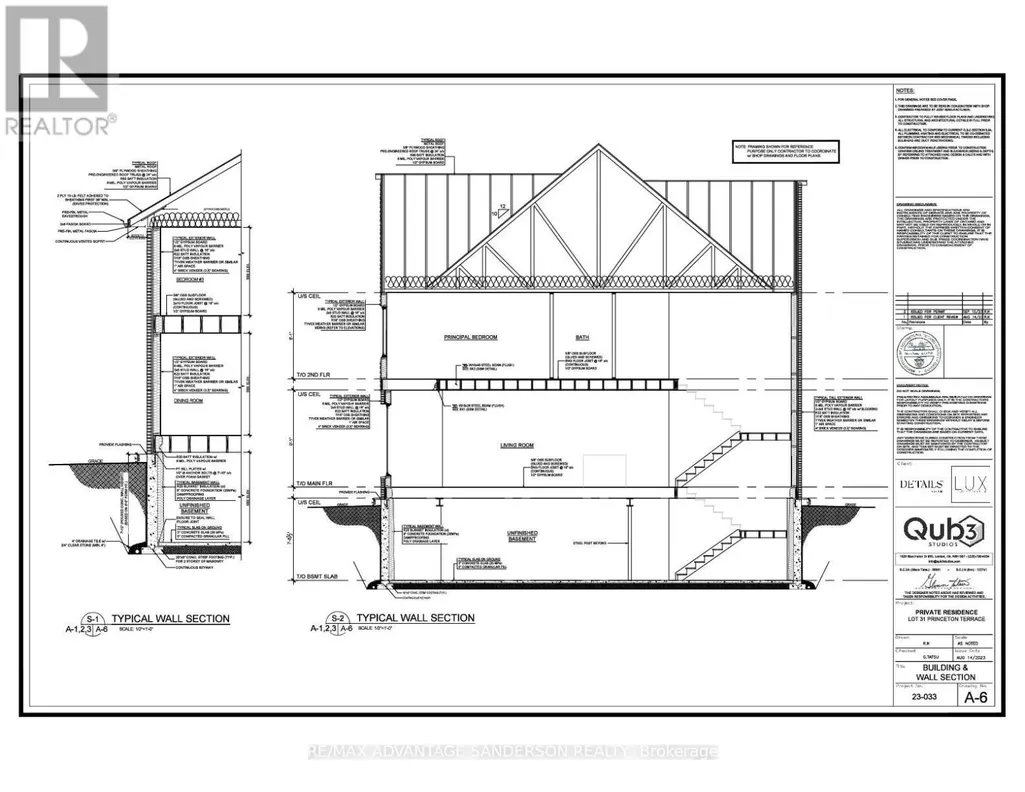
Welcome to beautiful Birr Estates! This is the custom home building opportunity you have been waiting for! Looking for more space than the 40'-60' building lots you are restricted to in the city? Looking to truly customize your dream home from the ground up? These stunning properties are 1.125 acres with the most spectacular sunsets and panoramic rolling farmland views, small-town community feel, excellent schools, all within a short 10 minute drive to all the amenities of North London. Our Anya model is a stately two-storey 3,360sf beauty with a beautiful stone & board and batten façade. The main floor features a large open concept living, dining, & kitchen area with lots of large windows to capture the beautiful country views. The kitchen is outfitted with beautiful custom cabinetry, stone counter tops & appliances are included! The walk-in pantry is finished to match the kitchen. Step through glass French doors into the large executive home office. A laundry room featuring custom cabinetry & stone counters, washer dryer set, separate mudroom, & powder room complete the main floor. Ascend the oak staircase to the second floor where you will find 4 large bedrooms, the 4th has its own ensuite with a glass shower. All bedrooms feature large closets and windows, and hardwood floors. Bedrooms 2 and 3 share a beautiful 4 pc bathroom. The large principal suite gives striking views through the oversized bedroom window and a 5-pc ensuite with a freestanding tub. All bathrooms are completed in custom cabinetry, stone countertops, tile tub & shower surrounds & beautiful fixtures. DETAILS Custom specializes in custom design + build projects, and does not believe you should be restricted to a specific house model or a selection of possible finishes. If The Anya is not quite perfect for you no problem! -an existing plan can be customized, or start fresh. They believe in working together to design your dream home it should be 100% you! To Be Built. This is Lot 4. (id:7434)
General Features
| Community Features | School Bus |
|---|---|
| Property Type | Single Family |
| CommunityName | Birr |
| Building Age | New building |
| Building Amenities | Fireplace(s) |
| Building Appliances | Dishwasher, Dryer, Stove, Washer, Refrigerator |
| Building Cooling Type | Central air conditioning |
| Location Description | Cross Streets: Richmond Street. ** Directions: Richmond St north to Thirteen Mile turn West (left). |
| Parking Space Total | 8 |
| Foundation Type | Poured Concrete |
| Building Type | House |
| Ownership Type | Freehold |
| Building.StoriesTotal | 2 |
Interior Features
| Building Fireplace Present | True |
|---|---|
| Building Fireplace Total | 1 |
| Building Heating Type | Forced air |
| Building Heating Fuel | Natural gas |
| Basement Development | Unfinished |
| Basement Type | Full (Unfinished) |
| Construction Style Attachment | Detached |
| Living Area Range | 3000 |
| Bedrooms | 4 |
Exterior Features
| Structure | Porch |
|---|---|
| Sewer | Septic System |
| Exterior Finish | Brick |
Room Details
| Room | Dimensions | Level | Flooring | Details |
|---|---|---|---|---|
| Bedroom 2 | 3.69 m x 4.39 m | Second level | 4.39 m | |
| Bedroom 3 | 3.54 m x 3.96 m | Second level | 3.96 m | |
| Bedroom 4 | 3.96 m x 3.63 m | Second level | 3.63 m | |
| Dining room | 3.66 m x 4.02 m | Main level | 4.02 m | |
| Kitchen | 4.88 m x 3.05 m | Main level | 3.05 m | |
| Laundry room | 3.63 m x 2.19 m | Main level | 2.19 m | |
| Living room | 4.51 m x 6.31 m | Main level | 6.31 m | |
| Mud room | 3.63 m x 2.23 m | Main level | 2.23 m | |
| Office | 3.81 m x 3.05 m | Main level | 3.05 m | |
| Primary Bedroom | 5.55 m x 4.69 m | Second level | 4.69 m |
Amenities
- Views
- New Construction
- Adult 55+
- Lease To Own
- No Strata Fees
- Furnished
- Primary On Main
- Air Conditioning
- Seller Finance
- Green
- Fixer Upper
- Horse
- Golf
- Fireplace
- Deck
- Garage
- Basement
- Pool

Property vs Single Family Average in N0M 1P0
Price
In The Neighbourhood
Middlesex Centre (Birr)
$ 949,900
- Type
- Single Family
- Rooms
- 5 Beds + 2.5 Baths
COVE REAL ESTATE BROKERAGE LTD.
Middlesex Centre (Birr)
$ 1,525,000
- Type
- Single Family
- Rooms
- 2 Beds + 2.5 Baths
RE/MAX ADVANTAGE SANDERSON REALTY
 Toronto Real Estate Board (TRREB); All information deemed reliable but not guaranteed. All properties are subject to prior sale, change or withdrawal. Neither listing broker(s) or information provider(s) shall be responsible for any typographical errors, misinformation, misprints and shall be held totally harmless. Listing(s) information is provided for consumer's personal, non-commercial use and may not be used for any purpose other than to identify prospective properties consumers may be interested

 All information deemed reliable but not guaranteed. All properties are subject to prior sale, change or withdrawal. Neither listing broker(s) or information provider(s) shall be responsible for any typographical errors, misinformation, misprints and shall be held totally harmless. Listing(s) information is provided for consumer's personal, non-commercial use and may not be used for any purpose other than to identify prospective properties consumers may be interested in purchasing. The data relating