
Open House Sat, Sep 26th 02:00 PM - 04:00 PM

Address
4452 Delaney Drive, Burlington (Shoreacres), ON
Price
$ 959,900
Open House Sat, Sep 26th 02:00 PM - 04:00 PM
Property Attributes
- ID#W13831112
- TypeSingle Family
- Listing Status Active
- MunicipalityBurlington (Shoreacres)
- CityBurlington (Shoreacres)
- AreaShoreacres
- NeighbourhoodShoreacres
- Postal CodeL7L 5J2
- StyleRaised bungalow
- Price$ 959,900
- Bedrooms3+1
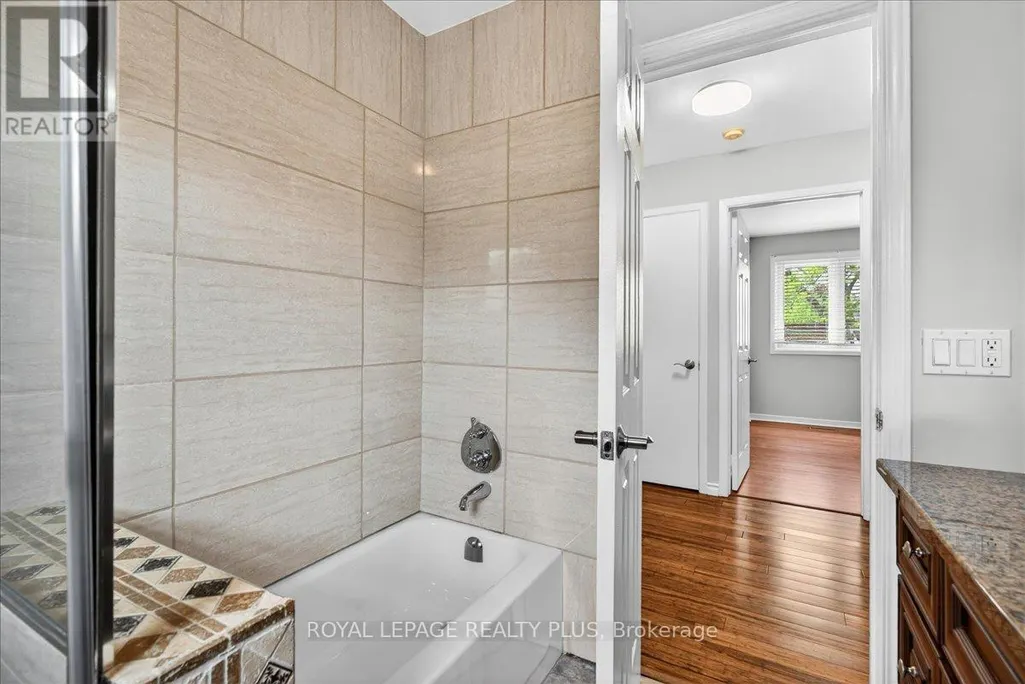
- Bathrooms2
- Half Bathrooms0
Data Source:
Canadian Real Estate Association (CREA)
Property Description
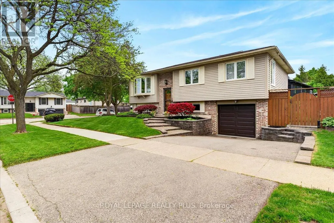
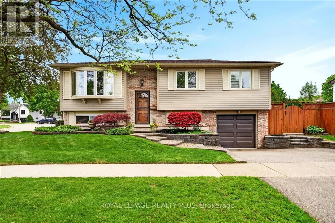
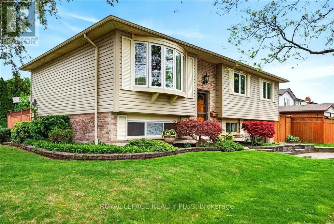
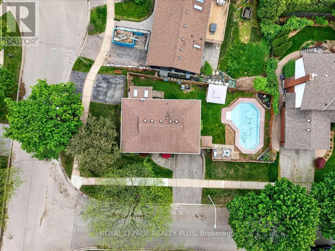
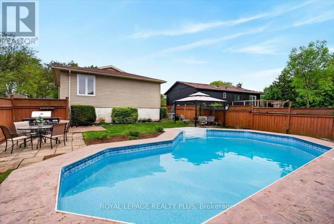
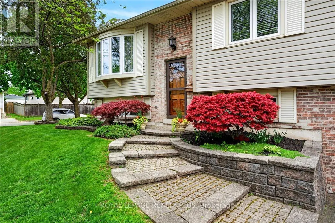
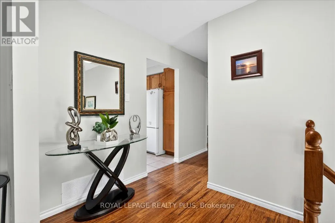
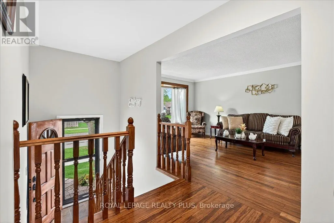
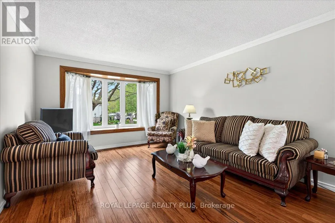
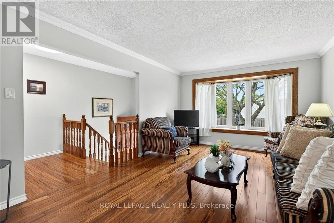
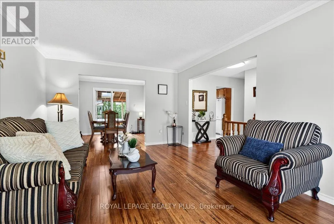
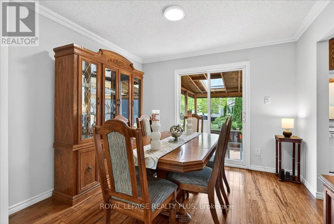
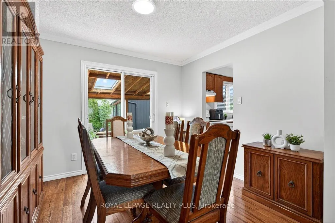
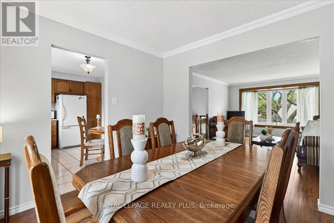
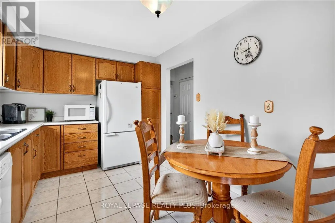
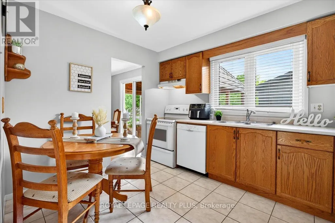
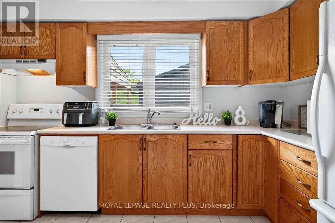
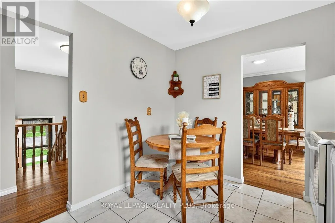
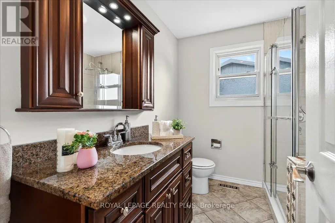
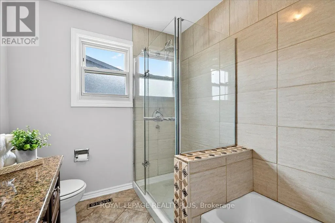
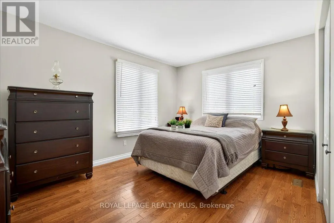
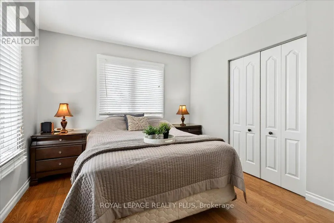
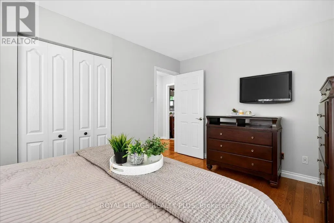
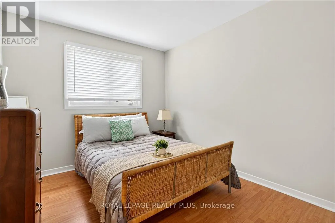
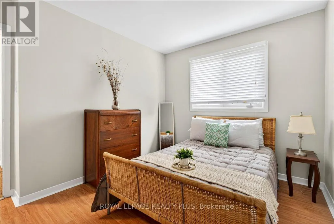
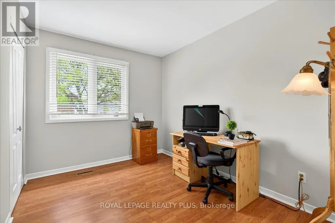
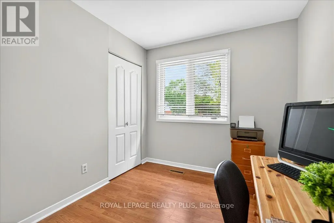
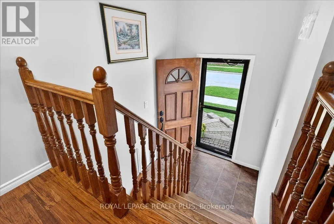
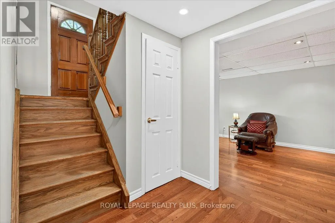
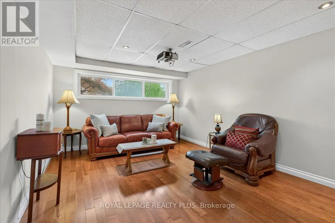
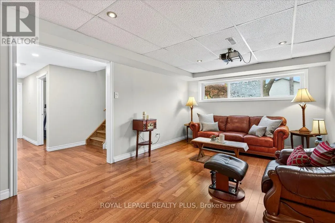
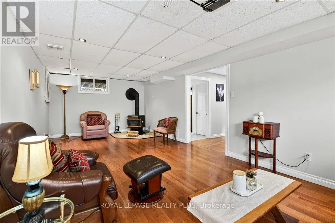
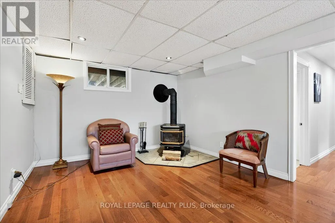
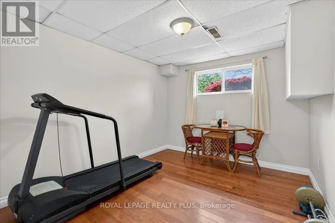
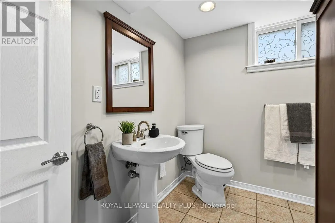
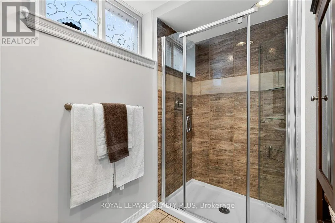
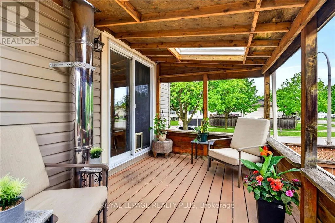
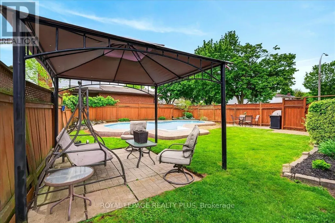
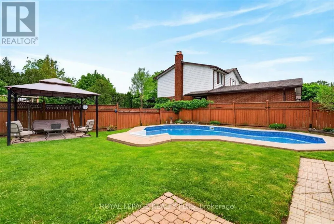
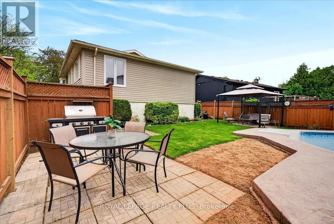
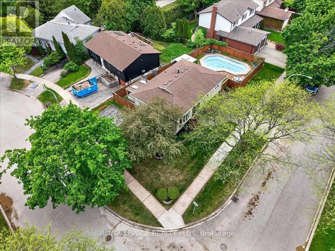
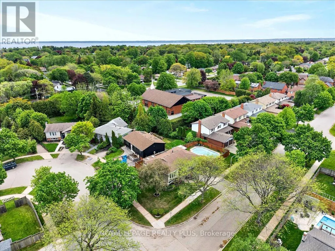
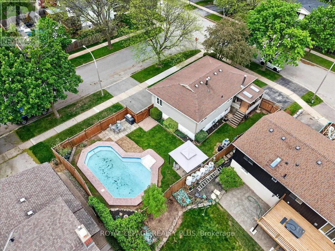
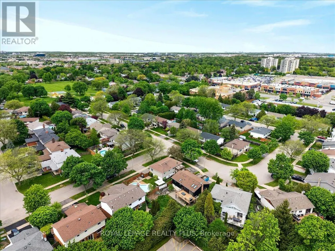
OPEN HOUSE - SAT/SUN - 2-4 PM. Beautifully maintained detached bungalow in one of Burlington's most desirable family-friendly neighbourhoods! Bright, spacious, and completely carpet-free, this inviting home's main floor offers three bedrooms, a 3-piece bathroom, a functional kitchen, and a generous living/dining area with patio doors opening to a raised wood deck. Step outside to a beautifully landscaped private backyard featuring your own swimming pool-an exceptional setting for summer entertaining, family gatherings, or simply relaxing at home. The finished basement provides valuable additional living space with a spacious family room, versatile bonus room ideal for a bedroom, home office, gym or guest space, plus a 3-piece bathroom. An attached single-car garage and double-car driveway provide excellent parking. Ideally located within walking distance to Longmoor Park, local shopping and highly regarded schools. Downtown Burlington, with its restaurants, shopping, entertainment and waterfront attractions, is just a short drive away. A rare opportunity to enjoy detached bungalow living with a private pool, flexible finished basement, abundant parking and an outstanding location. Welcome home! (id:7434)
General Features
| Features | Carpet Free |
|---|---|
| Property Type | Single Family |
| Zoning Description | R3.2 |
| CommunityName | Shoreacres |
| Building Appliances | Dishwasher, Dryer, Stove, Washer, Window Coverings, Refrigerator |
| Building Architectural Style | Raised bungalow |
| Building Cooling Type | Central air conditioning |
| Location Description | NEW ST & APPLEBY LINE |
| Parking Space Total | 5 |
| Foundation Type | Poured Concrete |
| Building Type | House |
| Ownership Type | Freehold |
| Building.StoriesTotal | 1 |
Interior Features
| Building Fireplace Present | True |
|---|---|
| Building Heating Type | Forced air |
| Building Heating Fuel | Natural gas |
| Basement Development | Finished |
| Basement Type | N/A (Finished) |
| Construction Style Attachment | Detached |
| Flooring Type | Hardwood, Tile, Laminate |
| Living Area Range | 1100 |
| Bedrooms | 3+1 |
Exterior Features
| Pool Type | On Ground Pool |
|---|---|
| Sewer | Sanitary sewer |
| Exterior Finish | Brick |
Room Details
| Room | Dimensions | Level | Flooring | Details |
|---|---|---|---|---|
| Bedroom | 3.34 m x 2.89 m | Basement | 2.89 m | |
| Bedroom 2 | 2.58 m x 3.26 m | Main level | 3.26 m | |
| Bedroom 3 | 2.82 m x 3.53 m | Main level | 3.53 m | |
| Dining room | 2.83 m x 3.23 m | Main level | 3.23 m | |
| Family room | 7.28 m x 3.45 m | Basement | 3.45 m | |
| Kitchen | 2.83 m x 3.7 m | Main level | 3.7 m | |
| Living room | 3.66 m x 5.02 m | Main level | 5.02 m | |
| Primary Bedroom | 4.32 m x 3.13 m | Main level | 3.13 m |
Amenities
- Views
- New Construction
- Adult 55+
- Lease To Own
- No Strata Fees
- Furnished
- Primary On Main
- Air Conditioning
- Seller Finance
- Green
- Fixer Upper
- Horse
- Golf
- Fireplace
- Deck
- Garage
- Basement
- Pool

Property vs Single Family Average in L7L 5J2
Price
In The Neighbourhood
Open House
Burlington (Shoreacres)
$ 3,499,800
- Type
- Single Family
- Rooms
- 5 Beds + 5.5 Baths
RE/MAX ESCARPMENT REALTY INC.
Open House
Burlington (Shoreacres)
$ 1,999,900
- Type
- Single Family
- Rooms
- 4 Beds + 3.5 Baths
RE/MAX ESCARPMENT REALTY INC.
Just Listed
Burlington (Shoreacres)
$ 799,999
- Type
- Single Family
- Rooms
- 3 Beds + 2.5 Baths
ROYAL LEPAGE PINNACLE REAL ESTATE
Just Listed
Burlington (Shoreacres)
$ 2,499,900
- Type
- Single Family
- Rooms
- 5 Beds + 5.5 Baths
RE/MAX WEST REALTY INC.
 Toronto Real Estate Board (TRREB); All information deemed reliable but not guaranteed. All properties are subject to prior sale, change or withdrawal. Neither listing broker(s) or information provider(s) shall be responsible for any typographical errors, misinformation, misprints and shall be held totally harmless. Listing(s) information is provided for consumer's personal, non-commercial use and may not be used for any purpose other than to identify prospective properties consumers may be interested

 All information deemed reliable but not guaranteed. All properties are subject to prior sale, change or withdrawal. Neither listing broker(s) or information provider(s) shall be responsible for any typographical errors, misinformation, misprints and shall be held totally harmless. Listing(s) information is provided for consumer's personal, non-commercial use and may not be used for any purpose other than to identify prospective properties consumers may be interested in purchasing. The data relating