
Just Listed





Address
15 Valleyview Road, Halton Hills (Georgetown), ON
Price
$ 1,799,990
Property Attributes
- ID#W13826632
- TypeSingle Family
- Listing Status Active
- MunicipalityHalton Hills (Georgetown)
- CityHalton Hills (Georgetown)
- AreaGeorgetown
- NeighbourhoodGeorgetown
- Postal CodeL7G 1W3
- StyleBungalow
- Price$ 1,799,990
- Bedrooms6+1
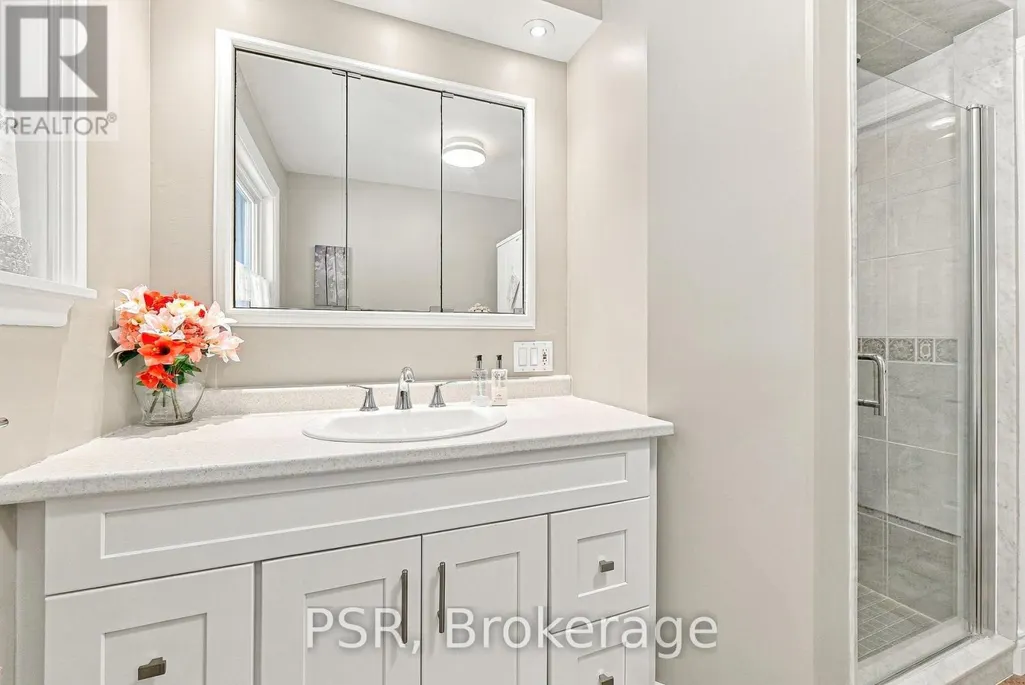
- Bathrooms5
- Half Bathrooms0
Data Source:
Canadian Real Estate Association (CREA)
Property Description
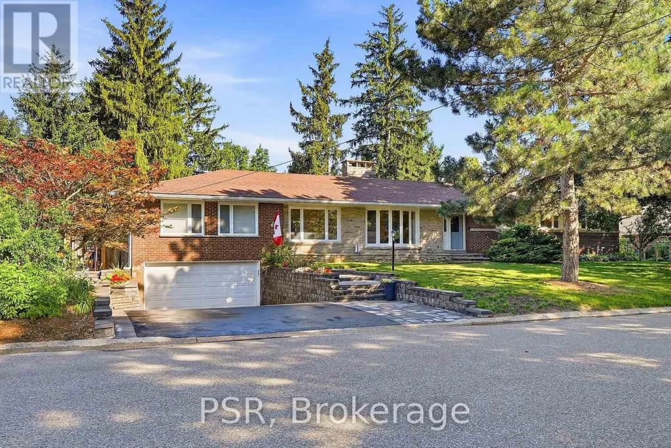
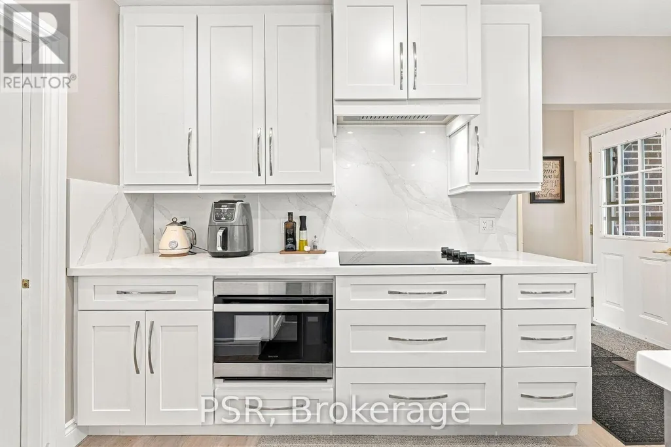
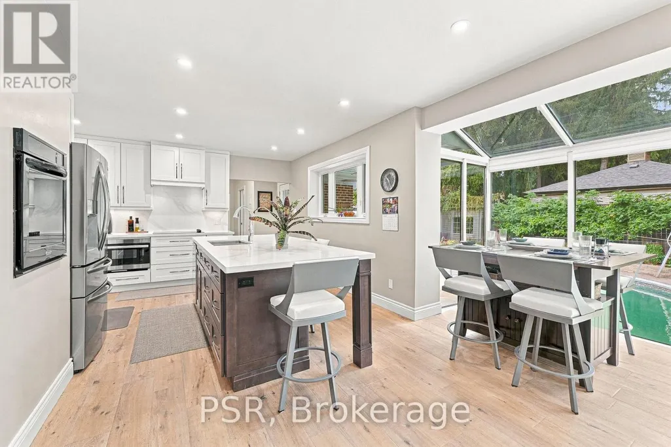
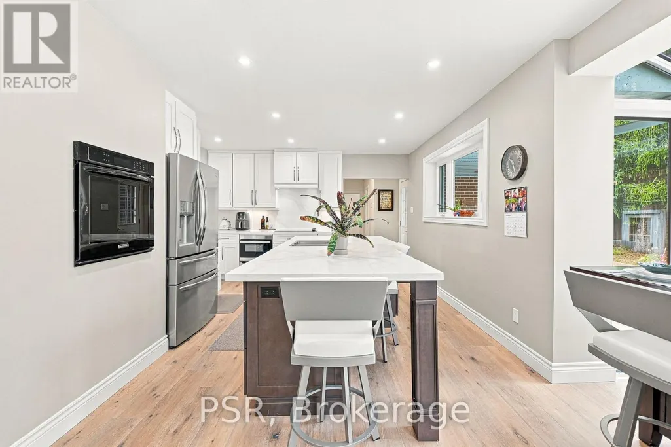
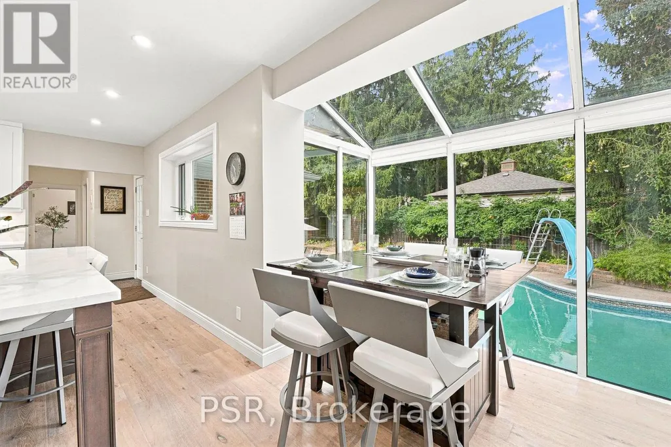
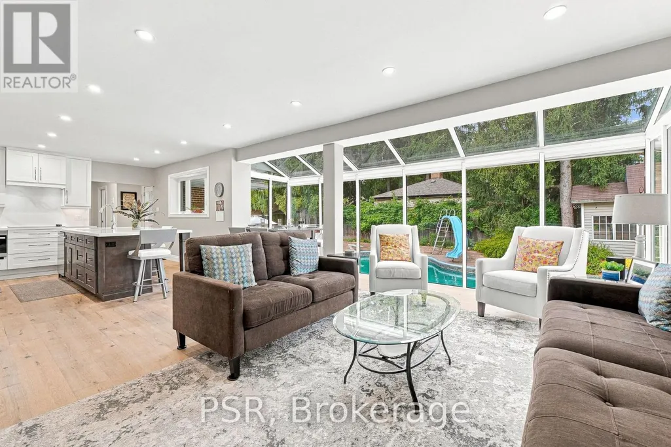
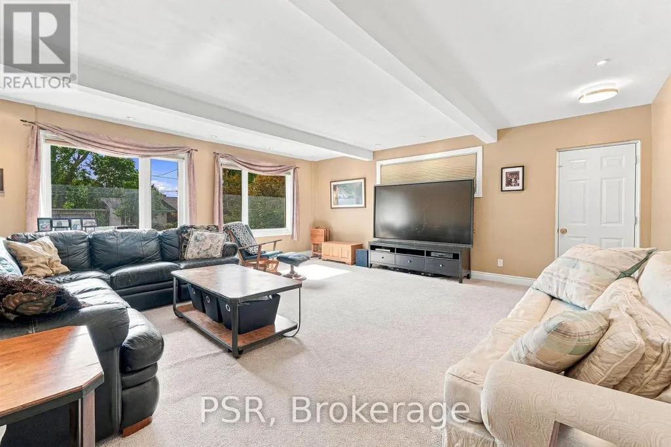
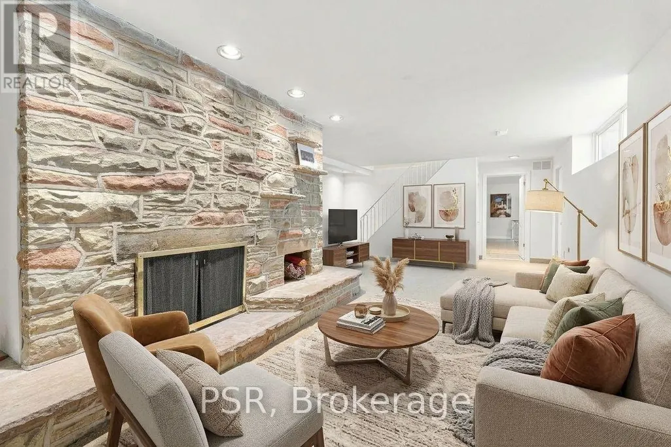
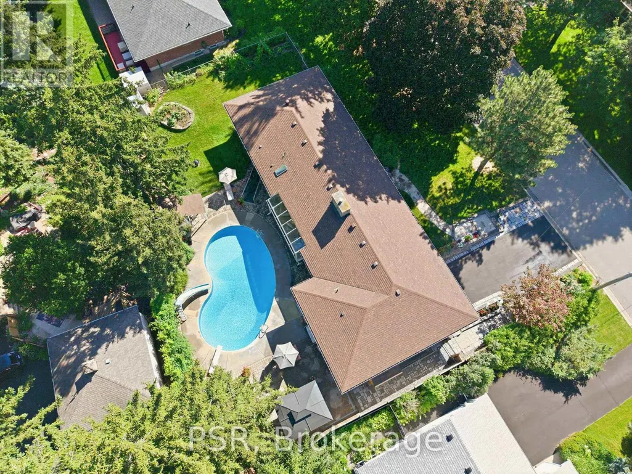
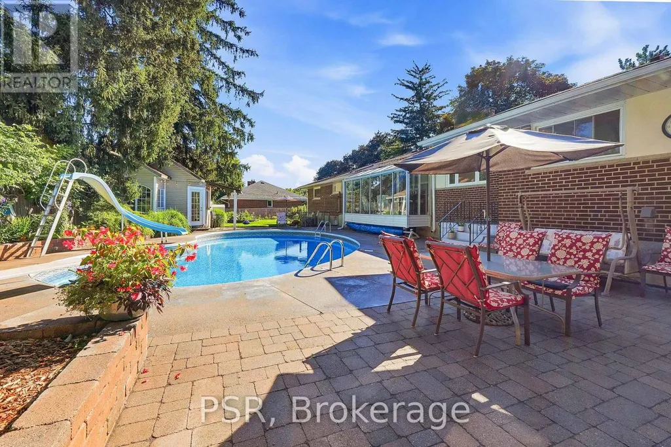
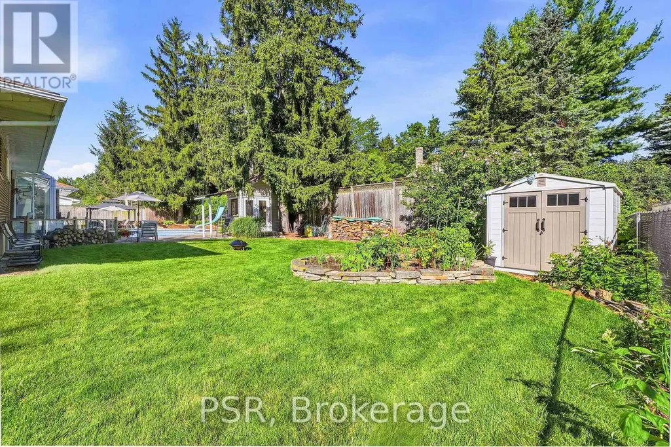
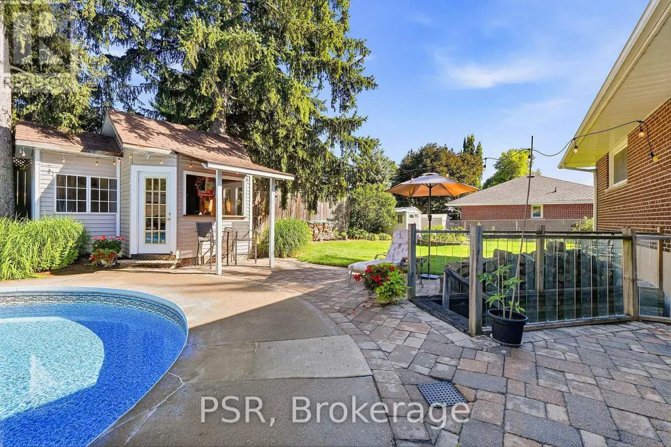
**Rare Georgetown Opportunity on an Exceptional Lot!** Welcome to 15 Valleyview Road, where generous land, resort-style outdoor living and future potential come together. Set on a double-width lot in one of Georgetown's most desirable locations, this property offers an exceptional sense of space and privacy rarely found in today's market. The beautifully appointed outdoor setting features an in-ground pool and expansive grounds, creating the perfect backdrop for summer entertaining, family gatherings and relaxed everyday living. This generous lot also offers exciting possibilities for those seeking flexibility, with potential for multi-family or additional living arrangements. Enjoy the best of Georgetown with golf, sports parks, parks, trails, recreation, shopping, schools and everyday amenities nearby, along with convenient access to GO Transit with express service to Union Station (55 mins) and major GTA routes. A unique opportunity for families, multi-generational living or buyers looking to unlock the property's future potential.**Exceptional lot. Private pool. Prime Georgetown setting. Endless possibilities.** ** This is a linked property.** (id:7434)
General Features
| Features | Level lot, Sauna |
|---|---|
| Property Type | Single Family |
| Zoning Description | Res |
| CommunityName | Georgetown |
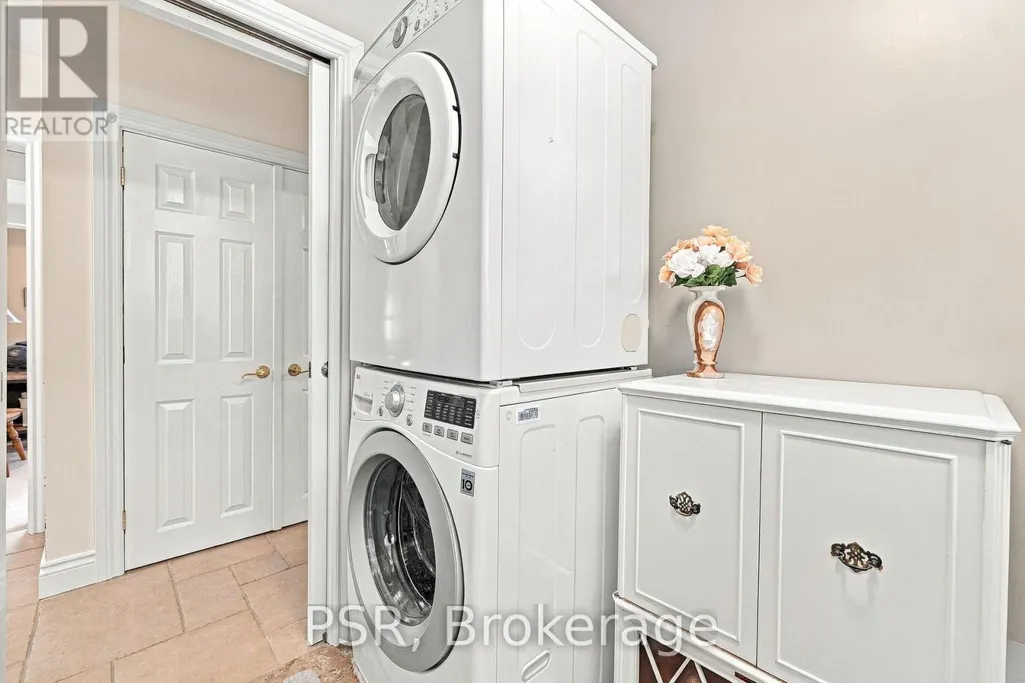
| Building Appliances | Central Vacuum, Water meter, Cooktop, Dishwasher, Dryer, Hood Fan, Microwave, Oven, Range, Stove, Refrigerator |
| Building Architectural Style | Bungalow |
| Building Cooling Type | Central air conditioning |
| Location Description | Cross Streets: Trafalgar-Maple-Mark. ** Directions: Main Street and Maple Avenue. |
| Parking Space Total | 9 |
| Foundation Type | Block |
| Building Type | House |
| Ownership Type | Freehold |
| Building.StoriesTotal | 1 |
Interior Features
| Building Fireplace Present | True |
|---|---|
| Building Heating Type | Forced air |
| Building Heating Fuel | Natural gas |
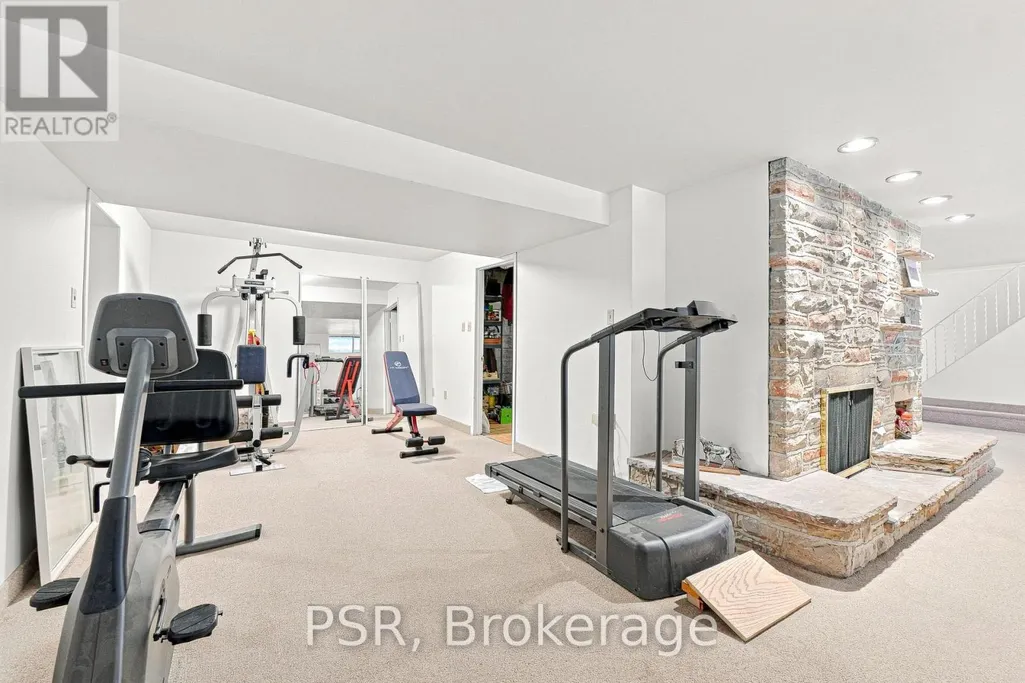
| Basement Development | Finished |
| Basement Type | N/A (Finished) |
| Construction Style Attachment | Detached |
| Flooring Type | Hardwood |
| Living Area Range | 1500 |
| Bedrooms | 6+1 |
Exterior Features
| Pool Type | Inground pool |
|---|---|
| Sewer | Sanitary sewer |
| Exterior Finish | Brick |
Room Details
| Room | Dimensions | Level | Flooring | Details |
|---|---|---|---|---|
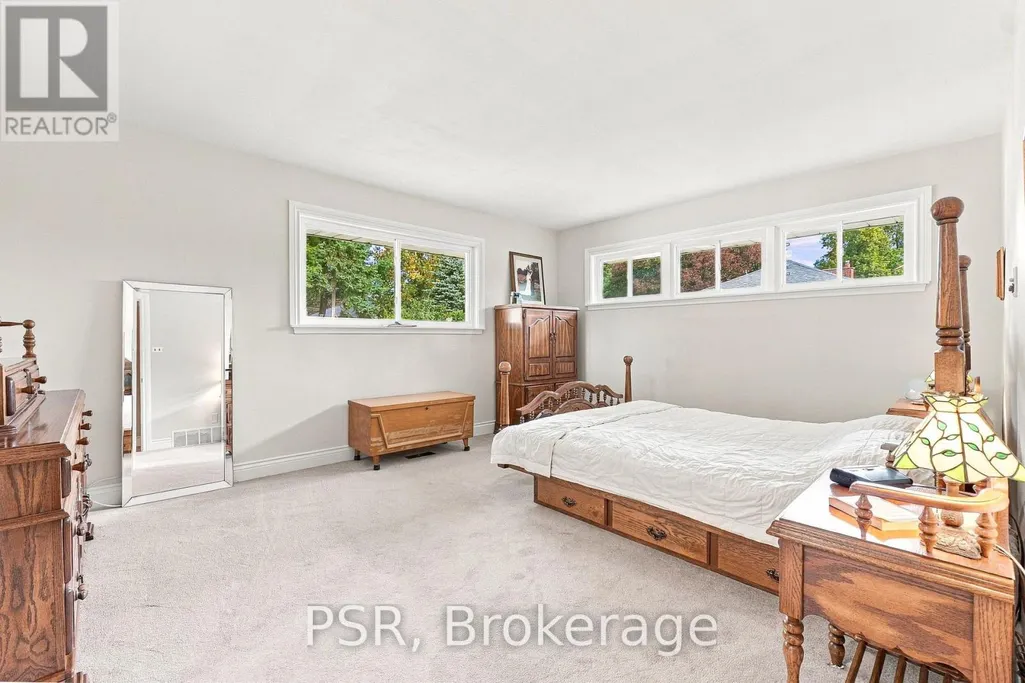
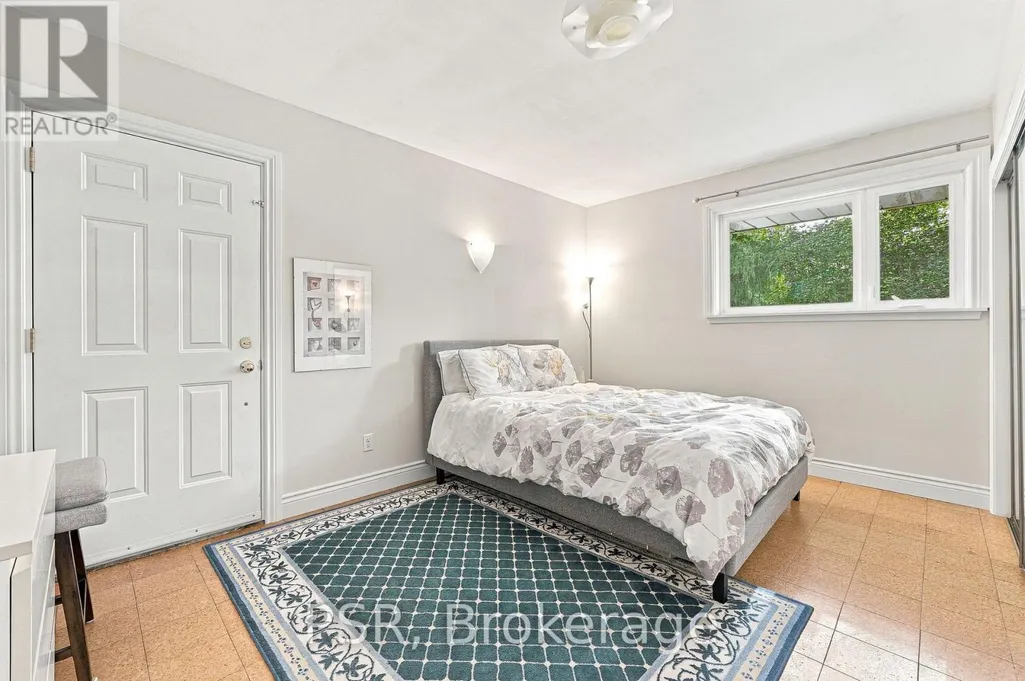
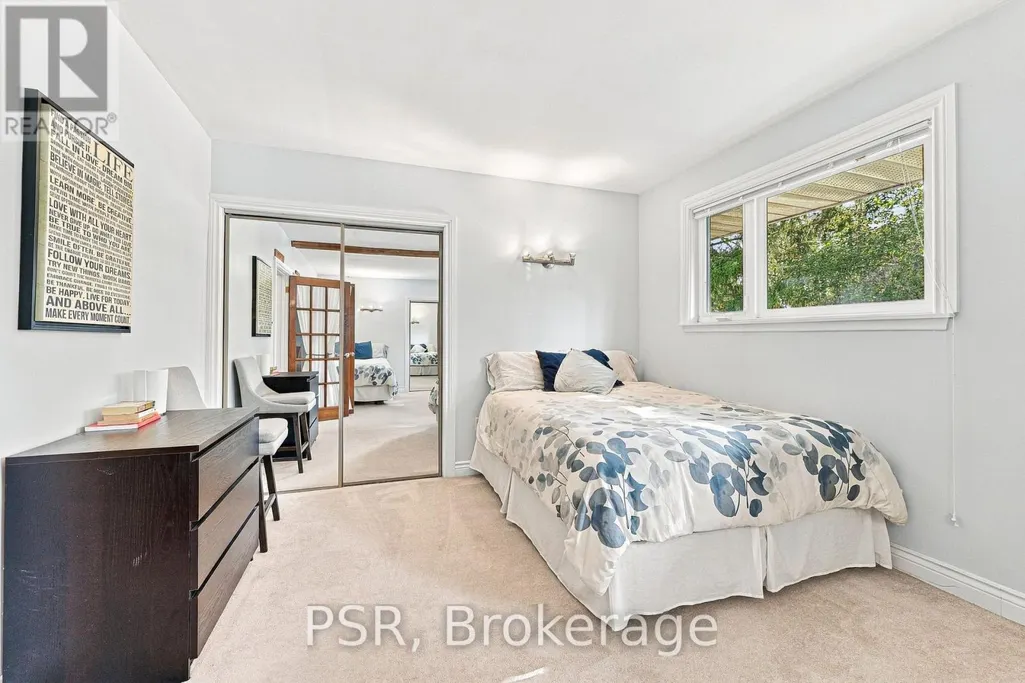
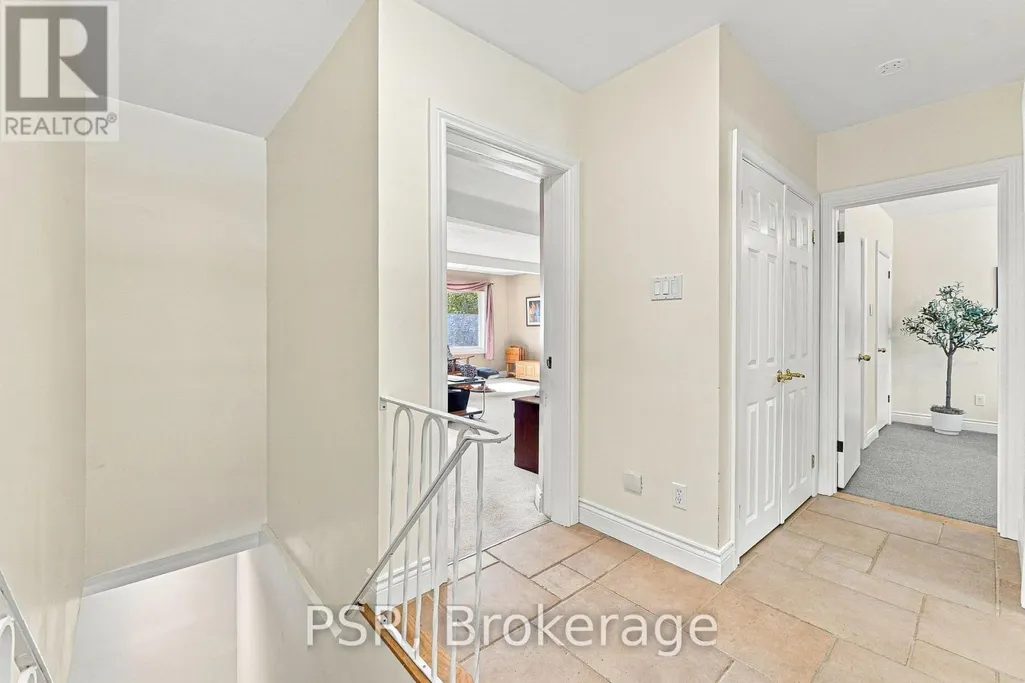
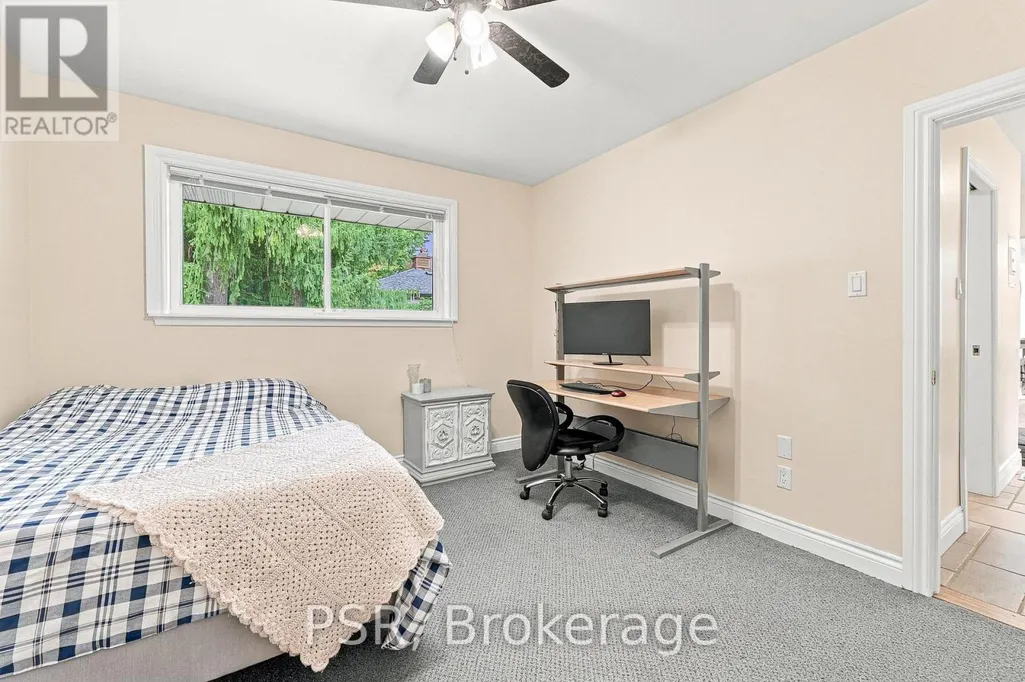
| Bedroom | 4.86 m x 3.91 m | Main level | 3.91 m | |
| Bedroom 2 | 2.92 m x 4.4 m | Main level | 4.4 m | |
| Bedroom 3 | 3.04 m x 3.07 m | Main level | 3.07 m | |
| Bedroom 4 | 2.89 m x 3.47 m | Main level | 3.47 m | |
| Bedroom 5 | 3.3 m x 3.68 m | Main level | 3.68 m | |
| Den | 3.64 m x 4.75 m | Lower level | 4.75 m | |
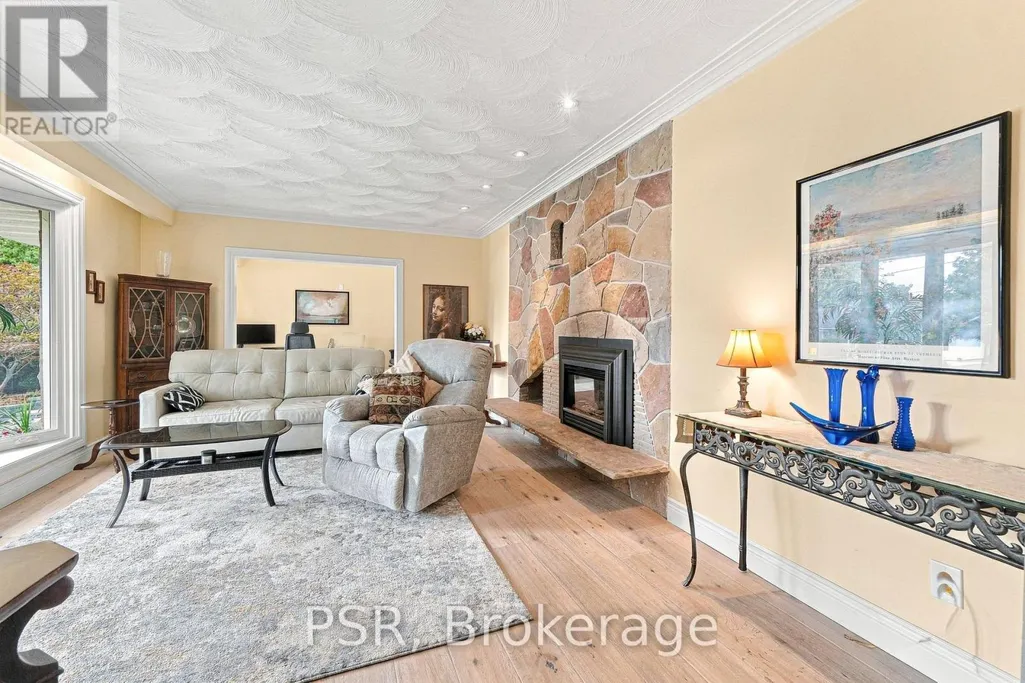
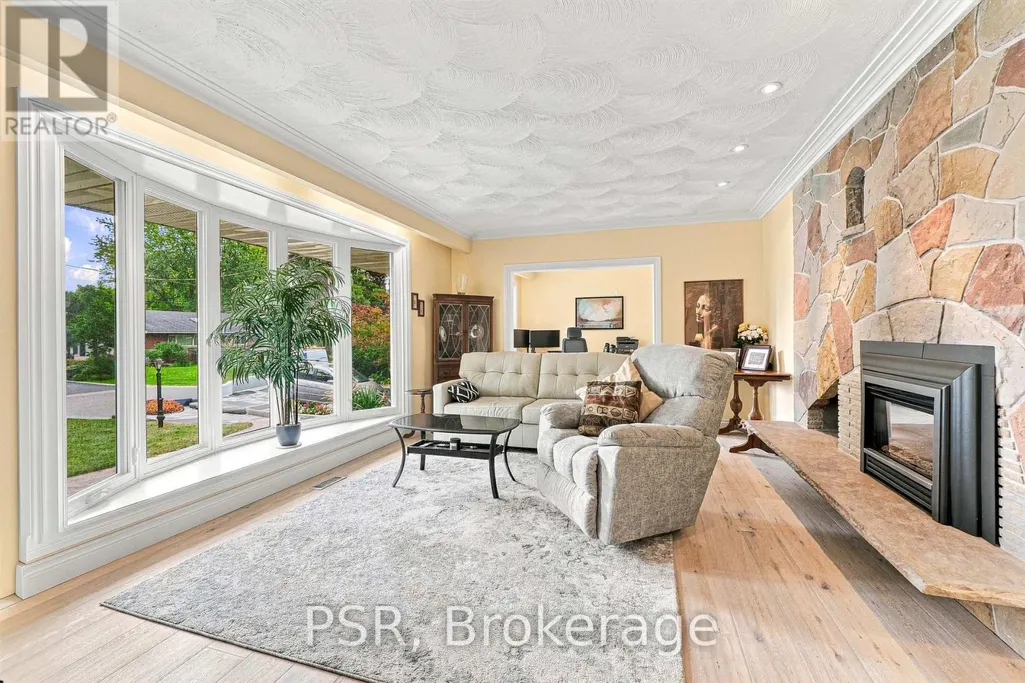
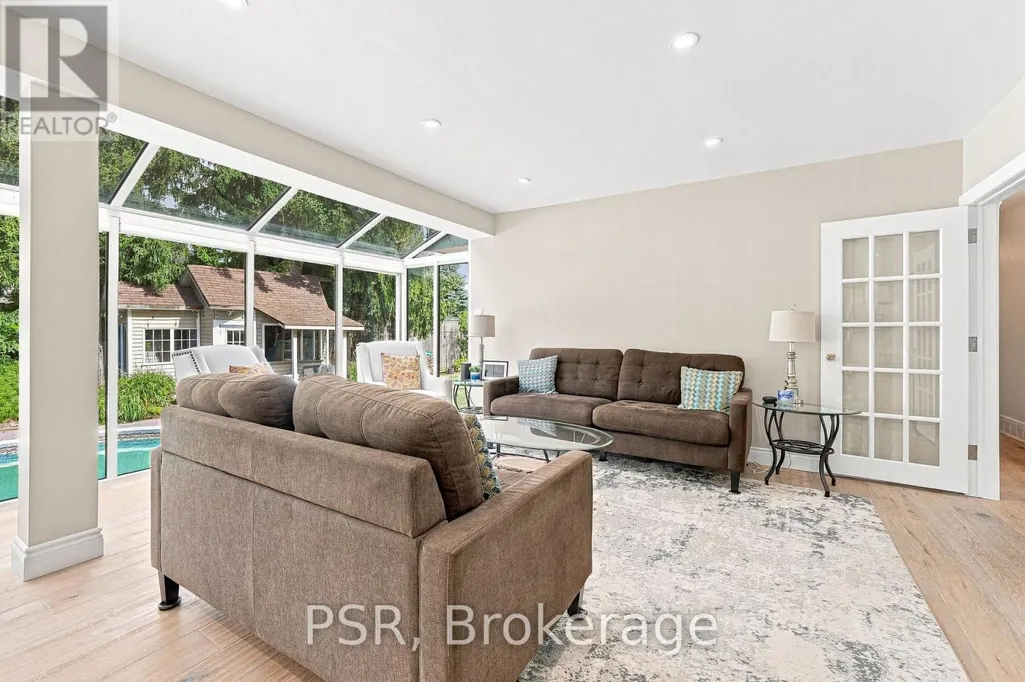
| Family room | 5.93 m x 5.55 m | Main level | 5.55 m | |
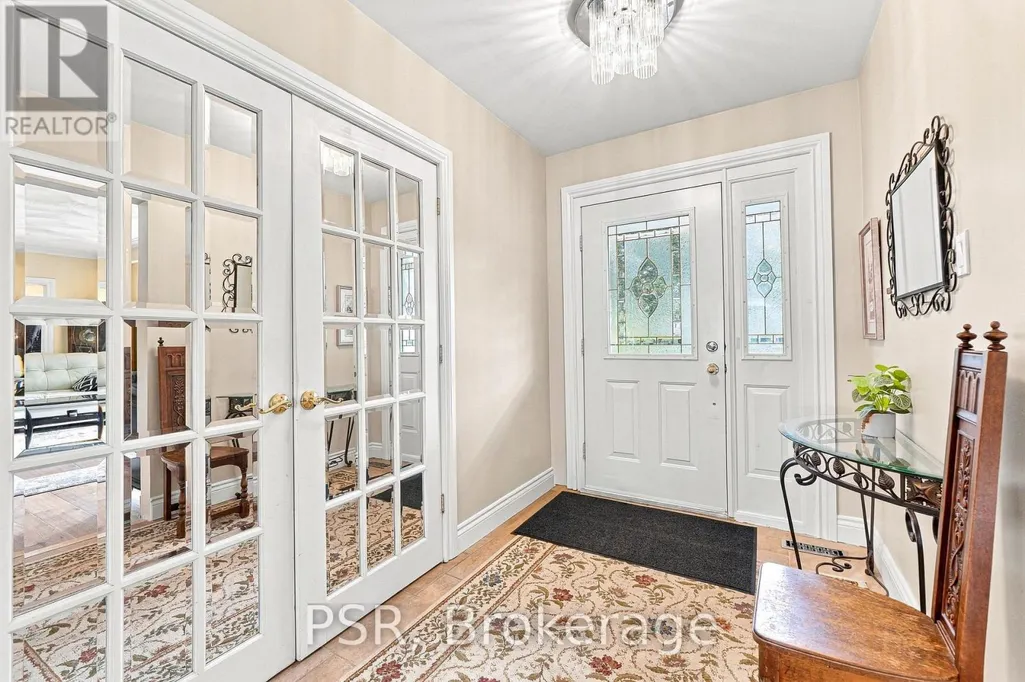
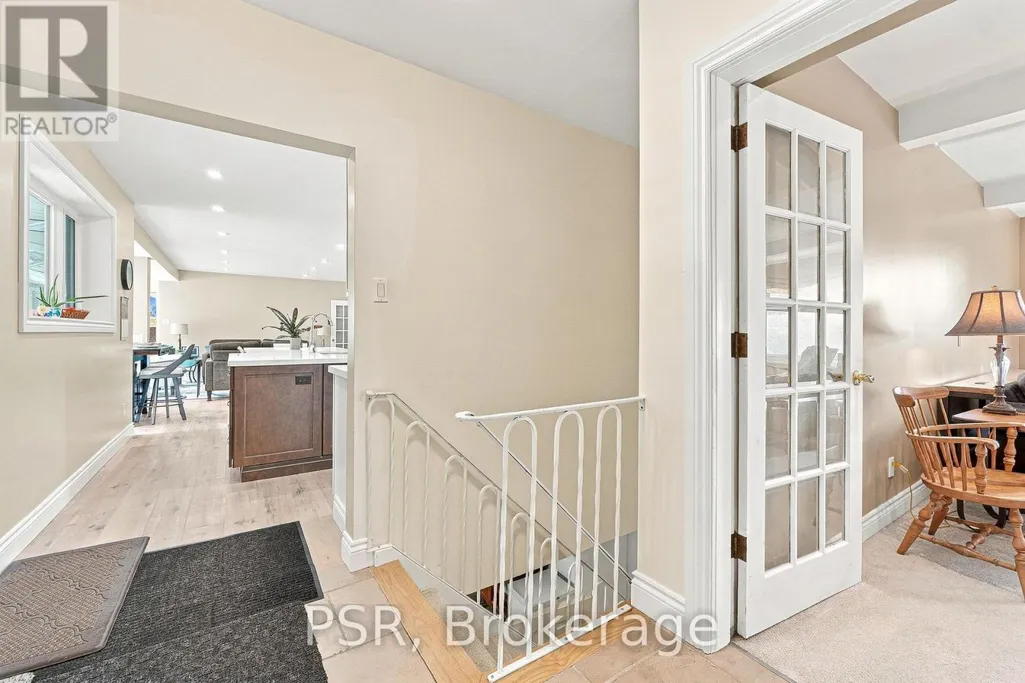
| Foyer | 1.73 m x 3.09 m | Main level | 3.09 m | |
| Games room | 4.72 m x 4.26 m | Lower level | 4.26 m | |
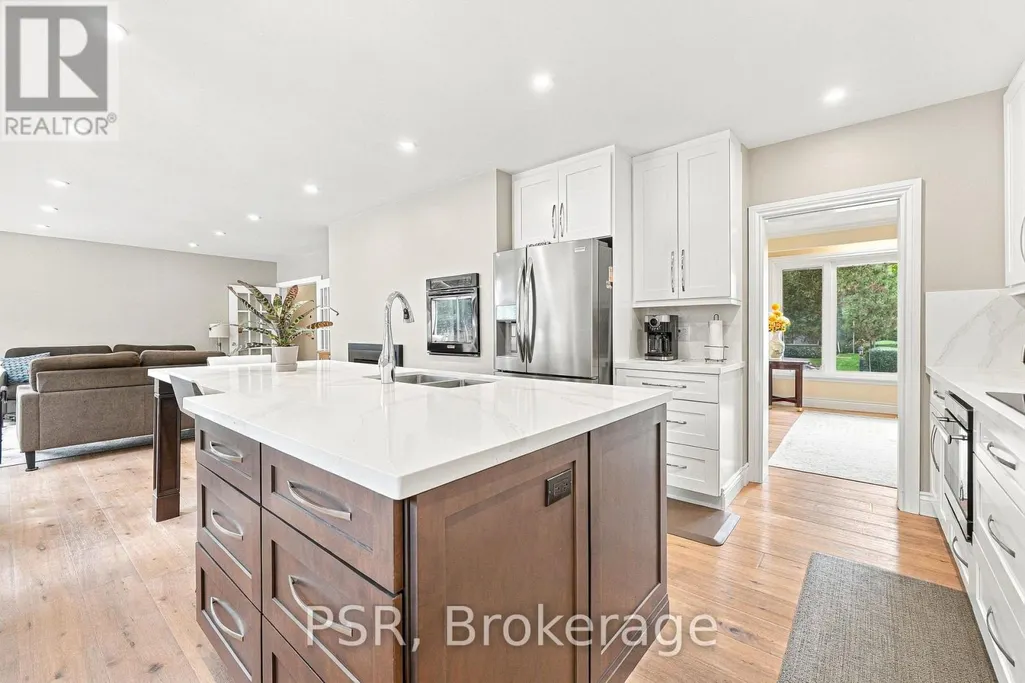
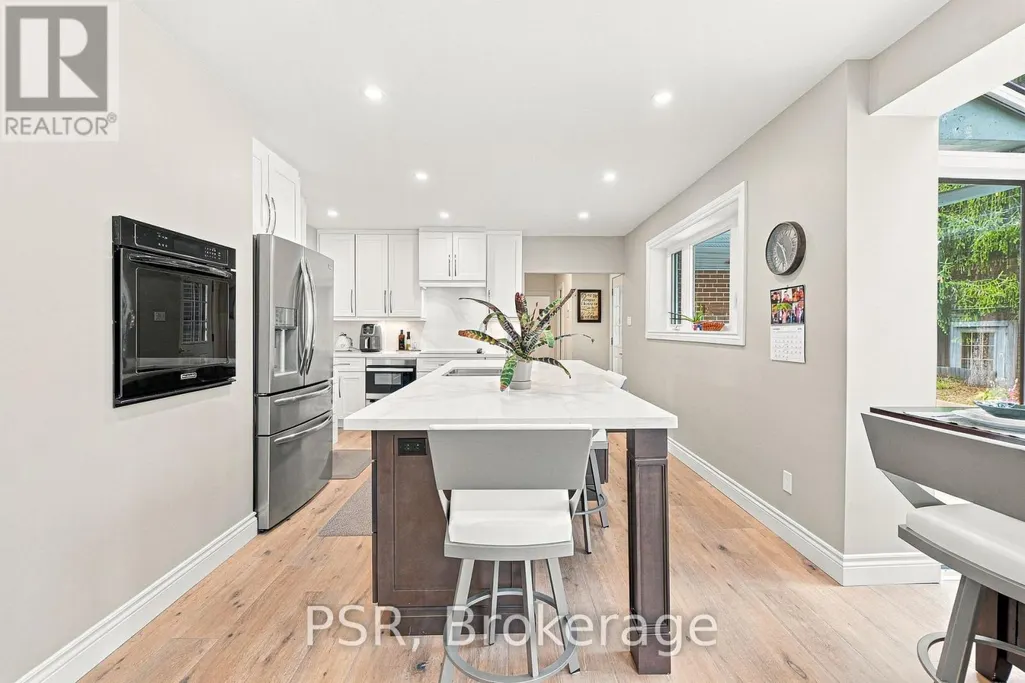
| Kitchen | 4.3429 m x 3.91 m | Main level | 3.91 m | |
| Living room | 5.46 m x 4.37 m | Main level | 4.37 m | |
| Media | 5.99 m x 4.37 m | Main level | 4.37 m | |
| Office | 3.42 m x 4.93 m | Main level | 4.93 m | |
| Recreational, Games room | 9.53 m x 7.93 m | Lower level | 7.93 m | |
| Utility room | 7.29 m x 3.53 m | Lower level | 3.53 m |
Amenities
- Views
- New Construction
- Adult 55+
- Lease To Own
- No Strata Fees
- Furnished
- Primary On Main
- Air Conditioning
- Seller Finance
- Green
- Fixer Upper
- Horse
- Golf
- Fireplace
- Deck
- Garage
- Basement
- Pool

Property vs Single Family Average in L7G 1W3
Price
In The Neighbourhood
Open House
Halton Hills (Georgetown)
$ 1,225,000
- Type
- Single Family
- Rooms
- 5 Beds + 3.5 Baths
ROYAL LEPAGE MEADOWTOWNE REALTY
Open House
Halton Hills (Georgetown)
$ 1,549,900
- Type
- Single Family
- Rooms
- 5 Beds + 3.5 Baths
Royal LePage Real Estate Associates
 Toronto Real Estate Board (TRREB); All information deemed reliable but not guaranteed. All properties are subject to prior sale, change or withdrawal. Neither listing broker(s) or information provider(s) shall be responsible for any typographical errors, misinformation, misprints and shall be held totally harmless. Listing(s) information is provided for consumer's personal, non-commercial use and may not be used for any purpose other than to identify prospective properties consumers may be interested

 All information deemed reliable but not guaranteed. All properties are subject to prior sale, change or withdrawal. Neither listing broker(s) or information provider(s) shall be responsible for any typographical errors, misinformation, misprints and shall be held totally harmless. Listing(s) information is provided for consumer's personal, non-commercial use and may not be used for any purpose other than to identify prospective properties consumers may be interested in purchasing. The data relating