
Just Listed






Address
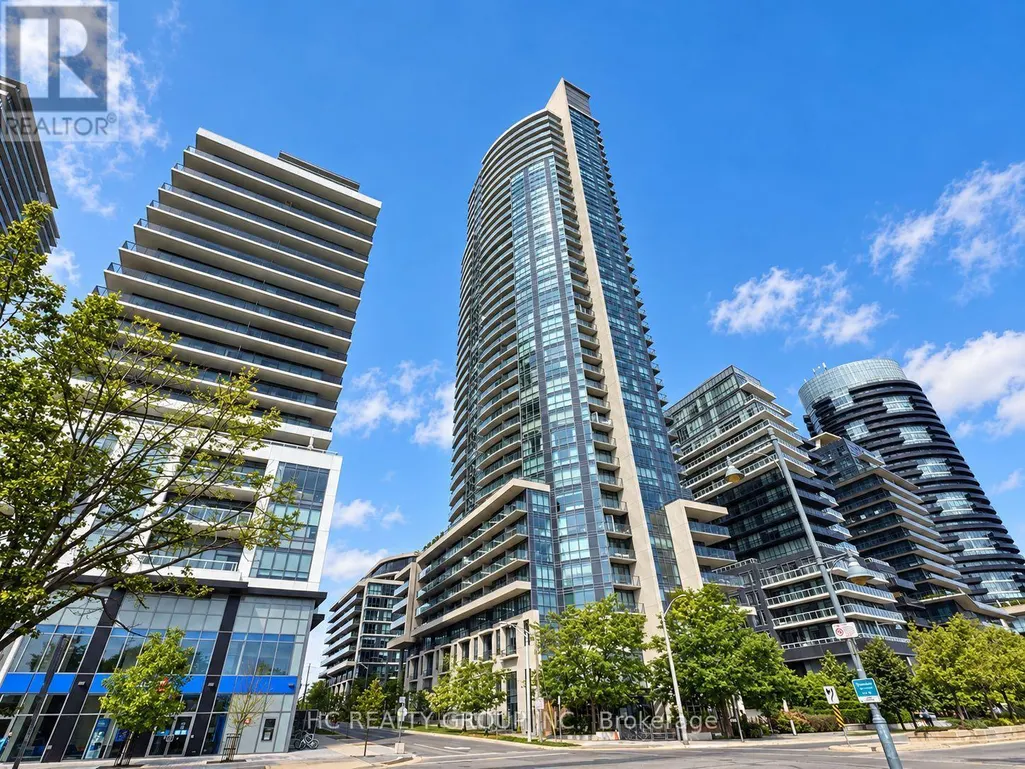
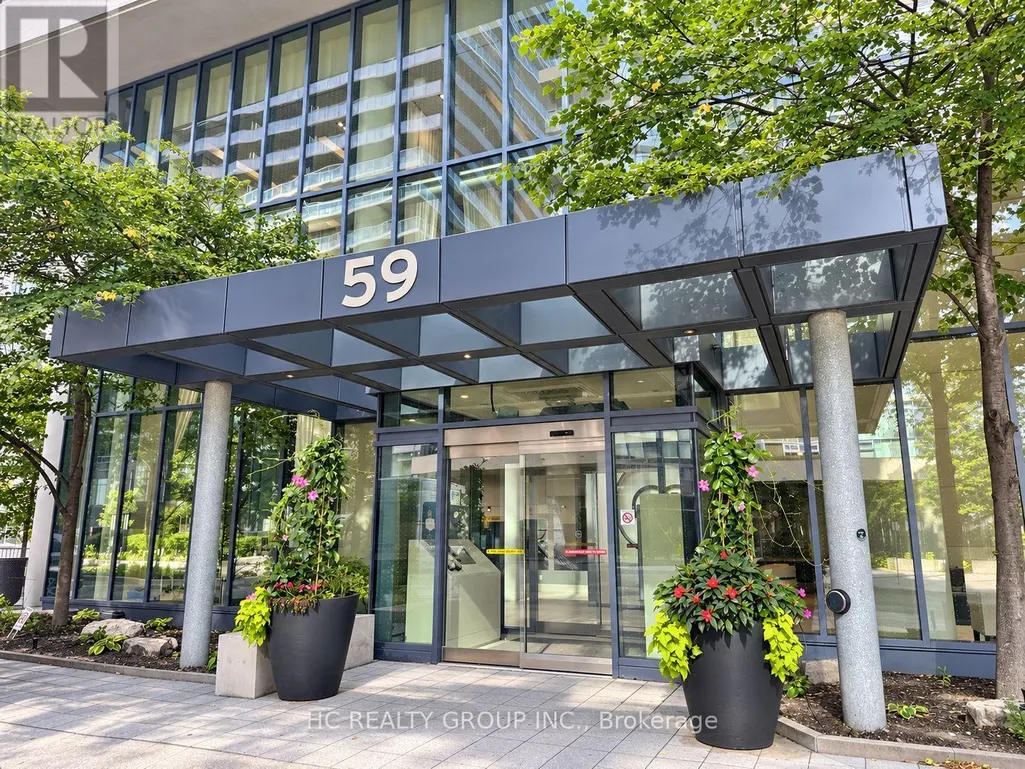
2304 - 59 Annie Craig Drive, Toronto (Mimico), ON
Price
$ 3,500
Property Attributes
- ID#W13821988
- TypeCondos
- Listing Status Active
- MunicipalityToronto (Mimico)
- CityToronto (Mimico)
- AreaMimico
- NeighbourhoodMimico
- Postal CodeM8V 0C5
- Style
- Price$ 3,500
- Bedrooms2
- Bathrooms2
- Half Bathrooms0
Data Source:
Canadian Real Estate Association (CREA)
Property Description
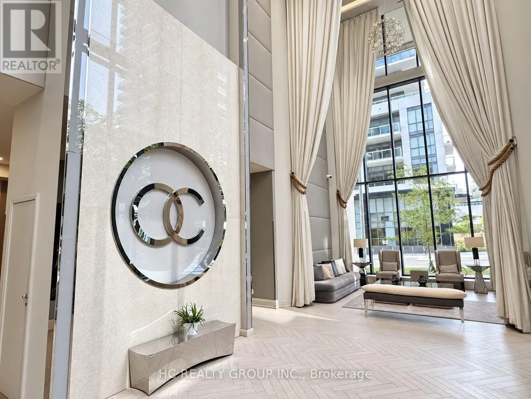
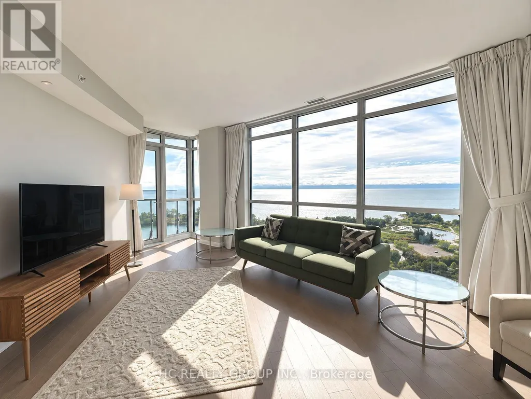
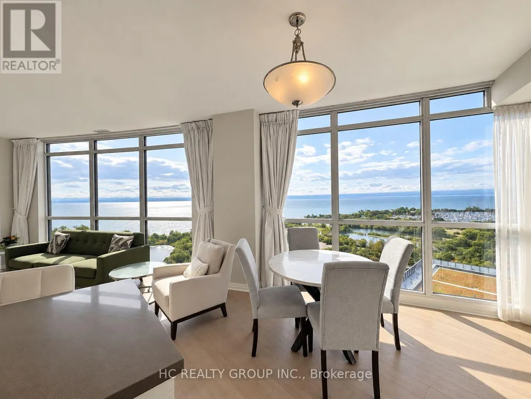
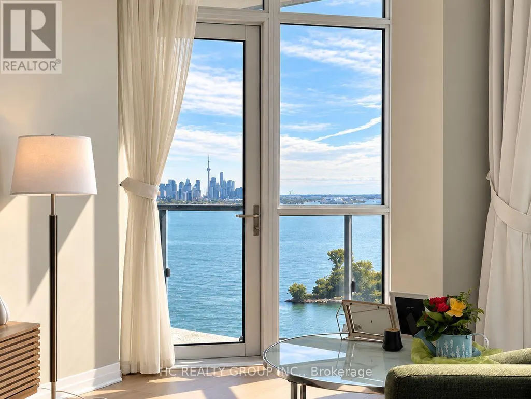
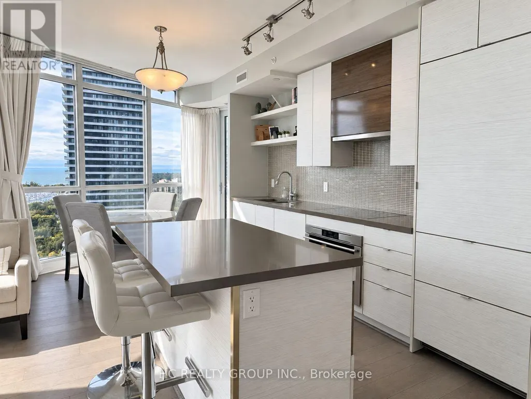
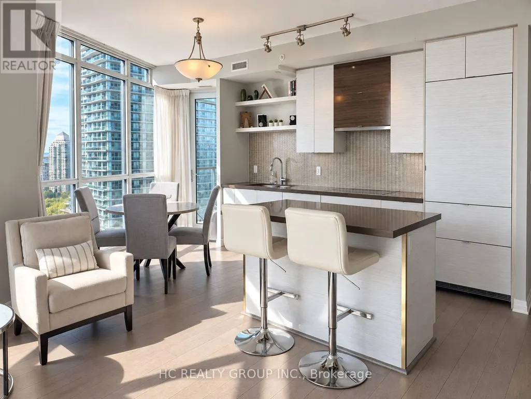
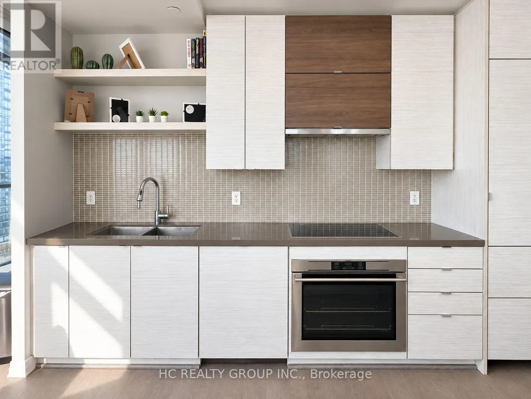
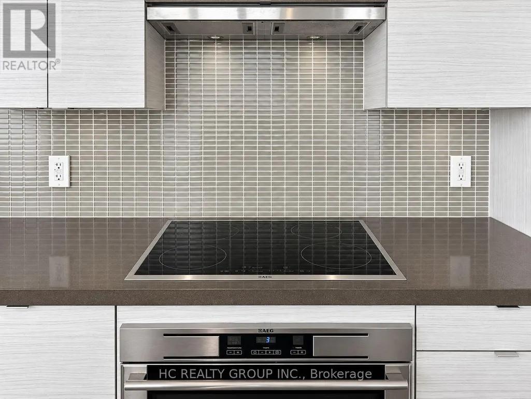
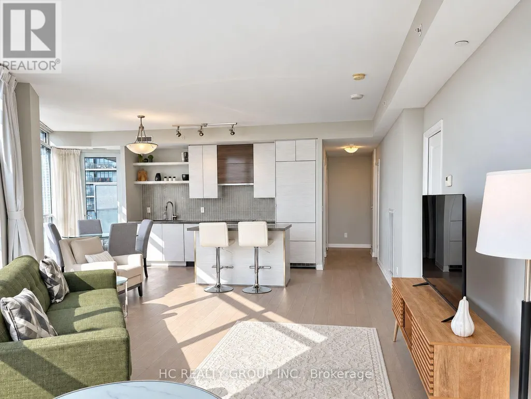
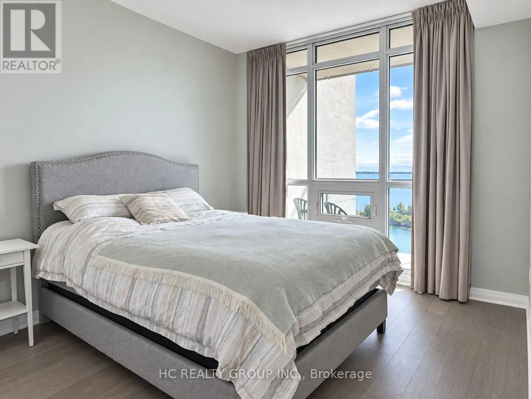
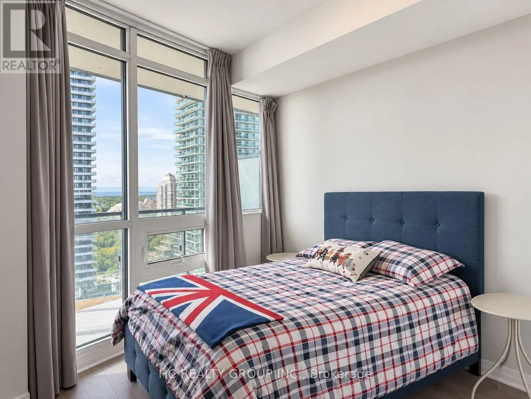
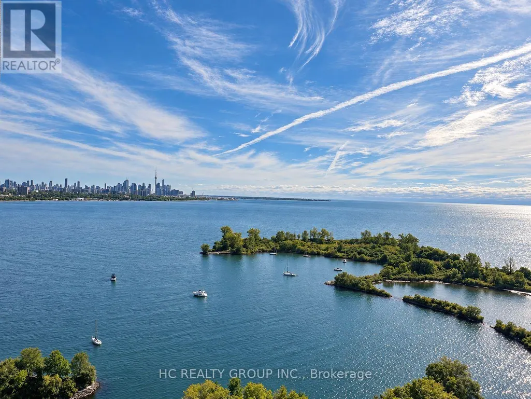
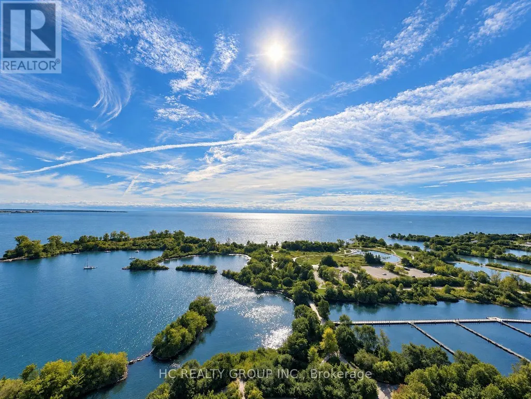
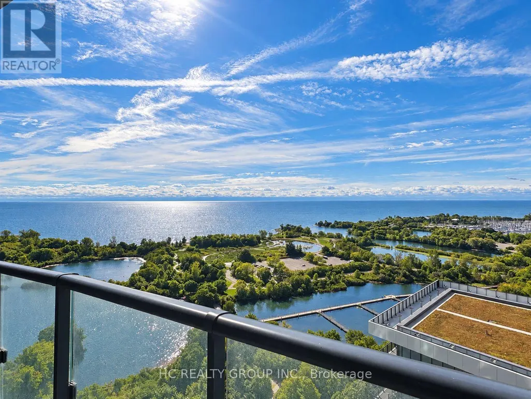
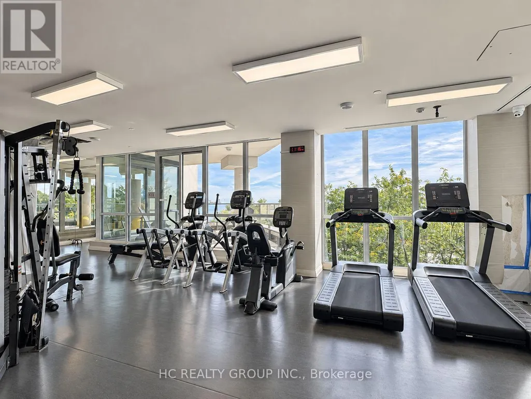
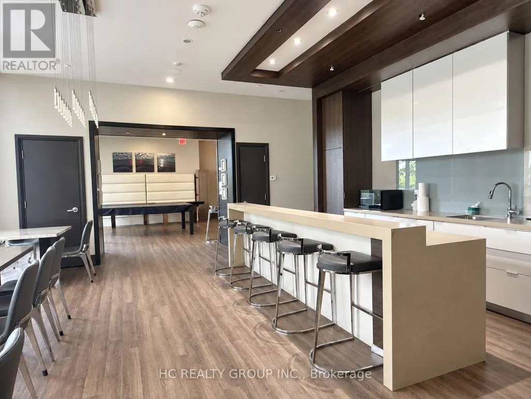
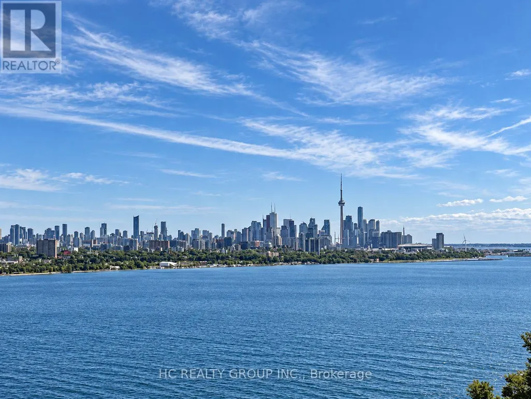
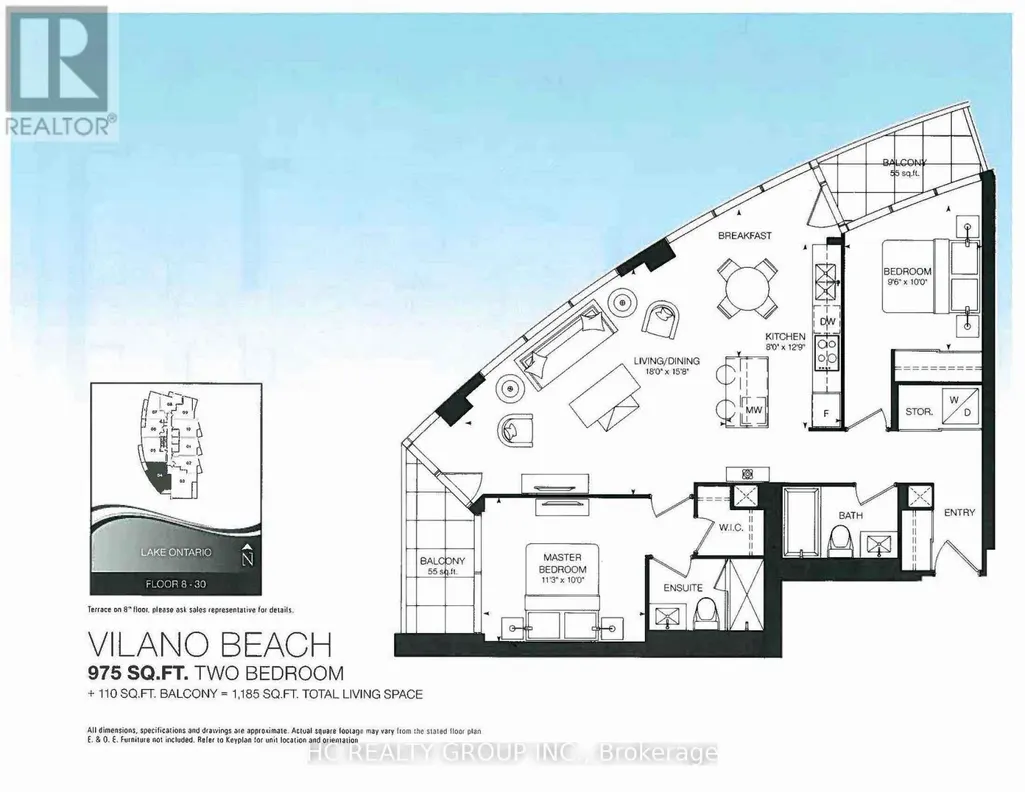
Experience elevated waterfront living with breathtaking 180 panoramic views across Lake Ontario, Humber Bay, the marina and waterfront parks. This beautifully maintained 975 sq ft, 2-bedroom, 2-bathroom residence features two private balconies, one parking space and one locker, offering an exceptional combination of space, comfort and scenery. Floor-to-ceiling windows fill the home with natural light while framing spectacular lake and waterfront views. The bright open-concept living, dining and kitchen area creates a seamless space for everyday living and entertaining, complemented by 9-ft ceilings and a modern kitchen with built-in appliances and contemporary finishes. Generously sized bedrooms complete the thoughtfully designed layout. Enjoy a front-row seat to the waterfront, with peaceful views of the lake, parks and marina by day and glimpses of the Toronto skyline and CN Tower in the distance. Located in the heart of Humber Bay Shores, one of Toronto's most desirable waterfront communities, with scenic trails, parks, restaurants and everyday conveniences just steps away. Easy access to TTC, GO Transit and major highways keeps downtown Toronto within easy reach. A rare opportunity to enjoy space, style and panoramic waterfront living. (id:7434)
General Features
| Features | Balcony, Carpet Free |
|---|---|
| Community Features | Pets Allowed With Restrictions |
| Property Type | Single Family |
| Lease | 3500.00 |
| CommunityName | Mimico |
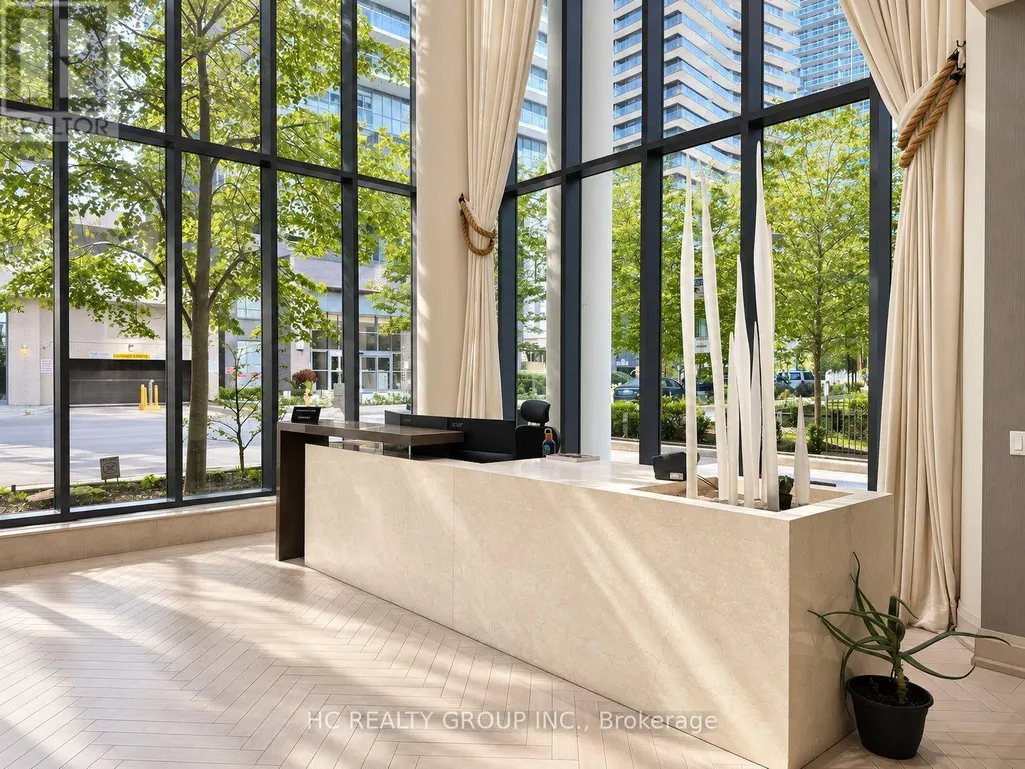
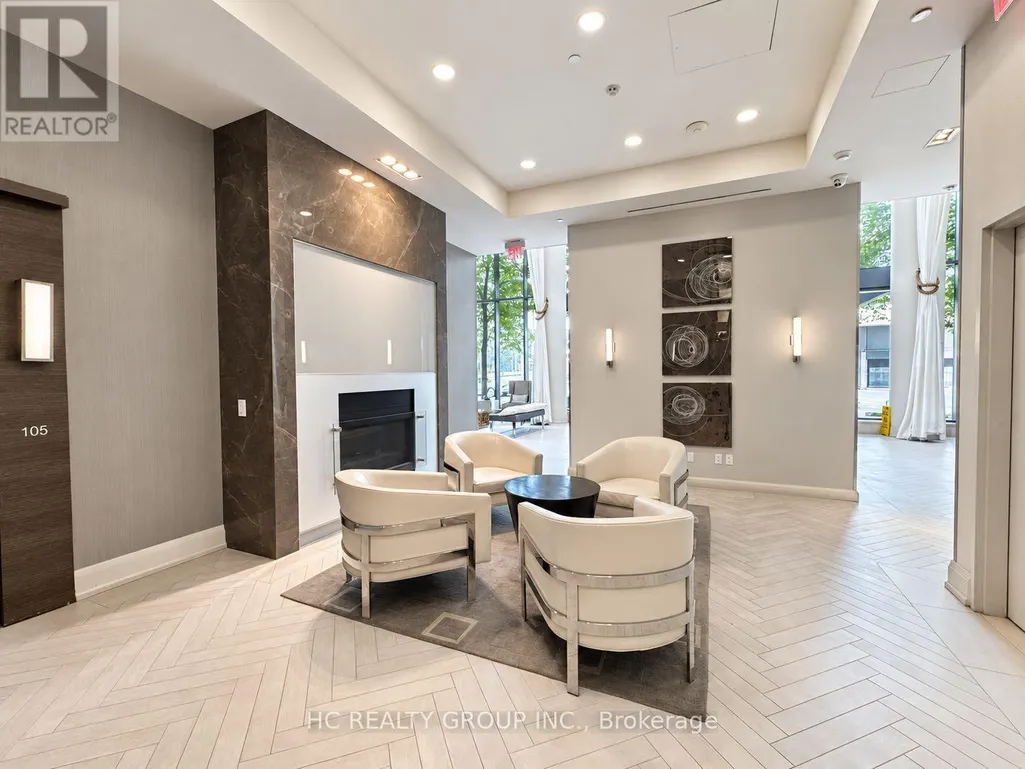
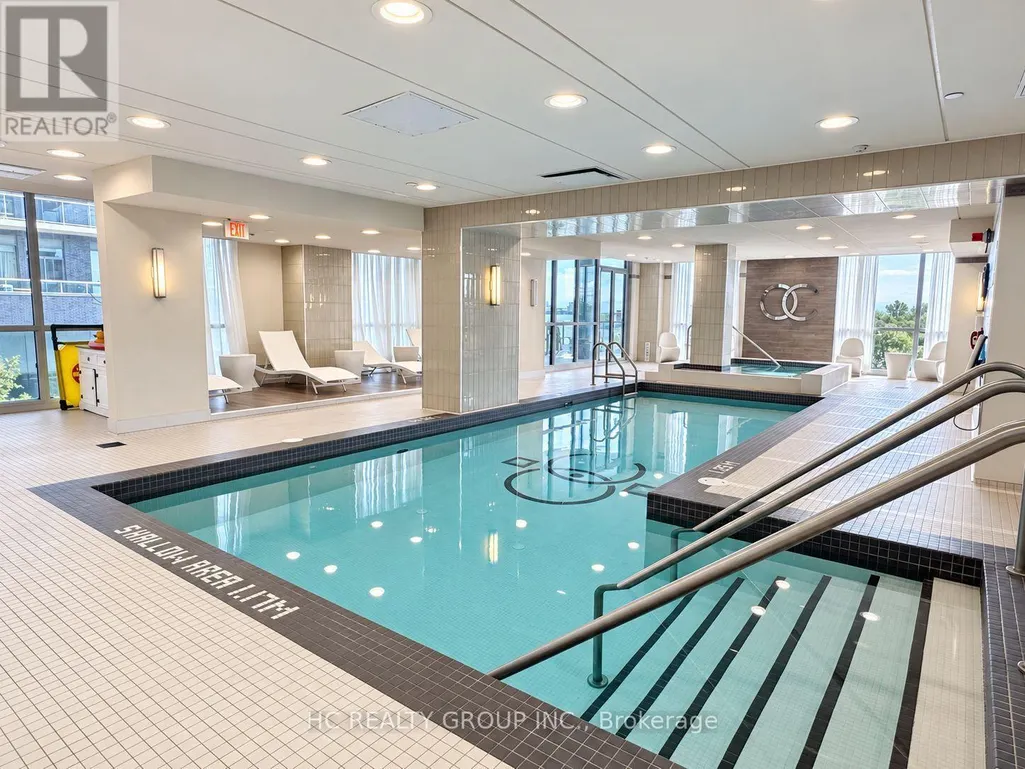
| Building Amenities | Security/Concierge, Exercise Centre, Party Room, Storage - Locker |
| Building Appliances | Oven - Built-In, Cooktop, Dryer, Microwave, Oven, Washer, Window Coverings, Refrigerator |
| Building Cooling Type | Central air conditioning |
| Location Description | Cross Streets: Lakeshore & Parklawn. ** Directions: Google map. |
| Parking Space Total | 1 |
| Building Type | Apartment |
| Ownership Type | Condominium/Strata |
Interior Features
| Building Fireplace Present | False |
|---|---|
| Building Heating Type | Forced air |
| Building Heating Fuel | Natural gas |
| Basement Type | None |
| Flooring Type | Laminate |
| Living Area Range | 900 |
| Bedrooms | 2 |
Exterior Features
| Pool Type | Indoor pool |
|---|---|
| ViewType | Lake view |
| Exterior Finish | Concrete |
Room Details
| Room | Dimensions | Level | Flooring | Details |
|---|---|---|---|---|
| Bedroom | 4.36 m x 3.05 m | Main level | 3.05 m | |
| Bedroom 2 | 3.15 m x 2.9 m | Main level | 2.9 m | |
| Dining room | 7.59 m x 7.58 m | Main level | 7.58 m | |
| Kitchen | 7.59 m x 7.58 m | Main level | 7.58 m | |
| Living room | 7.59 m x 7.58 m | Main level | 7.58 m |
Amenities
- Views
- New Construction
- Adult 55+
- Lease To Own
- No Strata Fees
- Furnished
- Pets
- Primary On Main
- Air Conditioning
- Seller Finance
- Green
- Fixer Upper
- Horse
- Golf
- Fireplace
- Deck
- Garage
- Basement
- Pool

Property vs Condos Average in M8V 0C5
In The Neighbourhood
Open House
Toronto (Mimico)
$ 581,000
- Type
- Condos
- Rooms
- 2 Beds + 2 Baths
ICI SOURCE REAL ASSET SERVICES INC.
 Toronto Real Estate Board (TRREB); All information deemed reliable but not guaranteed. All properties are subject to prior sale, change or withdrawal. Neither listing broker(s) or information provider(s) shall be responsible for any typographical errors, misinformation, misprints and shall be held totally harmless. Listing(s) information is provided for consumer's personal, non-commercial use and may not be used for any purpose other than to identify prospective properties consumers may be interested

 All information deemed reliable but not guaranteed. All properties are subject to prior sale, change or withdrawal. Neither listing broker(s) or information provider(s) shall be responsible for any typographical errors, misinformation, misprints and shall be held totally harmless. Listing(s) information is provided for consumer's personal, non-commercial use and may not be used for any purpose other than to identify prospective properties consumers may be interested in purchasing. The data relating