
Just Listed











Address
44 George Crescent, Caledon (Caledon East), ON
Price
$ 1,695,000
Property Attributes
- ID#W13802896
- TypeSingle Family
- Listing Status Active
- MunicipalityCaledon (Caledon East)
- CityCaledon (Caledon East)
- AreaCaledon East
- NeighbourhoodCaledon East
- Postal CodeL7C 1G2
- Style
- Price$ 1,695,000
- Bedrooms4+1
- Bathrooms2
- Half Bathrooms2
Data Source:
Canadian Real Estate Association (CREA)
Property Description
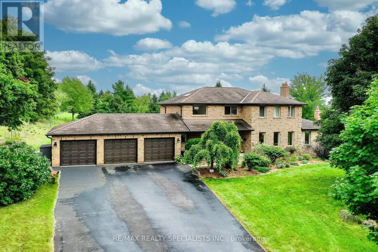
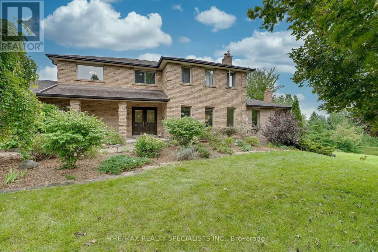
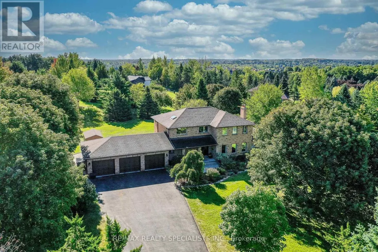
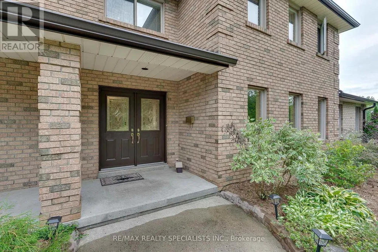
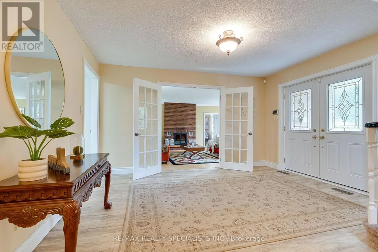
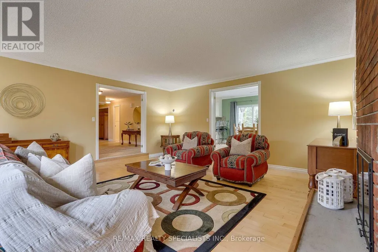
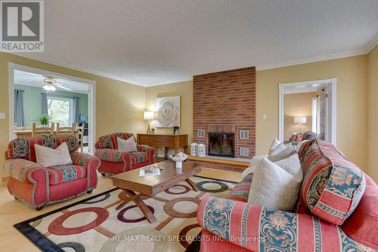
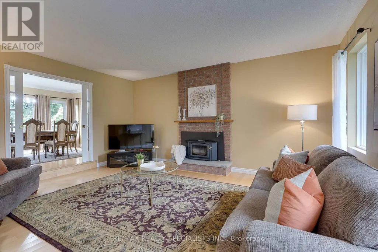
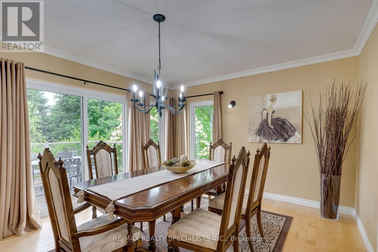
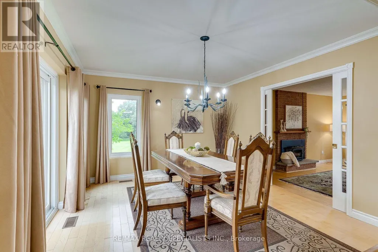
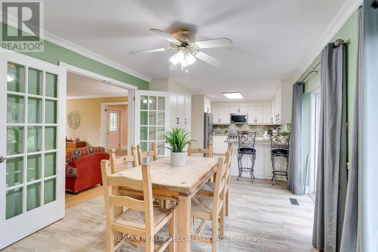
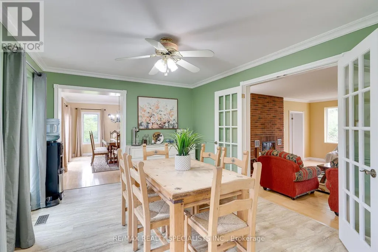
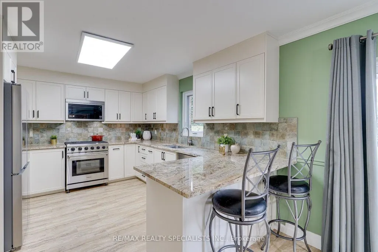
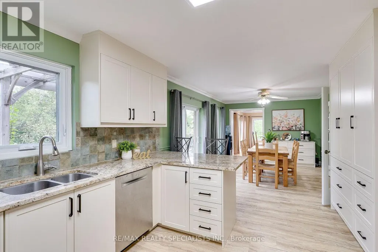
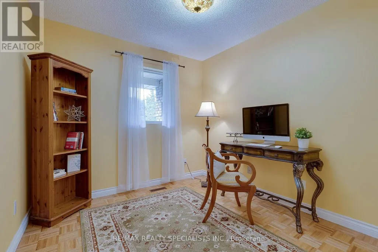
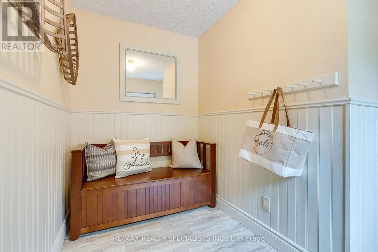
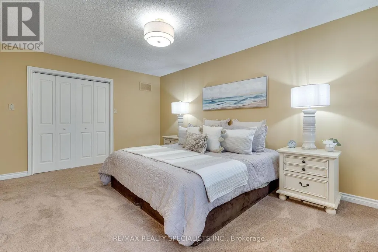
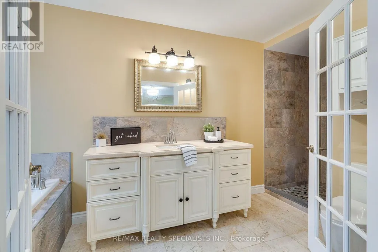
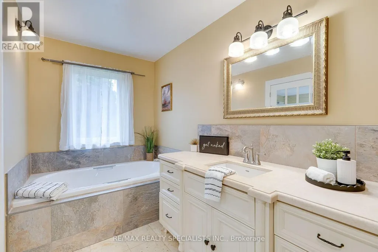
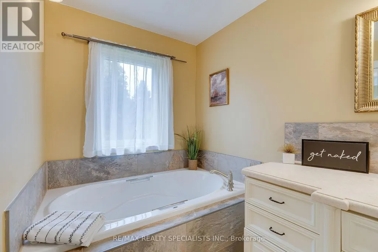
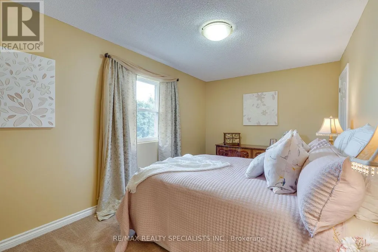
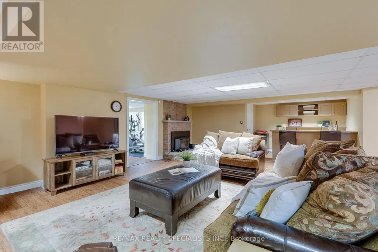
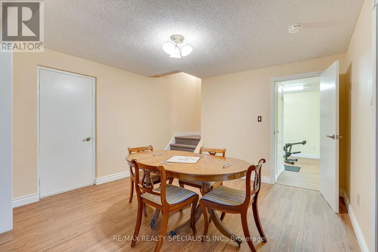
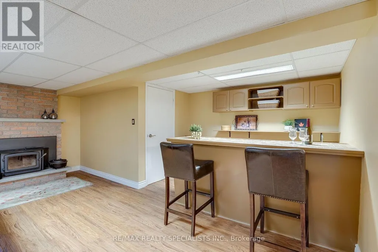
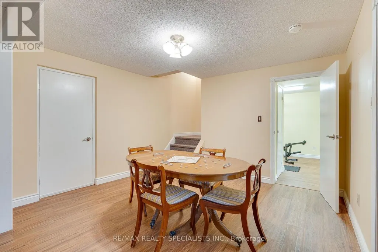
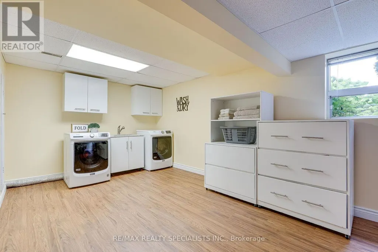
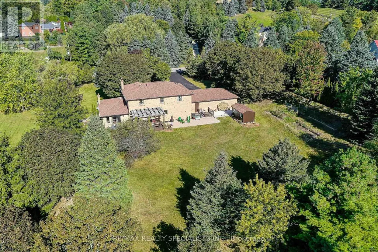
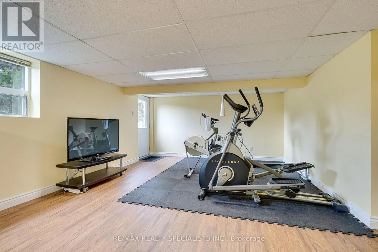
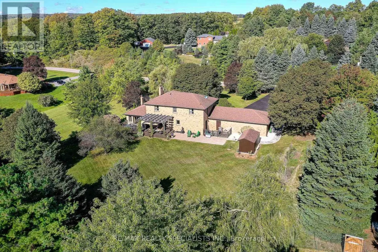
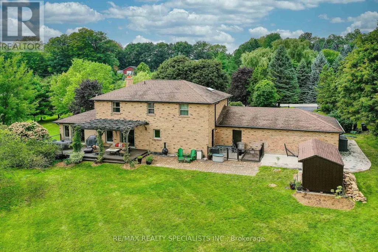
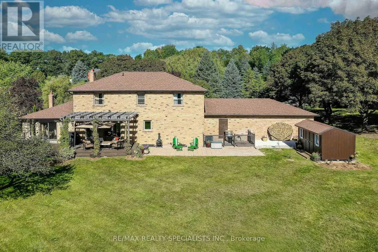
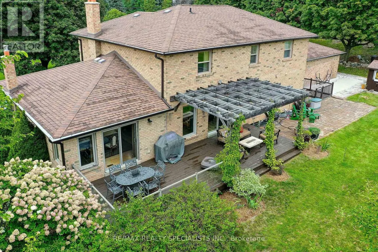
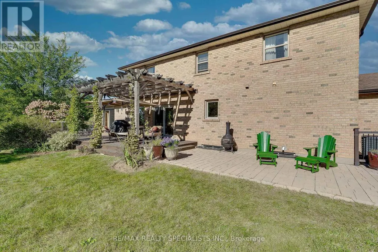
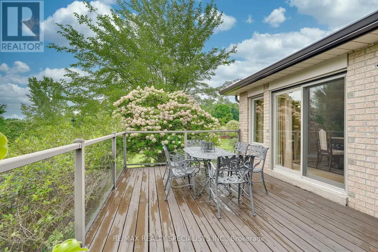
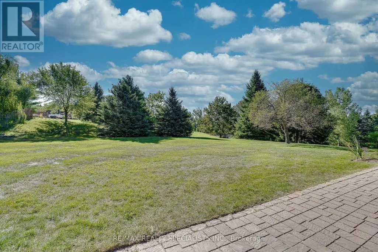
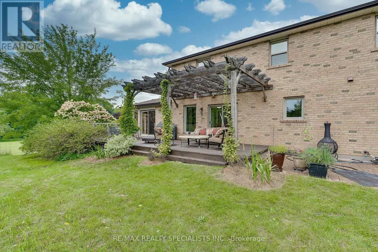
Welcome to 44 George Crescent - an exceptional country estate in the prestigious executive community of Caledon East. Set on a spectacular 2-acre property surrounded by mature trees and established landscaping, this beautifully maintained all-brick, two-storey home offers over 5,000 sq. ft. of finished living space, combining timeless character, generous proportions, and remarkable privacy. The grounds are truly special, featuring mature trees, berry bushes, established gardens, and picturesque views. The expansive backyard offers a peaceful private retreat with plenty of room for entertaining, gardening, and enjoying the outdoors. Inside, the home offers four bedrooms and an impressive array of principal rooms, including a family room with fireplace, formal living and dining rooms, dedicated home office, and a large eat-in kitchen. The recently updated kitchen is bright and functional, with a walkout providing direct access to the beautiful backyard. Upstairs, a skylight floods the bedroom-level hallway with natural light, creating a bright and welcoming atmosphere. The finished lower level provides exceptional additional living space, featuring a huge recreation room, gym area, games room, potential additional bedroom, fireplace insert, and walkout to the private grounds - perfect for family activities, entertaining, hobbies, or a guest/teen retreat. Additional features include multiple fireplaces, an outstanding three-car garage, and several large garden sheds providing excellent storage and workspace. Caledon East offers an outstanding family lifestyle, with excellent schools, arenas, a swimming pool, tennis courts, soccer fields, and the Caledon Trailway all nearby.44 George Crescent is more than a home - it is a private country retreat in one of Caledon's most desirable communities, where nature, recreation, and everyday amenities are all at your fingertips. (id:7434)
General Features
| Features | Wooded area, Sump Pump |
|---|---|
| Community Features | Community Centre |
| Property Type | Single Family |
| CommunityName | Caledon East |
| Amenities | Schools |
| Building Age | 16 to 30 years |
| Building Amenities | Fireplace(s) |
| Building Appliances | Central Vacuum, Water softener, All, Window Coverings |
| Building Basement Features | Separate entrance, Walk out |
| Building Cooling Type | Central air conditioning |
| Location Description | Old Church Rd & Innis Lake |
| Parking Space Total | 15 |
| Foundation Type | Block |
| Building Type | House |
| Ownership Type | Freehold |
| Building.StoriesTotal | 2 |
Interior Features
| Building Fireplace Present | True |
|---|---|
| Building Fireplace Total | 2 |
| Building Fireplace Type | Insert |
| Building Heating Type | Forced air |
| Building Heating Fuel | Natural gas |
| Basement Development | Finished |
| Basement Type | N/A, N/A (Finished) |
| Construction Style Attachment | Detached |
| Flooring Type | Hardwood, Vinyl, Parquet, Carpeted, Laminate |
| Living Area Range | 3000 |
| Bedrooms | 4+1 |
Exterior Features
| Structure | Deck, Shed |
|---|---|
| ViewType | View |
| Land Amenities | Schools |
| Sewer | Septic System |
| Exterior Finish | Brick |
Room Details
| Room | Dimensions | Level | Flooring | Details |
|---|---|---|---|---|
| Bedroom 2 | 4.27 m x 2.74 m | Second level | 2.74 m | |
| Bedroom 3 | 4.88 m x 2.74 m | Second level | 2.74 m | |
| Bedroom 4 | 3.35 m x 3.35 m | Second level | 3.35 m | |
| Bedroom 5 | 3.64 m x 7.44 m | Basement | 7.44 m | |
| Dining room | 4.58 m x 3.65 m | Ground level | 3.65 m | |
| Family room | 5.18 m x 4.57 m | Ground level | 4.57 m | |
| Foyer | 4.27 m x 3.66 m | Ground level | 3.66 m | |
| Games room | 9.14 m x 3.96 m | Basement | 3.96 m | |
| Kitchen | 8.84 m x 3.35 m | Ground level | 3.35 m | |
| Living room | 5.79 m x 5.19 m | Ground level | 5.19 m | |
| Office | 3.05 m x 3.05 m | Ground level | 3.05 m | |
| Primary Bedroom | 5.18 m x 3.35 m | Second level | 3.35 m | |
| Recreational, Games room | 9.14 m x 7.62 m | Basement | 7.62 m |
Amenities
- Views
- New Construction
- Adult 55+
- Lease To Own
- No Strata Fees
- Furnished
- Primary On Main
- Air Conditioning
- Seller Finance
- Green
- Fixer Upper
- Horse
- Golf
- Fireplace
- Deck
- Garage
- Basement
- Pool

Property vs Single Family Average in L7C 1G2
Price
In The Neighbourhood
Just Listed
Caledon (Caledon East)
$ 1,089,000
- Type
- Single Family
- Rooms
- 4 Beds + 3 Baths
ROYAL LEPAGE RCR REALTY
Just Listed
Caledon (Caledon East)
$ 1,629,000
- Type
- Single Family
- Rooms
- 4 Beds + 4 Baths
ROYAL LEPAGE RCR REALTY
Open House
Caledon (Caledon East)
$ 1,500,000
- Type
- Single Family
- Rooms
- 4 Beds + 3.5 Baths
RE/MAX REALTY SPECIALISTS INC.
Just Listed
Caledon (Caledon East)
$ 1,299,800
- Type
- Single Family
- Rooms
- 7 Beds + 6.5 Baths
RE/MAX GOLD REALTY INC.
 Toronto Real Estate Board (TRREB); All information deemed reliable but not guaranteed. All properties are subject to prior sale, change or withdrawal. Neither listing broker(s) or information provider(s) shall be responsible for any typographical errors, misinformation, misprints and shall be held totally harmless. Listing(s) information is provided for consumer's personal, non-commercial use and may not be used for any purpose other than to identify prospective properties consumers may be interested

 All information deemed reliable but not guaranteed. All properties are subject to prior sale, change or withdrawal. Neither listing broker(s) or information provider(s) shall be responsible for any typographical errors, misinformation, misprints and shall be held totally harmless. Listing(s) information is provided for consumer's personal, non-commercial use and may not be used for any purpose other than to identify prospective properties consumers may be interested in purchasing. The data relating