















Address
1755 Birchwood Drive, Mississauga (Clarkson), ON
Price
$ 7,000
Property Attributes
- ID#W13799156
- TypeSingle Family
- Listing Status Active
- MunicipalityMississauga (Clarkson)
- CityMississauga (Clarkson)
- AreaClarkson
- NeighbourhoodClarkson
- Postal CodeL5J 1T7
- Style
- Price$ 7,000
- Bedrooms4+2
- Bathrooms4
- Half Bathrooms1
Data Source:
Canadian Real Estate Association (CREA)
Property Description
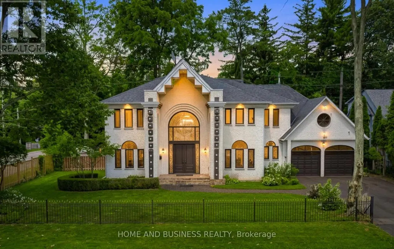
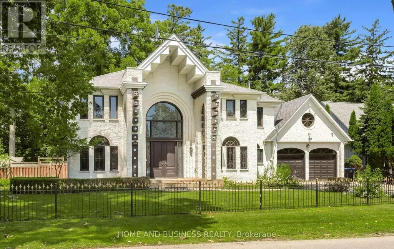
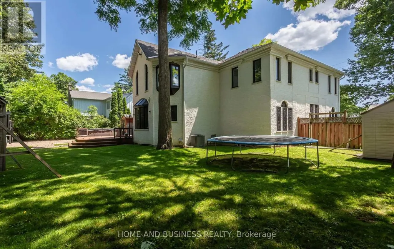
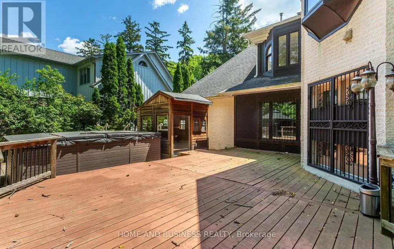
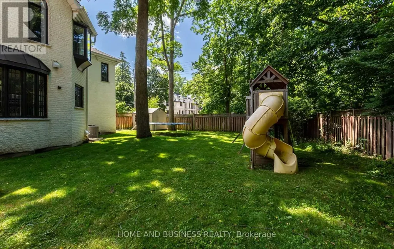
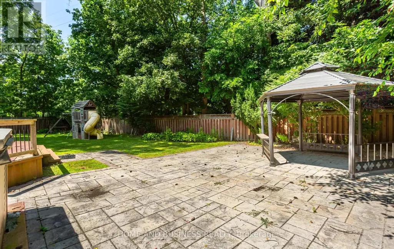
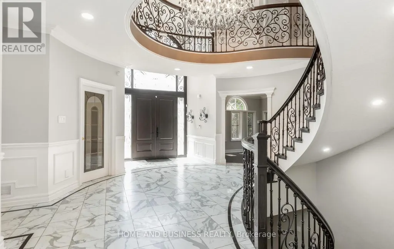
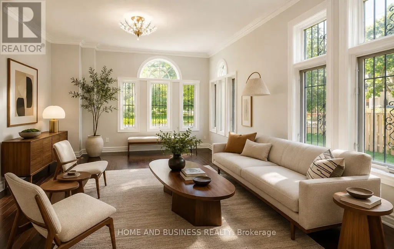
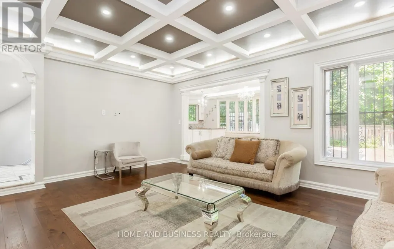
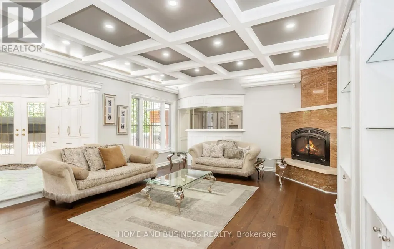
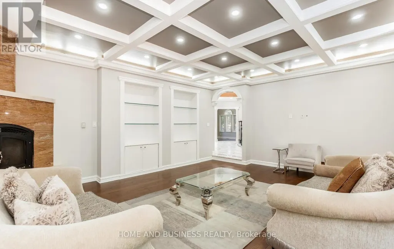
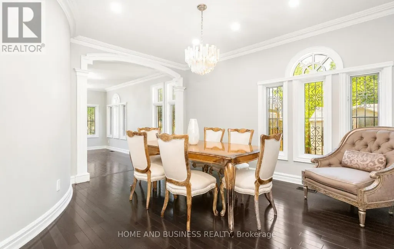
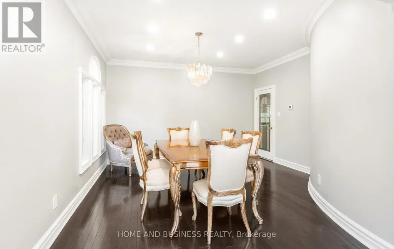
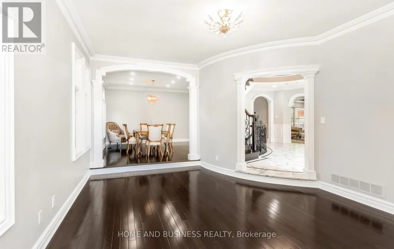
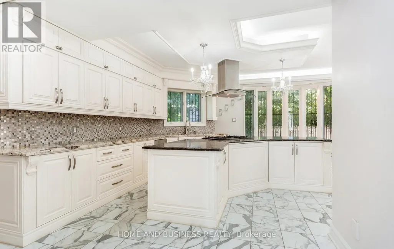
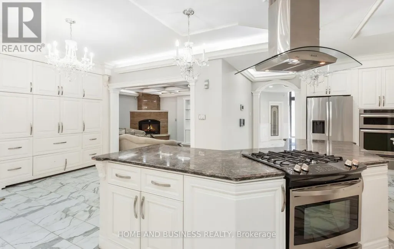
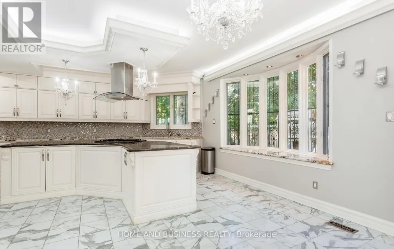
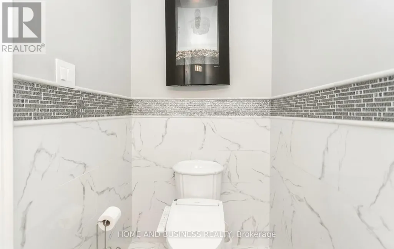
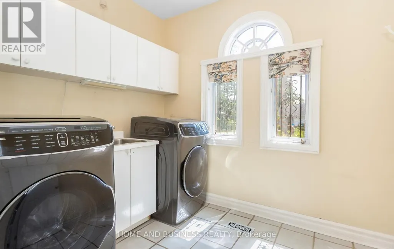
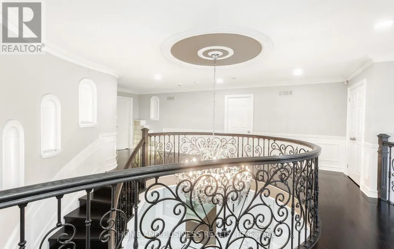
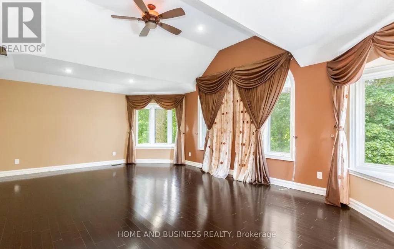
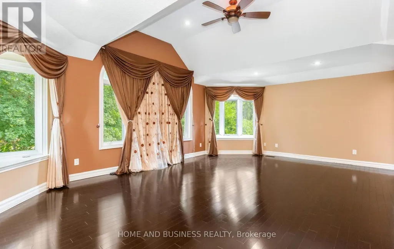
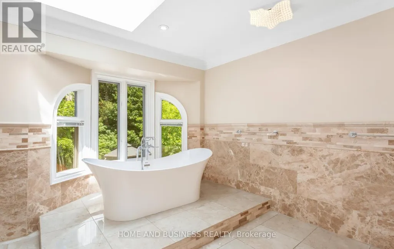
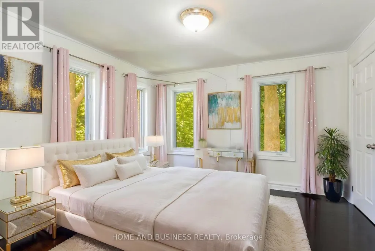
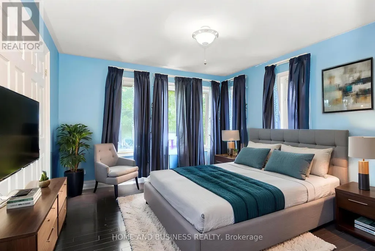
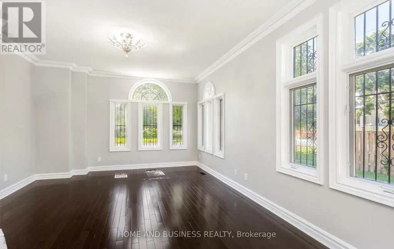
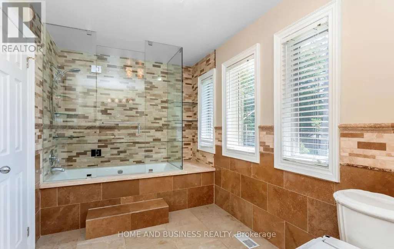
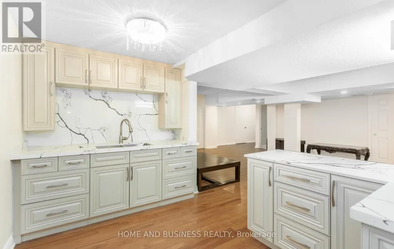
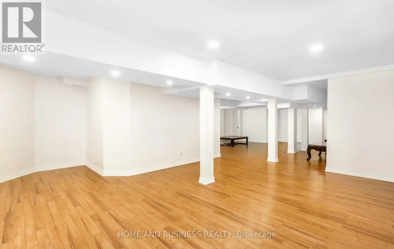
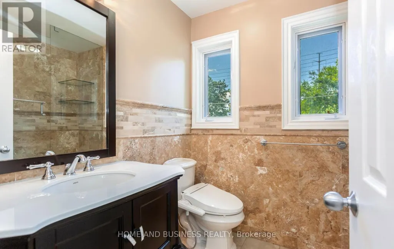
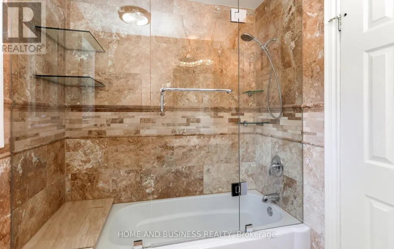
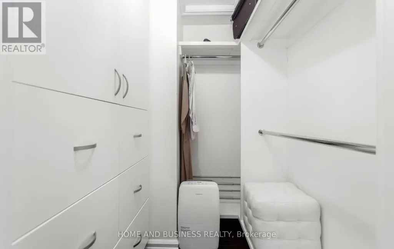
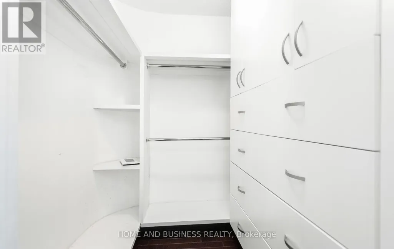
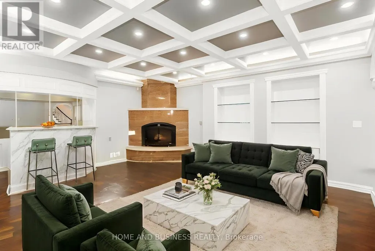
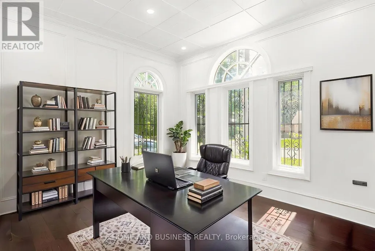
Experience luxury living in the prestigious **White Oaks of Jalna community**, ideally located in Clarkson on the coveted Lorne Park border. This spectacular executive residence offers approximately **4,300 sq. ft. of beautifully finished living space**, featuring **4+2 spacious bedrooms and 5 bathrooms**, making it an exceptional home for growing families and those who love to entertain.From the moment you enter, you'll be impressed by the elegant design, hardwood flooring throughout the main and upper levels, expansive principal rooms, and a private main-floor office-ideal for working from home. The thoughtfully designed layout seamlessly blends comfort and sophistication, creating an inviting atmosphere for both everyday family living and entertaining.The professionally finished basement adds exceptional versatility, featuring a spacious recreation room, **two additional bedrooms, and a full bathroom**. This flexible space is ideal for extended family, overnight guests, a nanny, or those seeking additional living and recreational space. Set on a mature and private lot surrounded by towering trees, this remarkable home offers a peaceful backyard retreat while remaining just minutes from **top-rated schools, parks, trails, Clarkson GO Station, the QEW, Lake Ontario, shopping, restaurants, and everyday amenities**.Located in one of Mississauga's most desirable neighbourhoods, this home offers the perfect combination of **luxury, space, privacy, convenience, and location**, where the charm of Clarkson meets the prestige of Lorne Park.**Some photos have been virtually furnished for illustration purposes.**A rare opportunity to lease an exceptional executive home in the highly sought-after **White Oaks of Jalna** community. (id:7434)
General Features
| Features | Wooded area, Conservation/green belt |
|---|---|
| Property Type | Single Family |
| Lease | 7000.00 |
| CommunityName | Clarkson |
| Amenities | Schools |
| Building Age | 16 to 30 years |
| Building Appliances | Oven - Built-In, Range |
| Building Cooling Type | Central air conditioning |
| Location Description | Cross Streets: Birchwood & Clarkson Rd. ** Directions: corner of clarekson and birchwood. |
| Parking Space Total | 6 |
| Foundation Type | Concrete |
| Building Type | House |
| Ownership Type | Freehold |
| Building.StoriesTotal | 2 |
Interior Features
| Building Fireplace Present | True |
|---|---|
| Building Heating Type | Forced air |
| Building Heating Fuel | Natural gas |
| Basement Development | Finished |
| Basement Type | N/A (Finished) |
| Construction Style Attachment | Detached |
| Flooring Type | Hardwood, Carpeted, Marble |
| Living Area Range | 3500 |
| Bedrooms | 4+2 |
Exterior Features
| Land Amenities | Schools |
|---|---|
| Sewer | Sanitary sewer |
| Exterior Finish | Brick |
Room Details
| Room | Dimensions | Level | Flooring | Details |
|---|---|---|---|---|
| Bedroom | 5.3 m x 3.5 m | Lower level | 3.5 m | |
| Bedroom 2 | 5 m x 4.1 m | Upper Level | 4.1 m | |
| Bedroom 3 | 4.5 m x 3.9 m | Upper Level | 3.9 m | |
| Bedroom 4 | 3.6 m x 3.6 m | Upper Level | 3.6 m | |
| Dining room | 4.6 m x 4.2 m | Main level | 4.2 m | |
| Family room | 7 m x 5.1 m | Main level | 5.1 m | |
| Foyer | 7.7 m x 4.5 m | Main level | 4.5 m | |
| Kitchen | 7.1 m x 7 m | Main level | 7 m | |
| Living room | 5.7 m x 4.2 m | Main level | 4.2 m | |
| Primary Bedroom | 7.1 m x 4.7 m | Upper Level | 4.7 m | |
| Recreational, Games room | 14 m x 7.6 m | Lower level | 7.6 m | |
| Study | 7.6 m x 3.2 m | Main level | 3.2 m |
Amenities
- Views
- New Construction
- Adult 55+
- Lease To Own
- No Strata Fees
- Furnished
- Primary On Main
- Air Conditioning
- Seller Finance
- Green
- Fixer Upper
- Horse
- Golf
- Fireplace
- Deck
- Garage
- Basement
- Pool

Property vs Single Family Average in L5J 1T7
In The Neighbourhood
Just Listed
Mississauga (Clarkson)
$ 769,000
- Type
- Single Family
- Rooms
- 4 Beds + 2 Baths
HARVEY KALLES REAL ESTATE LTD.
Open House
Mississauga (Clarkson)
$ 2,999,000
- Type
- Single Family
- Rooms
- 5 Beds + 5.5 Baths
REAL ONE REALTY INC.
Mississauga (Clarkson)
$ 2,699,000
- Type
- Single Family
- Rooms
- 4 Beds + 4 Baths
SUTTON GROUP QUANTUM REALTY INC.
Mississauga (Clarkson)
$ 1,329,900
- Type
- Single Family
- Rooms
- 6 Beds + 3 Baths
ROYAL LEPAGE TERRA REALTY
 Toronto Real Estate Board (TRREB); All information deemed reliable but not guaranteed. All properties are subject to prior sale, change or withdrawal. Neither listing broker(s) or information provider(s) shall be responsible for any typographical errors, misinformation, misprints and shall be held totally harmless. Listing(s) information is provided for consumer's personal, non-commercial use and may not be used for any purpose other than to identify prospective properties consumers may be interested

 All information deemed reliable but not guaranteed. All properties are subject to prior sale, change or withdrawal. Neither listing broker(s) or information provider(s) shall be responsible for any typographical errors, misinformation, misprints and shall be held totally harmless. Listing(s) information is provided for consumer's personal, non-commercial use and may not be used for any purpose other than to identify prospective properties consumers may be interested in purchasing. The data relating