
Address
42 Bromley Crescent, Brampton (Avondale), ON
Price
$ 3,200
Property Attributes
- ID#W13763872
- TypeSingle Family
- Listing Status Active
- MunicipalityBrampton (Avondale)
- CityBrampton (Avondale)
- AreaAvondale
- NeighbourhoodAvondale
- Postal CodeL6T 1Z1
- Style
- Price$ 3,200
- Bedrooms3
- Bathrooms2
- Half Bathrooms0
Data Source:
Canadian Real Estate Association (CREA)
Property Description
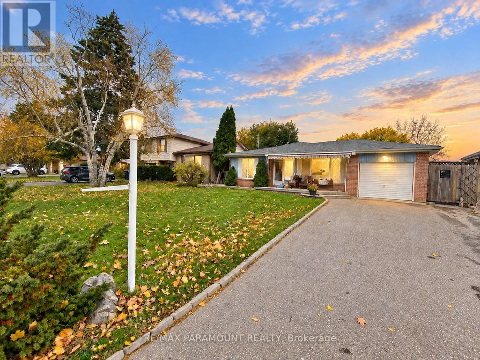
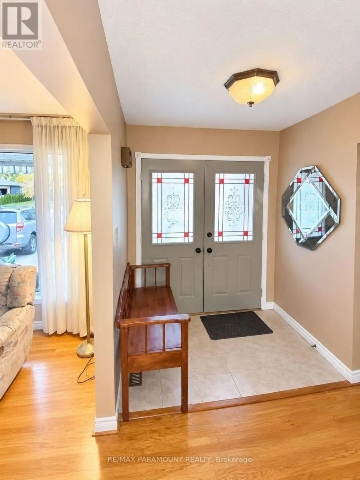
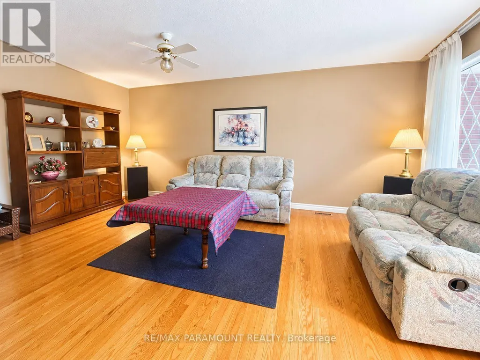
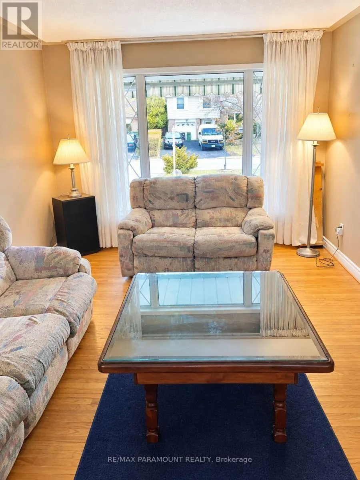
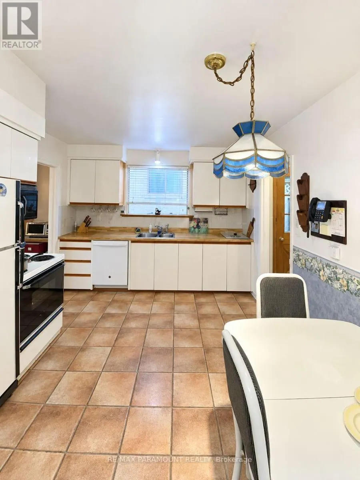
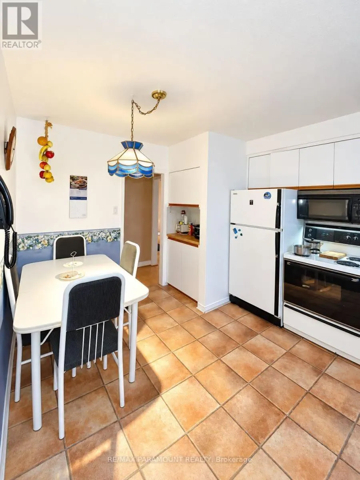
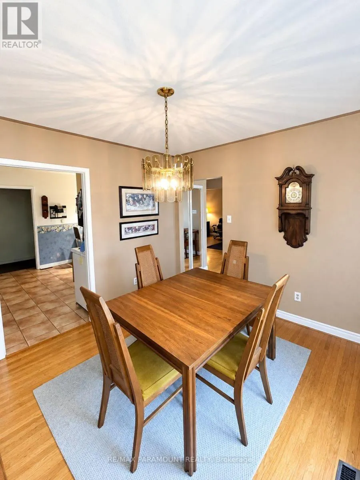
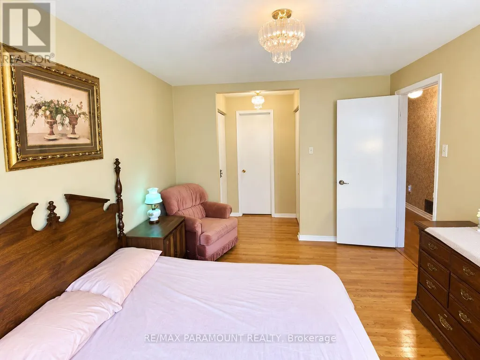
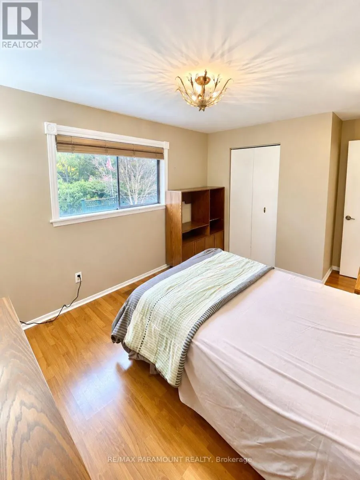
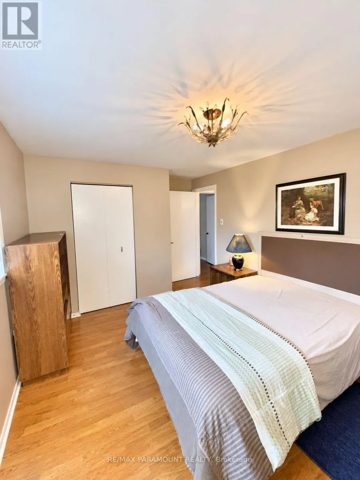
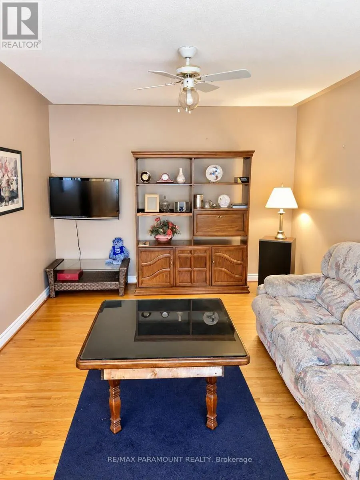
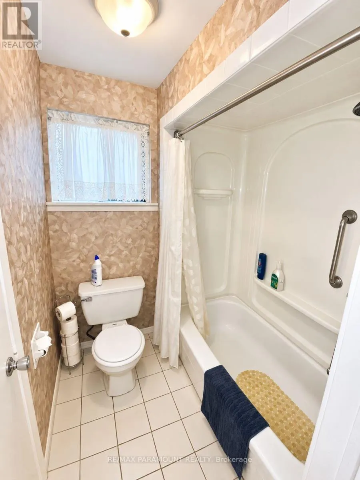
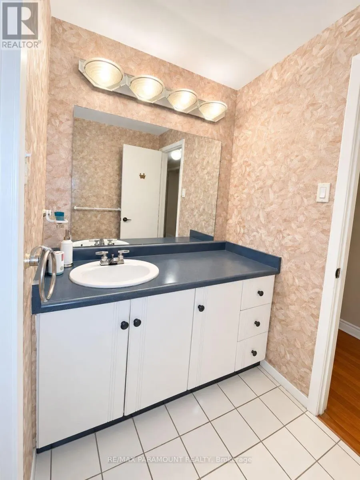
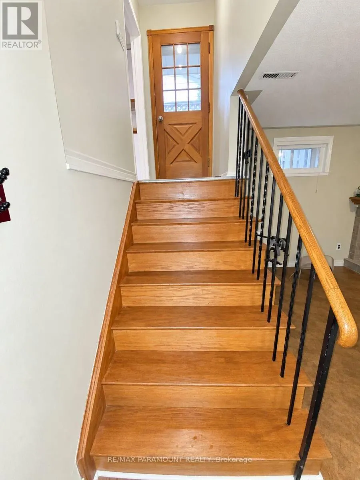
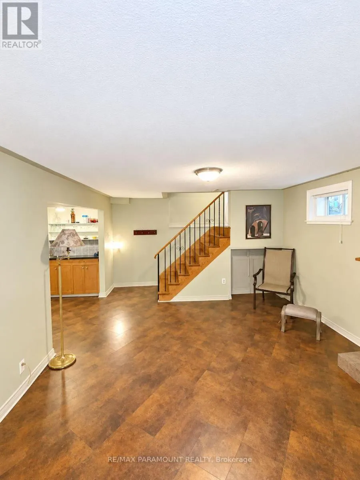
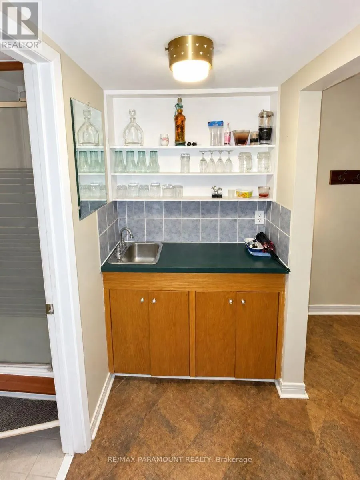
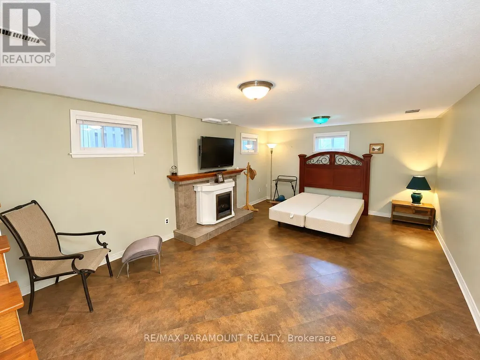
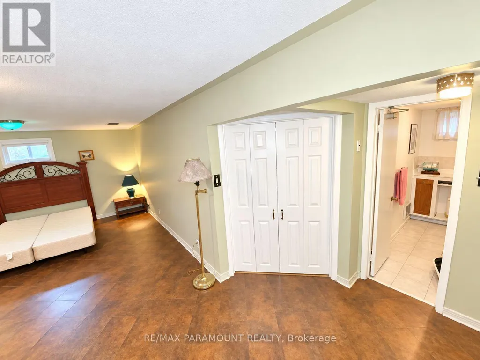
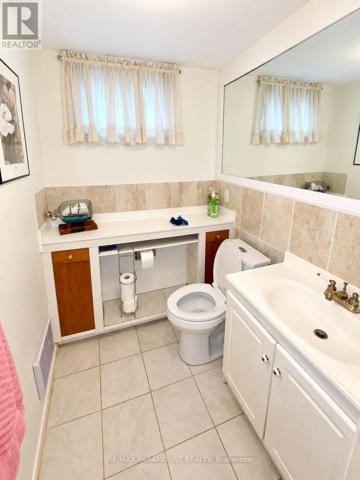
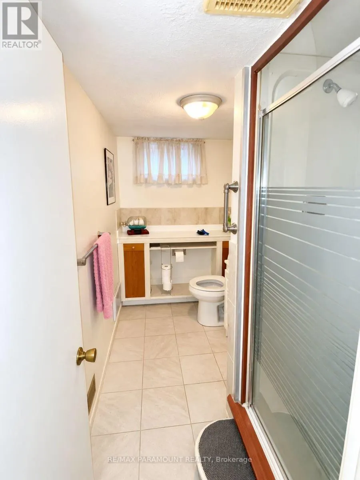
Entire House for Lease! Welcome to this bright and spacious 3-level backsplit bungalow situated on a large lot in a quiet, family-friendly Brampton neighbourhood. This well-maintained, move-in-ready home features 3 bedrooms, 2 full bathrooms, big kitchen and bathrooms, a spacious living area, and a separate dining room. The fully finished basement is included and offers additional living space, large rec room, laundry room, full bathroom, and plenty of storage. Enjoy the convenience of a 1-car garage and a large driveway accommodating up to 6 vehicles, with no sidewalk for easier parking and winter maintenance. Conveniently located close to Bramalea City Centre, Bramalea GO Station, Balmoral Recreation Centre, Rogers offices, Schools, Parks, Public transit, Major highways, and all essential amenities. A wonderful opportunity to lease an entire family home offering space, comfort, parking, and convenience, Great Location! (id:7434)
General Features
| Property Type | Single Family |
|---|---|
| Lease | 3200.00 |
| CommunityName | Avondale |
| Building Cooling Type | Central air conditioning |
| Location Description | Cross Streets: Dixie & Clark. ** Directions: Dixie To Clark To Braemar To Brookland To Bromley. |
| Parking Space Total | 7 |
| Foundation Type | Unknown |
| Building Type | House |
| Ownership Type | Freehold |
Interior Features
| Building Fireplace Present | False |
|---|---|
| Building Heating Type | Forced air |
| Building Heating Fuel | Natural gas |
| Basement Development | Finished |
| Basement Type | Crawl space (Finished) |
| Construction Style Attachment | Detached |
| Living Area Range | 1100 |
| Bedrooms | 3 |
Exterior Features
| Sewer | Sanitary sewer |
|---|---|
| Exterior Finish | Brick |
Room Details
| Room | Dimensions | Level | Flooring | Details |
|---|---|---|---|---|
| Bathroom | 2.44 m x 1.52 m | Upper Level | 1.52 m | |
| Bedroom | 3.96 m x 3.35 m | Upper Level | 3.35 m | |
| Bedroom 2 | 3.66 m x 3.35 m | Upper Level | 3.35 m | |
| Bedroom 3 | 3.35 m x 3.05 m | Ground level | 3.05 m | |
| Kitchen | 3.96 m x 2.44 m | Ground level | 2.44 m | |
| Living room | 4.57 m x 3.66 m | Ground level | 3.66 m |
Amenities
- Views
- New Construction
- Adult 55+
- Lease To Own
- No Strata Fees
- Furnished
- Primary On Main
- Air Conditioning
- Seller Finance
- Green
- Fixer Upper
- Horse
- Golf
- Fireplace
- Deck
- Garage
- Basement
- Pool

Property vs Single Family Average in L6T 1Z1
Price
In The Neighbourhood
Just Listed
Brampton (Avondale)
$ 999,000
- Type
- Single Family
- Rooms
- 5 Beds + 3 Baths
ESTATE #1 REALTY SERVICES INC.
Just Listed
Grande Prairie
$ 170,000
- Type
- Single Family
- Size
- 991 SqFt
- Rooms
- 2 Beds + 1.5 Baths
RE/MAX Grande Prairie
Brampton (Avondale)
$ 2,900
- Type
- Single Family
- Rooms
- 3 Beds + 3 Baths
RE/MAX REALTY SPECIALISTS INC.
Grande Prairie
$ 339,900
- Type
- Single Family
- Size
- 1,023 SqFt
- Rooms
- 3 Beds + 1 Baths
Grassroots Realty Group Ltd.
Grande Prairie
$ 259,900
- Type
- Single Family
- Size
- 710 SqFt
- Rooms
- 2 Beds + 1 Baths
Century 21 Grande Prairie Realty Inc.
 Toronto Real Estate Board (TRREB); All information deemed reliable but not guaranteed. All properties are subject to prior sale, change or withdrawal. Neither listing broker(s) or information provider(s) shall be responsible for any typographical errors, misinformation, misprints and shall be held totally harmless. Listing(s) information is provided for consumer's personal, non-commercial use and may not be used for any purpose other than to identify prospective properties consumers may be interested

 All information deemed reliable but not guaranteed. All properties are subject to prior sale, change or withdrawal. Neither listing broker(s) or information provider(s) shall be responsible for any typographical errors, misinformation, misprints and shall be held totally harmless. Listing(s) information is provided for consumer's personal, non-commercial use and may not be used for any purpose other than to identify prospective properties consumers may be interested in purchasing. The data relating