

Address
4 - 56 Queen Street, Caledon (Bolton North), ON
Price
$ 2,300
Property Attributes
- ID#W13732884
- TypeSingle Family
- Listing Status Active
- MunicipalityCaledon (Bolton North)
- CityCaledon (Bolton North)
- AreaBolton North
- NeighbourhoodBolton North
- Postal CodeL7E 1B9
- Style
- Price$ 2,300
- Bedrooms2
- Bathrooms1
- Half Bathrooms0
Data Source:
Canadian Real Estate Association (CREA)
Property Description
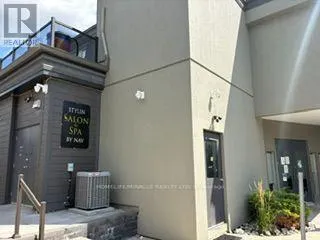
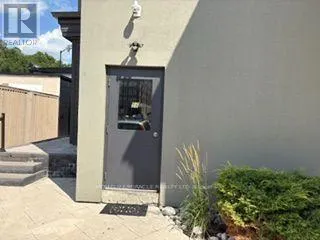
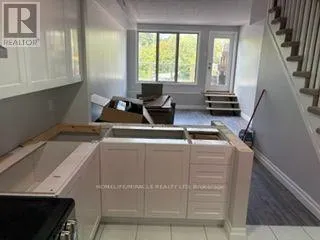
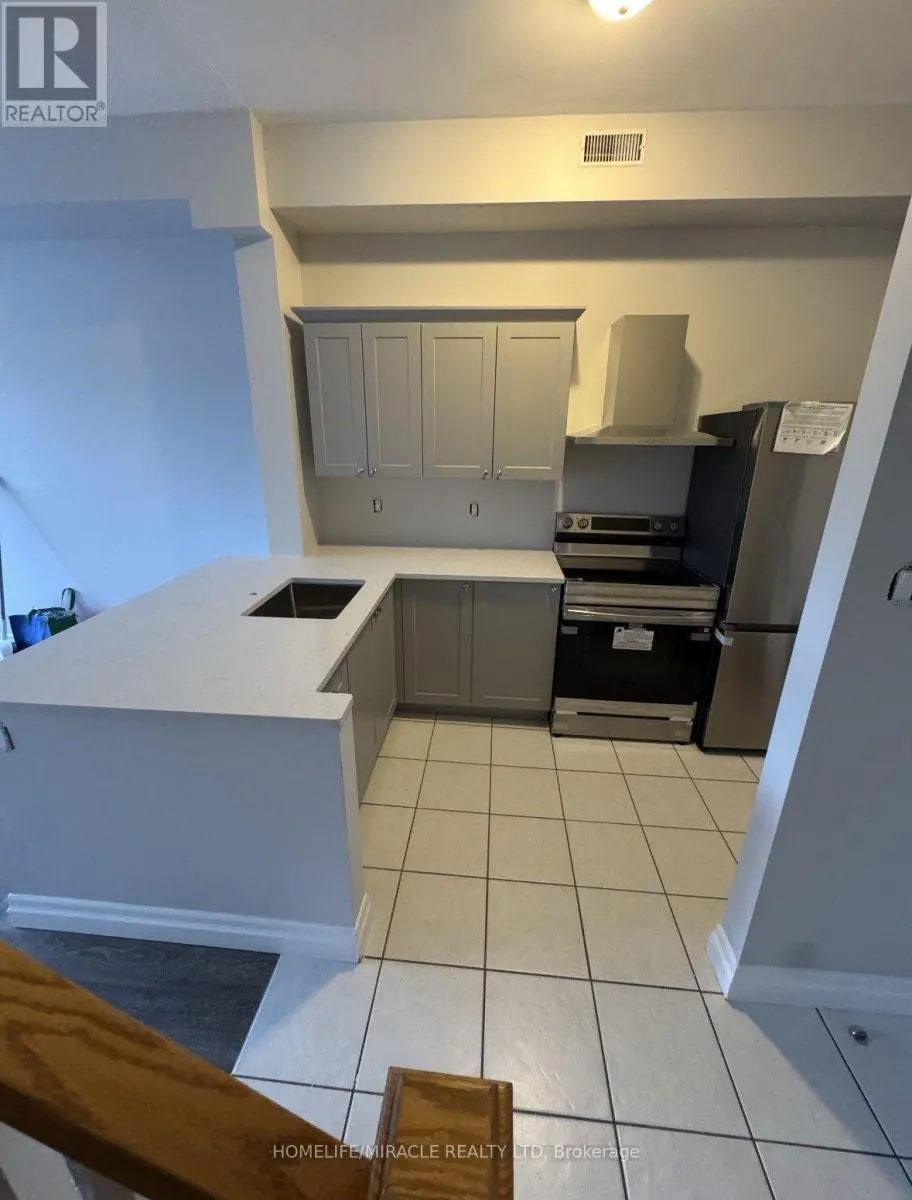
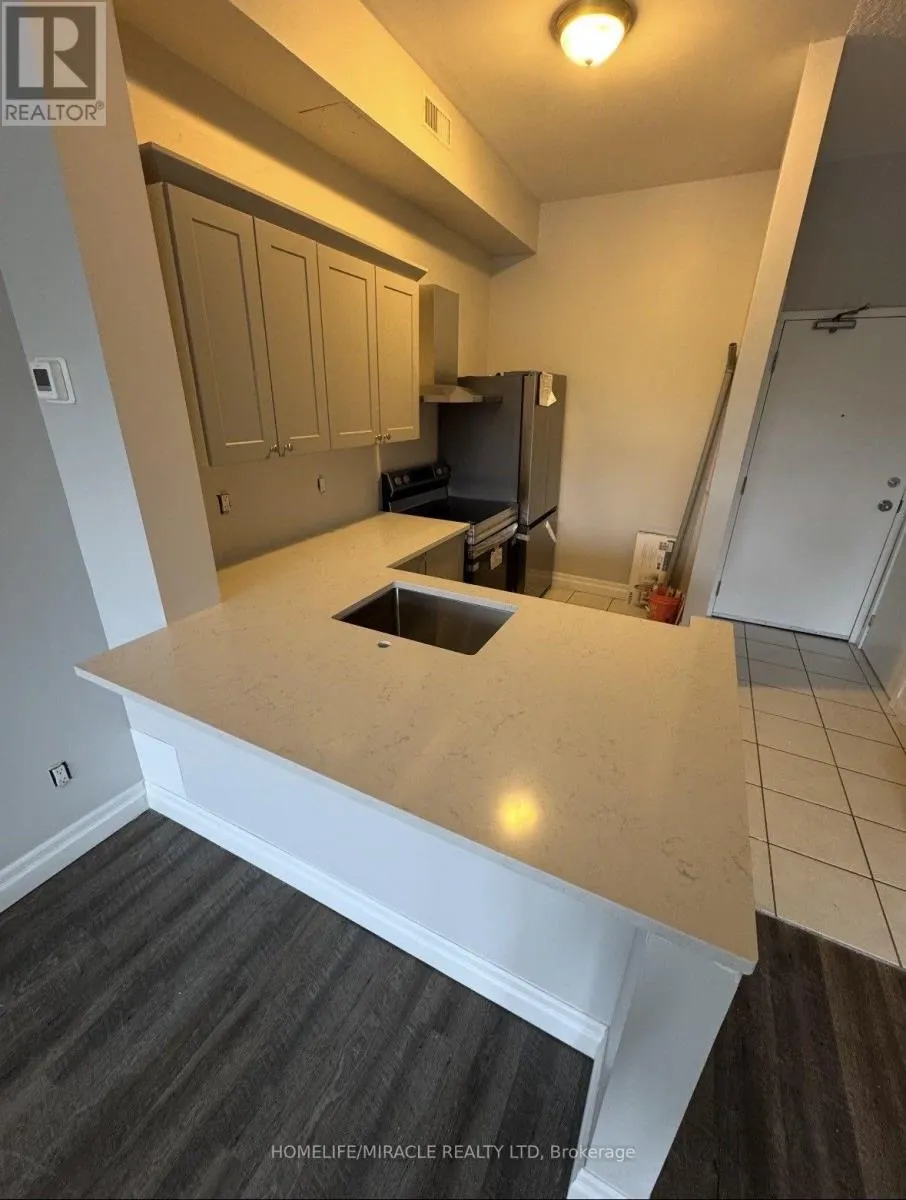
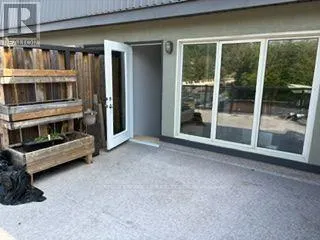
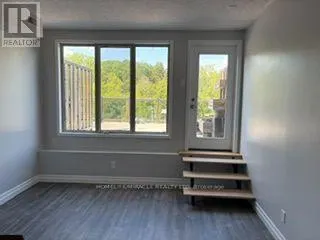
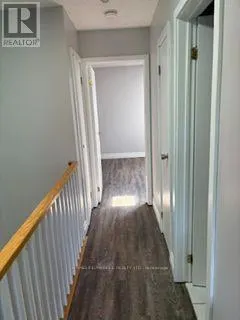
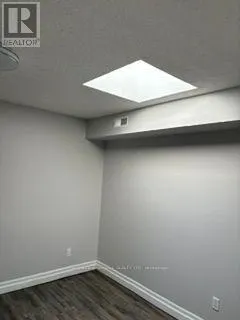
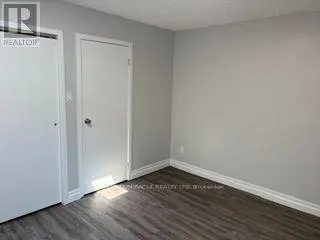
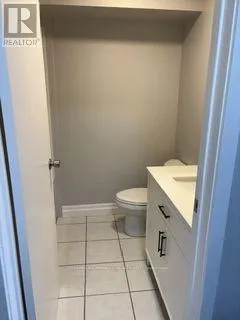
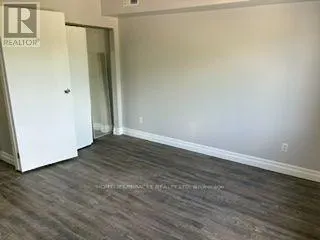
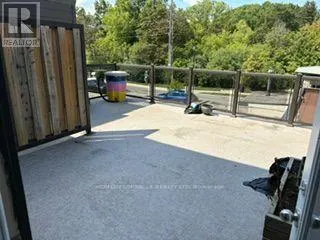
Stunning Renovated 900 Sq Ft 2-Storey Apartment In The Heart Of Downtown Bolton! This One-Of-A-Kind Residence Offers A Perfect Blend Of Modern Style, Character And Convenience. The Bright Open-Concept Main Level Features A Full-Size Kitchen, Soaring High Ceilings And A Spacious Living Area With Walk-Out To Your Own Private Deck-Perfect For Relaxing And Enjoying The Outdoors. Upstairs, You'll Find 2 Generously Sized Bedrooms And A Beautiful 4-Piece Washroom. Convenient Coin-Operated Laundry Is Located In The Building. Ideally Situated Steps From Shops, Restaurants, Cafes, Trails And GO Transit. One Parking Space Included, With A Second Parking Space Potentially Available. No Smoking. Utilities Heat and Hydro are in addition to and to be in tenant's name. Water is included. A Rare Opportunity To Lease A Beautifully Renovated, Spacious Apartment In The Heart Of Downtown Bolton! Don't Miss this opportunity! Pictures may reflect a similar unit in the same building. (id:7434)
General Features
| Features | Laundry- Coin operated |
|---|---|
| Community Features | Community Centre |
| Property Type | Single Family |
| Lease | 2300.00 |
| CommunityName | Bolton North |
| Amenities | Place of Worship, Schools |
| Building Appliances | Dryer, Oven, Washer, Refrigerator |
| Building Cooling Type | Central air conditioning |
| Location Description | King St & Queen St |
| Parking Space Total | 1 |
| Foundation Type | Concrete |
| Building Type | Other |
Interior Features
| Building Fireplace Present | False |
|---|---|
| Building Heating Type | Forced air |
| Building Heating Fuel | Natural gas |
| Basement Type | None |
| Flooring Type | Tile, Laminate |
| Living Area Range | 700 |
| Bedrooms | 2 |
Exterior Features
| Land Amenities | Place of Worship, Schools |
|---|---|
| Sewer | Sanitary sewer |
| Exterior Finish | Brick, Stucco |
Room Details
| Room | Dimensions | Level | Flooring | Details |
|---|---|---|---|---|
| Bedroom 2 | 3.15 m x 3.78 m | Upper Level | 3.78 m | |
| Kitchen | 3.34 m x 2.85 m | Main level | 2.85 m | |
| Living room | 5.37 m x 3.77 m | Main level | 3.77 m | |
| Primary Bedroom | 3.5 m x 3.79 m | Upper Level | 3.79 m |
Amenities
- Views
- New Construction
- Adult 55+
- Lease To Own
- No Strata Fees
- Furnished
- Primary On Main
- Air Conditioning
- Seller Finance
- Green
- Fixer Upper
- Horse
- Golf
- Fireplace
- Deck
- Garage
- Basement
- Pool

Property vs Single Family Average in L7E 1B9
Price
In The Neighbourhood
Just Listed
Caledon (Bolton North)
$ 879,000
- Type
- Single Family
- Rooms
- 3 Beds + 2 Baths
HARVEY KALLES REAL ESTATE LTD.
Open House
Caledon (Bolton North)
$ 850,000
- Type
- Single Family
- Rooms
- 3 Beds + 2.5 Baths
SUTTON GROUP OLD MILL REALTY INC.
Caledon (Bolton North)
$ 899,000
- Type
- Single Family
- Rooms
- 3 Beds + 3.5 Baths
CENTURY 21 PEOPLE'S CHOICE REALTY INC.
 Toronto Real Estate Board (TRREB); All information deemed reliable but not guaranteed. All properties are subject to prior sale, change or withdrawal. Neither listing broker(s) or information provider(s) shall be responsible for any typographical errors, misinformation, misprints and shall be held totally harmless. Listing(s) information is provided for consumer's personal, non-commercial use and may not be used for any purpose other than to identify prospective properties consumers may be interested

 All information deemed reliable but not guaranteed. All properties are subject to prior sale, change or withdrawal. Neither listing broker(s) or information provider(s) shall be responsible for any typographical errors, misinformation, misprints and shall be held totally harmless. Listing(s) information is provided for consumer's personal, non-commercial use and may not be used for any purpose other than to identify prospective properties consumers may be interested in purchasing. The data relating