
Address
58 Pony Farm Drive, Toronto (Willowridge-Martingrove-Richview), ON
Price
$ 3,900
Property Attributes
- ID#W13726296
- TypeTownhouse
- Listing Status Active
- MunicipalityToronto (Willowridge-Martingrove-Richview)
- CityToronto (Willowridge-Martingrove-Richview)
- AreaWillowridge-Martingrove-Richview
- NeighbourhoodWillowridge-Martingrove-Richview
- Postal CodeM9R 0B3
- Style
- Price$ 3,900
- Bedrooms3
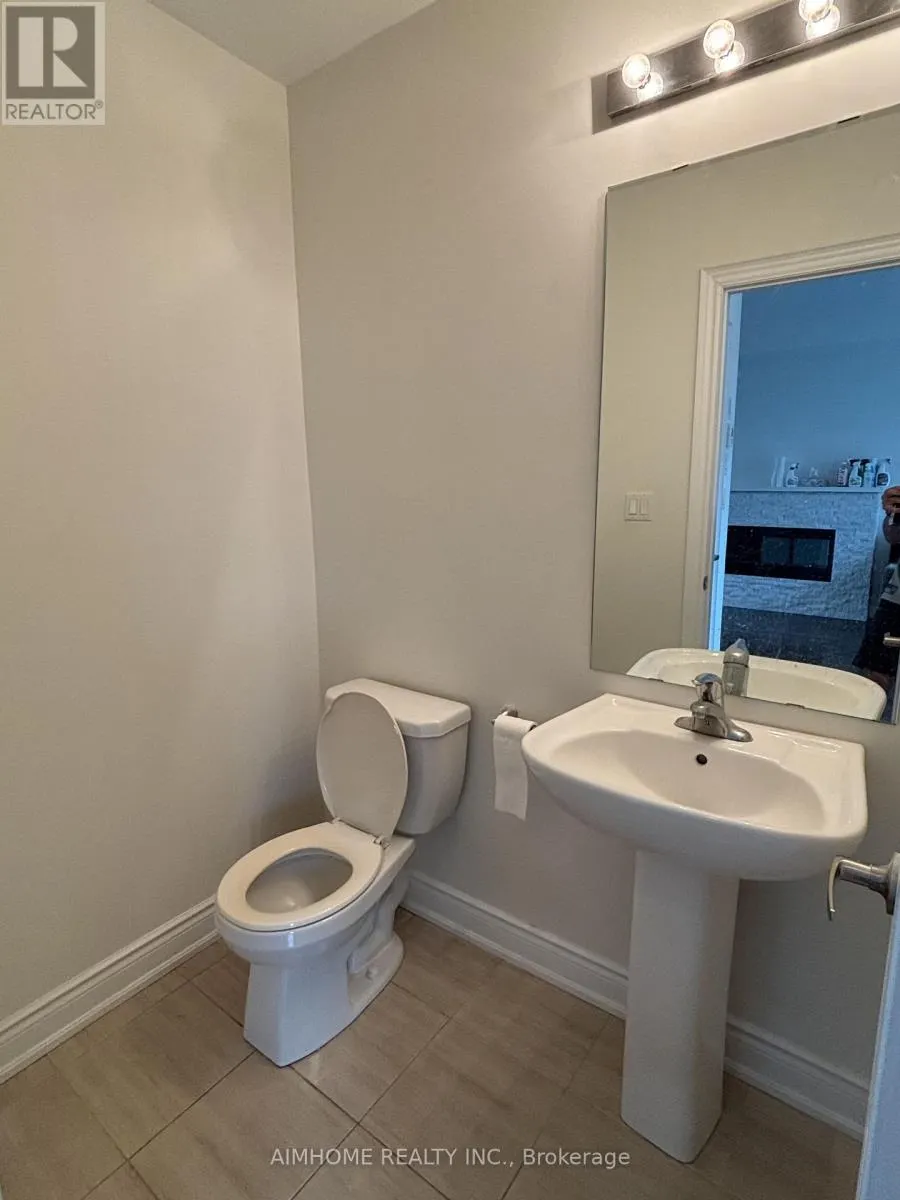
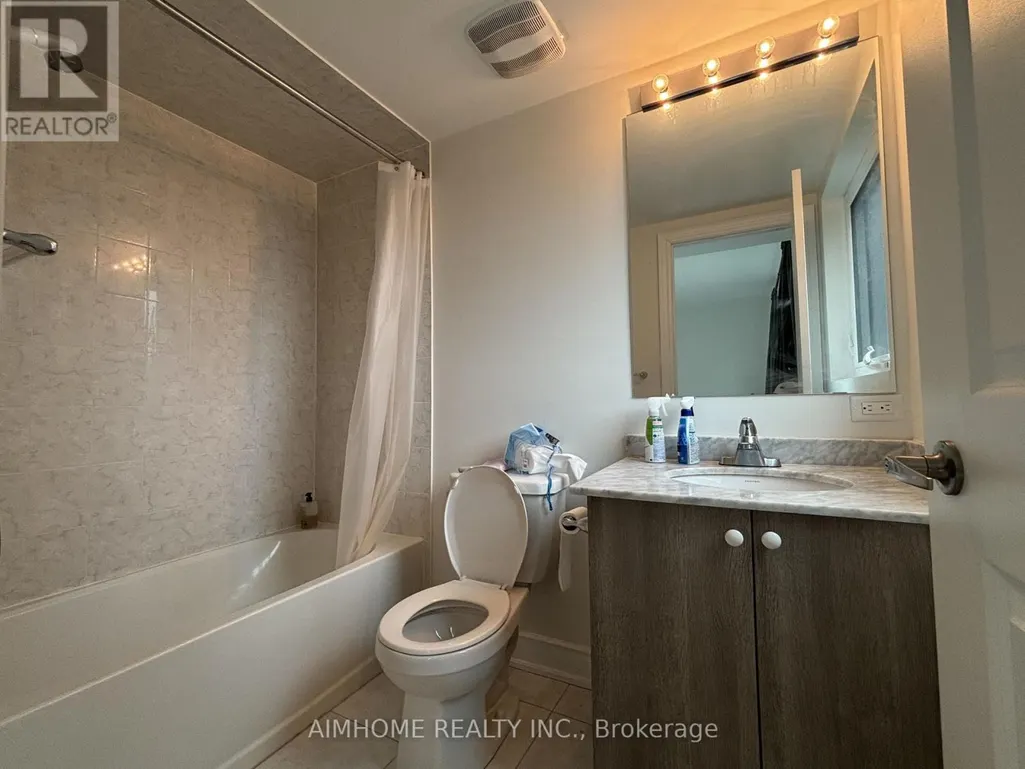
- Bathrooms2
- Half Bathrooms1
Data Source:
Canadian Real Estate Association (CREA)
Property Description
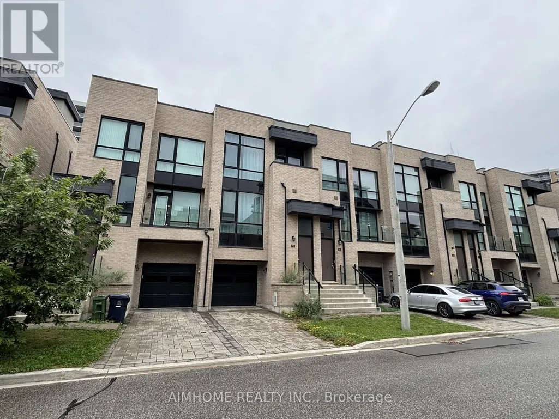
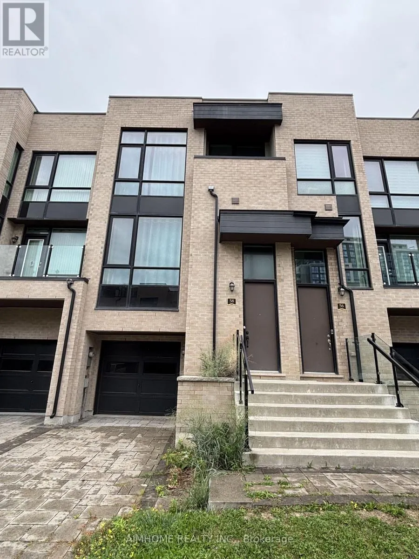
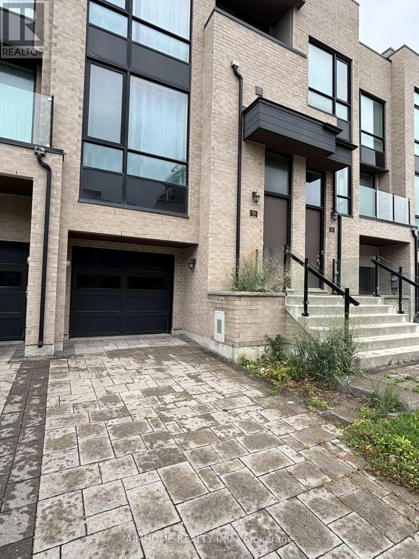
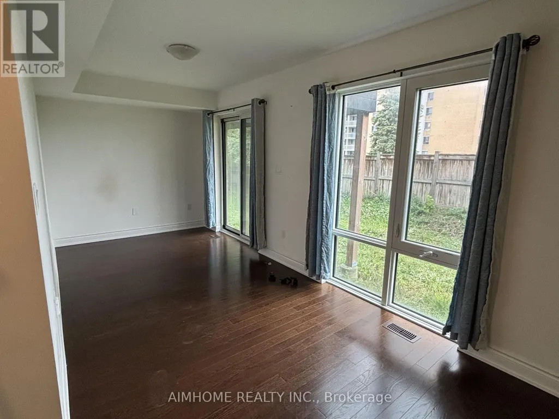
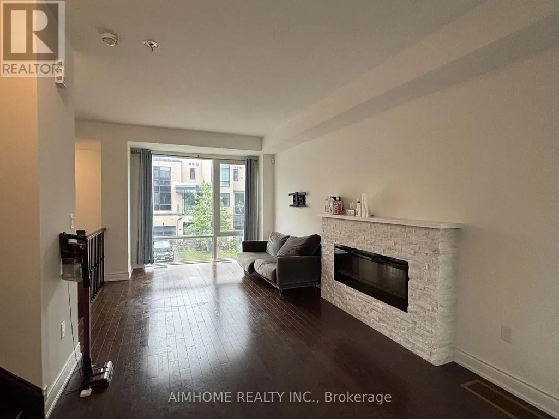
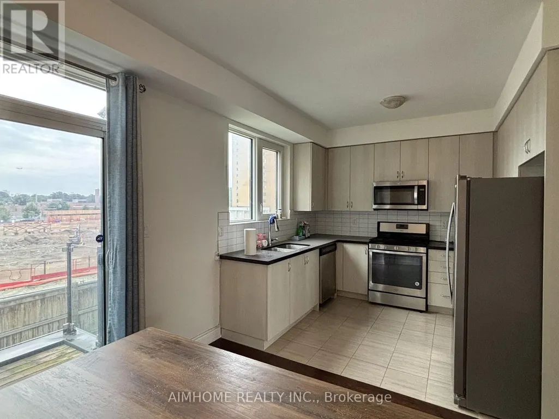
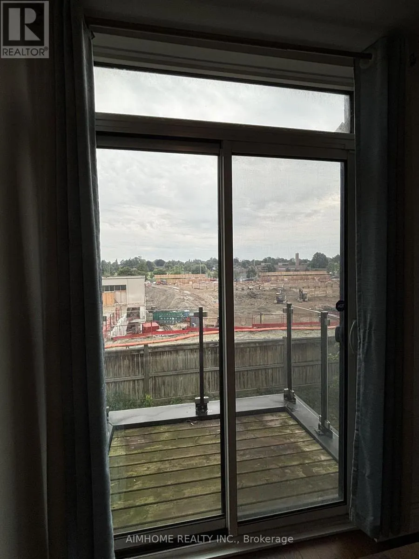
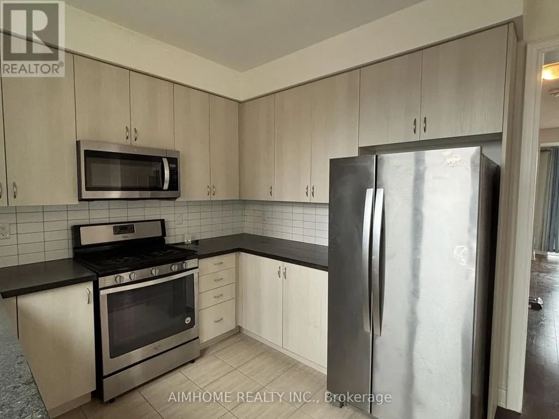
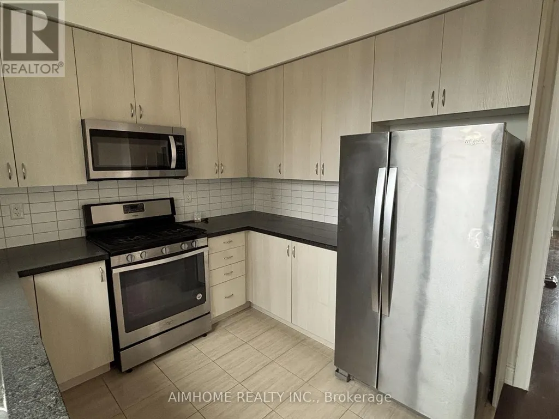
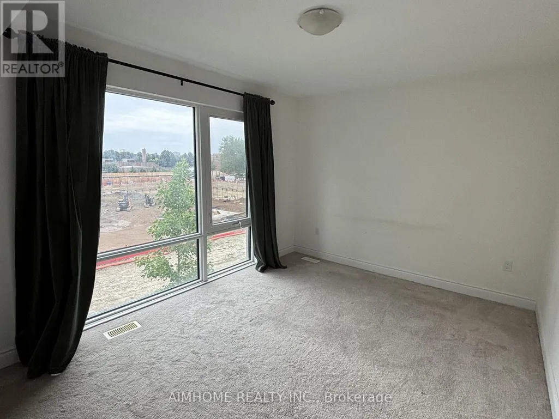
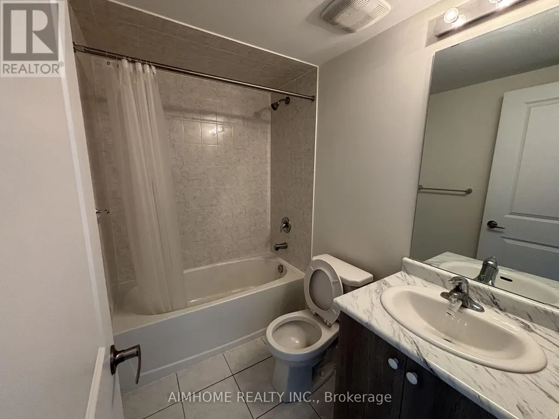
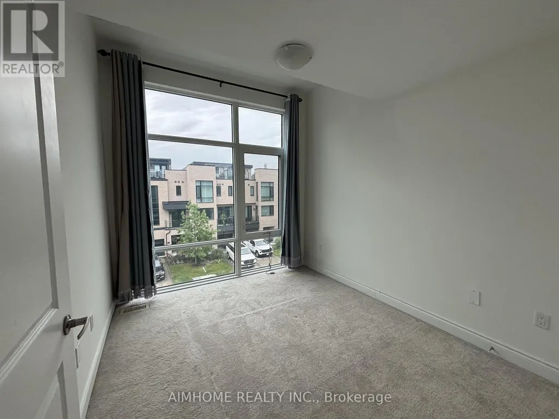
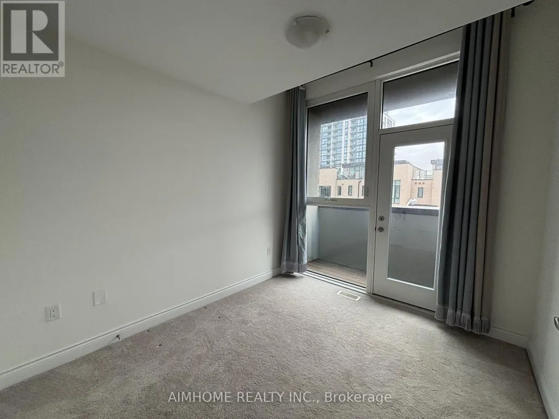
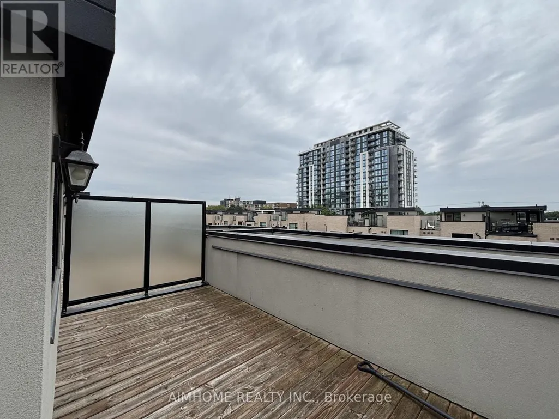
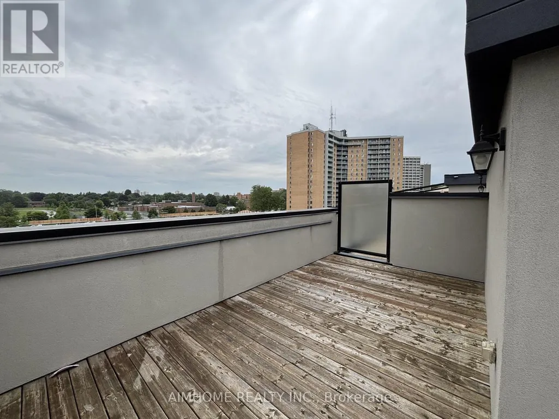
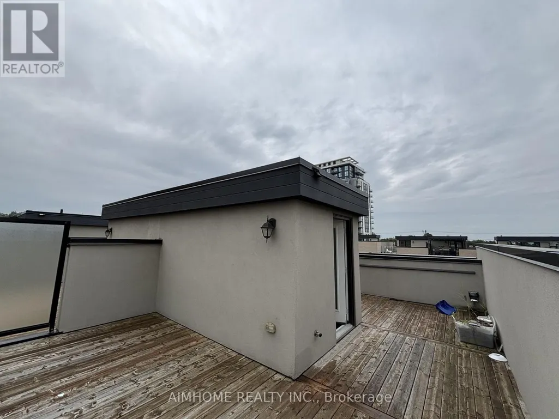
This modern, luxury freehold townhome by Fernbrook Homes in Toronto's convenient Widdicombe & Eglinton neighbourhood offers 3 bedrooms, 3 washrooms, and 1,800 sq ft of refined indoor living space. The multi-level "Believe" (Elevation A) layout features an open-concept main floor, a primary suite with a walk-in closet and 4-piece ensuite, and a lower-level recreation room with direct outdoor access, complemented by high-end upgrades like smooth ceilings, hardwood floors in the main living areas with cozy broadloom in all 3 bedrooms, quartz countertops, stylish backsplash, an oak staircase with iron pickets, custom roller shades, and two private balconies. Set on a deeper-than-average lot for enhanced privacy and complete with a private rooftop terrace, this home is steps to transit and moments from top schools, shopping, major highways, and places of worship (note: photos reflect condition prior to current tenancy). (id:7434)
General Features
| Property Type | Single Family |
|---|---|
| Lease | 3900.00 |
| CommunityName | Willowridge-Martingrove-Richview |
| Building Age | 6 to 15 years |
| Building Appliances | Garage door opener remote(s), Dryer, Garage door opener, Hood Fan, Microwave, Range, Stove, Washer, Window Coverings, Refrigerator |
| Building Cooling Type | Central air conditioning |
| Location Description | Eglinton/Widdicombe |
| Parking Space Total | 3 |
| Foundation Type | Insulated Concrete Forms |
| Building Type | Row / Townhouse |
| Ownership Type | Freehold |
| Building.StoriesTotal | 3 |
Interior Features
| Building Fireplace Present | True |
|---|---|
| Building Heating Type | Forced air |
| Building Heating Fuel | Natural gas |
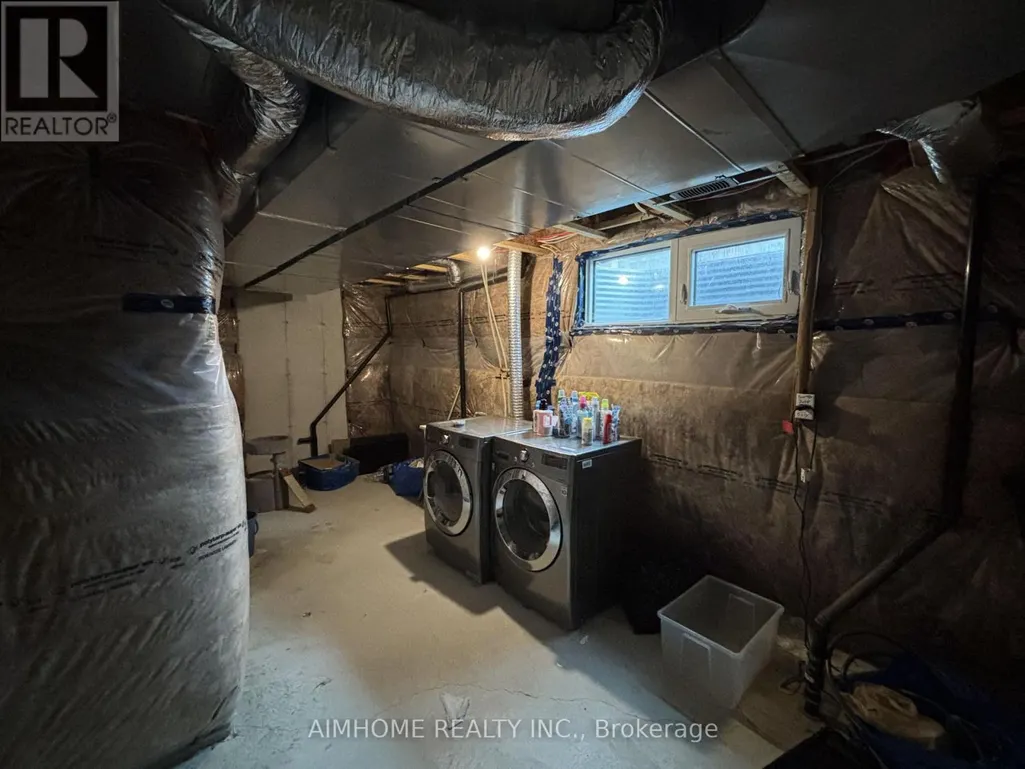
| Basement Development | Unfinished |
| Basement Type | N/A (Unfinished) |
| Construction Style Attachment | Attached |
| Flooring Type | Hardwood, Ceramic, Carpeted |
| Living Area Range | 1500 |
| Bedrooms | 3 |
Exterior Features
| Sewer | Sanitary sewer |
|---|---|
| Exterior Finish | Brick |
Room Details
| Room | Dimensions | Level | Flooring | Details |
|---|---|---|---|---|
| Bedroom 2 | 3.05 m x 2.74 m | Third level | 2.74 m | |
| Bedroom 3 | 3.28 m x 2.9 m | Third level | 2.9 m | |
| Dining room | 3.05 m x 3.05 m | Second level | 3.05 m | |
| Great room | 6.48 m x 3.35 m | Second level | 3.35 m | |
| Kitchen | 3.05 m x 2.69 m | Second level | 2.69 m | |
| Primary Bedroom | 4.12 m x 3.05 m | Third level | 3.05 m | |
| Recreational, Games room | 5.74 m x 2.44 m | Main level | 2.44 m |
Amenities
- Views
- New Construction
- Adult 55+
- Lease To Own
- No Strata Fees
- Furnished
- Pets
- Primary On Main
- Air Conditioning
- Seller Finance
- Green
- Fixer Upper
- Horse
- Golf
- Fireplace
- Deck
- Garage
- Basement
- Pool

Property vs Townhouse Average in M9R 0B3
In The Neighbourhood
Toronto (Willowridge-Martingrove-Richview)
$ 1,169,000
- Type
- Townhouse
- Rooms
- 4 Beds + 3 Baths
RE/MAX WEST REALTY INC.
Toronto (Willowridge-Martingrove-Richview)
$ 1,525,000
- Type
- Townhouse
- Rooms
- 5 Beds + 3.5 Baths
ROYAL LEPAGE REAL ESTATE SERVICES LTD.
 Toronto Real Estate Board (TRREB); All information deemed reliable but not guaranteed. All properties are subject to prior sale, change or withdrawal. Neither listing broker(s) or information provider(s) shall be responsible for any typographical errors, misinformation, misprints and shall be held totally harmless. Listing(s) information is provided for consumer's personal, non-commercial use and may not be used for any purpose other than to identify prospective properties consumers may be interested

 All information deemed reliable but not guaranteed. All properties are subject to prior sale, change or withdrawal. Neither listing broker(s) or information provider(s) shall be responsible for any typographical errors, misinformation, misprints and shall be held totally harmless. Listing(s) information is provided for consumer's personal, non-commercial use and may not be used for any purpose other than to identify prospective properties consumers may be interested in purchasing. The data relating