
Just Listed


Address
484 Eighth Avenue, Black River-Matheson (Matheson), ON
Price
$ 469,000
Property Attributes
- ID#T13833376
- TypeSingle Family
- Listing Status Active
- MunicipalityBlack River-Matheson (Matheson)
- CityBlack River-Matheson (Matheson)
- AreaMatheson
- NeighbourhoodMatheson
- Postal CodeP0K 1N0
- Style
- Price$ 469,000
- Bedrooms5
- Bathrooms3
- Half Bathrooms0
Data Source:
Canadian Real Estate Association (CREA)
Property Description
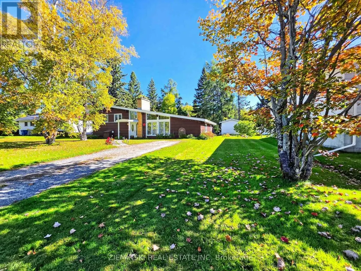
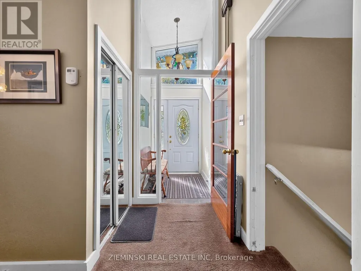
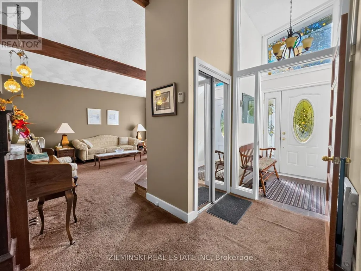
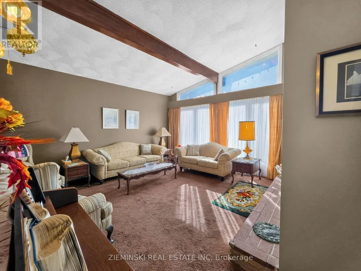
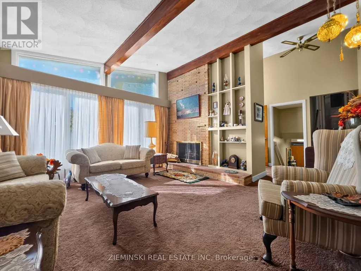
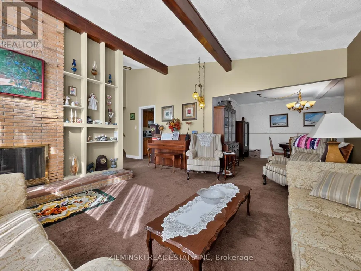
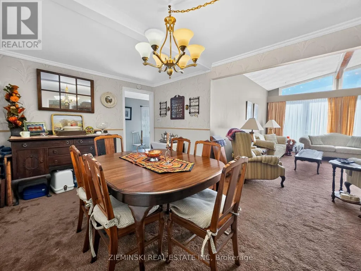
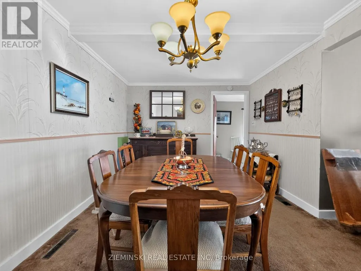
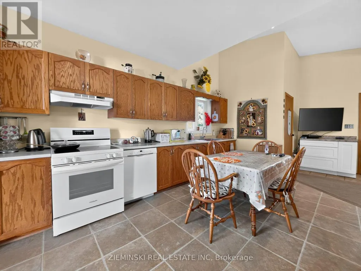
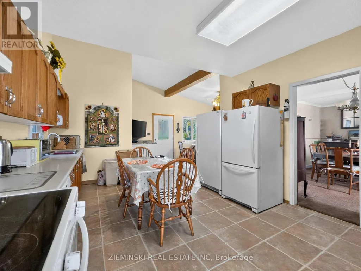
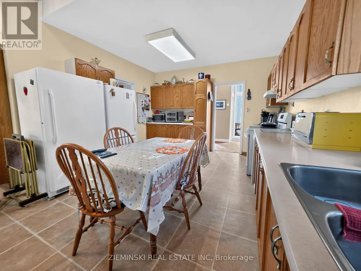
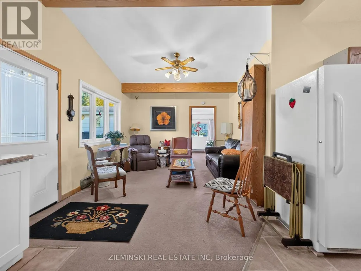
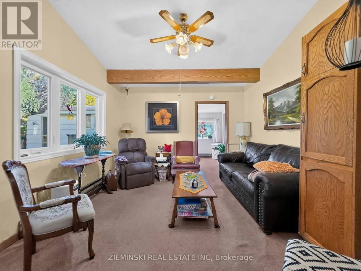
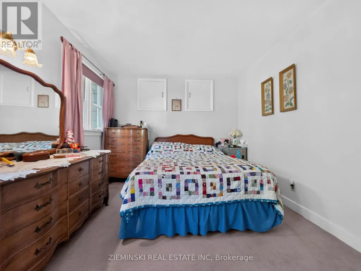
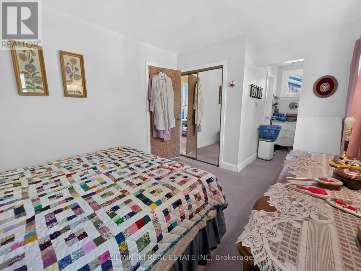
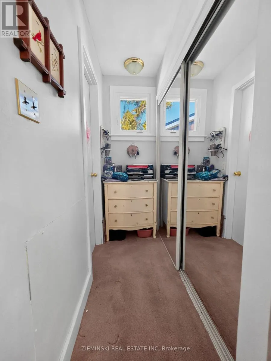
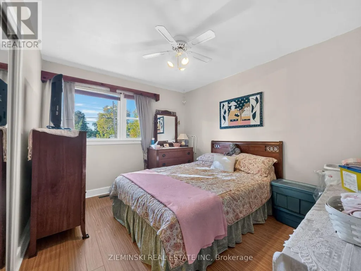
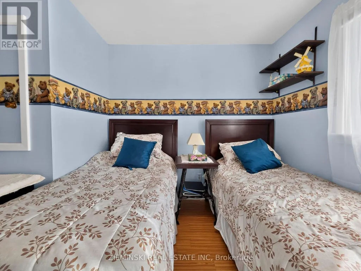
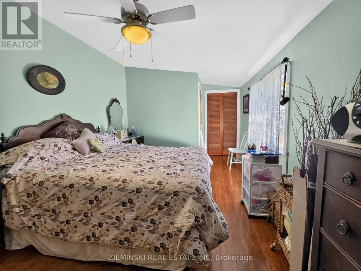
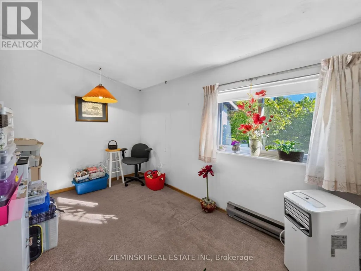
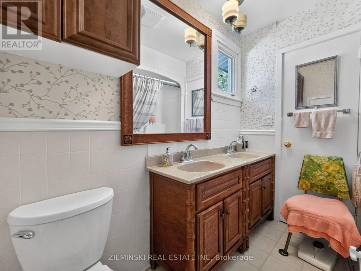
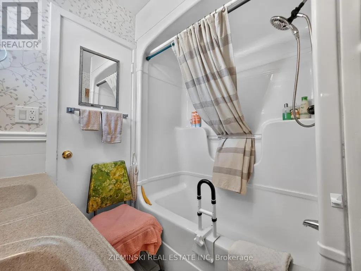
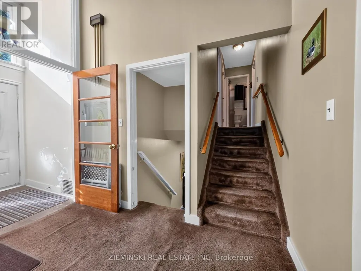
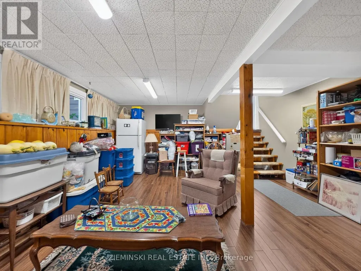
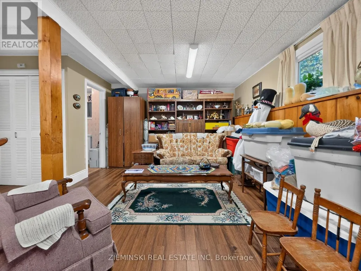
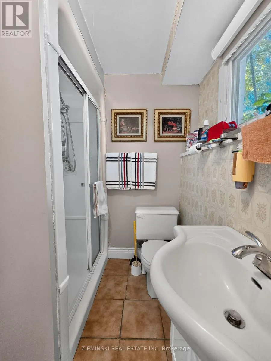
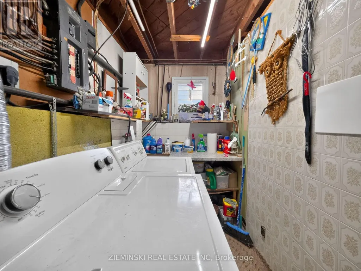
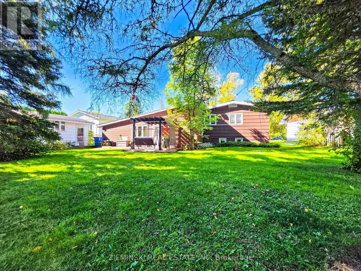
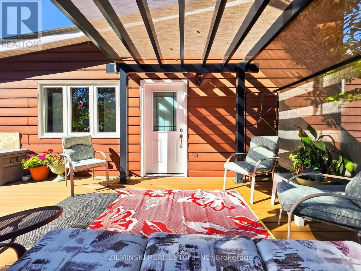
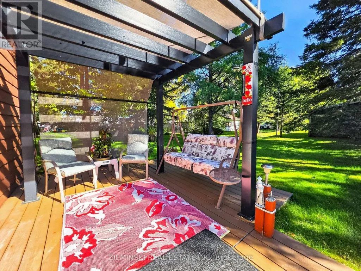
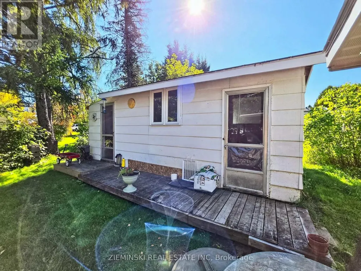
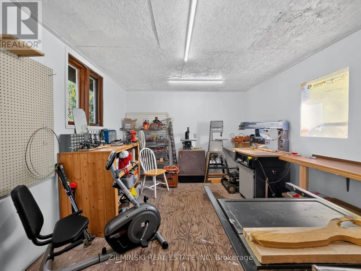
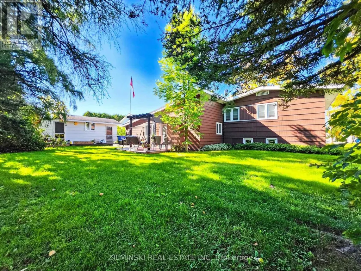
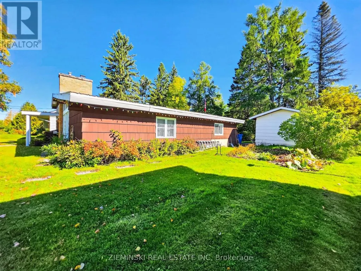
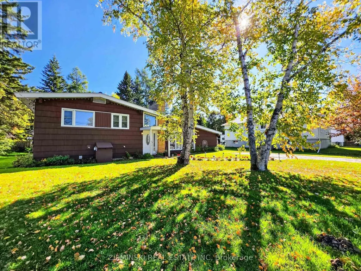
Large windows, warm tones, and a brick wood-burning fireplace give this five-bedroom, three-bathroom side-split its inviting character. More than 1,900 sq. ft. of comfortable, lived-in charm makes the home feel welcoming from the start. The main level brings together a large living room, traditional dining room, spacious kitchen, and separate family room, creating a layout easily enjoyed by family and friends. Two bedrooms and a three-piece bathroom are also found on this level. The upper level houses three more bedrooms, including the primary with large his-and-her closets. The four-piece bathroom features double sinks and Jack-and-Jill access, allowing it to function as an ensuite for the primary while remaining easily accessible from the hallway for the rest of the household. Downstairs, the rec room adds another comfortable living space, along with a three-piece bathroom and utility/laundry room. Outside, the 82 x 131 ft. lot leaves plenty of yard to enjoy. A storage shed and 12 x 16 ft. workshop create useful space outside the home. Cedar shake siding gives the exterior its distinctive character, while the tin roof, GenerLink connection, and included generator add some practical peace of mind. A home with space to settle in and stay awhile. (id:7434)
General Features
| Features | Gazebo |
|---|---|
| Property Type | Single Family |
| Zoning Description | R1 |
| CommunityName | Matheson |
| Amenities | Hospital |
| Building Age | 51 to 99 years |
| Building Amenities | Fireplace(s) |
| Building Appliances | Dishwasher, Dryer, Stove, Washer, Window Coverings, Refrigerator |
| Building Cooling Type | None |
| Location Description | Cross Streets: Second Street x HWY 101. ** Directions: From HWY 101 go West on Second Street and make a right onto Eighth Avenue. |
| Parking Space Total | 3 |
| Foundation Type | Poured Concrete |
| Building Type | House |
| Ownership Type | Freehold |
Interior Features
| Building Fireplace Present | True |
|---|---|
| Building Fireplace Total | 1 |
| Building Heating Type | Baseboard heaters, Forced air |
| Building Heating Fuel | Electric, Natural gas |
| Basement Development | Finished |
| Basement Type | Partial, N/A (Finished), Crawl space |
| Construction Style Attachment | Detached |
| Living Area Range | 1500 |
| Bedrooms | 5 |
Exterior Features
| Structure | Deck, Shed, Workshop |
|---|---|
| Land Amenities | Hospital |
| Sewer | Sanitary sewer |
| Exterior Finish | Cedar Siding, Vinyl siding |
Room Details
| Room | Dimensions | Level | Flooring | Details |
|---|---|---|---|---|
| Bedroom | 1.637 m x 1.432 m | Main level | 1.432 m | |
| Bedroom 2 | 3.616 m x 3.053 m | Upper Level | 3.053 m | |
| Bedroom 3 | 3.605 m x 2.629 m | Upper Level | 2.629 m | |
| Bedroom 4 | 3.854 m x 3.106 m | Main level | 3.106 m | |
| Bedroom 5 | 3.667 m x 2.437 m | Main level | 2.437 m | |
| Dining room | 4.532 m x 3.073 m | Main level | 3.073 m | |
| Family room | 5.488 m x 3.654 m | Main level | 3.654 m | |
| Kitchen | 5.031 m x 3.854 m | Main level | 3.854 m | |
| Living room | 4.6 m x 4.215 m | Main level | 4.215 m | |
| Primary Bedroom | 4.462 m x 3.05 m | Upper Level | 3.05 m | |
| Recreational, Games room | 6.391 m x 5.124 m | Lower level | 5.124 m | |
| Utility room | 6.274 m x 2.337 m | Lower level | 2.337 m |
Amenities
- Views
- New Construction
- Adult 55+
- Lease To Own
- No Strata Fees
- Furnished
- Primary On Main
- Air Conditioning
- Seller Finance
- Green
- Fixer Upper
- Horse
- Golf
- Fireplace
- Deck
- Garage
- Basement
- Pool

Property vs Single Family Average in P0K 1N0
Price
In The Neighbourhood
Black River-Matheson (Matheson)
$ 305,000
- Type
- Single Family
- Rooms
- 5 Beds + 2 Baths
ZIEMINSKI REAL ESTATE INC
Black River-Matheson (Matheson)
$ 289,900
- Type
- Single Family
- Rooms
- 4 Beds + 1 Baths
REVEL REALTY INC.
 Toronto Real Estate Board (TRREB); All information deemed reliable but not guaranteed. All properties are subject to prior sale, change or withdrawal. Neither listing broker(s) or information provider(s) shall be responsible for any typographical errors, misinformation, misprints and shall be held totally harmless. Listing(s) information is provided for consumer's personal, non-commercial use and may not be used for any purpose other than to identify prospective properties consumers may be interested

 All information deemed reliable but not guaranteed. All properties are subject to prior sale, change or withdrawal. Neither listing broker(s) or information provider(s) shall be responsible for any typographical errors, misinformation, misprints and shall be held totally harmless. Listing(s) information is provided for consumer's personal, non-commercial use and may not be used for any purpose other than to identify prospective properties consumers may be interested in purchasing. The data relating