
Address
146 Mary Street, Clearview (Creemore), ON
Price
$ 1,099,000
Property Attributes
- ID#S13721140
- TypeSingle Family
- Listing Status Active
- MunicipalityClearview (Creemore)
- CityClearview (Creemore)
- AreaCreemore
- NeighbourhoodCreemore
- Postal CodeL0M 1G0
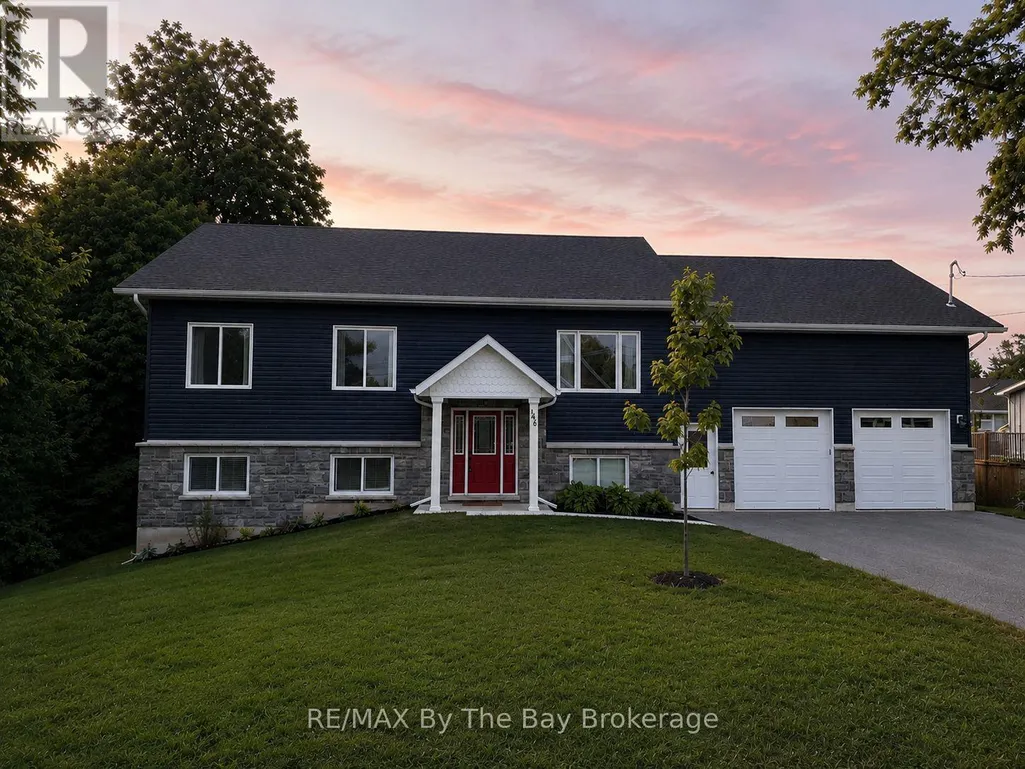
- StyleRaised bungalow
- Price$ 1,099,000
- Bedrooms3+3
- Bathrooms3
- Half Bathrooms0
Data Source:
Canadian Real Estate Association (CREA)
Property Description
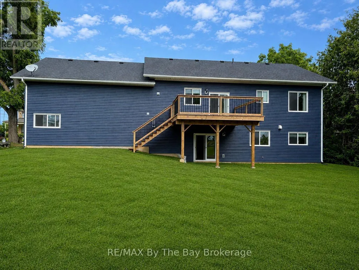
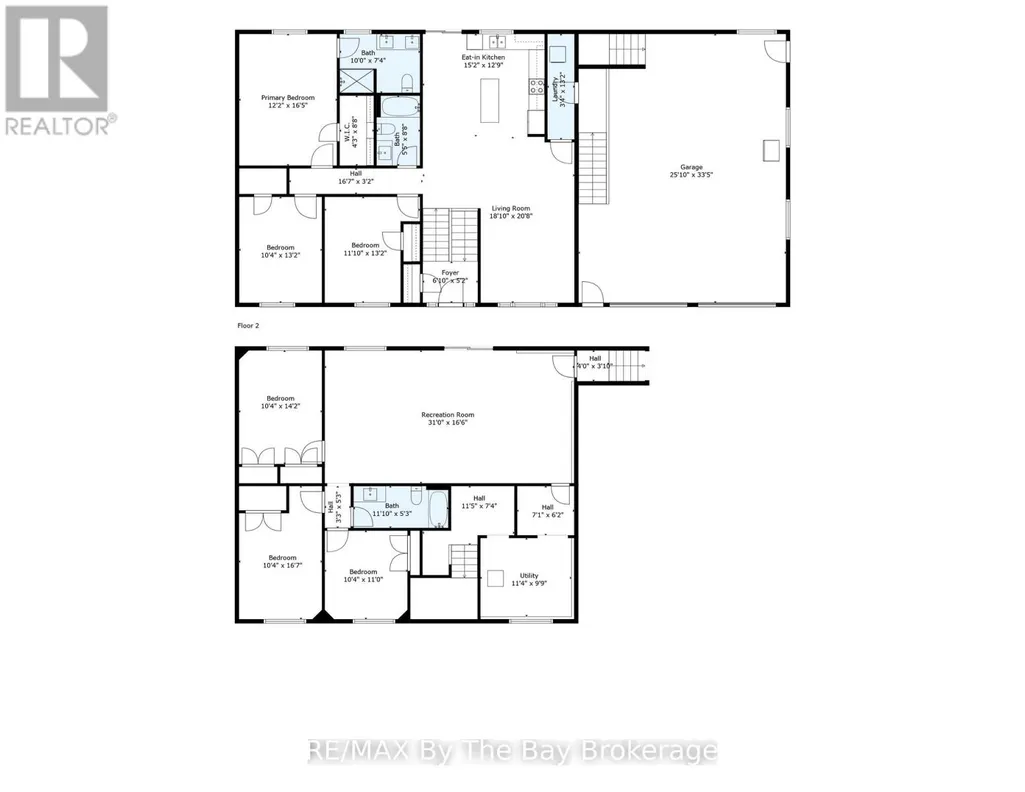
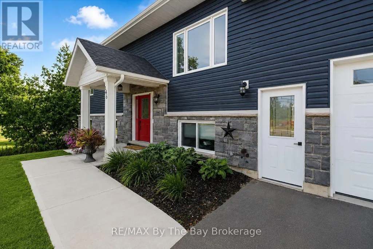
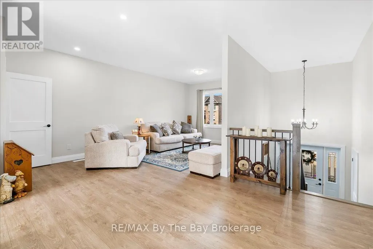
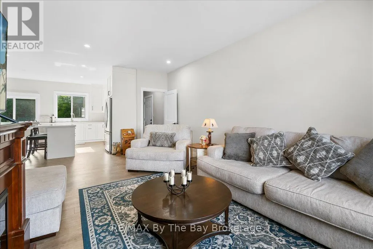
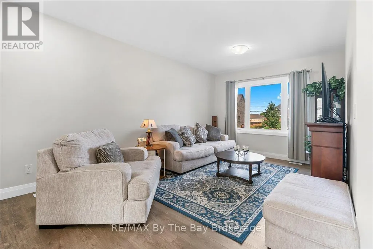
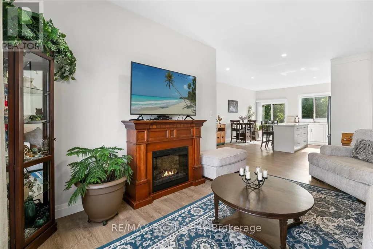
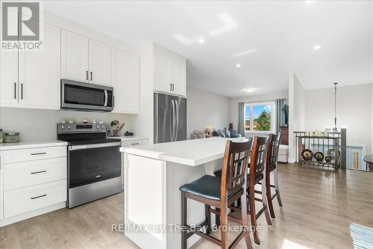
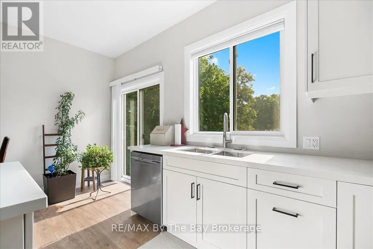
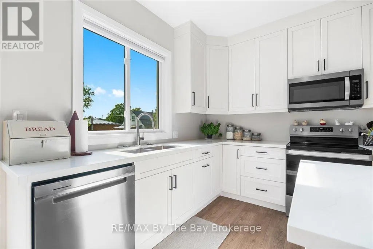
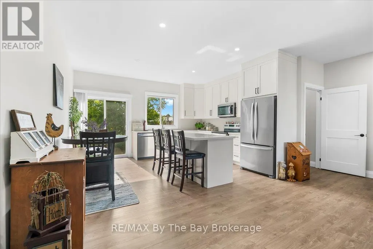
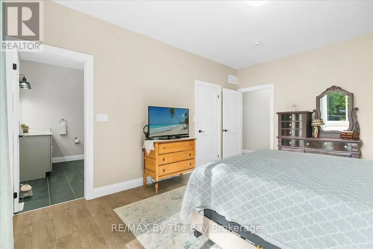
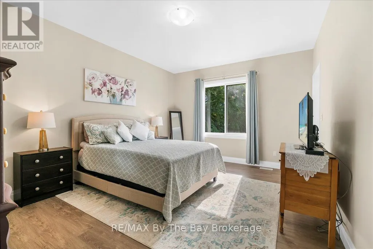
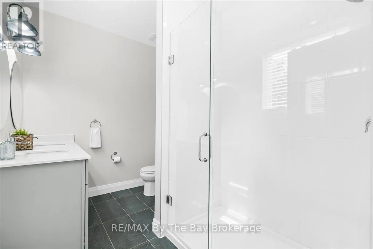
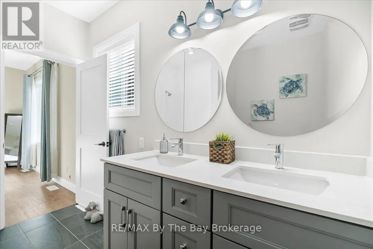
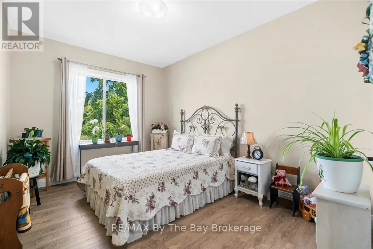
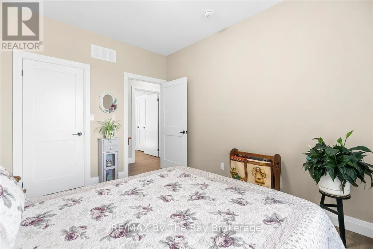
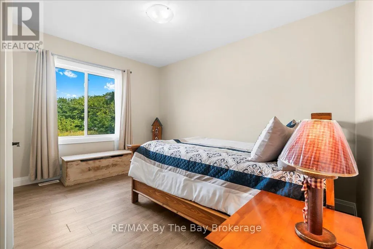
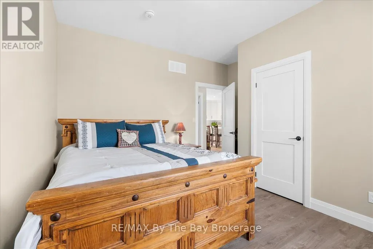
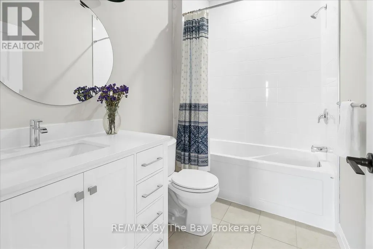
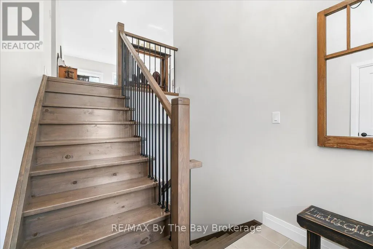
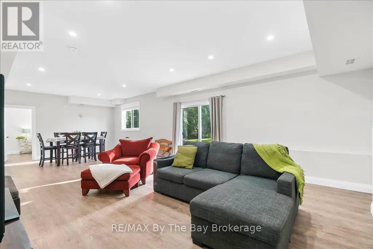
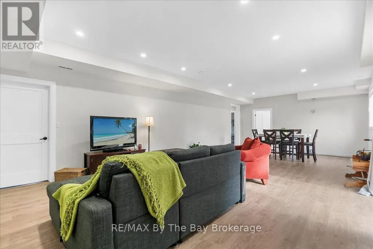
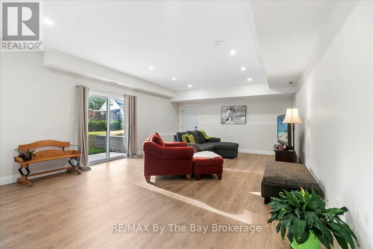
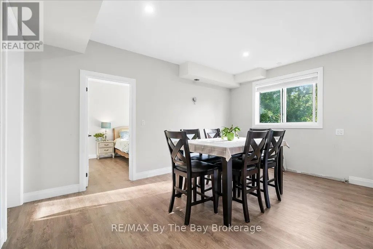
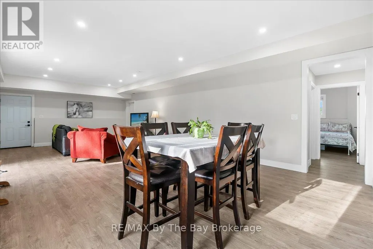
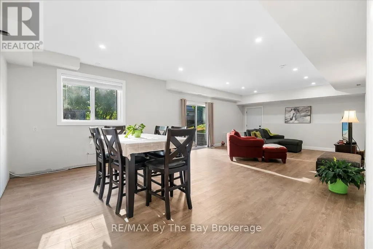
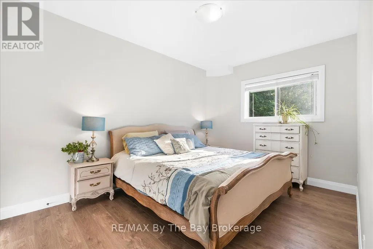
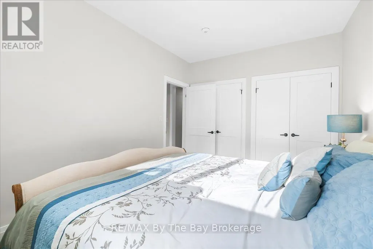
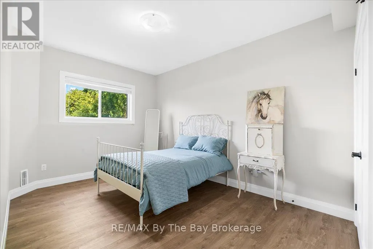
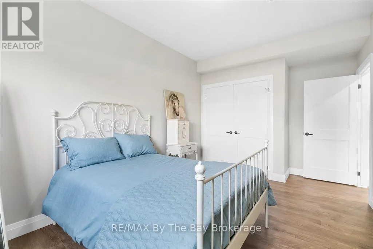
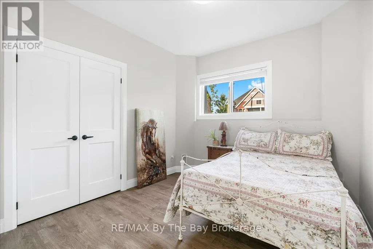
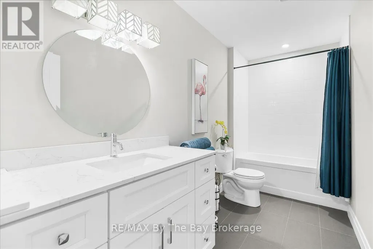
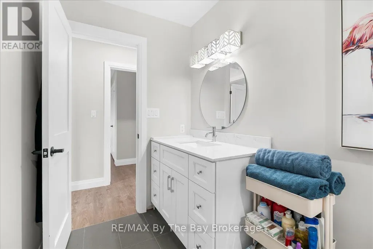
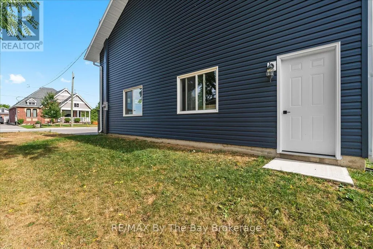
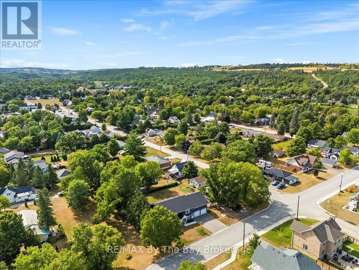
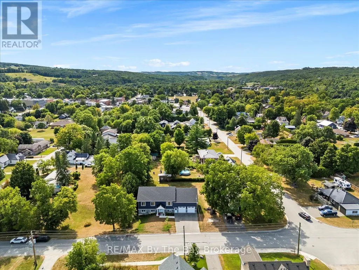
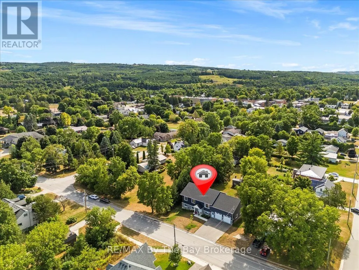
A Rare Opportunity in Creemore! It's not every day you find a custom-built six-bedroom, three-bathroom home with a FULLY LEGAL apartment in the heart of Creemore - a true rarity for the area. This raised bungalow, just over two years old, offers nearly 3,400 sq. ft. of finished living space. Designed for versatility, this home allows you to live upstairs while renting out the lower level, letting your tenants help pay the mortgage. The carpet-free main floor features an open-concept design with a bright kitchen boasting white cabinetry, granite counters, and plenty of storage. A 16' x 14' walkout deck with a gas BBQ hookup creates the perfect space for entertaining. This level also offers three spacious bedrooms and two full bathrooms, including a primary suite with ensuite.The finished walkout lower level is equally impressive, featuring three bedrooms, a full bathroom, and a rough in for kitchen. With separate laundry hookups and a private garage entrance, this space is ideal for extended family, guests, or as an income-generating rental unit. Car enthusiasts and hobbyists will appreciate the oversized 24' x 36' garage with 14' ceilings, insulation, drywall, and inside access to both levels - perfect for a hoist, workshop, or additional storage. Additional highlights include 200-amp service, hot water on demand, upgraded insulation, pot lighting, and abundant natural light throughout. Located within walking distance to Creemore's shops, restaurants, grocery store, library, and public school, and under five minutes to Airport Road for easy access to Toronto and the GTA. (id:7434)
General Features
| Features | Flat site, Carpet Free, Sump Pump, In-Law Suite |
|---|---|
| Community Features | School Bus, Community Centre |
| Property Type | Single Family |
| CommunityName | Creemore |
| Amenities | Schools, Public Transit, Place of Worship |
| Building Age | 0 to 5 years |
| Building Appliances | Garage door opener remote(s), Water Heater - Tankless, Water softener, Water Heater, Dishwasher, Dryer, Microwave, Stove, Washer, Refrigerator |
| Building Architectural Style | Raised bungalow |
| Building Basement Features | Apartment in basement, Walk out, Separate entrance |
| Building Cooling Type | Central air conditioning |
| Location Description | Cross Streets: Mary Street and Francis St. ** Directions: County Rd 9, to Mary Street. |
| Parking Space Total | 6 |
| Foundation Type | Poured Concrete |
| Building Type | House |
| Ownership Type | Freehold |
| Building.StoriesTotal | 1 |
Interior Features
| Building Fireplace Present | False |
|---|---|
| Building Heating Type | Forced air |
| Building Heating Fuel | Natural gas |
| Basement Development | Finished |
| Basement Type | N/A, N/A (Finished), N/A |
| Construction Style Attachment | Detached |
| Living Area Range | 1500 |
| Bedrooms | 3+3 |
Exterior Features
| Structure | Deck |
|---|---|
| Land Amenities | Schools, Public Transit, Place of Worship |
| Sewer | Sanitary sewer |
| Exterior Finish | Stone, Vinyl siding |
Room Details
| Room | Dimensions | Level | Flooring | Details |
|---|---|---|---|---|
| Bedroom | 3.17 m x 4.02 m | Main level | 4.02 m | |
| Bedroom 2 | 3.38 m x 4.33 m | Main level | 4.33 m | |
| Kitchen | 4.63 m x 3.93 m | Main level | 3.93 m | |
| Living room | 5.52 m x 6.34 m | Main level | 6.34 m | |
| Primary Bedroom | 3.72 m x 5.03 m | Main level | 5.03 m | |
| Recreational, Games room | 9.45 m x 5.06 m | Lower level | 5.06 m |
Amenities
- Views
- New Construction
- Adult 55+
- Lease To Own
- No Strata Fees
- Furnished
- Primary On Main
- Air Conditioning
- Seller Finance
- Green
- Fixer Upper
- Horse
- Golf
- Fireplace
- Deck
- Garage
- Basement
- Pool

Property vs Single Family Average in L0M 1G0
Price
In The Neighbourhood
Clearview (Creemore)
$ 549,900
- Type
- Single Family
- Rooms
- 4 Beds + 1 Baths
RE/MAX HALLMARK CHAY REALTY
Clearview (Creemore)
$ 1,999,900
- Type
- Single Family
- Rooms
- 5 Beds + 3.5 Baths
SAGE REAL ESTATE LIMITED
Clearview (Creemore)
$ 884,000
- Type
- Single Family
- Rooms
- 4 Beds + 3 Baths
Sotheby's International Realty Canada
Clearview (Creemore)
$ 1,425,000
- Type
- Single Family
- Rooms
- 3 Beds + 2 Baths
RE/MAX HALLMARK CHAY REALTY
Clearview (Creemore)
$ 1,124,900
- Type
- Single Family
- Rooms
- 4 Beds + 3 Baths
RE/MAX HALLMARK CHAY REALTY
 Toronto Real Estate Board (TRREB); All information deemed reliable but not guaranteed. All properties are subject to prior sale, change or withdrawal. Neither listing broker(s) or information provider(s) shall be responsible for any typographical errors, misinformation, misprints and shall be held totally harmless. Listing(s) information is provided for consumer's personal, non-commercial use and may not be used for any purpose other than to identify prospective properties consumers may be interested

 All information deemed reliable but not guaranteed. All properties are subject to prior sale, change or withdrawal. Neither listing broker(s) or information provider(s) shall be responsible for any typographical errors, misinformation, misprints and shall be held totally harmless. Listing(s) information is provided for consumer's personal, non-commercial use and may not be used for any purpose other than to identify prospective properties consumers may be interested in purchasing. The data relating