
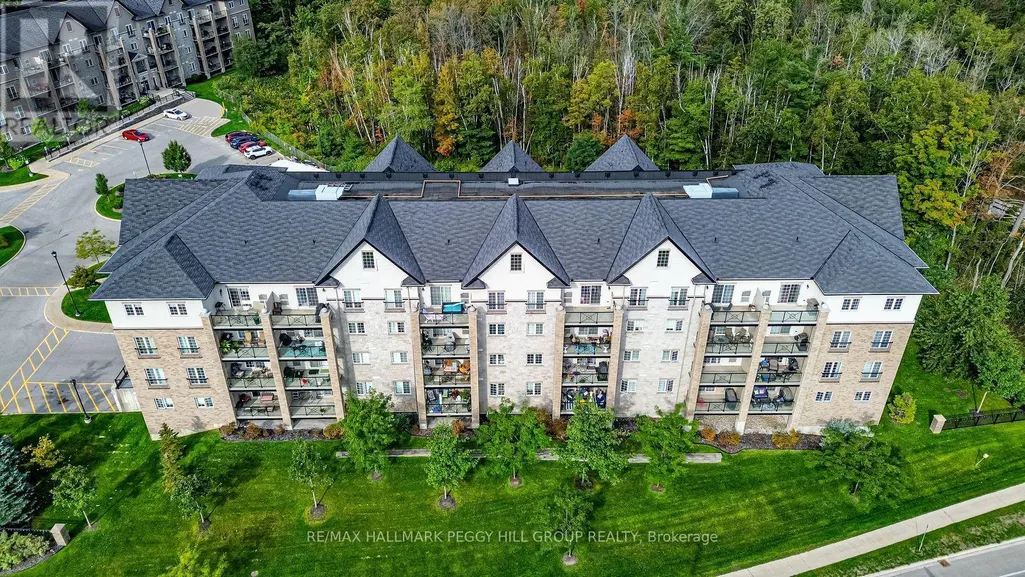

Address
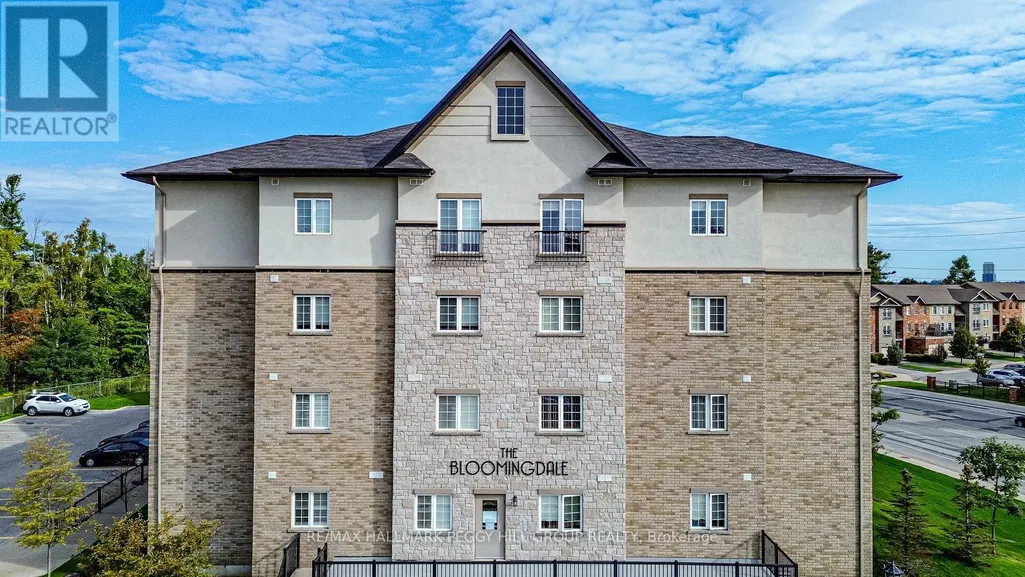
402 - 40 Ferndale Drive S, Barrie (Ardagh), ON
Price
$ 499,000
Property Attributes
- ID#S13713326
- TypeCondos
- Listing Status Active
- MunicipalityBarrie (Ardagh)
- CityBarrie (Ardagh)
- AreaArdagh
- NeighbourhoodArdagh
- Postal CodeL4N 2L3
- Style
- Price$ 499,000
- Bedrooms3
- Bathrooms2
- Half Bathrooms0
Data Source:
Canadian Real Estate Association (CREA)
Property Description
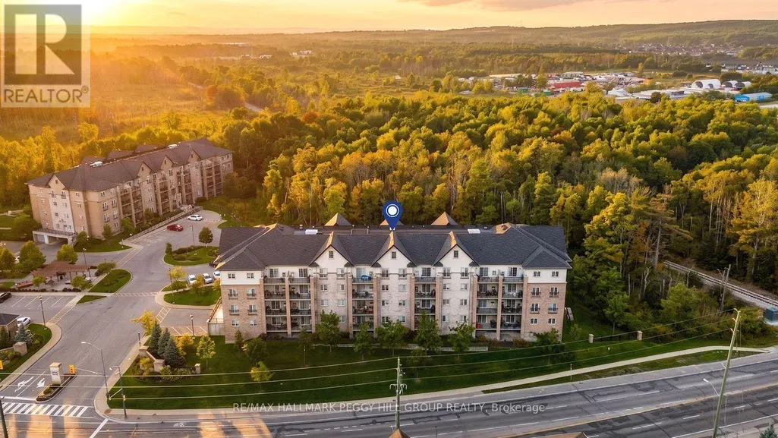
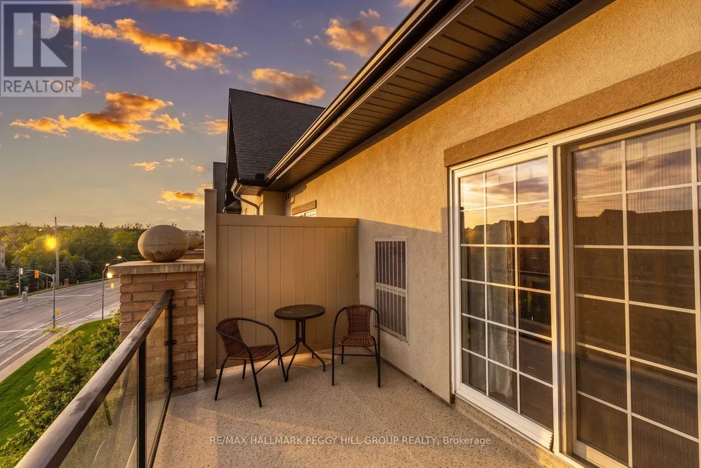
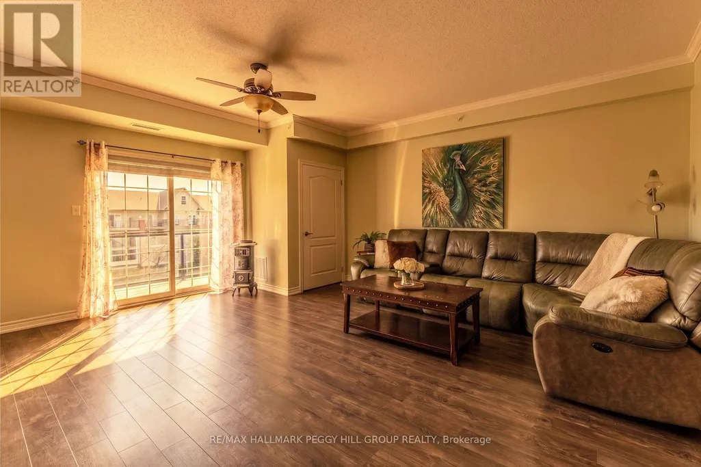
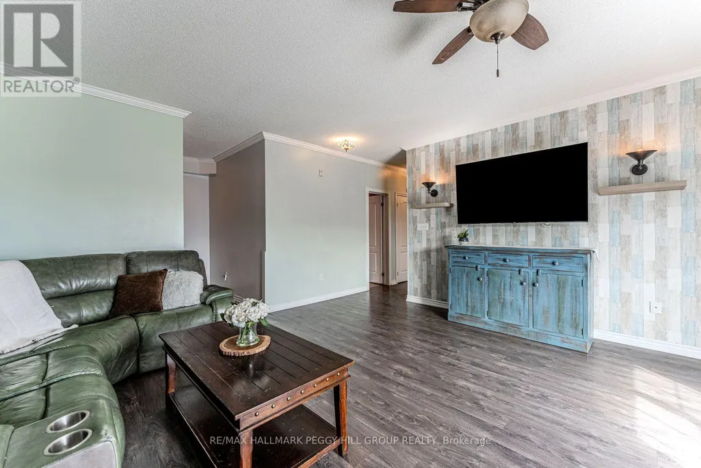
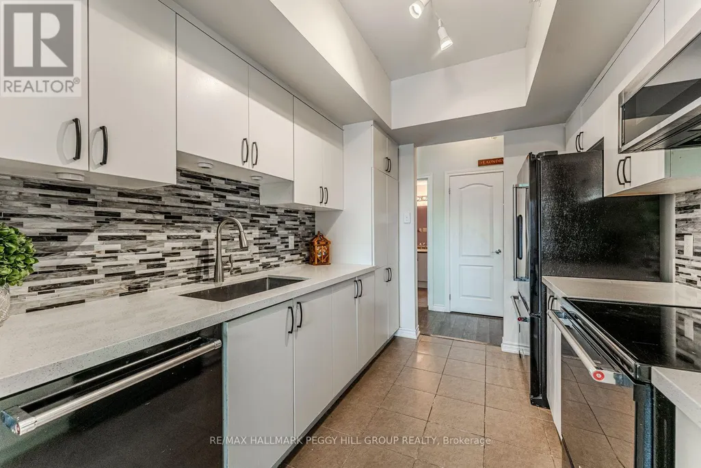
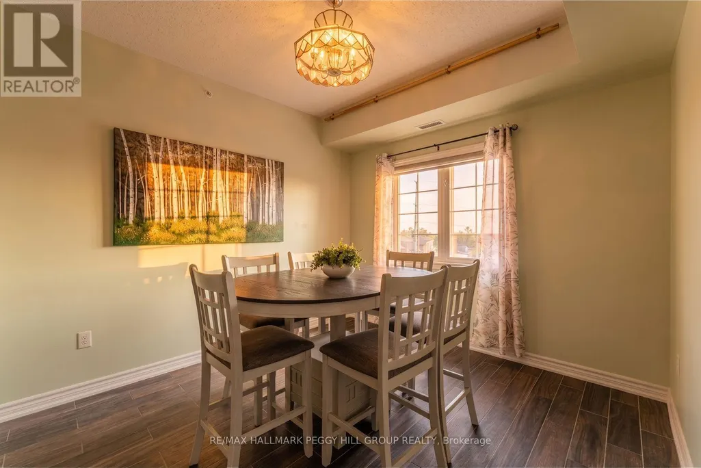
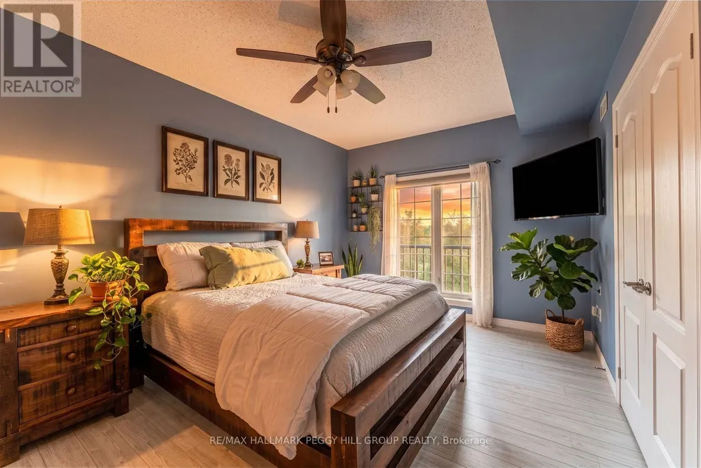
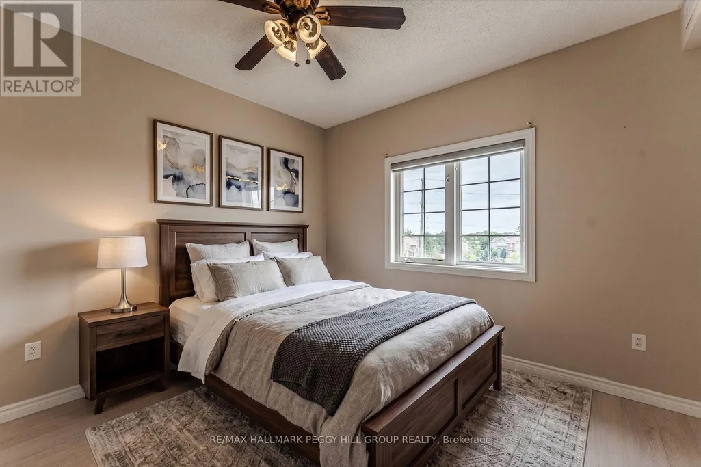
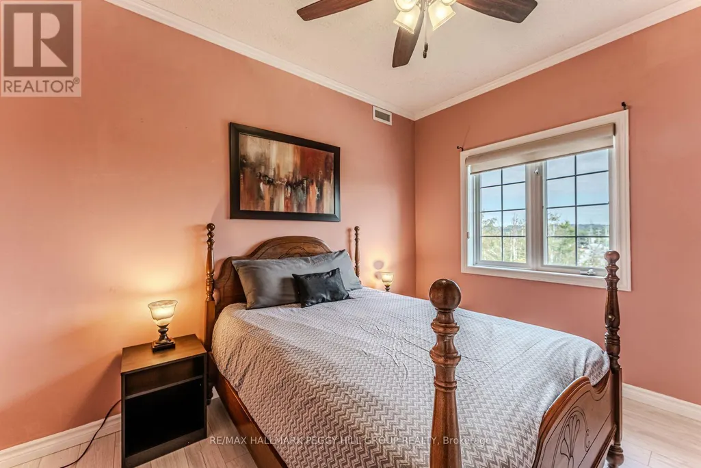
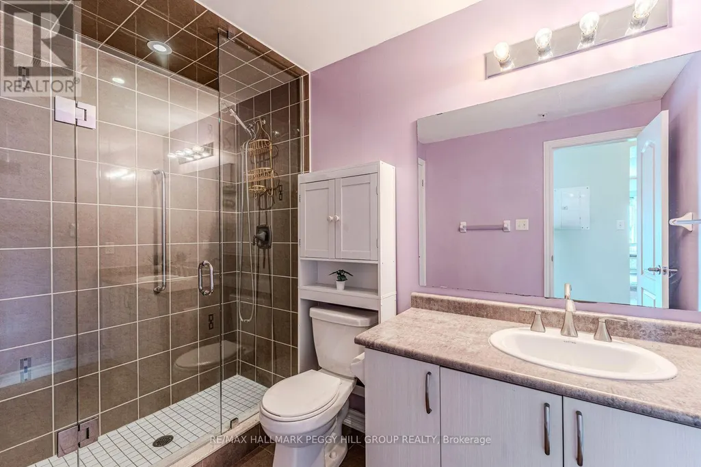
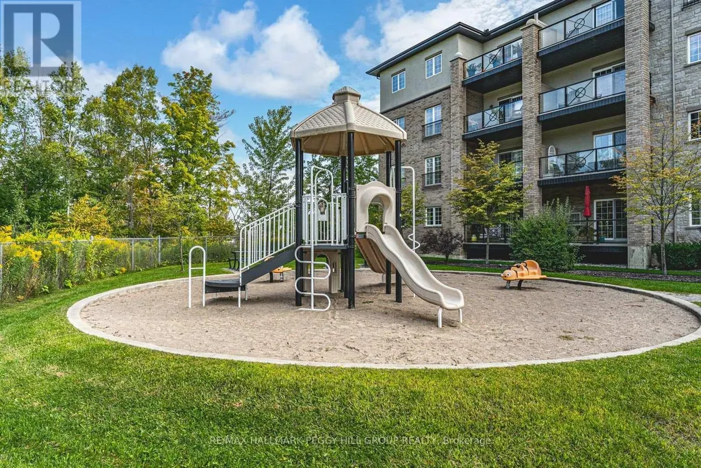
TOP-FLOOR CORNER PENTHOUSE WITH 1,464 SQ. FT. & TREED VIEWS! Overlooking the greenery of Bear Creek Park in sought-after Ardagh, this spacious suite gives you three bedrooms, two bathrooms and the freedom of low-maintenance living without feeling like you have downsized your life. Crown moulding and a feature wall add character to the living room, while the walkout to the private balcony puts the treed view front and centre, whether dinner moves outside or you simply want a quiet place to sit at the end of the day. The adjoining dining area gives you a proper place for long dinners and holiday meals, while the updated kitchen pairs white cabinetry with quartz counters, a mosaic tile backsplash and ample storage. The primary bedroom enjoys its own treed outlook, along with a large walk-in closet and private 4-piece ensuite. Two additional bedrooms leave room for family, overnight guests or a proper home office, with a separate 3-piece bathroom featuring a glass-enclosed tiled shower nearby. In-suite laundry, underground parking and a spacious storage locker take care of the practical side of condo living, while the building also offers a party and meeting room, visitor parking and a playground, with barbecues permitted. Bear Creek Eco Park and local trails are close by, with shopping, downtown Barrie, the waterfront and Allandale GO Station only minutes away. If you are ready to leave exterior upkeep behind without giving up the rooms and square footage, this Ardagh suite makes the transition an appealing one. (id:7434)
General Features
| Features | Balcony, In suite Laundry |
|---|---|
| Community Features | Pets Allowed With Restrictions, Community Centre |
| Property Type | Single Family |
| Zoning Description | RM2 (SP-493) |
| CommunityName | Ardagh |
| Amenities | Golf Nearby, Public Transit, Park |
| Building Age | 6 to 10 years |
| Building Amenities | Party Room, Visitor Parking, Storage - Locker |
| Building Appliances | Water softener, Dishwasher, Dryer, Microwave, Stove, Washer, Refrigerator |
| Building Cooling Type | Central air conditioning |
| Location Description | Cross Streets: Tiffin St/Ferndale Dr S. ** Directions: Hwy 400/Essa Rd/Ferndale Dr S. |
| Parking Space Total | 1 |
| Foundation Type | Poured Concrete |
| Building Type | Apartment |
| Maintenance Fee | 642.00 |
| Ownership Type | Condominium/Strata |
Interior Features
| Building Fireplace Present | False |
|---|---|
| Building Heating Type | Forced air |
| Building Heating Fuel | Natural gas |
| Basement Type | None |
| Living Area Range | 1400 |
| Bedrooms | 3 |
Exterior Features
| Structure | Playground |
|---|---|
| ViewType | City view |
| Land Amenities | Golf Nearby, Public Transit, Park |
| Exterior Finish | Brick, Stucco |
Room Details
| Room | Dimensions | Level | Flooring | Details |
|---|---|---|---|---|
| Bedroom 2 | 3.8 m x 3.57 m | Main level | 3.57 m | |
| Bedroom 3 | 2.93 m x 3.54 m | Main level | 3.54 m | |
| Dining room | 3.49 m x 3.15 m | Main level | 3.15 m | |
| Foyer | 2.46 m x 3.03 m | Main level | 3.03 m | |
| Kitchen | 3.39 m x 2.57 m | Main level | 2.57 m | |
| Living room | 5.7 m x 5.13 m | Main level | 5.13 m | |
| Primary Bedroom | 3.6 m x 5.04 m | Main level | 5.04 m |
Amenities
- Views
- New Construction
- Adult 55+
- Lease To Own
- No Strata Fees
- Furnished
- Pets
- Primary On Main
- Air Conditioning
- Seller Finance
- Green
- Fixer Upper
- Horse
- Golf
- Fireplace
- Deck
- Garage
- Basement
- Pool

Property vs Condos Average in L4N 2L3
Price
 Toronto Real Estate Board (TRREB); All information deemed reliable but not guaranteed. All properties are subject to prior sale, change or withdrawal. Neither listing broker(s) or information provider(s) shall be responsible for any typographical errors, misinformation, misprints and shall be held totally harmless. Listing(s) information is provided for consumer's personal, non-commercial use and may not be used for any purpose other than to identify prospective properties consumers may be interested

 All information deemed reliable but not guaranteed. All properties are subject to prior sale, change or withdrawal. Neither listing broker(s) or information provider(s) shall be responsible for any typographical errors, misinformation, misprints and shall be held totally harmless. Listing(s) information is provided for consumer's personal, non-commercial use and may not be used for any purpose other than to identify prospective properties consumers may be interested in purchasing. The data relating