
Just Listed
Address
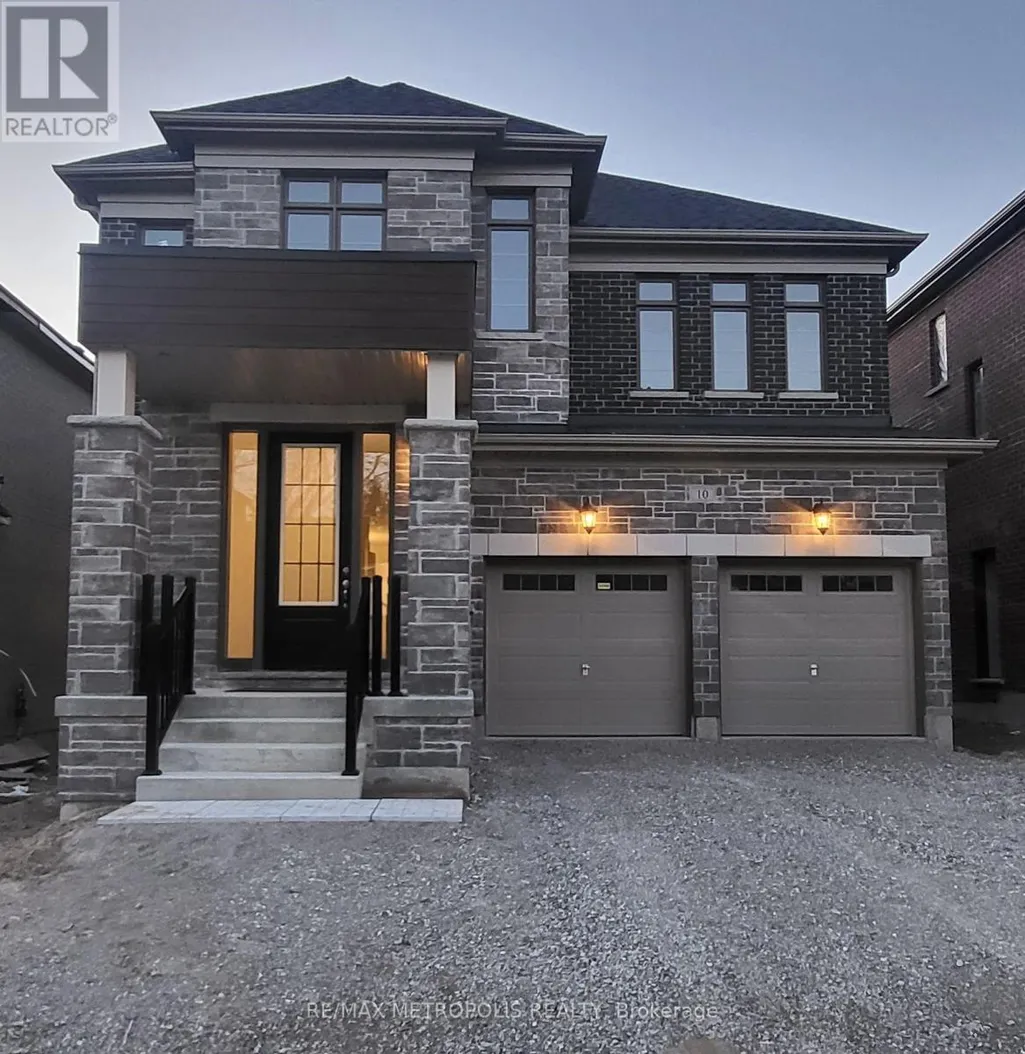
10 Wraggs Road, Bradford West Gwillimbury (Bond Head), ON
Price
$ 1,249,999
Property Attributes
- ID#N13835092
- TypeSingle Family
- Listing Status Active
- MunicipalityBradford West Gwillimbury (Bond Head)
- CityBradford West Gwillimbury (Bond Head)
- AreaBond Head
- NeighbourhoodBond Head
- Postal CodeL3Z 4N1
- Style
- Price$ 1,249,999
- Bedrooms4
- Bathrooms3
- Half Bathrooms1
Data Source:
Canadian Real Estate Association (CREA)
Property Description
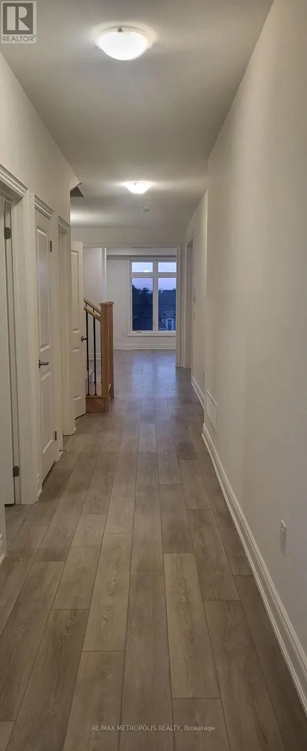
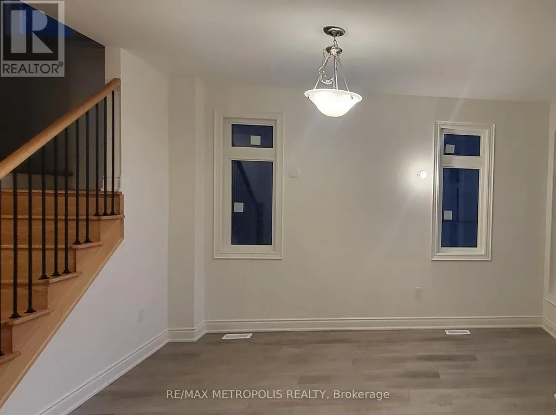
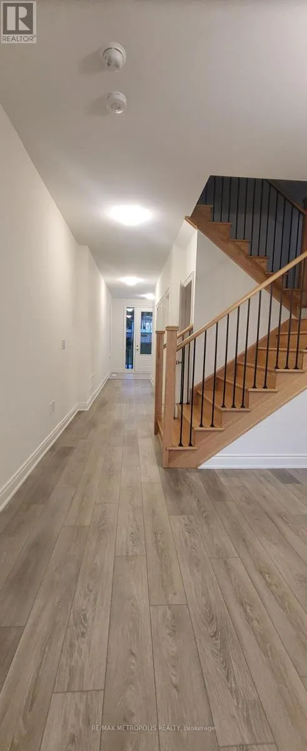
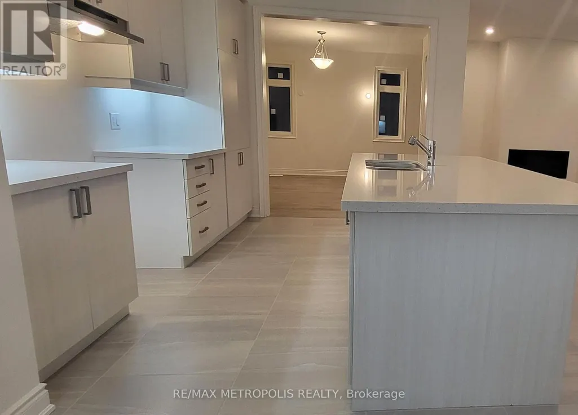
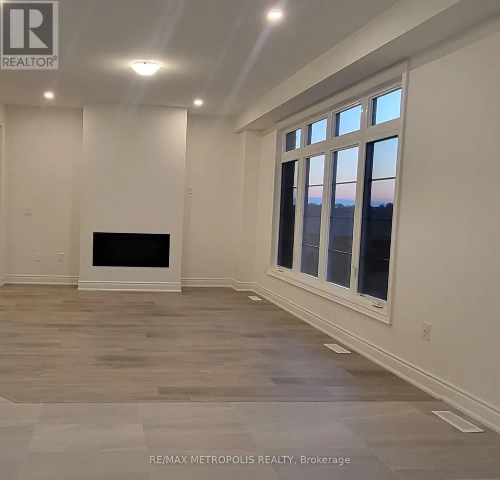
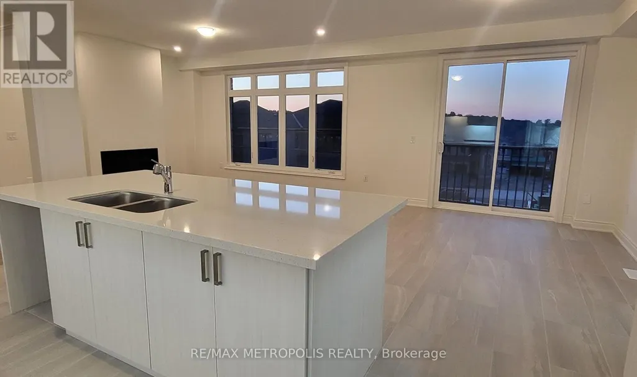
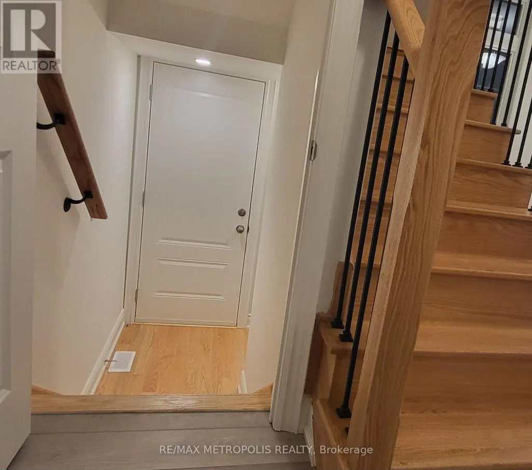
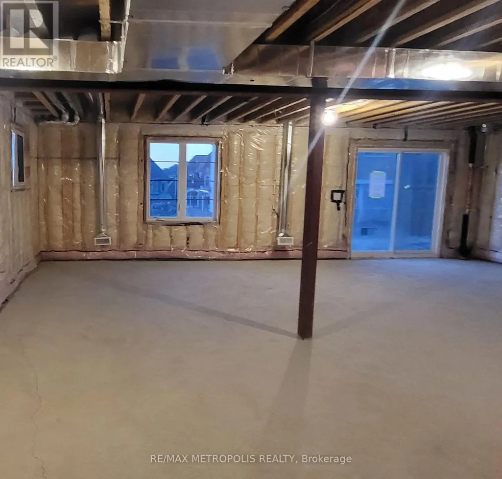
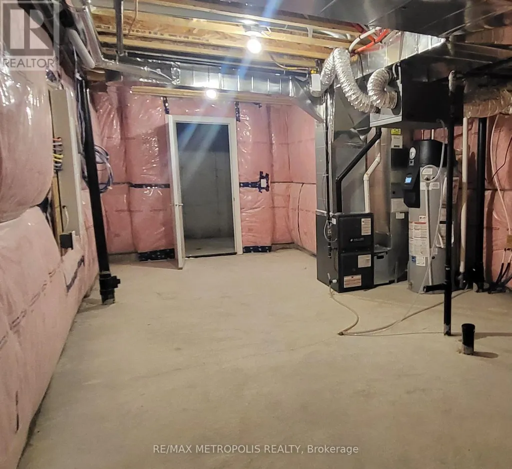
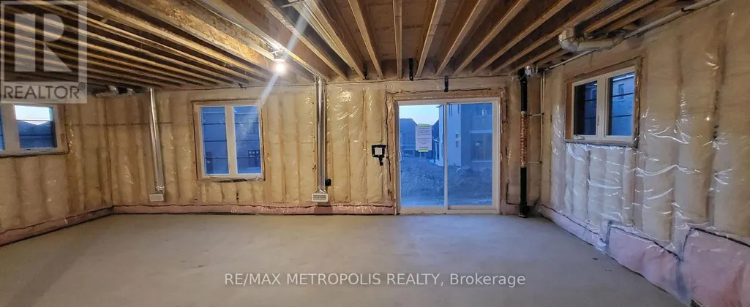
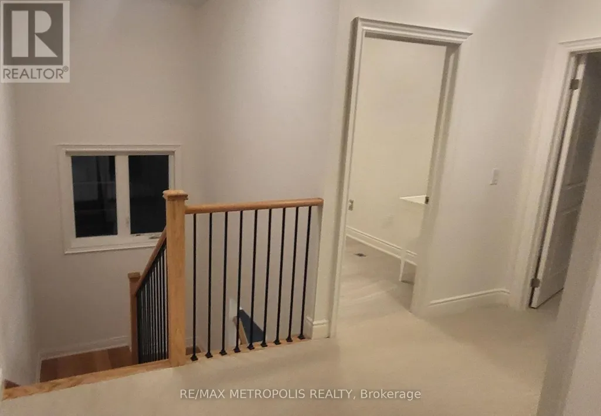
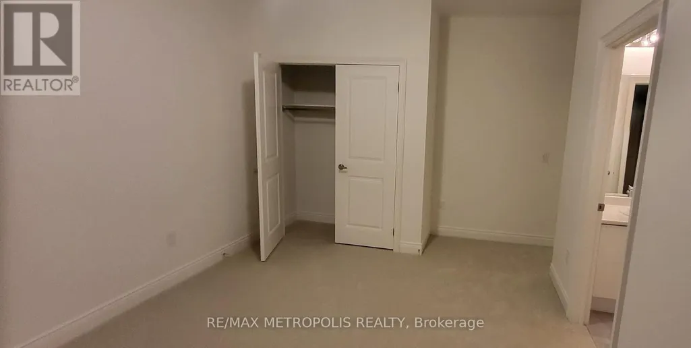
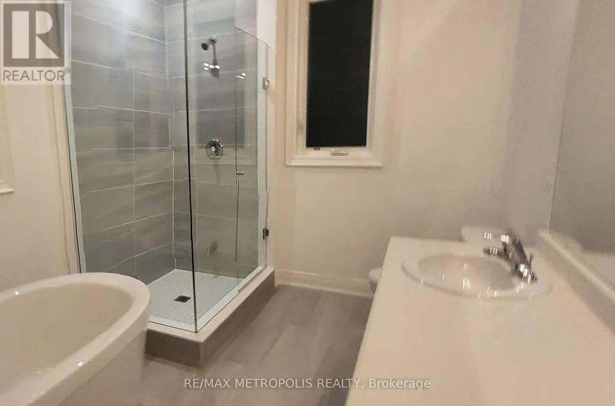
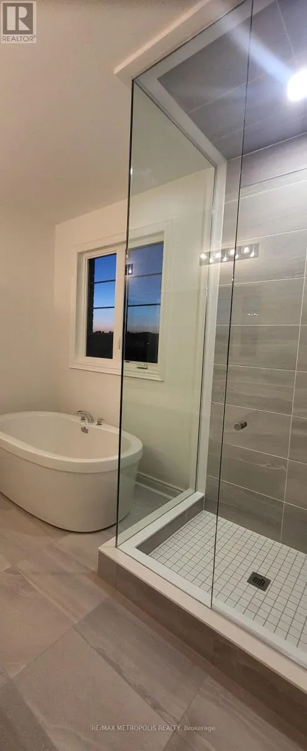
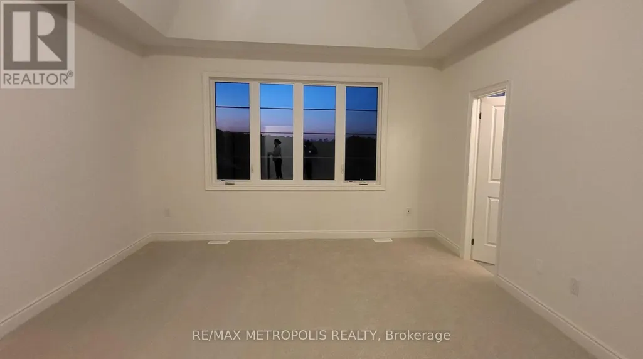
Welcome to this beautiful Detached 4bdrm, 3 1/2 Bath, Double garage Home in the Hamlet of Bondhead in Bradford West Gwillimbury. Away from the hustle and bustle of the city, this property sits near the highest point in the most desirable neighborhood with lush green rolling hills and awesome sunsets, with huge windows, future balcony/deck and walkout Basement w legal separate side Entrance for a potential in-law suite! Enjoy luxury living awaiting your personal customization and the natural woodlands without compromising urban necessities. Right at the intersection of Hwy 27 & 88, so you are minutes from the 400, Bradford GO station and the future Hwy 413 Bypass. Welcome to the much sought after Peace and Tranquility of untouched Natural wildlife and woods. EXTRAS!! Pot Lights, Scone Lighting, 9' smooth ceiling on Main and 2nd floors and full height Basement. 11' Tray ceiling in Primary Bdrm with 6pc Ensuite, Frameless Glass shower & free standing tub, 200 Amp service, EV, Central Vac and Alarm rough in, Full Basement with Legal side Entrance and walkout. (id:7434)
General Features
| Property Type | Single Family |
|---|---|
| CommunityName | Bond Head |
| Building Amenities | Fireplace(s) |
| Building Basement Features | Separate entrance |
| Building Cooling Type | Central air conditioning |
| Location Description | Line 7/Simcoe County Rd 27 |
| Parking Space Total | 4 |
| Foundation Type | Poured Concrete |
| Building Type | House |
| Ownership Type | Freehold |
| Building.StoriesTotal | 2 |
Interior Features
| Building Fireplace Present | True |
|---|---|
| Building Fireplace Type | Insert |
| Building Heating Type | Forced air |
| Building Heating Fuel | Natural gas |
| Basement Type | Full |
| Construction Style Attachment | Detached |
| Living Area Range | 2500 |
| Bedrooms | 4 |
Exterior Features
| Sewer | Sanitary sewer |
|---|---|
| Exterior Finish | Brick Facing, Concrete |
Room Details
| Room | Dimensions | Level | Flooring | Details |
|---|---|---|---|---|
| Bedroom 2 | 3.96 m x 3.05 m | Second level | 3.05 m | |
| Bedroom 3 | 3.96 m x 3.35 m | Second level | 3.35 m | |
| Bedroom 4 | 3.66 m x 3.35 m | Second level | 3.35 m | |
| Dining room | 4.09 m x 3.66 m | Main level | 3.66 m | |
| Eating area | 3.05 m x 3.96 m | Main level | 3.96 m | |
| Great room | 4.88 m x 3.96 m | Main level | 3.96 m | |
| Kitchen | 5.49 m x 3.25 m | Main level | 3.25 m | |
| Laundry room | 2.44 m x 1.8 m | Second level | 1.8 m | |
| Mud room | 1.83 m x 1.07 m | Main level | 1.07 m | |
| Office | 2.46 m x 2.74 m | Main level | 2.74 m | |
| Primary Bedroom | 5.79 m x 4.27 m | Second level | 4.27 m |
Amenities
- Views
- New Construction
- Adult 55+
- Lease To Own
- No Strata Fees
- Furnished
- Primary On Main
- Air Conditioning
- Seller Finance
- Green
- Fixer Upper
- Horse
- Golf
- Fireplace
- Deck
- Garage
- Basement
- Pool

Property vs Single Family Average in L3Z 4N1
Price
In The Neighbourhood
Just Listed
Bradford West Gwillimbury
$ 1,039,000
- Type
- Single Family
- Size
- 1,100 SqFt
- Rooms
- 3 Beds + 2 Baths
Open House
Bradford West Gwillimbury
$ 1,425,000
- Type
- Single Family
- Size
- 2,000 SqFt
- Rooms
- 5 Beds + 3 Baths
Open House
Bradford West Gwillimbury (Bond Head)
$ 1,425,000
- Type
- Single Family
- Rooms
- 5 Beds + 2.5 Baths
RE/MAX HALLMARK CHAY REALTY
Bradford West Gwillimbury (Bond Head)
$ 1,499,000
- Type
- Single Family
- Rooms
- 3 Beds + 3.5 Baths
REMAX YOUR COMMUNITY REALTY
Bradford West Gwillimbury (Bond Head)
$ 1,399,555
- Type
- Single Family
- Rooms
- 5 Beds + 3.5 Baths
Century 21 Realty Centre
 Toronto Real Estate Board (TRREB); All information deemed reliable but not guaranteed. All properties are subject to prior sale, change or withdrawal. Neither listing broker(s) or information provider(s) shall be responsible for any typographical errors, misinformation, misprints and shall be held totally harmless. Listing(s) information is provided for consumer's personal, non-commercial use and may not be used for any purpose other than to identify prospective properties consumers may be interested

 All information deemed reliable but not guaranteed. All properties are subject to prior sale, change or withdrawal. Neither listing broker(s) or information provider(s) shall be responsible for any typographical errors, misinformation, misprints and shall be held totally harmless. Listing(s) information is provided for consumer's personal, non-commercial use and may not be used for any purpose other than to identify prospective properties consumers may be interested in purchasing. The data relating