
Just Listed

Address
99 Saffron Street, Markham (Greensborough), ON
Price
$ 1,399,000
Property Attributes
- ID#N13829024
- TypeSingle Family
- Listing Status Active
- MunicipalityMarkham (Greensborough)
- CityMarkham (Greensborough)
- AreaGreensborough
- NeighbourhoodGreensborough
- Postal CodeL6E 1Y7
- Style
- Price$ 1,399,000
- Bedrooms4+1
- Bathrooms3
- Half Bathrooms1
Data Source:
Canadian Real Estate Association (CREA)
Property Description
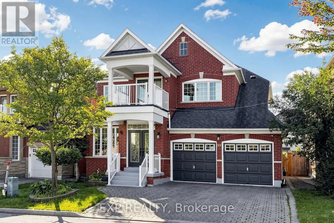
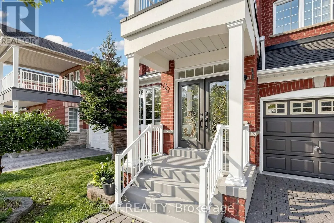
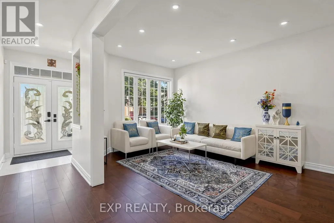
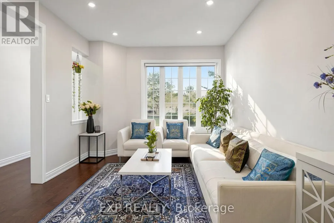
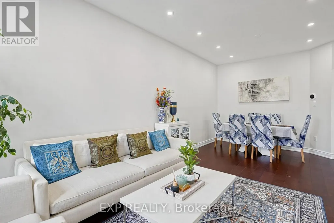
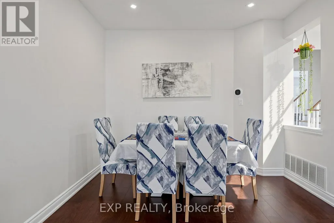
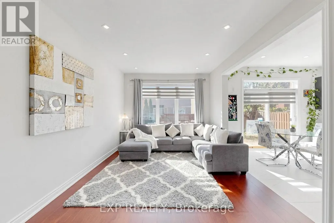
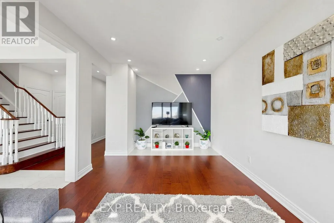
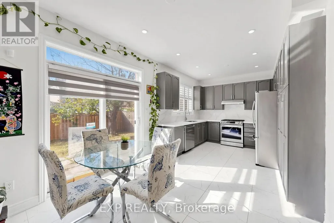
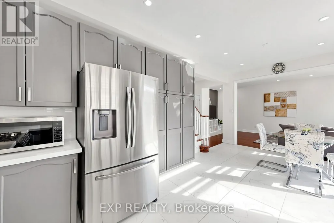
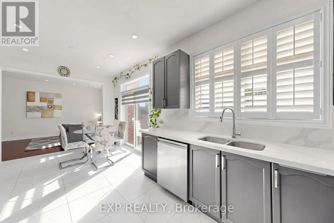
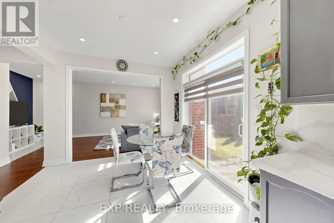
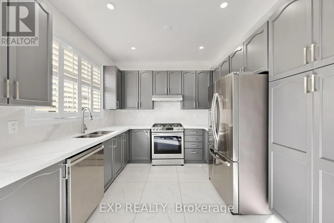
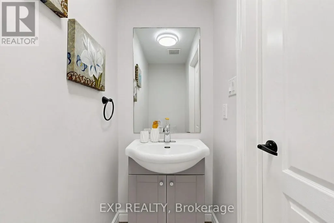
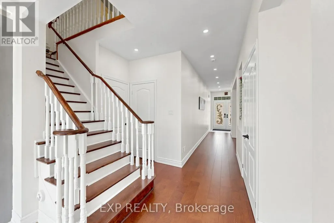
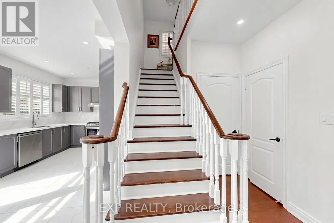
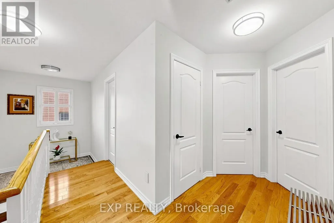
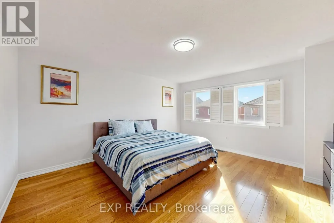
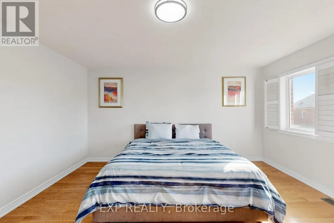
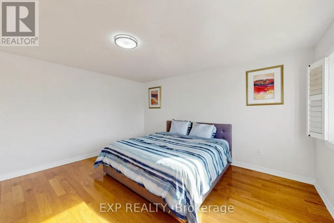
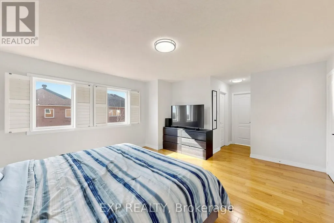
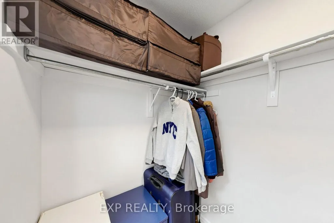
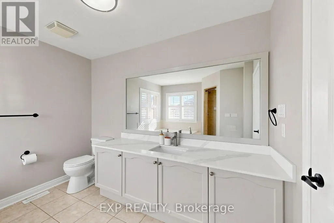
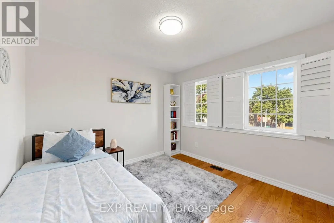
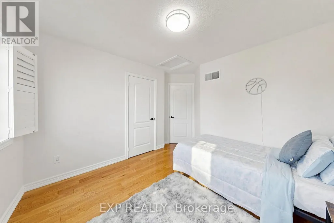
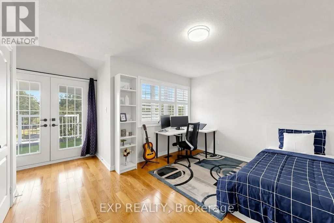
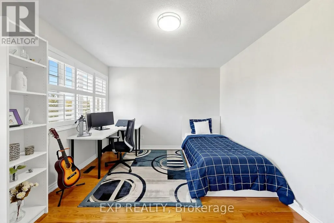
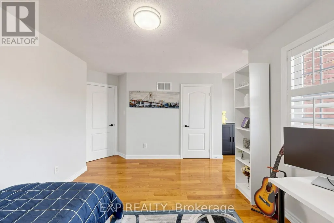
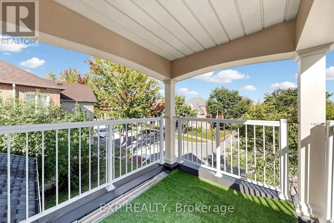
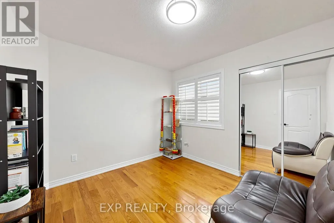
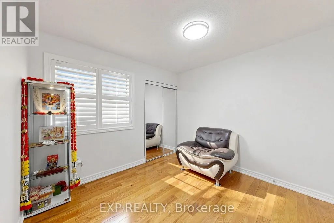
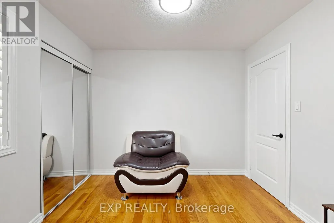
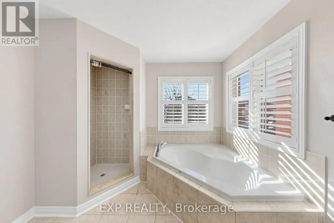
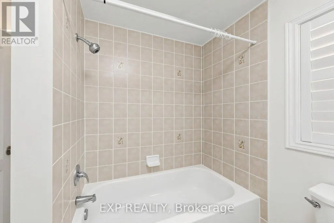
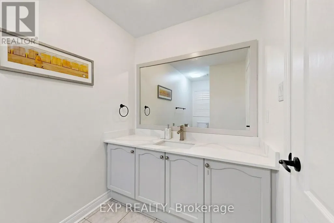
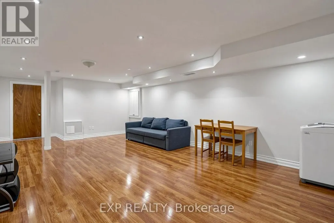
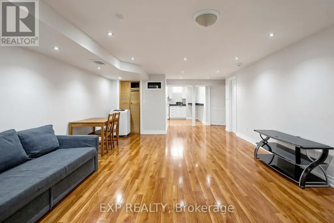
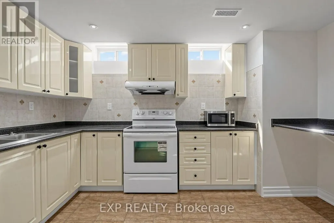
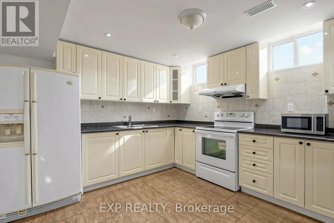
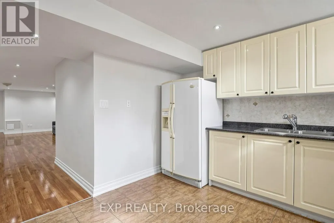
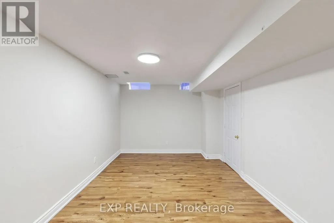
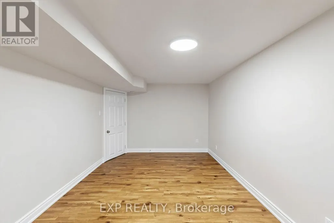
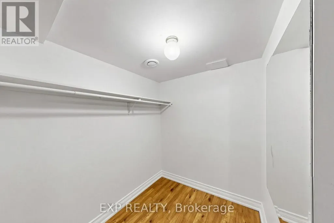
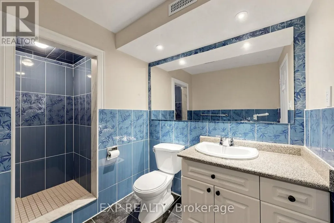
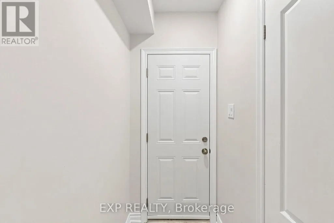
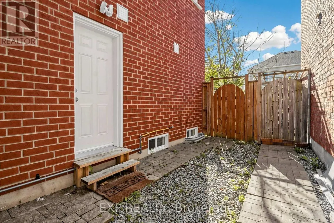
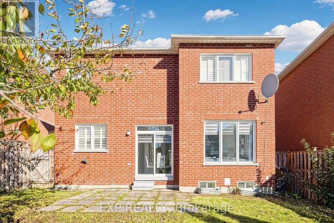
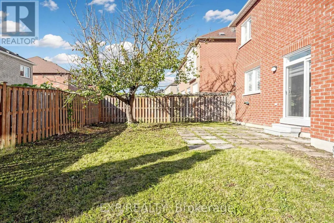
5 ELITE PICKS! HERE Are 5 Reasons You'll Love 99 Saffron St! Welcome Home To This Bright, Stunning And Beautifully Renovated Detached Home In The Prestigious Greensborough Community Of Markham, Offering More Than 3,000 Sq. Ft. Of Finished Living Space Including A Finished Basement Apartment. 1 Showstopper Space: Step Into A Bright, Spacious And No-Carpet Home Featuring 9-Ft Ceilings, Pot Lights, Freshly Painted Interiors, Beautiful Finishes, Oak Staircase And Abundant Natural Light Throughout. 2 Dream Kitchen: The Renovated Kitchen Is Designed To Impress With All Stainless Steel Appliances, Quartz Countertops, Matching Quartz Backsplash, Ample Cabinetry And A Modern, Stylish Look-Perfect For Everyday Family Living And Entertaining. 3 Flexible Family Living: Featuring 4+1 Bedrooms And 4 Bathrooms, Including A Spacious Primary Retreat With 5-Piece Ensuite And Walk-In Closet. The Finished Basement Offers A Separate Side Entrance, Kitchen, Recreation Area And Bedroom, With The Option To Add A Second Bedroom If Desired-Perfect For Extended Family, Guests Or Additional Living Flexibility. 4 Curb Appeal, Backyard Charm & Major Updates: Enjoy An Interlocked, Wide Driveway With No Sidewalk, Attached Double Garage With Direct Access To The Home, Professionally Landscaped Front Yard With Charming Flower Boxes And A Fully Fenced Backyard Featuring A Beautiful Cherry Tree. Recent Updates Include Roof (2020), AC/Heat Pump (2023) And Upgraded 200-Amp Electrical Panel (2023), Offering Added Peace Of Mind For The Next Owner. 5 Prime Greensborough Location: Close To Schools, Parks, Greensborough Town Centre, Shopping, Restaurants And Everyday Amenities, With Convenient Access To Cornell Bus Terminal, Mt Joy GO Station, Markham Road, 16th Avenue And Highway 7-Making Commuting And Daily Life A Breeze. A Beautifully Renovated, No-Carpet Home Offering Space, Style, Flexibility, Major Updates And A Prime Markham Location-Your Next Chapter Starts Here At 99 Saffron St! (id:7434)
General Features
| Features | Carpet Free |
|---|---|
| Community Features | Community Centre |
| Property Type | Single Family |
| Zoning Description | Residential |
| CommunityName | Greensborough |
| Amenities | Hospital, Park, Place of Worship, Schools |
| Building Appliances | Dishwasher, Dryer, Hood Fan, Stove, Washer, Window Coverings, Refrigerator |
| Building Basement Features | Apartment in basement, Separate entrance |
| Building Cooling Type | Central air conditioning |
| Location Description | Markham Rd, Bur Oak Ave & Greensborough Village Cir |
| Parking Space Total | 4 |
| Foundation Type | Concrete |
| Building Type | House |
| Ownership Type | Freehold |
| Building.StoriesTotal | 2 |
Interior Features
| Building Fireplace Present | True |
|---|---|
| Building Heating Type | Forced air |
| Building Heating Fuel | Natural gas |
| Basement Type | N/A, N/A |
| Construction Style Attachment | Detached |
| Flooring Type | Hardwood, Laminate, Ceramic |
| Living Area Range | 2000 |
| Bedrooms | 4+1 |
Exterior Features
| Land Amenities | Hospital, Park, Place of Worship, Schools |
|---|---|
| Sewer | Sanitary sewer |
| Exterior Finish | Brick |
| Fence Type | Fenced yard |
Room Details
| Room | Dimensions | Level | Flooring | Details |
|---|---|---|---|---|
| Bedroom 2 | 3.03 m x 3.1 m | Second level | 3.1 m | |
| Bedroom 3 | 4.09 m x 4.57 m | Second level | 4.57 m | |
| Bedroom 4 | 3.12 m x 3.12 m | Second level | 3.12 m | |
| Bedroom 5 | 5.36 m x 3.06 m | Basement | 3.06 m | |
| Dining room | 3.35 m x 6.41 m | Main level | 6.41 m | |
| Family room | 3.35 m x 5.34 m | Main level | 5.34 m | |
| Kitchen | 6.16 m x 3.13 m | Main level | 3.13 m | |
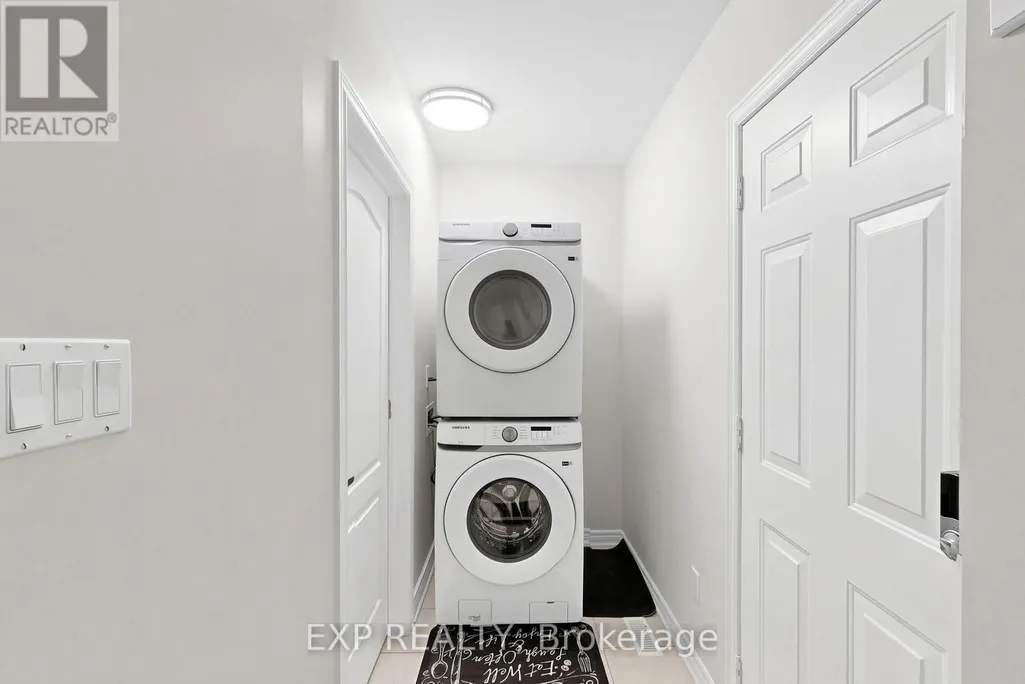
| Laundry room | 3.25 m x 2.38 m | Main level | 2.38 m | |
| Living room | 3.35 m x 6.41 m | Main level | 6.41 m | |
| Primary Bedroom | 6.38 m x 4.55 m | Second level | 4.55 m | |
| Recreational, Games room | 4.37 m x 6.81 m | Basement | 6.81 m |
Amenities
- Views
- New Construction
- Adult 55+
- Lease To Own
- No Strata Fees
- Furnished
- Primary On Main
- Air Conditioning
- Seller Finance
- Green
- Fixer Upper
- Horse
- Golf
- Fireplace
- Deck
- Garage
- Basement
- Pool

Property vs Single Family Average in L6E 1Y7
Price
In The Neighbourhood
Just Listed
Markham (Greensborough)
$ 899,000
- Type
- Single Family
- Rooms
- 3 Beds + 3.5 Baths
ANJIA REALTY
Markham (Greensborough)
$ 4,100
- Type
- Single Family
- Rooms
- 5 Beds + 3.5 Baths
RE/MAX ROUGE RIVER REALTY LTD.
Open House
Markham (Greensborough)
$ 1,188,000
- Type
- Single Family
- Rooms
- 4 Beds + 3.5 Baths
CENTURY 21 ATRIA REALTY INC.
Open House
Markham (Greensborough)
$ 1,380,000
- Type
- Single Family
- Rooms
- 6 Beds + 3.5 Baths
ANJIA REALTY
Open House
Markham (Greensborough)
$ 1,588,000
- Type
- Single Family
- Rooms
- 4 Beds + 3.5 Baths
JDL REALTY INC.
Open House
Markham (Greensborough)
$ 1,450,000
- Type
- Single Family
- Rooms
- 4 Beds + 3.5 Baths
ANJIA REALTY
 Toronto Real Estate Board (TRREB); All information deemed reliable but not guaranteed. All properties are subject to prior sale, change or withdrawal. Neither listing broker(s) or information provider(s) shall be responsible for any typographical errors, misinformation, misprints and shall be held totally harmless. Listing(s) information is provided for consumer's personal, non-commercial use and may not be used for any purpose other than to identify prospective properties consumers may be interested

 All information deemed reliable but not guaranteed. All properties are subject to prior sale, change or withdrawal. Neither listing broker(s) or information provider(s) shall be responsible for any typographical errors, misinformation, misprints and shall be held totally harmless. Listing(s) information is provided for consumer's personal, non-commercial use and may not be used for any purpose other than to identify prospective properties consumers may be interested in purchasing. The data relating