
Open House Sun, Sep 27th 02:00 PM - 04:00 PM
Address
149 Haymer Drive, Vaughan (Maple), ON
Price
$ 1,198,800
Open House Sun, Sep 27th 02:00 PM - 04:00 PM
Property Attributes
- ID#N13827018
- TypeSingle Family
- Listing Status Active
- MunicipalityVaughan (Maple)
- CityVaughan (Maple)
- AreaMaple
- NeighbourhoodMaple
- Postal CodeL6A 2P4
- StyleBungalow
- Price$ 1,198,800
- Bedrooms3
- Bathrooms2
- Half Bathrooms1
Data Source:
Canadian Real Estate Association (CREA)
Property Description
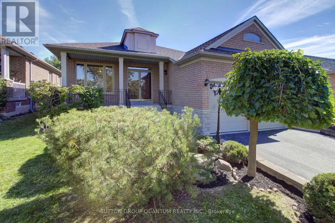
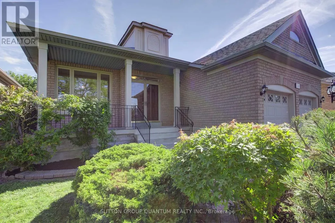
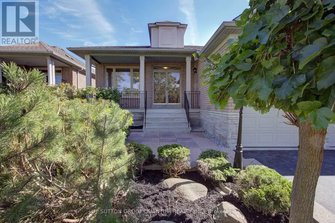
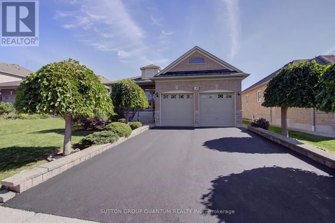
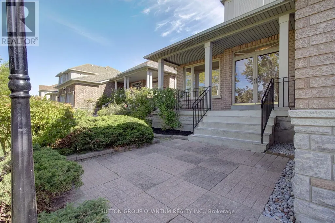
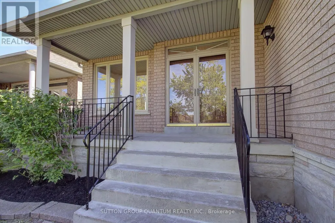
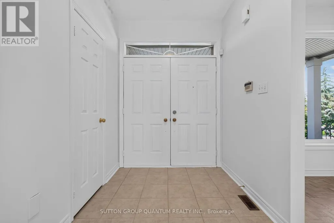
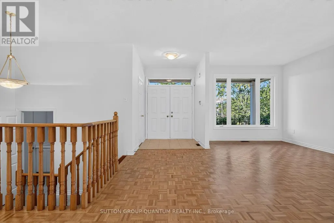
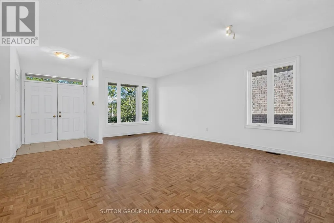
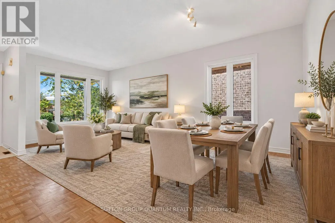
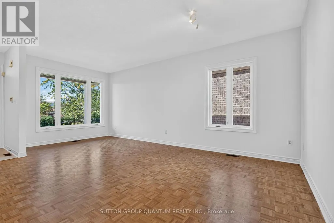
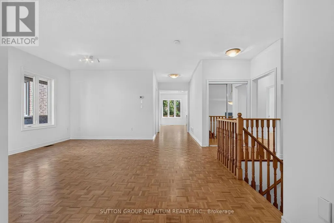
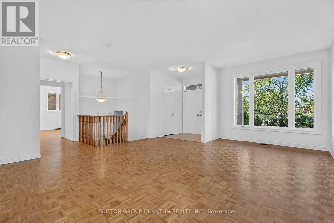
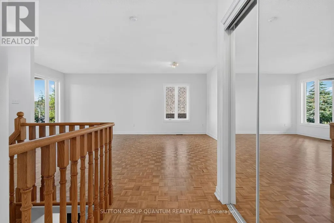
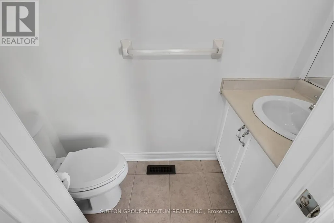
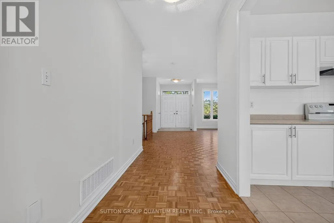
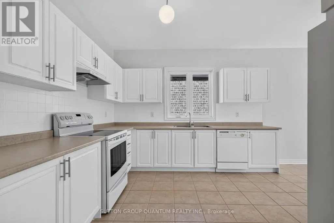
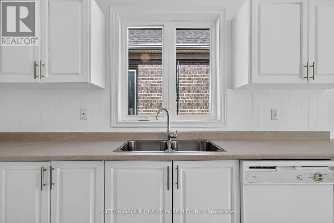
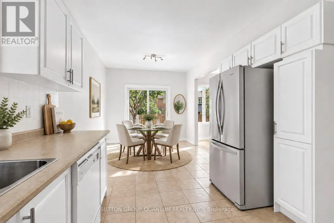
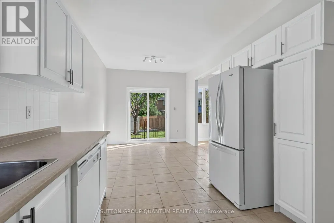
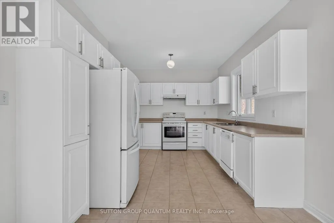
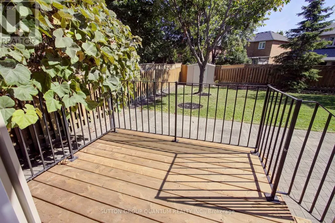
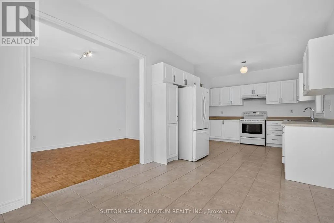
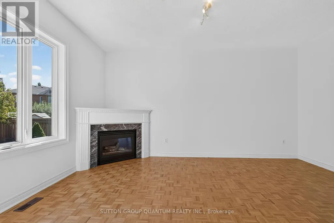
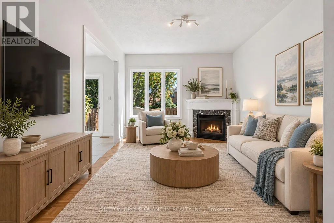
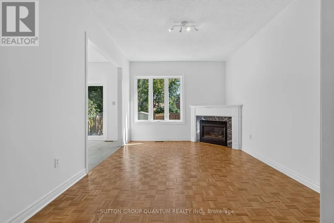
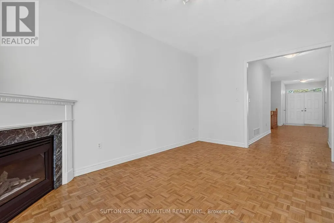
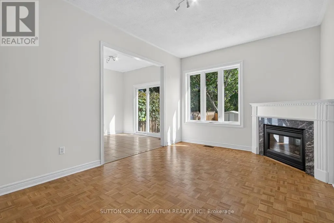
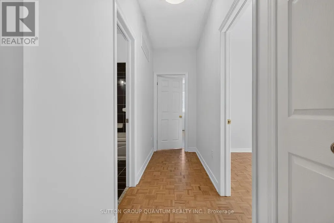
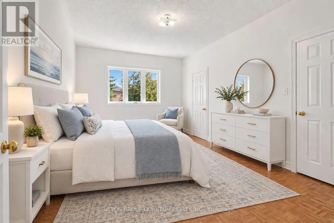
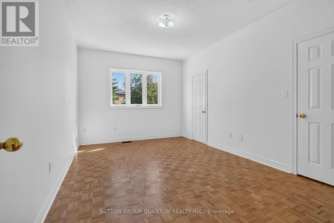
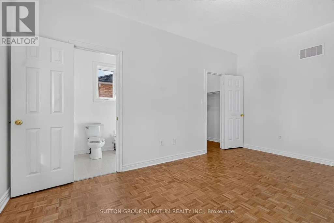
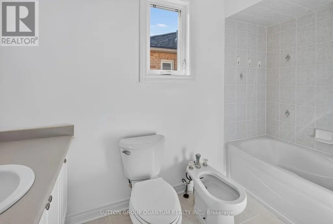
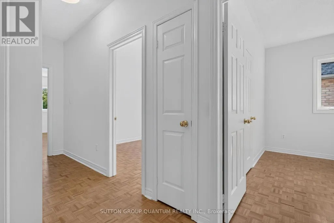
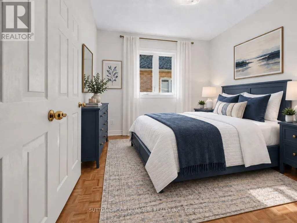
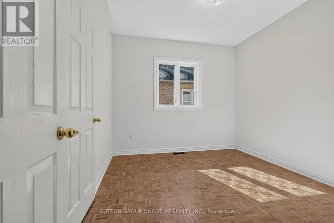
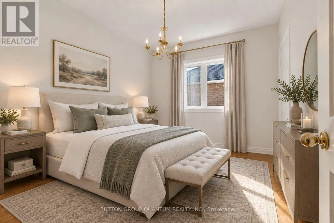
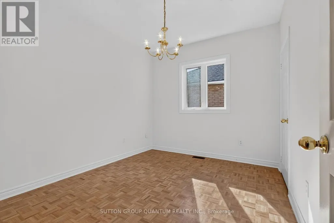
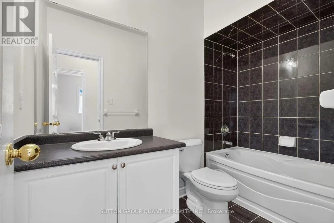
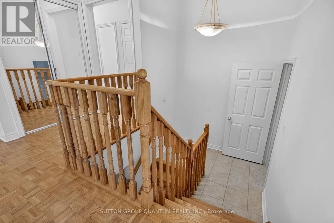
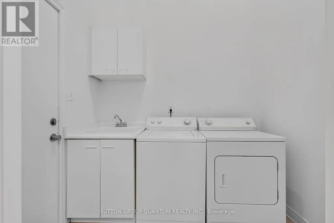
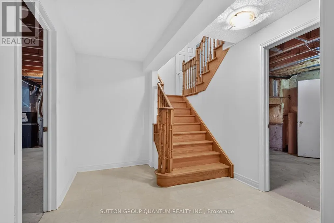
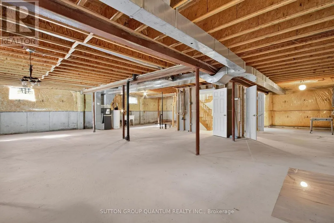
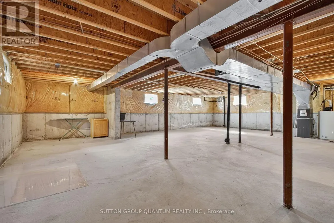
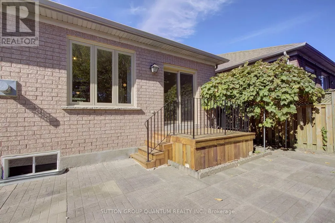
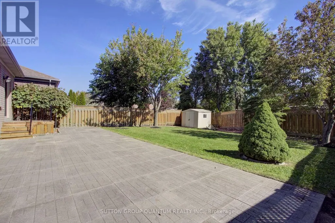
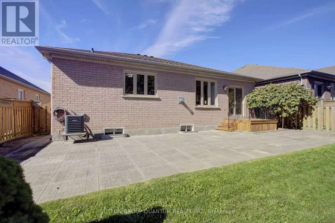
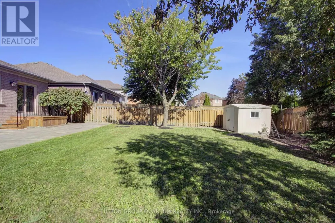
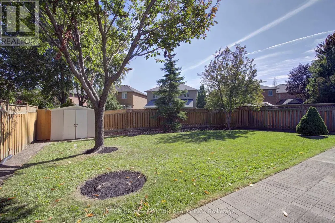
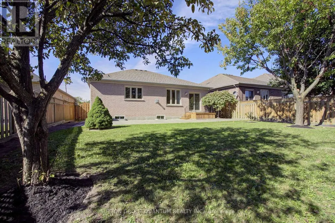
Welcome to 149 Haymer Drive, a beautifully maintained original-owner bungalow in the heart of Maple. Offering 1,864 sq. ft. of above-grade living space, this spacious 3-bedroom, 3-bathroom home sits on an impressive 50.37 x 146.31 ft. lot with mature landscaping and a fully fenced backyard. The bright, freshly painted interior features beautifully refinished parquet flooring and generous principal rooms filled with natural light. The refreshed eat-in kitchen showcases new countertops, sink and cabinet hardware, along with brand-new double sliding doors leading to the updated rear deck. Relax in the inviting family room with a cozy gas fireplace, or retreat to the spacious primary bedroom featuring a walk-in closet and private 5-piece ensuite. Two additional well-proportioned bedrooms share a convenient 4-piece bathroom. Additional highlights include brand-new windows throughout (September 2026), a newly repaved driveway, double-car garage, ground-level laundry with interior garage access, and an expansive unfinished basement offering exceptional potential for additional living space, a recreation room, home office, gym or storage. Ideally located minutes from Maple GO Station, Highway 400, Cortellucci Vaughan Hospital, Canada's Wonderland, Vaughan Mills, schools, parks, shopping, restaurants and everyday conveniences. A wonderful opportunity to own a move-in-ready bungalow in an established, family-friendly Maple neighbourhood! (Some photos have been virtually staged.) (id:7434)
General Features
| Features | Carpet Free |
|---|---|
| Property Type | Single Family |
| Zoning Description | R |
| CommunityName | Maple |
| Amenities | Public Transit, Place of Worship, Hospital |
| Building Appliances | Garage door opener remote(s), Central Vacuum, Dishwasher, Dryer, Stove, Washer, Refrigerator |
| Building Architectural Style | Bungalow |
| Building Cooling Type | Central air conditioning |
| Location Description | Cross Streets: Jane St / Major Mackenzie Dr W. ** Directions: Major Mackenzie Dr W / Keele St / Melville Ave. |
| Parking Space Total | 6 |
| Foundation Type | Concrete |
| Building Type | House |
| Ownership Type | Freehold |
| Building.StoriesTotal | 1 |
Interior Features
| Building Fireplace Present | True |
|---|---|
| Building Fireplace Total | 1 |
| Building Heating Type | Forced air |
| Building Heating Fuel | Natural gas |
| Basement Development | Unfinished |
| Basement Type | N/A (Unfinished) |
| Construction Style Attachment | Detached |
| Flooring Type | Parquet, Tile |
| Living Area Range | 1500 |
| Bedrooms | 3 |
Exterior Features
| Structure | Patio(s), Porch, Deck, Shed |
|---|---|
| ViewType | View, City view |
| Land Amenities | Public Transit, Place of Worship, Hospital |
| Landscape Features | Landscaped |
| Sewer | Sanitary sewer |
| Exterior Finish | Brick |
| Fence Type | Fully Fenced, Fenced yard |
Room Details
| Room | Dimensions | Level | Flooring | Details |
|---|---|---|---|---|
| Bedroom 2 | 2.96 m x 3.58 m | Main level | 3.58 m | |
| Bedroom 3 | 3.13 m x 3.58 m | Main level | 3.58 m | |
| Dining room | 6.44 m x 6.61 m | Main level | 6.61 m | |
| Eating area | 3.7 m x 3.04 m | Main level | 3.04 m | |
| Family room | 5 m x 3.3 m | Main level | 3.3 m | |
| Kitchen | 3.59 m x 3.23 m | Main level | 3.23 m | |
| Laundry room | 1.83 m x 2.35 m | In between | 2.35 m | |
| Living room | 6.44 m x 6.61 m | Main level | 6.61 m | |
| Primary Bedroom | 4.99 m x 3.33 m | Main level | 3.33 m | |
| Recreational, Games room | 20 m x 11.62 m | Basement | 11.62 m |
Amenities
- Views
- New Construction
- Adult 55+
- Lease To Own
- No Strata Fees
- Furnished
- Primary On Main
- Air Conditioning
- Seller Finance
- Green
- Fixer Upper
- Horse
- Golf
- Fireplace
- Deck
- Garage
- Basement
- Pool

Property vs Single Family Average in L6A 2P4
Price
In The Neighbourhood
Just Listed
Vaughan (Maple)
$ 929,000
- Type
- Single Family
- Rooms
- 3 Beds + 2.5 Baths
RIGHT AT HOME REALTY
Open House
Vaughan (Maple)
$ 1,078,000
- Type
- Single Family
- Rooms
- 3 Beds + 2.5 Baths
REMAX YOUR COMMUNITY REALTY
Open House
Vaughan (Maple)
$ 1,290,000
- Type
- Single Family
- Rooms
- 5 Beds + 3.5 Baths
Advent Realty Inc.
 Toronto Real Estate Board (TRREB); All information deemed reliable but not guaranteed. All properties are subject to prior sale, change or withdrawal. Neither listing broker(s) or information provider(s) shall be responsible for any typographical errors, misinformation, misprints and shall be held totally harmless. Listing(s) information is provided for consumer's personal, non-commercial use and may not be used for any purpose other than to identify prospective properties consumers may be interested

 All information deemed reliable but not guaranteed. All properties are subject to prior sale, change or withdrawal. Neither listing broker(s) or information provider(s) shall be responsible for any typographical errors, misinformation, misprints and shall be held totally harmless. Listing(s) information is provided for consumer's personal, non-commercial use and may not be used for any purpose other than to identify prospective properties consumers may be interested in purchasing. The data relating