
Just Listed

Address
18 Montagues Lane, Markham (Cornell), ON
Price
$ 925,000
Property Attributes
- ID#N13823942
- TypeTownhouse
- Listing Status Active
- MunicipalityMarkham (Cornell)
- CityMarkham (Cornell)
- AreaCornell
- NeighbourhoodCornell
- Postal CodeL6B 0A3
- Style
- Price$ 925,000
- Bedrooms3+1
- Bathrooms3
- Half Bathrooms1
Data Source:
Canadian Real Estate Association (CREA)
Property Description
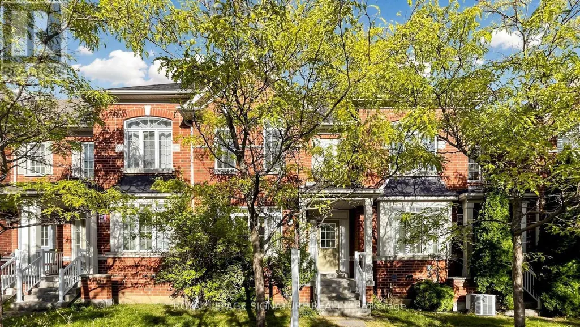
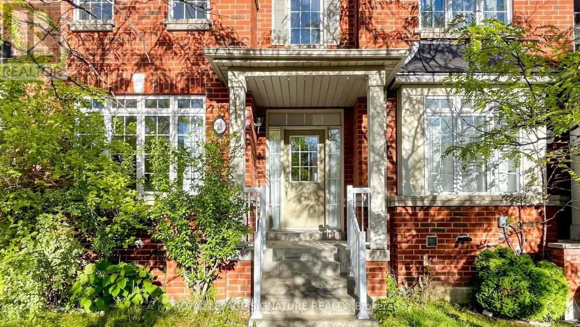
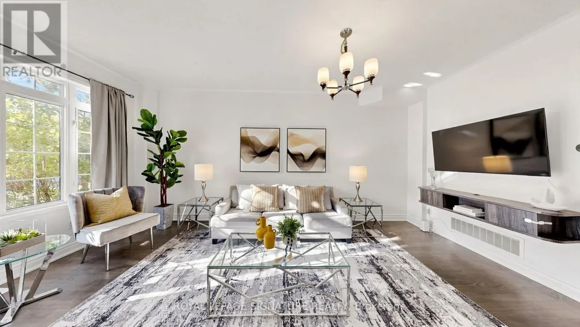
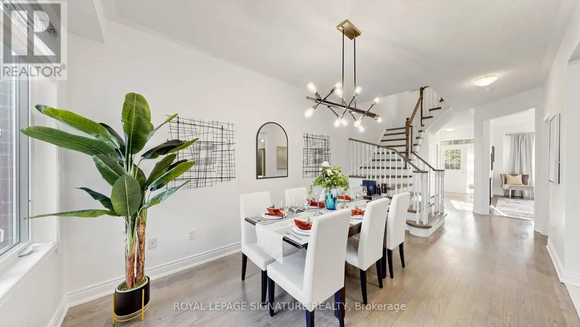
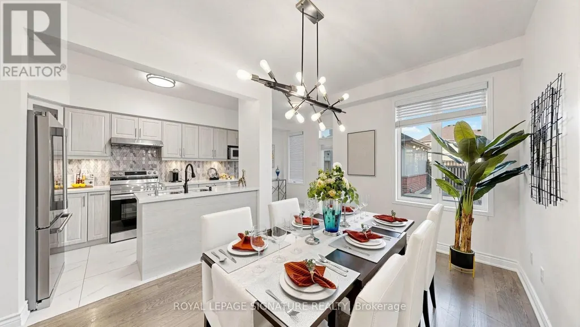
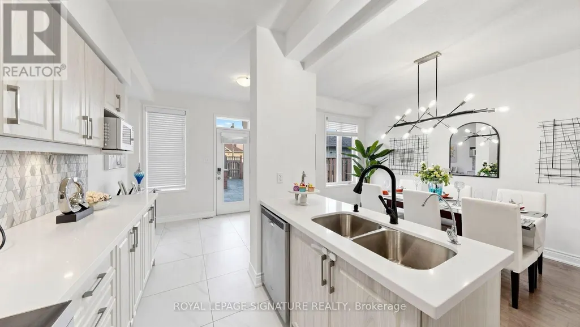
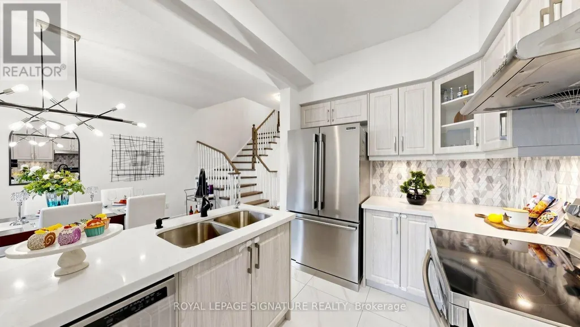
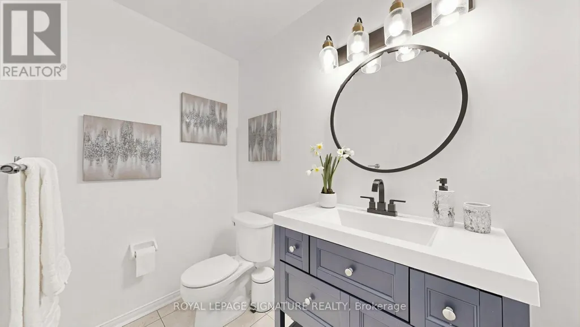
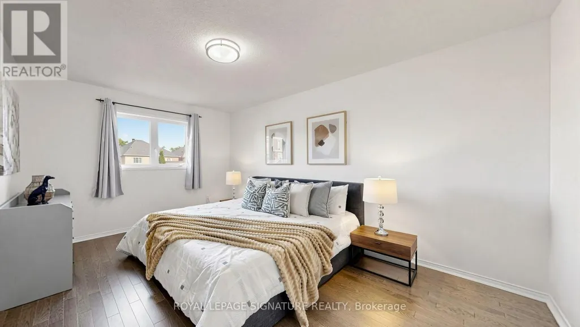
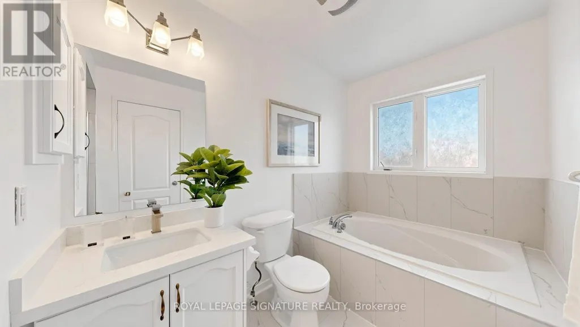
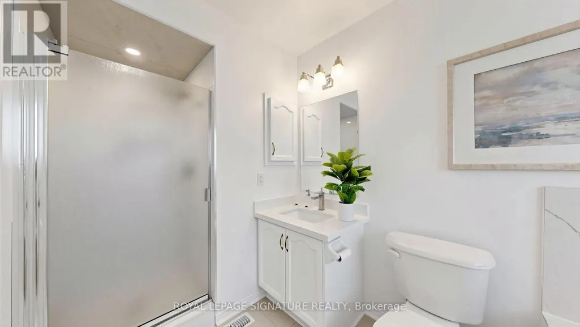
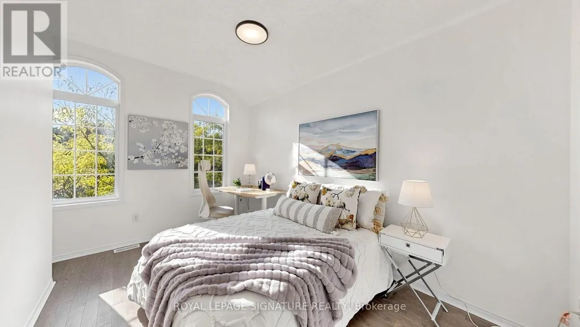
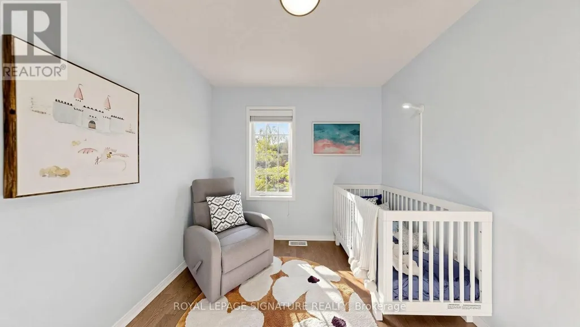
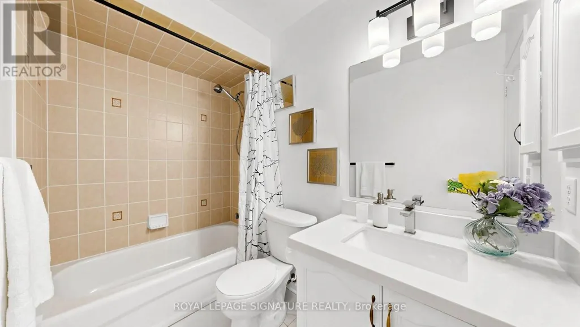
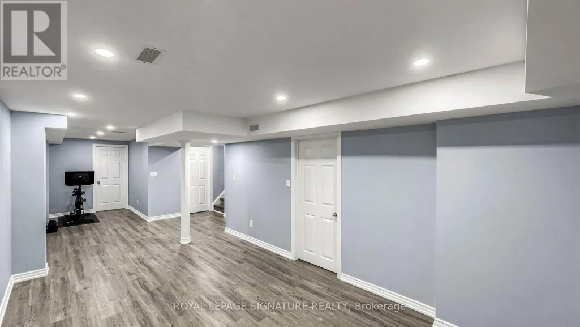
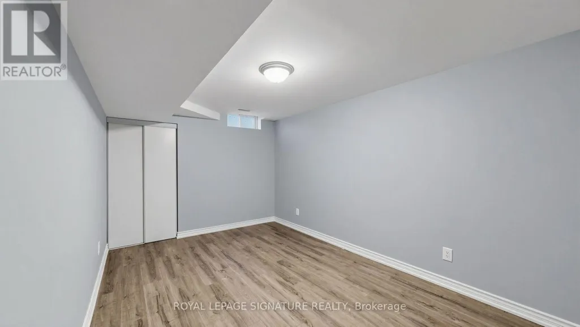
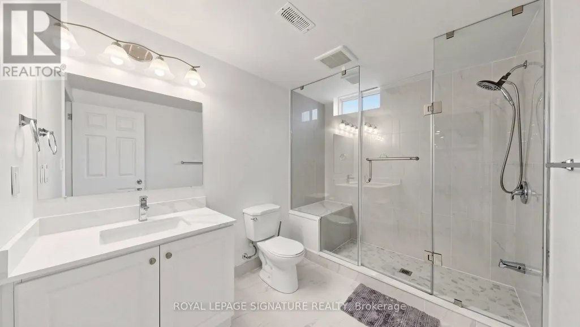
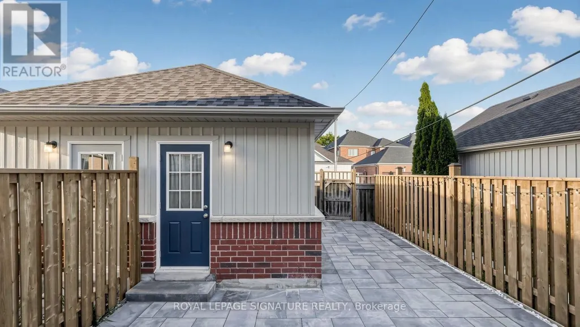
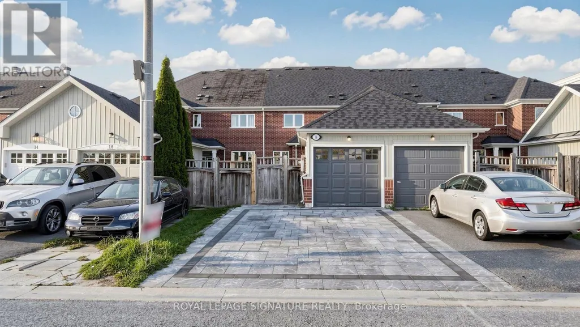
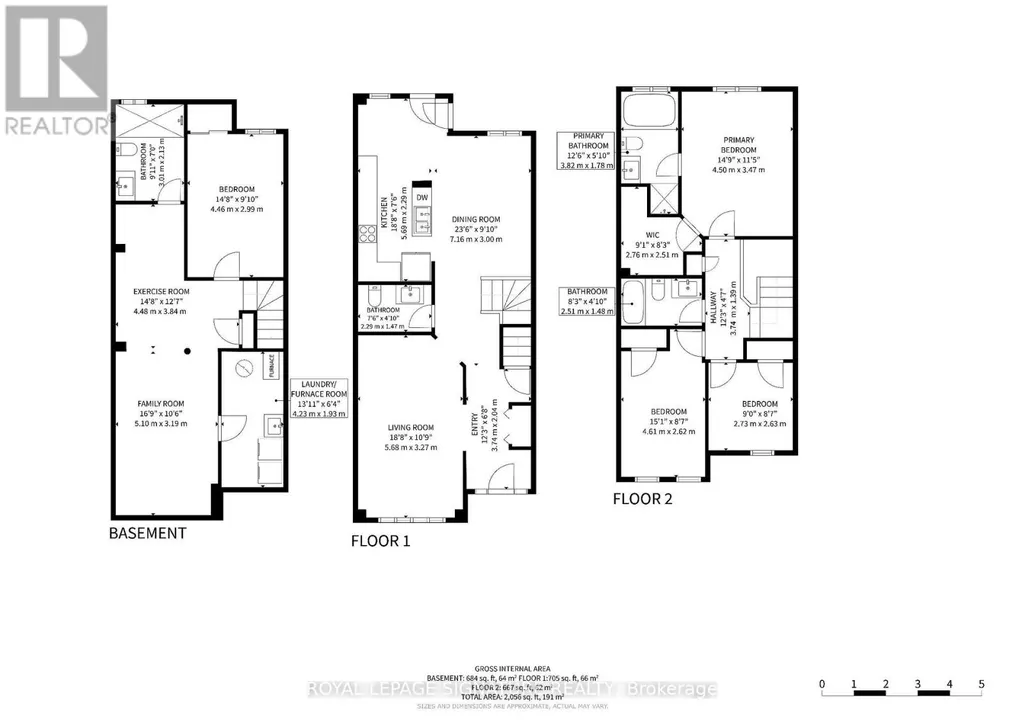
Gorgeous Freehold Townhome In The Highly Sought-After Cornell Community Of Markham! No Maintenance Fees And A Functional Layout Featuring 3+1 Bedrooms, 4 Bathrooms, And A Finished Basement. The Bright Family Room Is Creating A Comfortable Space For Everyday Living And Entertaining. The Upgraded Kitchen Features Stylish Cabinetry, Backsplash, Quartz Countertops, And An Overlooking The Dining/Living Area. Primary Bedroom Offers A 4-Piece Ensuite And Walk-In Closet. Newer Hardwood Flooring ('20) Throughout The Second Floor And Stairs. The Finished Basement Provides Additional Living Space With A Bedroom, 3-Piece Bathroom, And Pot Lights-Ideal For Guests, A Home Office, Or Extended Family. Additional Updates Include Powder Room Vanity And Light Fixture ('22), New Roof ('24), Upgraded Interlock Front Driveway And Backyard ('25), And New Fence ('25). Ideally Located Close To Markham Stouffville Hospital, Cornell Community Centre, Library, Parks, Cornell Bus Terminal, GO Transit, Hwy 7, Hwy 407, Markville Mall, And A Wide Selection Of Shopping, Dining, Schools, And Everyday Amenities. A Wonderful Opportunity To Own A Move-In-Ready Freehold Home In One Of Markham's Most Desirable Communities! (id:7434)
General Features
| Property Type | Single Family |
|---|---|
| CommunityName | Cornell |
| Building Appliances | Dishwasher, Dryer, Stove, Washer, Window Coverings, Refrigerator |
| Building Cooling Type | Central air conditioning |
| Location Description | 9th Line/Hwy 7 |
| Parking Space Total | 3 |
| Foundation Type | Concrete |
| Building Type | Row / Townhouse |
| Ownership Type | Freehold |
| Building.StoriesTotal | 2 |
Interior Features
| Building Fireplace Present | True |
|---|---|
| Building Heating Type | Forced air |
| Building Heating Fuel | Natural gas |
| Basement Development | Finished |
| Basement Type | N/A (Finished) |
| Construction Style Attachment | Attached |
| Flooring Type | Hardwood, Tile, Laminate |
| Living Area Range | 1500 |
| Bedrooms | 3+1 |
Exterior Features
| Sewer | Sanitary sewer |
|---|---|
| Exterior Finish | Brick |
Room Details
| Room | Dimensions | Level | Flooring | Details |
|---|---|---|---|---|
| Bedroom | 4.46 m x 2.99 m | Basement | 2.99 m | |
| Bedroom 2 | 4.61 m x 2.62 m | Second level | 2.62 m | |
| Bedroom 3 | 2.73 m x 2.63 m | Second level | 2.63 m | |
| Dining room | 7.16 m x 3 m | Ground level | 3 m | |
| Family room | 5.68 m x 3.27 m | Ground level | 3.27 m | |
| Kitchen | 2.29 m x 5.69 m | Ground level | 5.69 m | |
| Living room | 7.16 m x 3 m | Ground level | 3 m | |
| Primary Bedroom | 4.5 m x 3.47 m | Second level | 3.47 m | |
| Recreational, Games room | 9.58 m x 3.19 m | Basement | 3.19 m |
Amenities
- Views
- New Construction
- Adult 55+
- Lease To Own
- No Strata Fees
- Furnished
- Pets
- Primary On Main
- Air Conditioning
- Seller Finance
- Green
- Fixer Upper
- Horse
- Golf
- Fireplace
- Deck
- Garage
- Basement
- Pool

Property vs Townhouse Average in L6B 0A3
Price
In The Neighbourhood
Just Listed
Markham (Cornell)
$ 609,000
- Type
- Townhouse
- Rooms
- 2 Beds + 1.5 Baths
FIRST CLASS REALTY INC.
Just Listed
Markham (Cornell)
$ 848,888
- Type
- Townhouse
- Rooms
- 4 Beds + 2.5 Baths
HOMELIFE/FUTURE REALTY INC.
Just Listed
Markham (Cornell)
$ 868,000
- Type
- Townhouse
- Rooms
- 3 Beds + 2.5 Baths
CENTURY 21 KING'S QUAY REAL ESTATE INC.
Just Listed
Markham (Cornell)
$ 775,000
- Type
- Townhouse
- Rooms
- 3 Beds + 2.5 Baths
ROYAL LEPAGE CERTIFIED REALTY
 Toronto Real Estate Board (TRREB); All information deemed reliable but not guaranteed. All properties are subject to prior sale, change or withdrawal. Neither listing broker(s) or information provider(s) shall be responsible for any typographical errors, misinformation, misprints and shall be held totally harmless. Listing(s) information is provided for consumer's personal, non-commercial use and may not be used for any purpose other than to identify prospective properties consumers may be interested

 All information deemed reliable but not guaranteed. All properties are subject to prior sale, change or withdrawal. Neither listing broker(s) or information provider(s) shall be responsible for any typographical errors, misinformation, misprints and shall be held totally harmless. Listing(s) information is provided for consumer's personal, non-commercial use and may not be used for any purpose other than to identify prospective properties consumers may be interested in purchasing. The data relating