
Just Listed





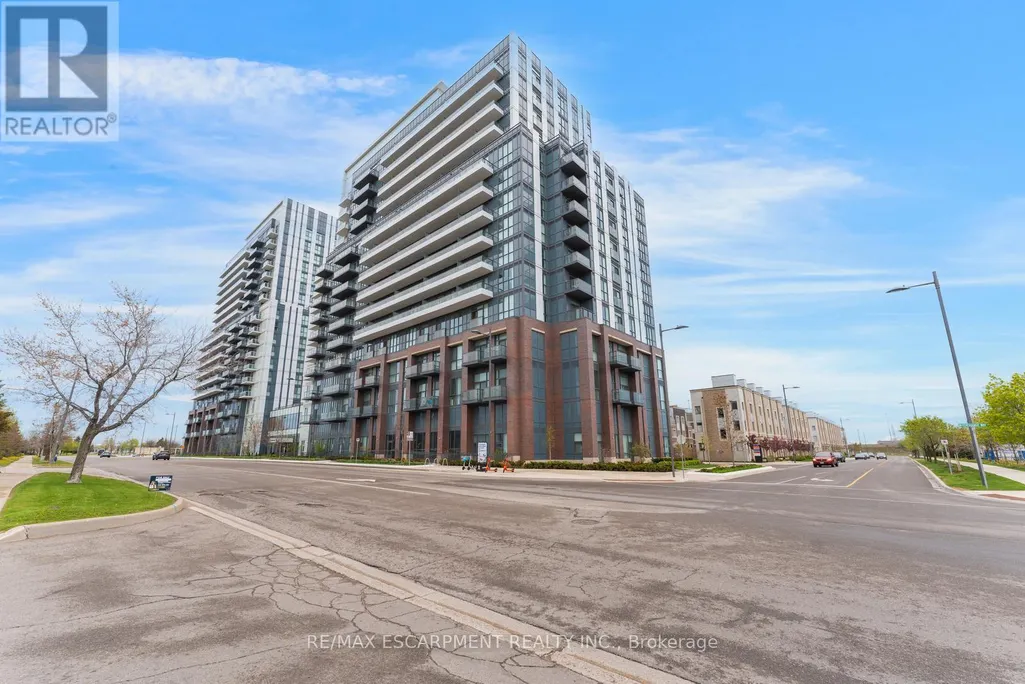
Address
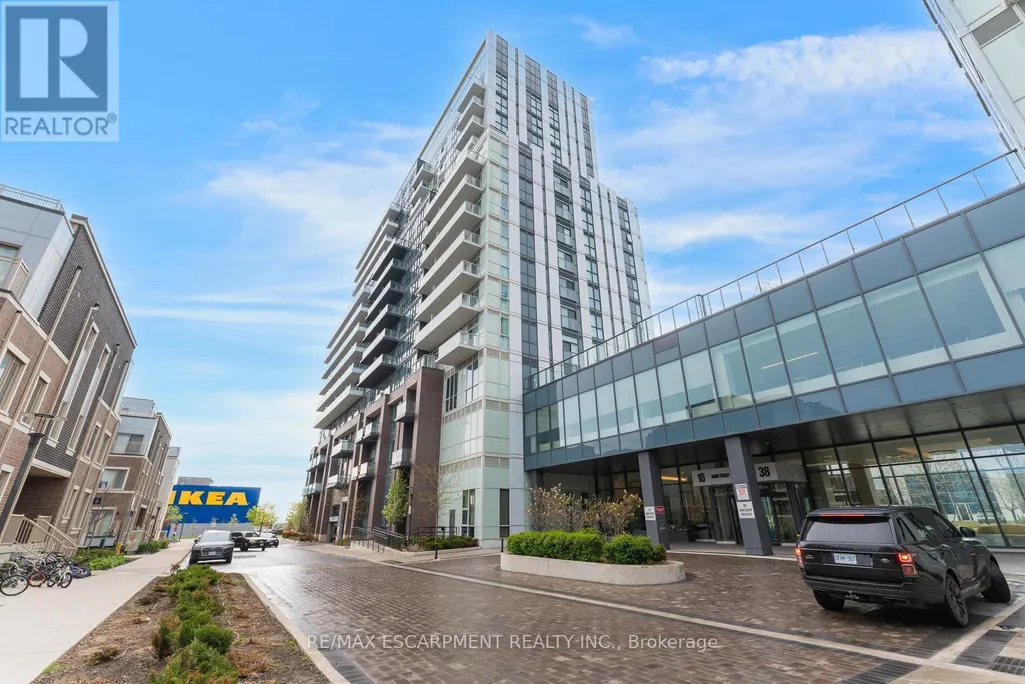
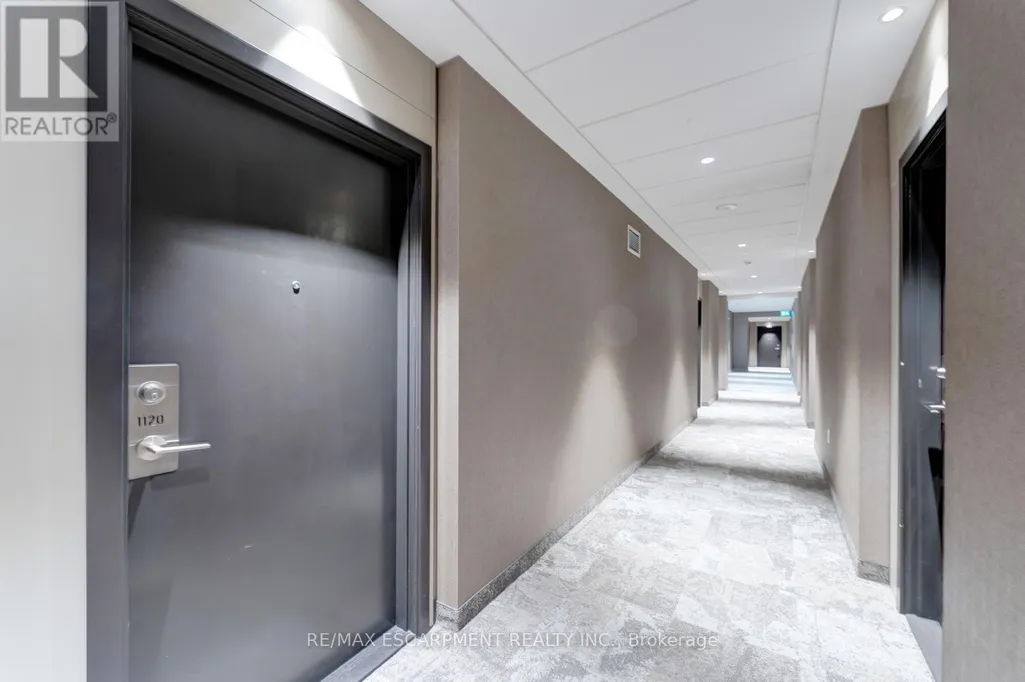
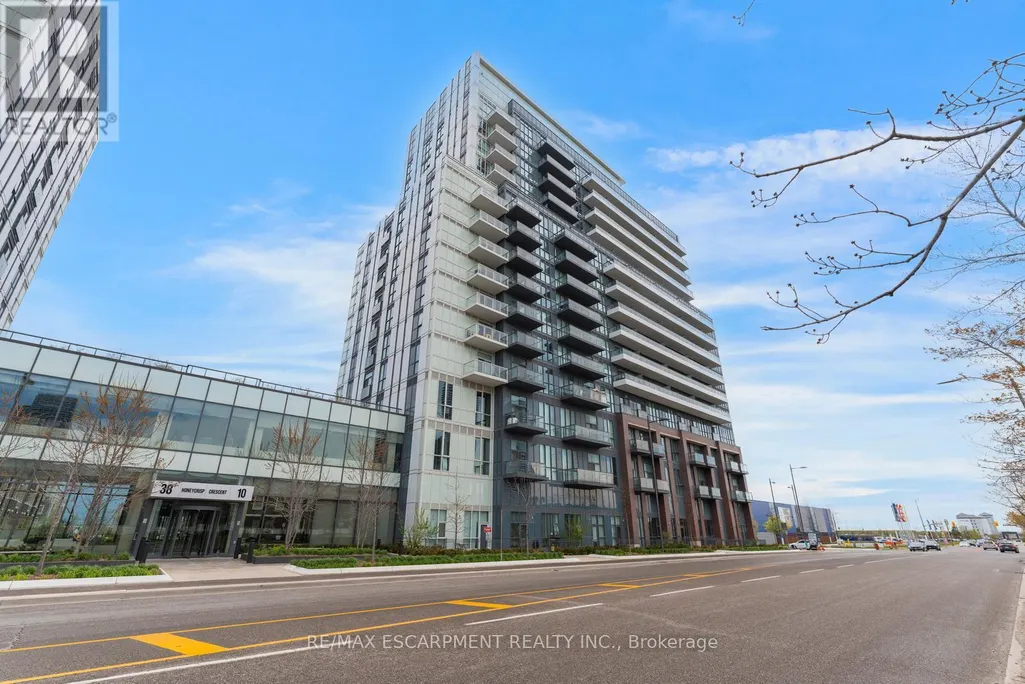
1120 - 10 Honeycrisp Crescent, Vaughan (Vaughan Corporate Centre), ON
Price
$ 529,900
Property Attributes
- ID#N13813034
- TypeCondos
- Listing Status Active
- MunicipalityVaughan (Vaughan Corporate Centre)
- CityVaughan (Vaughan Corporate Centre)
- AreaVaughan Corporate Centre
- NeighbourhoodVaughan Corporate Centre
- Postal CodeL4K 0M7
- Style
- Price$ 529,900
- Bedrooms2
- Bathrooms2
- Half Bathrooms0
Data Source:
Canadian Real Estate Association (CREA)
Property Description
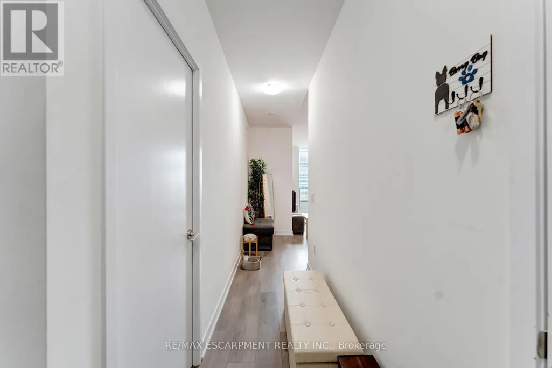
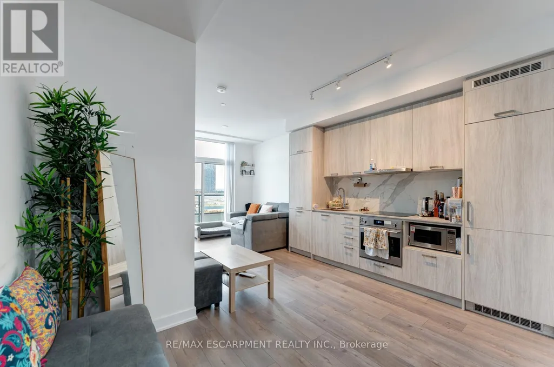
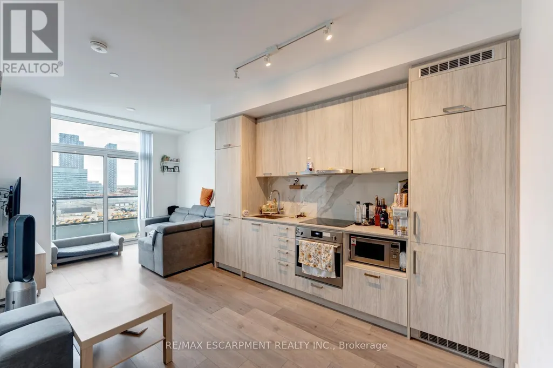
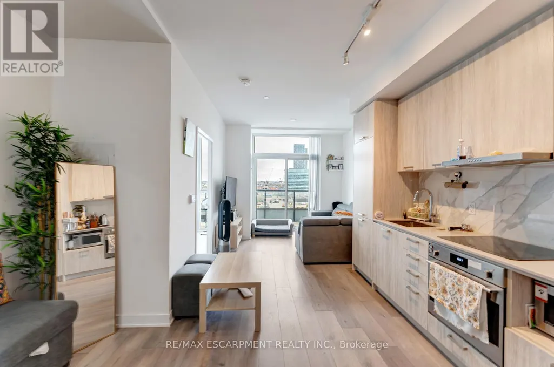
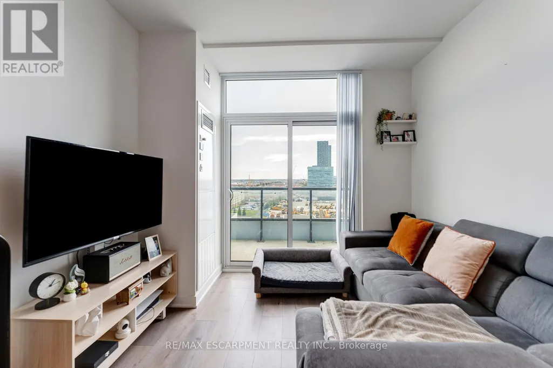
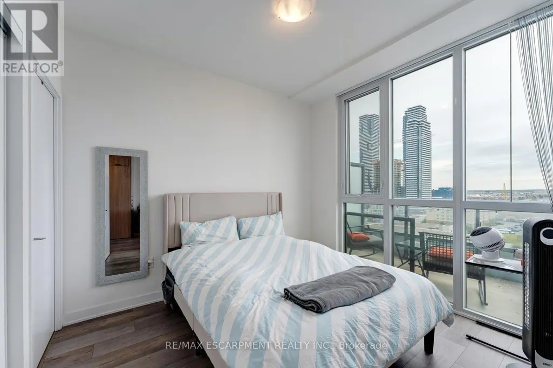
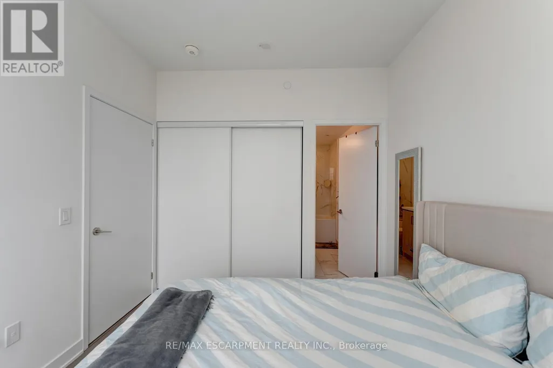
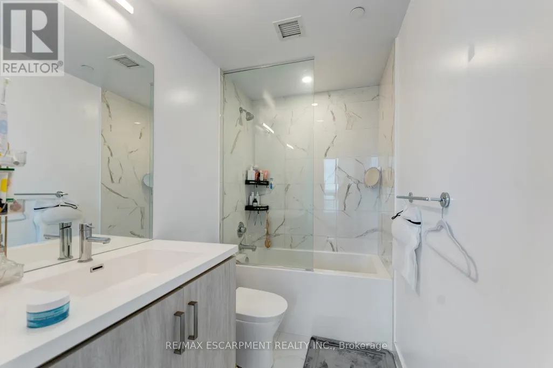
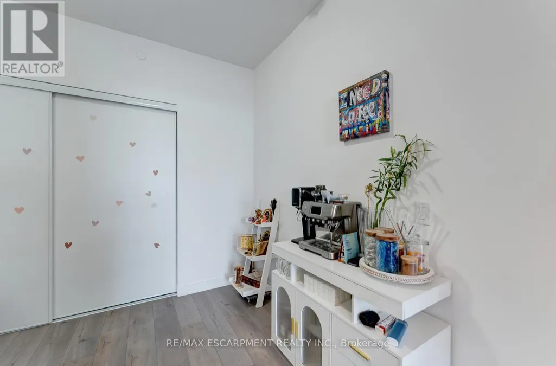
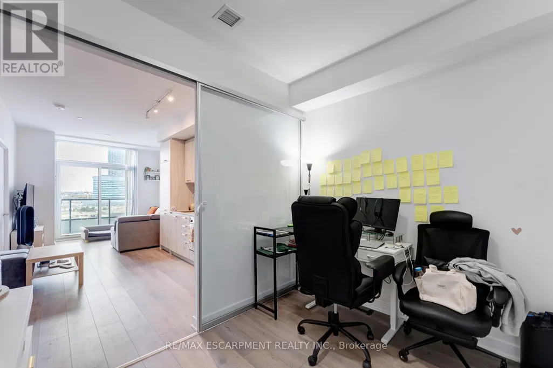
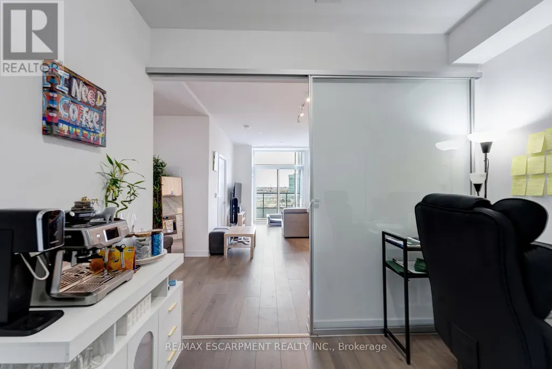
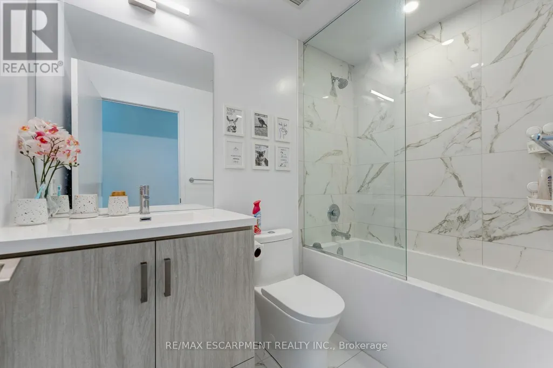
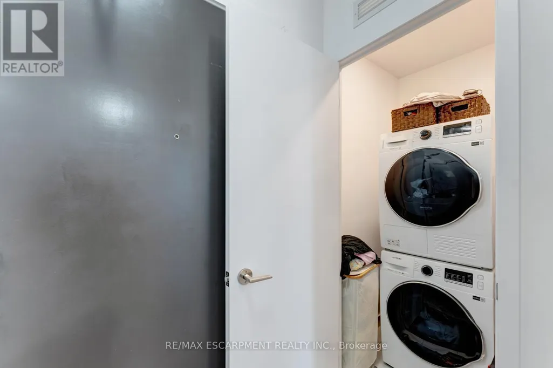
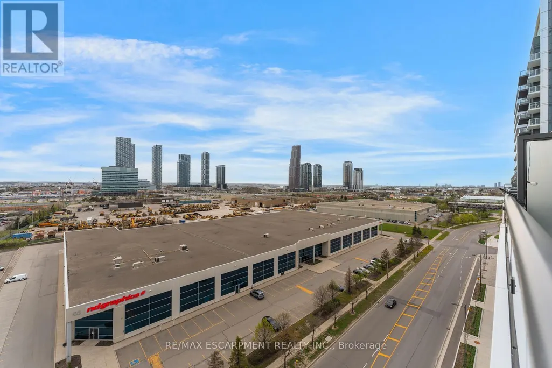
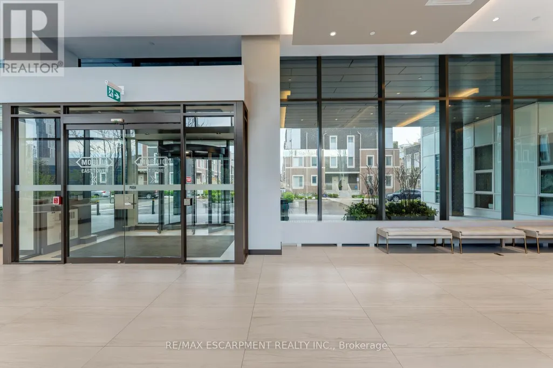
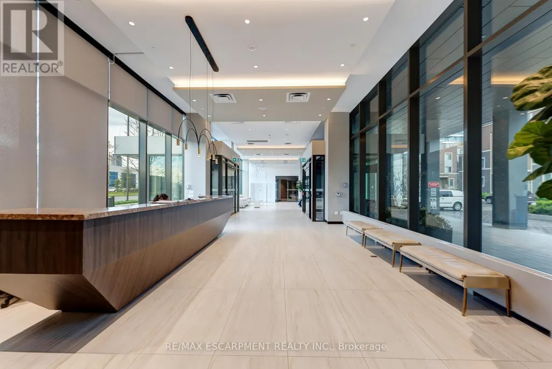
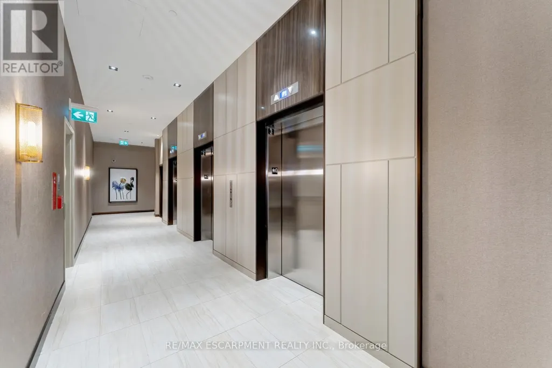
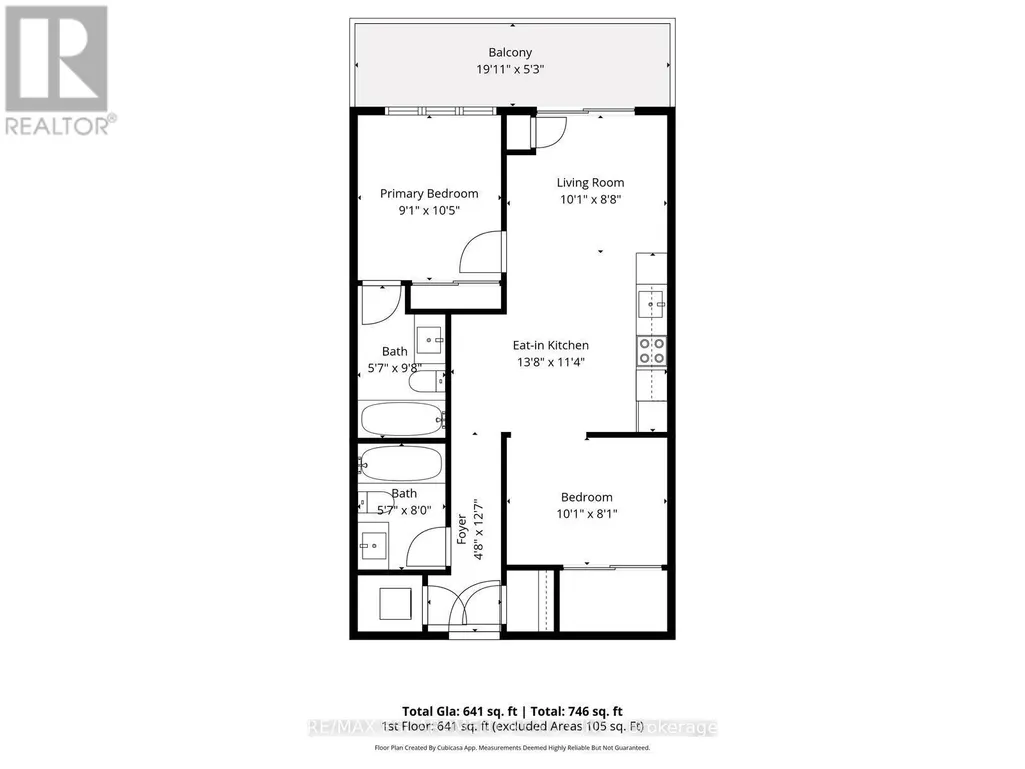
Welcome to this 2-bedroom, 2-bathroom condominium, beautifully set up with large windows and a functional floor plan, plus 1 underground parking spot and 1 storage locker! From the foyer, you're welcomed into the eat-in kitchen with ample cabinetry and modern finishes, which opens into the living room with a sliding door walk-out to your spacious private balcony, the perfect spot for enjoying the outdoors. The primary suite offers expansive floor-to-ceiling windows, a double closet, and a private 4-piece ensuite bathroom. The second bedroom is also spacious in size with ample storage space and offers versatility for use as a home office or hobby room. Off the foyer, you'll find a conveniently located 4-piece bathroom and in-suite laundry. Enjoy the array of amenities offered, such as an exercise room, party room, terrace with barbecues, guest suites, parking for visitors, and more. Excellent for commuting and convenience, this location is just steps to Vaughan Metropolitan Centre for public transit, in close proximity to all amenities, shopping, restaurants, and entertainment, including Canada's Wonderland, schools including York University... the list goes on! Additionally, enjoy easy access to highways such as the 400 and 407. Property is being sold under Power of Sale. Sold as is, where is. (id:7434)
General Features
| Features | Balcony, In suite Laundry |
|---|---|
| Community Features | Pets Allowed With Restrictions, Community Centre |
| Property Type | Single Family |
| Zoning Description | RM2 |
| CommunityName | Vaughan Corporate Centre |
| Amenities | Golf Nearby, Place of Worship, Public Transit, Schools |
| Building Age | 0 to 5 years |
| Building Amenities | Exercise Centre, Visitor Parking, Party Room, Storage - Locker |
| Building Cooling Type | Central air conditioning |
| Location Description | Cross Streets: Mable Smith Way. ** Directions: Jane Street - Interchange Way - Mable Smith Way - Honeycrisp Cres. |
| Parking Space Total | 1 |
| Building Type | Apartment |
| Maintenance Fee | 677.64 |
| Ownership Type | Condominium/Strata |
Interior Features
| Building Fireplace Present | False |
|---|---|
| Building Heating Type | Forced air |
| Building Heating Fuel | Electric |
| Basement Type | None |
| Living Area Range | 600 |
| Bedrooms | 2 |
Exterior Features
| Land Amenities | Golf Nearby, Place of Worship, Public Transit, Schools |
|---|---|
| Exterior Finish | Brick |
Room Details
| Room | Dimensions | Level | Flooring | Details |
|---|---|---|---|---|
| Bathroom | 1.7 m x 2.44 m | Main level | 2.44 m | |
| Bedroom | 3.07 m x 2.46 m | Main level | 2.46 m | |
| Foyer | 1.42 m x 3.84 m | Main level | 3.84 m | |
| Kitchen | 4.17 m x 3.45 m | Main level | 3.45 m | |
| Living room | 3.07 m x 2.64 m | Main level | 2.64 m | |
| Primary Bedroom | 2.77 m x 3.17 m | Main level | 3.17 m |
Amenities
- Views
- New Construction
- Adult 55+
- Lease To Own
- No Strata Fees
- Furnished
- Pets
- Primary On Main
- Air Conditioning
- Seller Finance
- Green
- Fixer Upper
- Horse
- Golf
- Fireplace
- Deck
- Garage
- Basement
- Pool

Property vs Condos Average in L4K 0M7
Price
In The Neighbourhood
Just Listed
Vaughan (Vaughan Corporate Centre)
$ 628,000
- Type
- Condos
- Rooms
- 3 Beds + 2 Baths
REMAX YC REALTY
Just Listed
Vaughan (Vaughan Corporate Centre)
$ 599,800
- Type
- Condos
- Rooms
- 2 Beds + 2 Baths
REMAX YOUR COMMUNITY REALTY
 Toronto Real Estate Board (TRREB); All information deemed reliable but not guaranteed. All properties are subject to prior sale, change or withdrawal. Neither listing broker(s) or information provider(s) shall be responsible for any typographical errors, misinformation, misprints and shall be held totally harmless. Listing(s) information is provided for consumer's personal, non-commercial use and may not be used for any purpose other than to identify prospective properties consumers may be interested

 All information deemed reliable but not guaranteed. All properties are subject to prior sale, change or withdrawal. Neither listing broker(s) or information provider(s) shall be responsible for any typographical errors, misinformation, misprints and shall be held totally harmless. Listing(s) information is provided for consumer's personal, non-commercial use and may not be used for any purpose other than to identify prospective properties consumers may be interested in purchasing. The data relating