
Open House Sun, Sep 27th 02:00 PM - 04:00 PM




Address
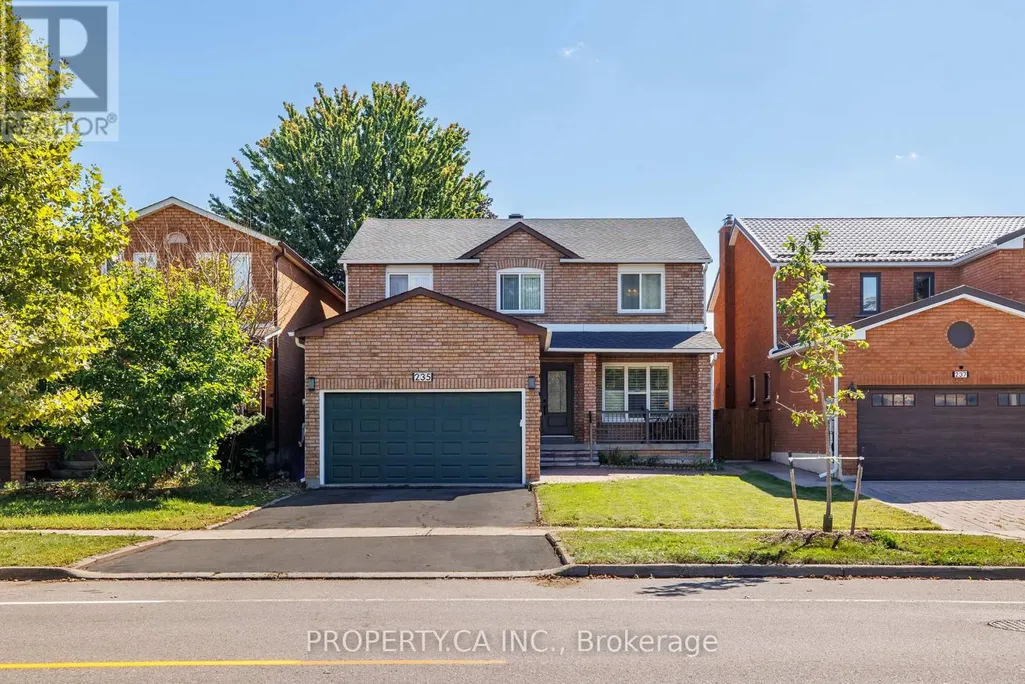
235 Brownridge Drive, Vaughan (Brownridge), ON
Price
$ 1,450,000
Open House Sun, Sep 27th 02:00 PM - 04:00 PM
Property Attributes
- ID#N13810722
- TypeSingle Family
- Listing Status Active
- MunicipalityVaughan (Brownridge)
- CityVaughan (Brownridge)
- AreaBrownridge
- NeighbourhoodBrownridge
- Postal CodeL4J 7E7
- Style
- Price$ 1,450,000
- Bedrooms4
- Bathrooms3
- Half Bathrooms1
Data Source:
Canadian Real Estate Association (CREA)
Property Description
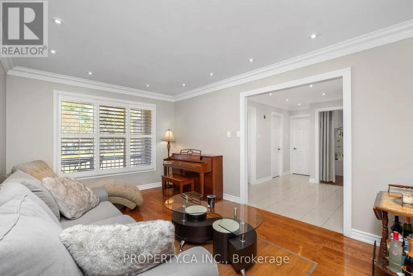
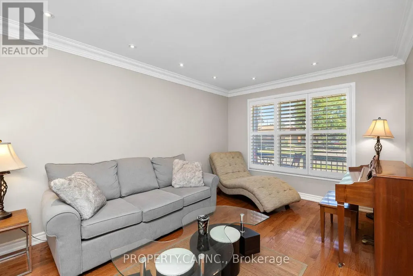
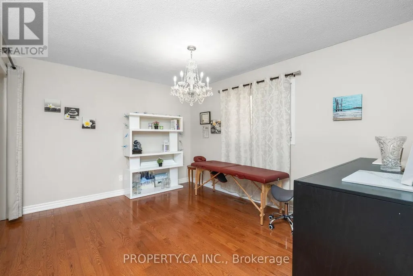
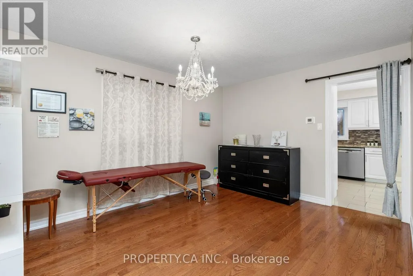
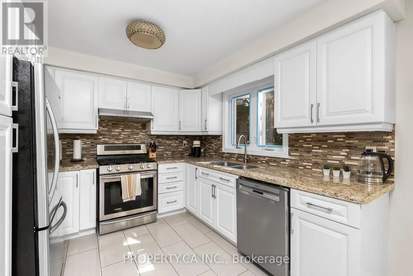
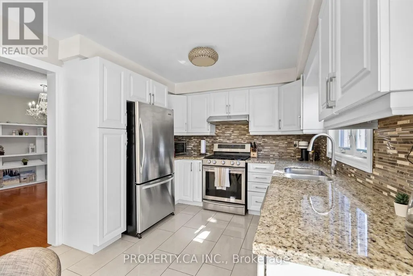
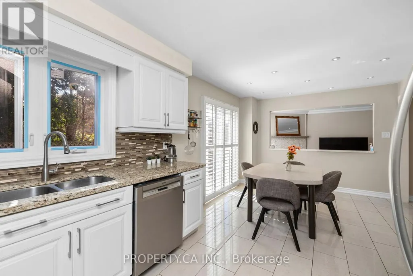
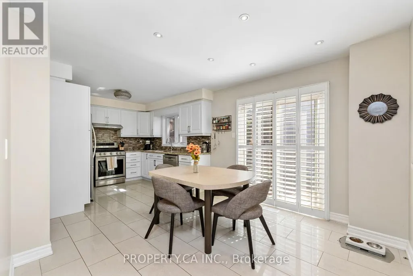
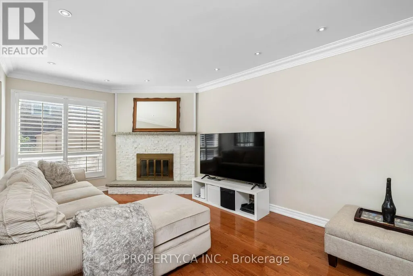
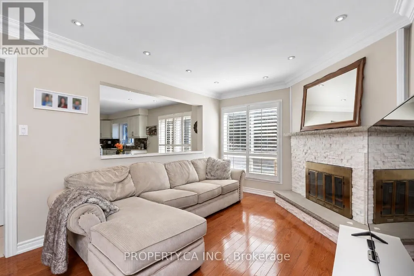
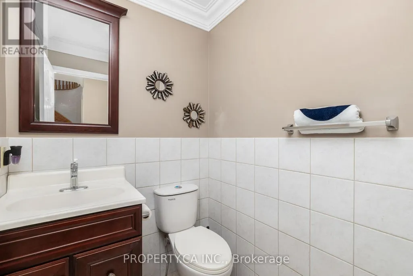
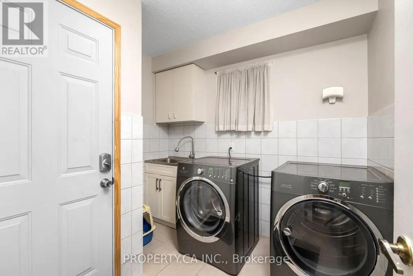
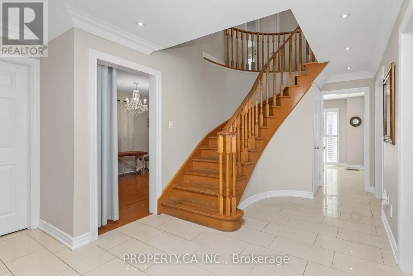
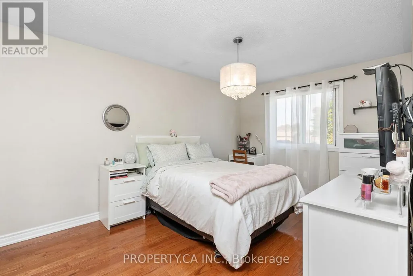
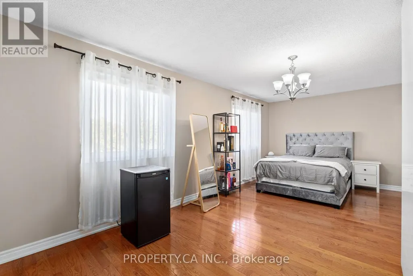
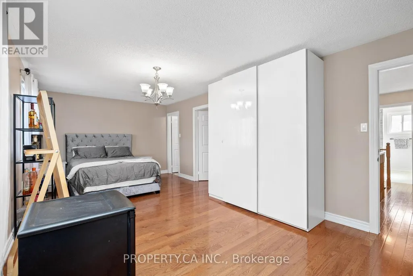
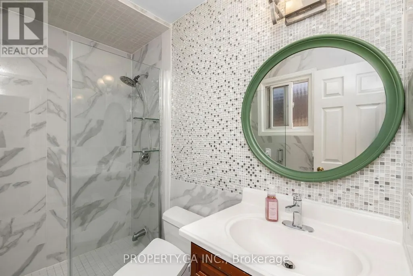
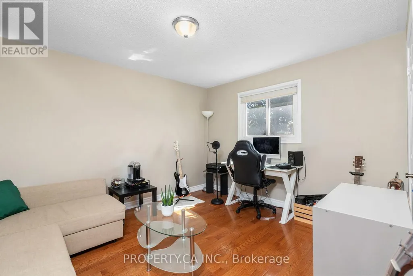
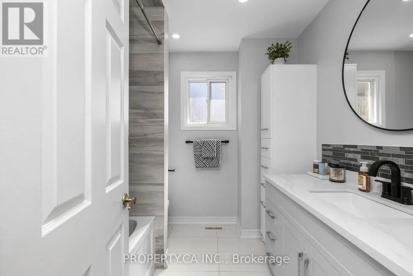
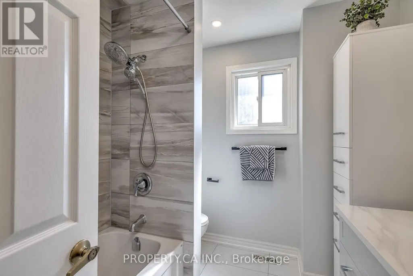
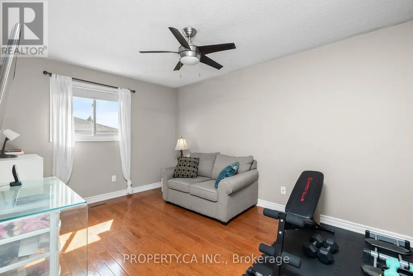
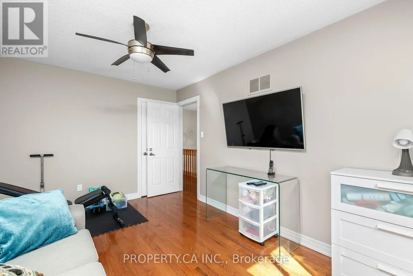
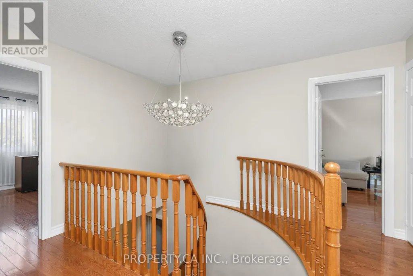
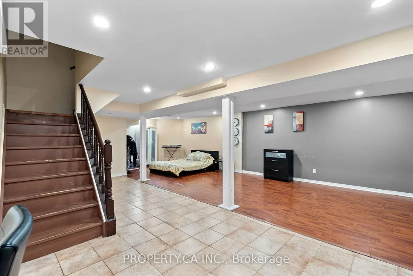
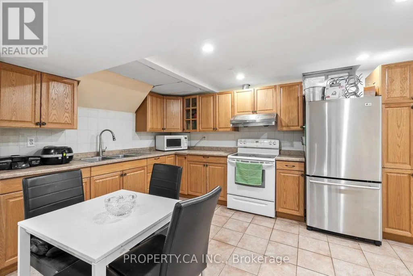
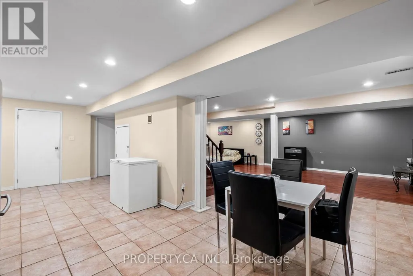
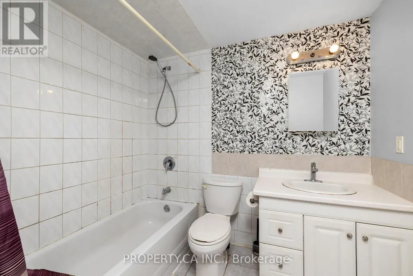
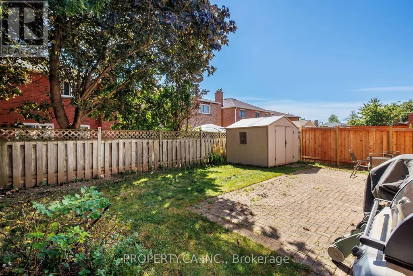
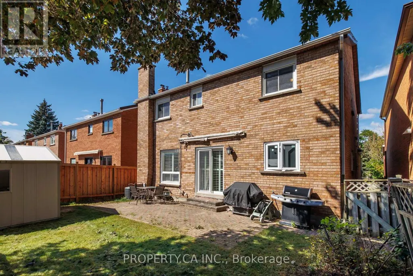
A space to live, grow and make your own in the heart of Brownridge. Welcome to 235 Brownridge Dr, a spacious 4-bedroom, 3.5-bathroom family home offering multiple levels of living space and a flexible layout designed for everyday life.The main floor features two separate living rooms, providing plenty of space for both entertaining and relaxed family living, along with a dedicated dining area and eat-in kitchen. Upstairs, four well-sized bedrooms include a primary suite with its own ensuite.A finished lower level extends the living space even further, ideal for a family room, recreation area, home office, guests or additional everyday living, with a separate entrance offering potential for an income-generating space.Outside, enjoy a private backyard with room to entertain, play or simply unwind. A 2-car attached garage and private double driveway provide ample parking and everyday convenience.Thoughtful improvements and features throughout include a new roof (2025), furnace (2024), water heater (2025), water meter (2026), hardwood flooring (2016), kitchen window (2025), Bosch dishwasher (2024) and new patio stairs (2026). Interior details include custom cast crown mouldings, smooth ceilings, a renovated kitchen and bathroom, renovated brick fireplace, custom floor-to-ceiling built-in wardrobe and a gas stovetop.Set in a mature, family-oriented Thornhill neighbourhood, the home is conveniently located near Promenade Shopping Centre, the shops, restaurants and everyday amenities along Centre Street, nearby schools, parks, community facilities and transit. Commuters will appreciate convenient access to Highway 7, Highway 407 and Allen Road, connecting you throughout Vaughan, Toronto and the GTA.A wonderful opportunity to settle into an established Thornhill community with space, convenience and flexibility and make this home your own. (id:7434)
General Features
| Property Type | Single Family |
|---|---|
| CommunityName | Brownridge |
| Building Appliances | Dishwasher, Dryer, Two stoves, Washer, Two Refrigerators |
| Building Cooling Type | Central air conditioning |
| Location Description | Cross Streets: Dufferin/Centre. ** Directions: Just South East of Dufferin/Centre. |
| Parking Space Total | 4 |
| Foundation Type | Brick, Concrete |
| Building Type | House |
| Ownership Type | Freehold |
| Building.StoriesTotal | 2 |
Interior Features
| Building Fireplace Present | True |
|---|---|
| Building Heating Type | Forced air |
| Building Heating Fuel | Natural gas |
| Basement Development | Finished |
| Basement Type | N/A (Finished) |
| Construction Style Attachment | Detached |
| Flooring Type | Hardwood, Tile, Vinyl |
| Living Area Range | 2500 |
| Bedrooms | 4 |
Exterior Features
| Sewer | Sanitary sewer |
|---|---|
| Exterior Finish | Brick |
Room Details
| Room | Dimensions | Level | Flooring | Details |
|---|---|---|---|---|
| Bedroom | 6.76 m x 3.73 m | Second level | 3.73 m | |
| Bedroom 2 | 2.92 m x 4.6 m | Second level | 4.6 m | |
| Bedroom 4 | 3.18 m x 3.76 m | Second level | 3.76 m | |
| Dining room | 3.81 m x 3.2 m | Main level | 3.2 m | |
| Family room | 3.25 m x 5.16 m | Main level | 5.16 m | |
| Kitchen | 7.42 m x 3.05 m | Main level | 3.05 m | |
| Living room | 3.25 m x 4.65 m | Main level | 4.65 m | |
| Recreational, Games room | 5.21 m x 4.85 m | Basement | 4.85 m |
Amenities
- Views
- New Construction
- Adult 55+
- Lease To Own
- No Strata Fees
- Furnished
- Primary On Main
- Air Conditioning
- Seller Finance
- Green
- Fixer Upper
- Horse
- Golf
- Fireplace
- Deck
- Garage
- Basement
- Pool

Property vs Single Family Average in L4J 7E7
Price
In The Neighbourhood
Just Listed
Vaughan (Brownridge)
$ 1,699
- Type
- Single Family
- Rooms
- 1 Beds + 1 Baths
RE/MAX PROFESSIONALS INC.
Just Listed
Vaughan (Brownridge)
$ 1,248,800
- Type
- Single Family
- Rooms
- 4 Beds + 2 Baths
RE/MAX PRIME PROPERTIES
Just Listed
Vaughan (Brownridge)
$ 1,199,118
- Type
- Single Family
- Rooms
- 3 Beds + 3.5 Baths
REAL ESTATE HOMEWARD
Open House
Vaughan (Brownridge)
$ 1,628,000
- Type
- Single Family
- Rooms
- 8 Beds + 3.5 Baths
ANJIA REALTY
Open House
Vaughan (Brownridge)
$ 1,550,000
- Type
- Single Family
- Rooms
- 6 Beds + 5.5 Baths
RIGHT AT HOME REALTY
Open House
Vaughan (Brownridge)
$ 1,599,000
- Type
- Single Family
- Rooms
- 7 Beds + 3.5 Baths
EVEREST REALTY LTD.
 Toronto Real Estate Board (TRREB); All information deemed reliable but not guaranteed. All properties are subject to prior sale, change or withdrawal. Neither listing broker(s) or information provider(s) shall be responsible for any typographical errors, misinformation, misprints and shall be held totally harmless. Listing(s) information is provided for consumer's personal, non-commercial use and may not be used for any purpose other than to identify prospective properties consumers may be interested

 All information deemed reliable but not guaranteed. All properties are subject to prior sale, change or withdrawal. Neither listing broker(s) or information provider(s) shall be responsible for any typographical errors, misinformation, misprints and shall be held totally harmless. Listing(s) information is provided for consumer's personal, non-commercial use and may not be used for any purpose other than to identify prospective properties consumers may be interested in purchasing. The data relating