
Just Listed
Address
5502 16th Side Road, King (Schomberg), ON
Price
$ 3,287,000
Property Attributes
- ID#N13799626
- TypeSingle Family
- Listing Status Active
- MunicipalityKing (Schomberg)
- CityKing (Schomberg)
- AreaSchomberg
- NeighbourhoodSchomberg
- Postal CodeL0G 1T0
- StyleBungalow
- Price$ 3,287,000
- Bedrooms3+1
- Bathrooms3
- Half Bathrooms1
Data Source:
Canadian Real Estate Association (CREA)
Property Description
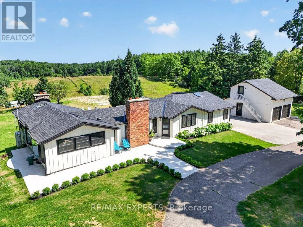
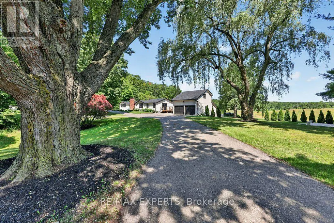
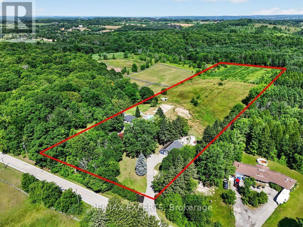
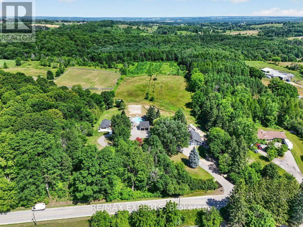
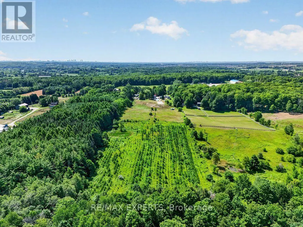
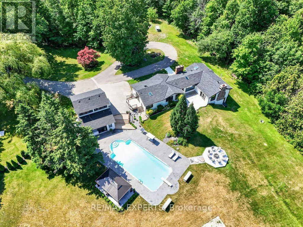
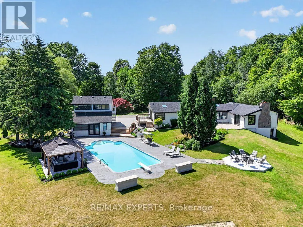
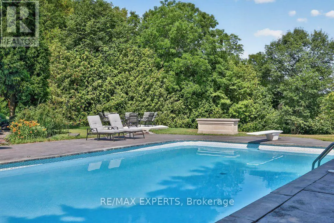
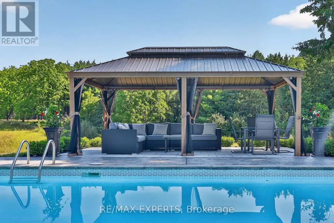
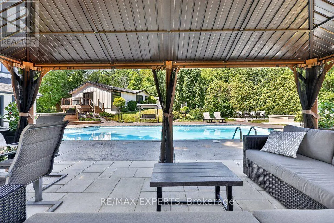
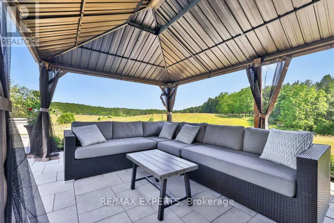
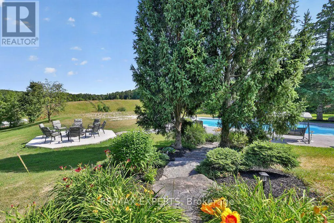
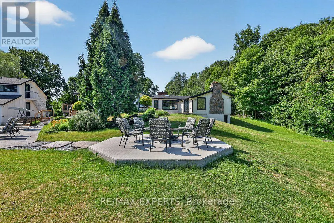
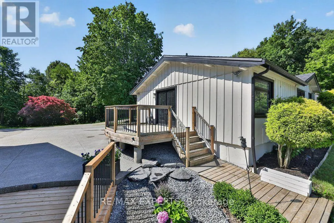
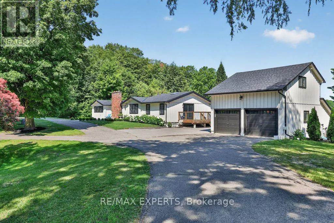
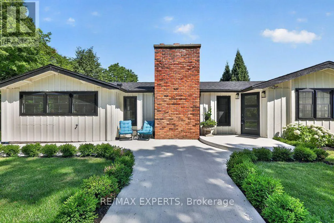
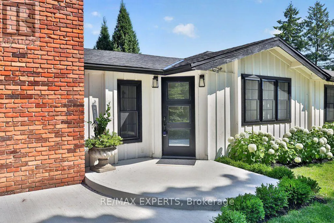
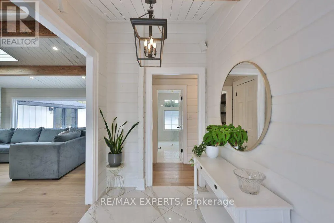
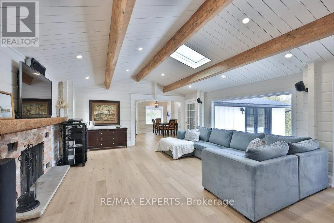
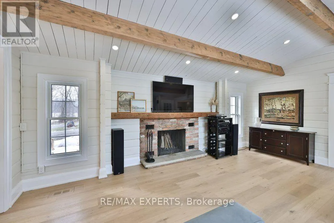
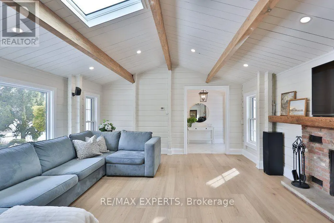
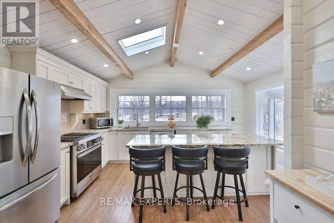
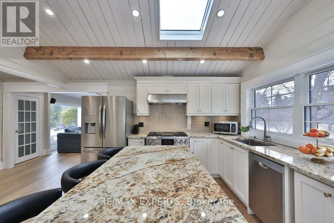
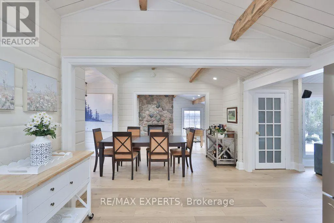
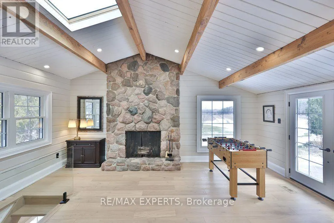
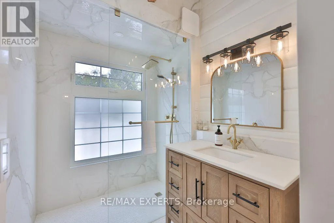
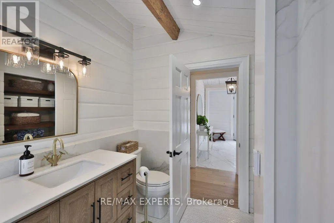
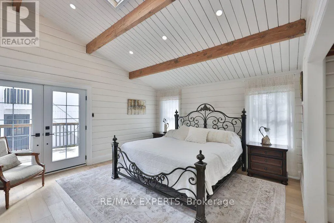
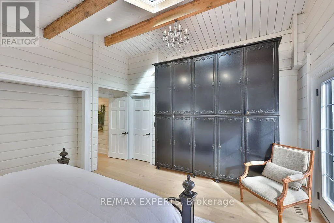
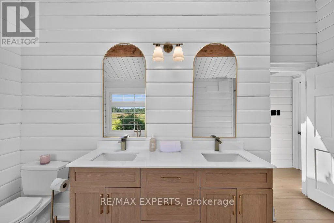
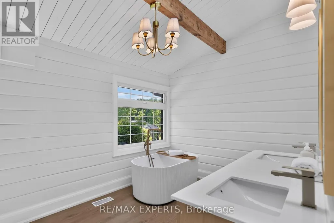
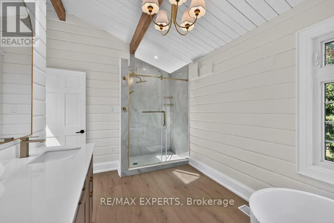
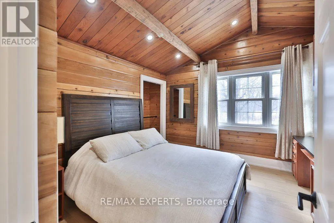
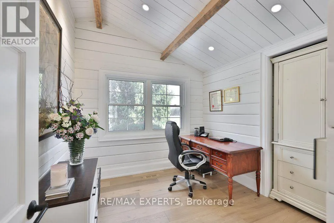
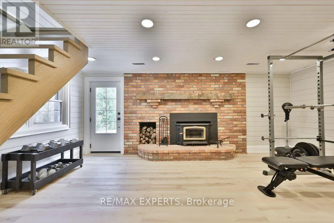
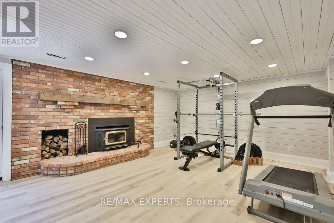
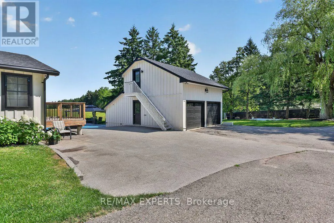
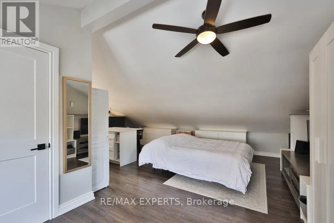
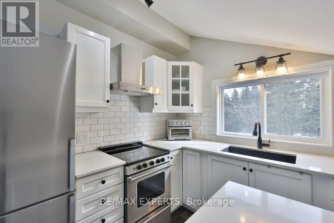
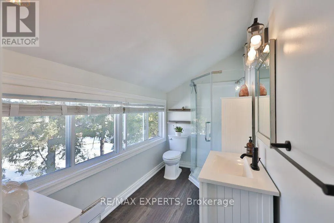
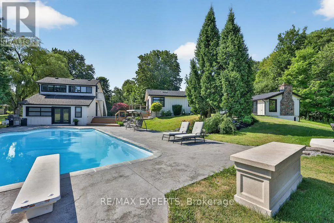
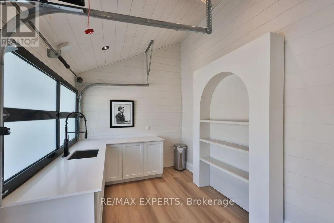
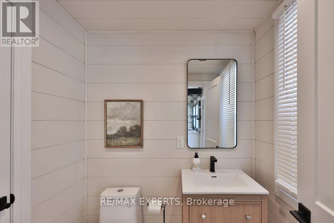
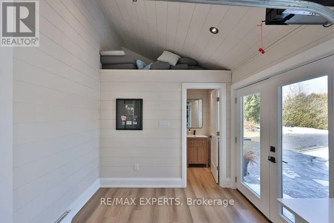
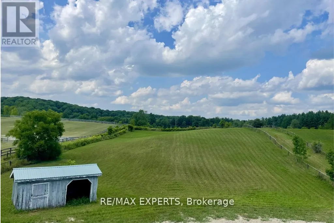
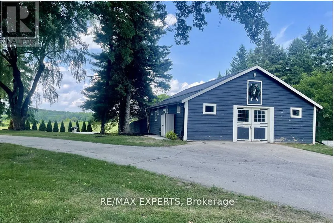
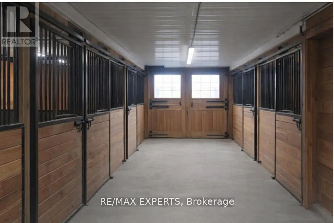
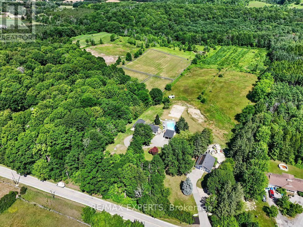
Highly Desirable and Sought After 10 Acre Country Residence Situated on The High Point of The Sixteenth Sideroad Just North of Nobleton Lakes Golf Course Between 8th Concession & Hwy 27. The Board and Batton Bungalow Has Been Upgraded and Redecorated Resulting In A Home Worthy Of A Feature in Modern Farmhouse Magazine. The Log Walls Have Been Painted In a Soft White Complimented With 7 1/2" White Oak Hardwood Flooring, Black Hardware and Cathedral Ceilings In Every Room Featuring Natural Oak Beams & Views From Every Room to Scenic Rolling Pastures or Private Gardens. 2 New Designer Washrooms Featuring Heated Floor and Curbless Shower Stall in Main. The Property Is Ideal For Horse Lovers Having a 5-Stall Horse Barn Workshop and Tack Room w water and electricity, a Run-In Shed and Paddocks. Equally The Property Will Appeal To A Contractor or Landscaper Requiring Space to Store Their Equipment. The Detached Double Car Garage With 430 Sq. Ft. Bachelor Apartment With A 3 Piece Bathroom Above Overlooks The Pool and Picturesque Rolling Pasture. An Inground Concrete 40 x 20 Ft Heated Pool Is Complete With Concrete Patio Surround Complimented With A Covered Gazebo and Adjacent Built-in Pool Cabana Featuring Double French Doors, A Roll-Up Servery Door, Wet Bar, Vaulted Ceiling & 2 Piece Washroom. (id:7434)
General Features
| Features | Wooded area, Rolling, Carpet Free, Gazebo |
|---|---|
| Community Features | School Bus |
| Property Type | Single Family |
| CommunityName | Schomberg |
| Amenities | Golf Nearby |
| Building Amenities | Fireplace(s) |
| Building Appliances | Garage door opener remote(s), Water Heater, Dishwasher, Dryer, Garage door opener, Stove, Washer, Refrigerator |
| Building Architectural Style | Bungalow |
| Building Basement Features | Walk out |
| Building Cooling Type | Central air conditioning |
| Location Description | Hwy 27 & 16th Sdrd |
| Parking Space Total | 16 |
| Foundation Type | Block |
| Building Type | House |
| Ownership Type | Freehold |
| Building.StoriesTotal | 1 |
Interior Features
| Building Fireplace Present | True |
|---|---|
| Building Fireplace Total | 3 |
| Building Heating Type | Forced air, Heat Pump |
| Building Heating Fuel | Electric |
| Basement Development | Finished |
| Basement Type | Partial (Finished) |
| Construction Style Attachment | Detached |
| Flooring Type | Hardwood, Vinyl |
| Living Area Range | 1500 |
| Bedrooms | 3+1 |
Exterior Features
| Pool Type | Inground pool |
|---|---|
| Structure | Deck, Patio(s), Drive Shed, Paddocks/Corralls, Workshop, Barn |
| Land Amenities | Golf Nearby |
| Landscape Features | Landscaped |
| Sewer | Septic System |
| Exterior Finish | Wood |
Room Details
| Room | Dimensions | Level | Flooring | Details |
|---|---|---|---|---|
| Bedroom 2 | 3.52 m x 3.47 m | Main level | 3.47 m | |
| Bedroom 3 | 2.94 m x 2.74 m | Main level | 2.74 m | |
| Dining room | 4.71 m x 3.74 m | Main level | 3.74 m | |
| Family room | 5.92 m x 4.47 m | Main level | 4.47 m | |
| Kitchen | 4.67 m x 3 m | Main level | 3 m | |
| Living room | 6.02 m x 4.72 m | Main level | 4.72 m | |
| Primary Bedroom | 4.44 m x 4.24 m | Main level | 4.24 m | |
| Recreational, Games room | 5.92 m x 4.47 m | Basement | 4.47 m |
Amenities
- Views
- New Construction
- Adult 55+
- Lease To Own
- No Strata Fees
- Furnished
- Primary On Main
- Air Conditioning
- Seller Finance
- Green
- Fixer Upper
- Horse
- Golf
- Fireplace
- Deck
- Garage
- Basement
- Pool

Property vs Single Family Average in L0G 1T0
Price
In The Neighbourhood
Open House
King (Schomberg)
$ 1,698,000
- Type
- Single Family
- Rooms
- 3 Beds + 3.5 Baths
KELLER WILLIAMS REFERRED URBAN REALTY
Open House
King (Schomberg)
$ 1,045,000
- Type
- Single Family
- Rooms
- 4 Beds + 2.5 Baths
RE/MAX CROSSTOWN REALTY INC.
Open House
King (Schomberg)
$ 1,880,000
- Type
- Single Family
- Rooms
- 7 Beds + 4 Baths
RE/MAX HALLMARK YORK GROUP REALTY LTD.
King (Schomberg)
$ 1,398,800
- Type
- Single Family
- Rooms
- 5 Beds + 3.5 Baths
FOREST HILL REAL ESTATE INC.
 Toronto Real Estate Board (TRREB); All information deemed reliable but not guaranteed. All properties are subject to prior sale, change or withdrawal. Neither listing broker(s) or information provider(s) shall be responsible for any typographical errors, misinformation, misprints and shall be held totally harmless. Listing(s) information is provided for consumer's personal, non-commercial use and may not be used for any purpose other than to identify prospective properties consumers may be interested

 All information deemed reliable but not guaranteed. All properties are subject to prior sale, change or withdrawal. Neither listing broker(s) or information provider(s) shall be responsible for any typographical errors, misinformation, misprints and shall be held totally harmless. Listing(s) information is provided for consumer's personal, non-commercial use and may not be used for any purpose other than to identify prospective properties consumers may be interested in purchasing. The data relating