







Address
29 Northgate Crescent, Richmond Hill (Bayview Hill), ON
Price
$ 2,499,000
Property Attributes
- ID#N13796798
- TypeSingle Family
- Listing Status Active
- MunicipalityRichmond Hill (Bayview Hill)
- CityRichmond Hill (Bayview Hill)
- AreaBayview Hill
- NeighbourhoodBayview Hill
- Postal CodeL4B 2K8
- Style
- Price$ 2,499,000
- Bedrooms5+2
- Bathrooms5
- Half Bathrooms1
Data Source:
Canadian Real Estate Association (CREA)
Property Description
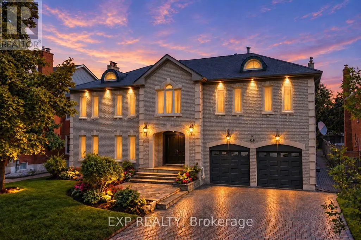
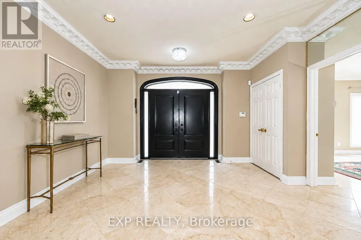
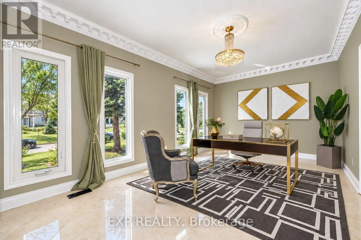
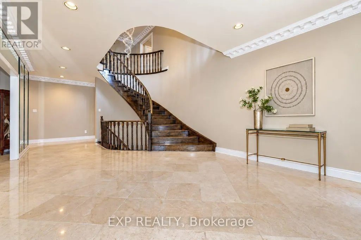
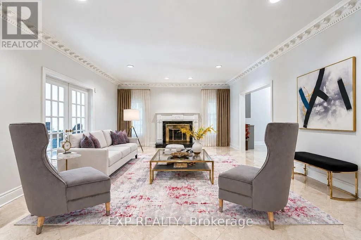
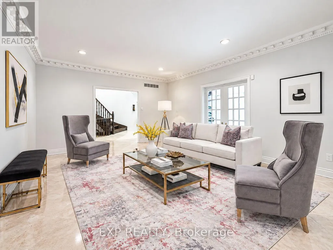
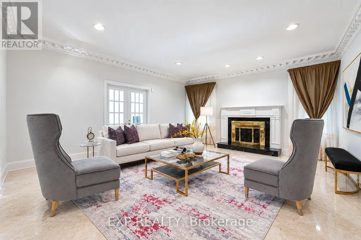
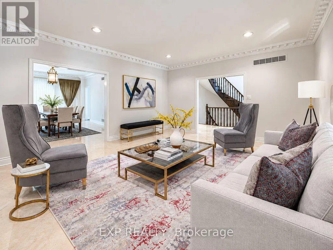
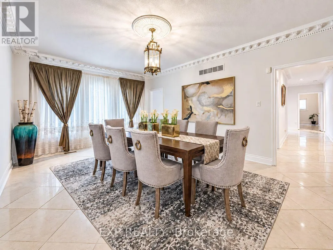
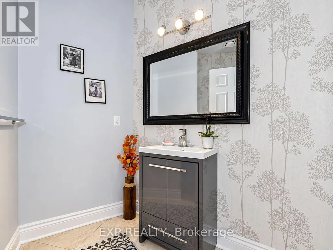
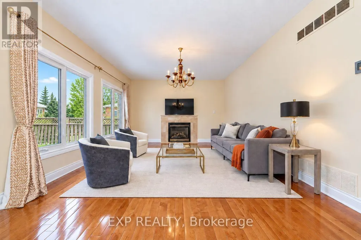
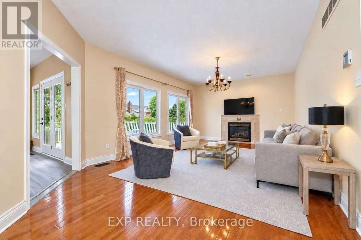
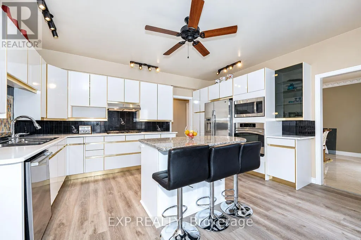
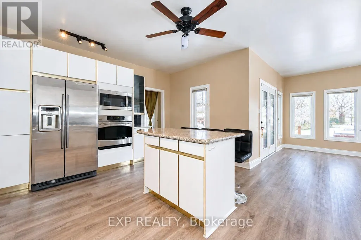
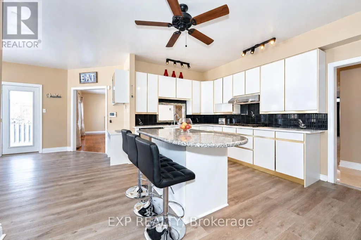
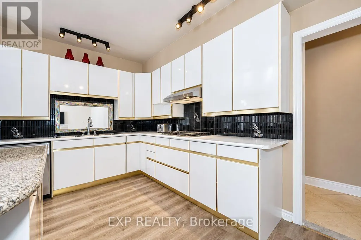
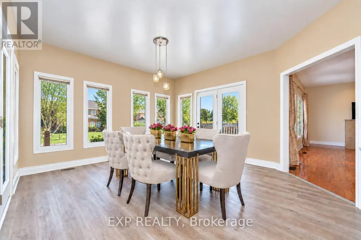
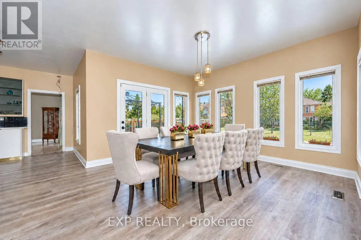
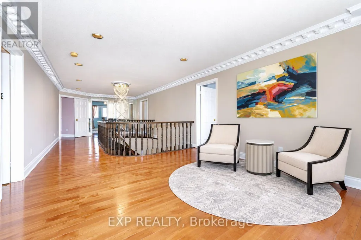
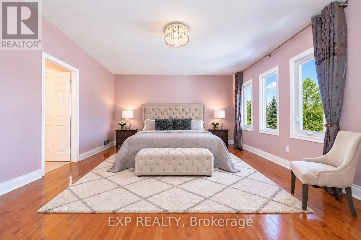
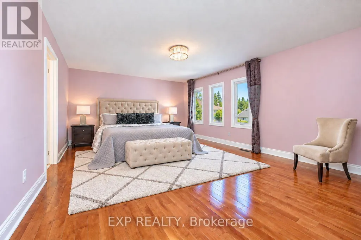
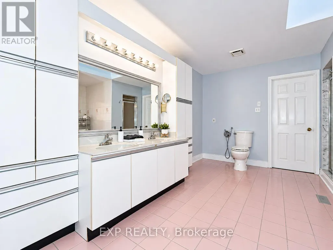
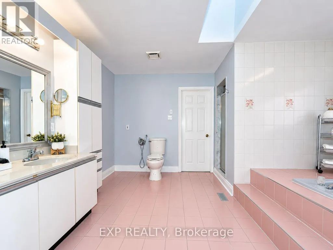
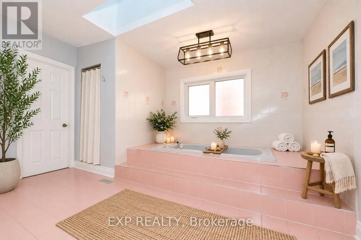
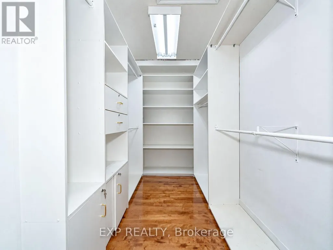
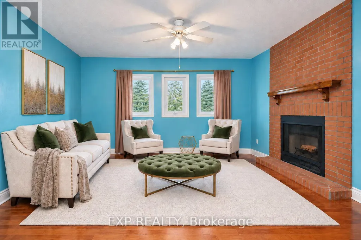
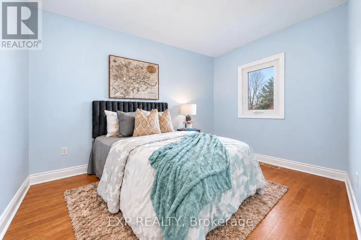
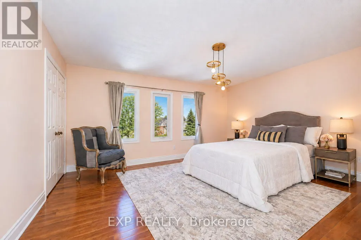
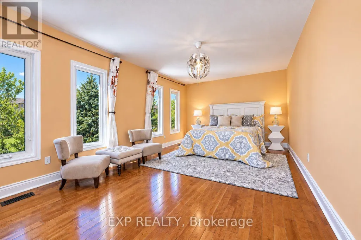
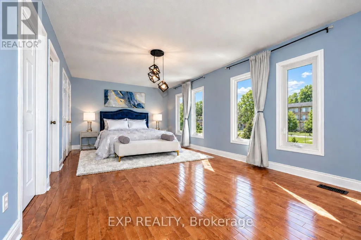
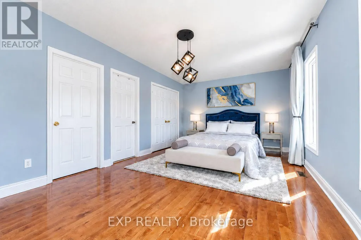
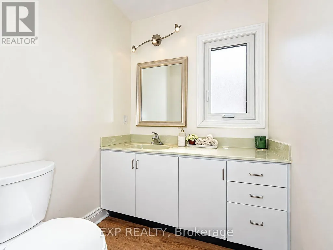
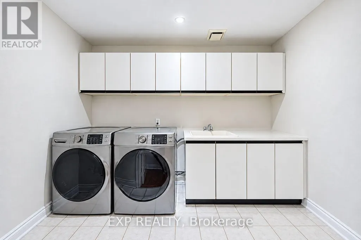
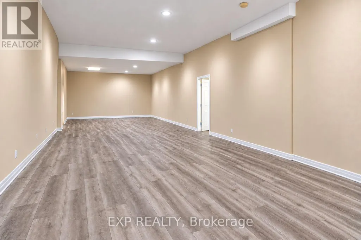
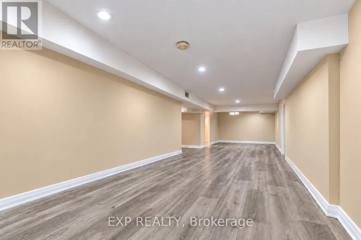
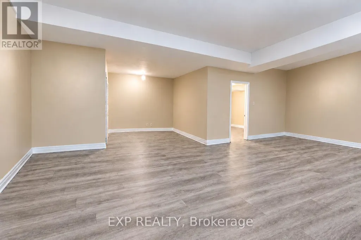
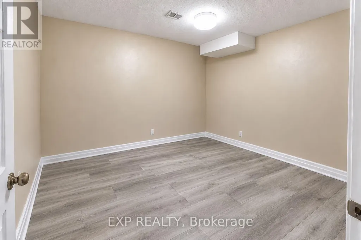
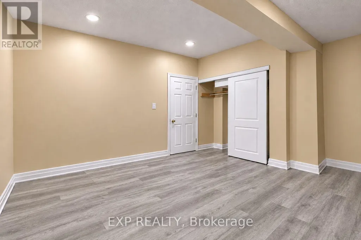
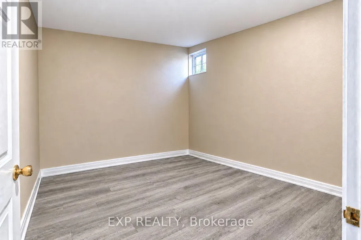
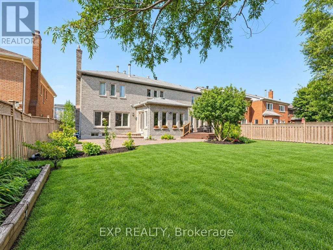
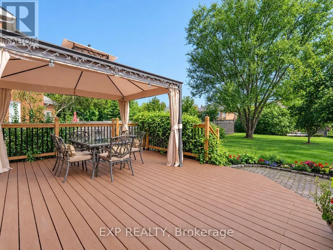
Welcome to 29 Northgate Crescent, an elegant executive residence designed for refined living. Situated on a premium 66 x 150 ft lot in prestigious Bayview Hill, this impressive property offers over 8,000 sq. ft. of total living space (5,124 sq. ft. above grade per MPAC plus a beautifully finished basement) with 5+2 bedrooms and 6 washrooms. A refined stone entrance opens to a grand foyer with a sweeping curved staircase, leading to formal living and dining rooms ideal for entertaining and an expansive family room with fireplace for comfortable everyday living. The family-sized kitchen features a quartz island countertop, built-in appliances, and a bright breakfast area with walk-out to the deck for seamless indoor-outdoor gatherings. A main floor office, full laundry room with direct garage access, and 9 ft ceilings provide both elegance and everyday convenience. The upper level showcases a spacious primary retreat with walk-in closet and ensuite featuring marble countertops, double vanity, skylight, separate shower and soaker tub, complemented by generously sized secondary bedrooms. The finished basement expands the living space with a large recreation area with fireplace, two additional bedrooms, a second kitchen, and flexible multi-use spaces. The professionally landscaped backyard offers exceptional depth and privacy with mature trees, expansive interlock patio, and a composite deck (2021) ideal for outdoor entertaining. Recent updates include fresh interior paint (Feb 2026), updated shower faucet sets (Mar 2026), windows replaced in 2017, furnace (2021), basement laminate flooring (2023), and approximately $150,000 in upgrades. Located within the highly regarded Bayview Secondary School and Bayview Hill Elementary School district, and just minutes to Highway 404, parks, and amenities, this is a rare opportunity to own a residence of scale and enduring value. (id:7434)
General Features
| Features | Paved yard, Carpet Free, Gazebo |
|---|---|
| Community Features | Community Centre |
| Property Type | Single Family |
| CommunityName | Bayview Hill |
| Amenities | Park, Schools, Public Transit |
| Building Amenities | Fireplace(s) |
| Building Appliances | Alarm System, Cooktop, Dishwasher, Dryer, Freezer, Garage door opener, Microwave, Oven, Water Heater, Washer, Window Coverings, Refrigerator |
| Building Cooling Type | Central air conditioning |
| Location Description | Cross Streets: Bayview Ave & 16th Ave. ** Directions: Located East of Bayview Ave on the North side of 16th Ave. |
| Parking Space Total | 8 |
| Foundation Type | Concrete |
| Building Type | House |
| Ownership Type | Freehold |
| Building.StoriesTotal | 2 |
Interior Features
| Building Fireplace Present | True |
|---|---|
| Building Fireplace Total | 4 |
| Building Heating Type | Forced air |
| Building Heating Fuel | Natural gas |
| Basement Development | Finished |
| Basement Type | N/A (Finished) |
| Construction Style Attachment | Detached |
| Flooring Type | Hardwood, Laminate |
| Living Area Range | 5000 |
| Bedrooms | 5+2 |
Exterior Features
| Structure | Deck |
|---|---|
| Land Amenities | Park, Schools, Public Transit |
| Sewer | Sanitary sewer |
| Exterior Finish | Brick |
Room Details
| Room | Dimensions | Level | Flooring | Details |
|---|---|---|---|---|
| Bedroom | 3.27 m x 2.92 m | Basement | 2.92 m | |
| Bedroom 2 | 6.14 m x 3.57 m | Second level | 3.57 m | |
| Bedroom 3 | 5.39 m x 3.43 m | Second level | 3.43 m | |
| Bedroom 4 | 4.81 m x 4.02 m | Second level | 4.02 m | |
| Bedroom 5 | 4.53 m x 4.4 m | Second level | 4.4 m | |
| Dining room | 5.52 m x 4.03 m | Main level | 4.03 m | |
| Eating area | 4.95 m x 4.11 m | Main level | 4.11 m | |
| Family room | 7.3 m x 4.03 m | Main level | 4.03 m | |
| Kitchen | 4.75 m x 4.33 m | Main level | 4.33 m | |
| Library | 5.41 m x 3.38 m | Main level | 3.38 m | |
| Living room | 5.77 m x 4.74 m | Main level | 4.74 m | |
| Primary Bedroom | 6.09 m x 4.4 m | Second level | 4.4 m | |
| Recreational, Games room | 12.97 m x 3.71 m | Basement | 3.71 m |
Amenities
- Views
- New Construction
- Adult 55+
- Lease To Own
- No Strata Fees
- Furnished
- Primary On Main
- Air Conditioning
- Seller Finance
- Green
- Fixer Upper
- Horse
- Golf
- Fireplace
- Deck
- Garage
- Basement
- Pool

Property vs Single Family Average in L4B 2K8
Price
In The Neighbourhood
Richmond Hill (Bayview Hill)
$ 2,960,000
- Type
- Single Family
- Rooms
- 6 Beds + 4.5 Baths
RE/MAX IMPERIAL REALTY INC.
Richmond Hill (Bayview Hill)
$ 5,500
- Type
- Single Family
- Rooms
- 6 Beds + 4.5 Baths
BAY STREET GROUP INC.
Richmond Hill (Bayview Hill)
$ 4,288,000
- Type
- Single Family
- Rooms
- 7 Beds + 7.5 Baths
ROYAL LEPAGE GOLDEN RIDGE REALTY
Richmond Hill (Bayview Hill)
$ 2,799,000
- Type
- Single Family
- Rooms
- 5 Beds + 5.5 Baths
FARIS TEAM REAL ESTATE BROKERAGE
 Toronto Real Estate Board (TRREB); All information deemed reliable but not guaranteed. All properties are subject to prior sale, change or withdrawal. Neither listing broker(s) or information provider(s) shall be responsible for any typographical errors, misinformation, misprints and shall be held totally harmless. Listing(s) information is provided for consumer's personal, non-commercial use and may not be used for any purpose other than to identify prospective properties consumers may be interested

 All information deemed reliable but not guaranteed. All properties are subject to prior sale, change or withdrawal. Neither listing broker(s) or information provider(s) shall be responsible for any typographical errors, misinformation, misprints and shall be held totally harmless. Listing(s) information is provided for consumer's personal, non-commercial use and may not be used for any purpose other than to identify prospective properties consumers may be interested in purchasing. The data relating